Leave a Message

By providing your contact information to Savanna Taylor, your personal information will be processed in accordance with Savanna Taylor's Privacy Policy. By checking the box(es) below, you consent to receive communications regarding your real estate inquiries and related marketing and promotional updates in the manner selected by you. For SMS text messages, message frequency varies. Message and data rates may apply. You may opt out of receiving further communications from Savanna Taylor at any time. To opt out of receiving SMS text messages, reply STOP to unsubscribe.

Thank you for your message. We will be in touch with you shortly.

10 E Roanoke Street Unit: 2
SEE ALL PHOTOS
10 E Roanoke Street Unit: 2
Provided by NWMLS, Listed by COMPASS
For Sale

10 E Roanoke Street Unit: 2

10 E Roanoke Street Unit: 2, Seattle, WA 98102

$3,995,000
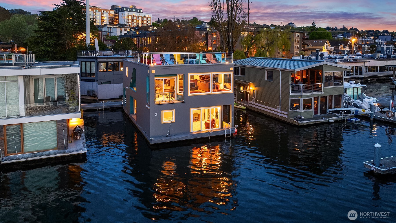
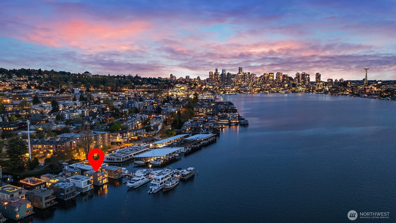
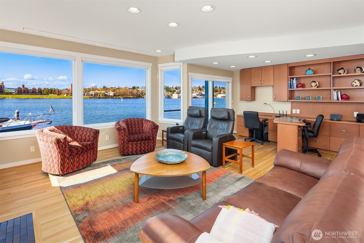
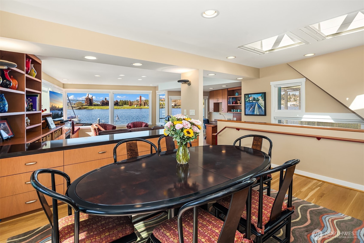
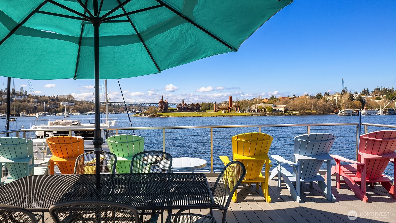
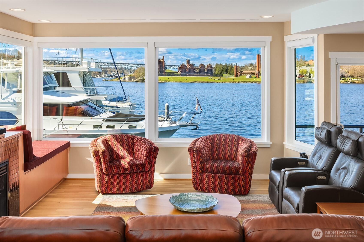
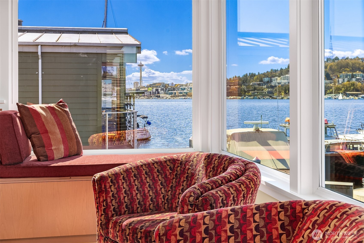
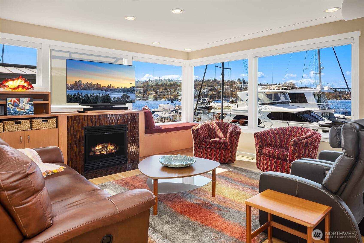
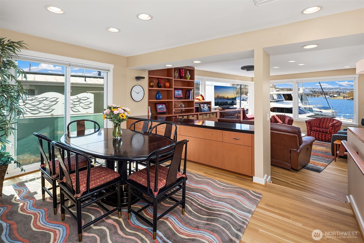
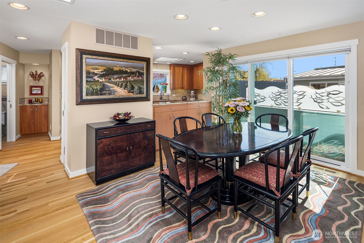
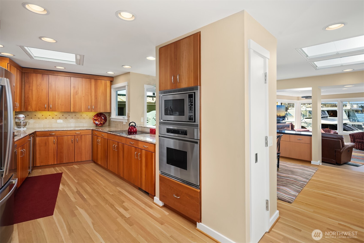
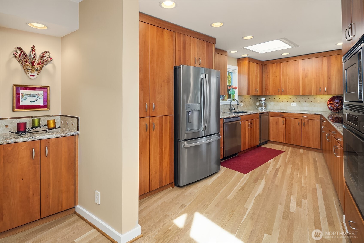
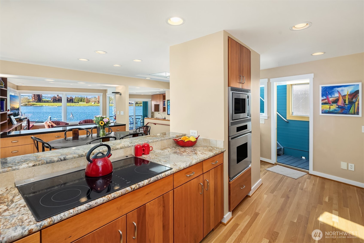
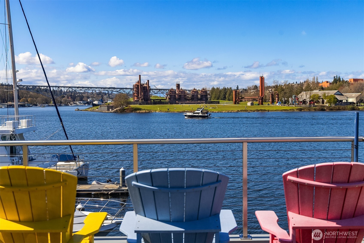
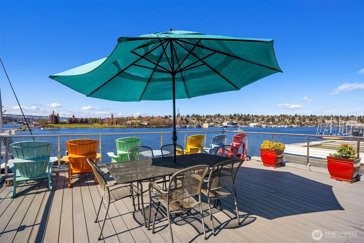
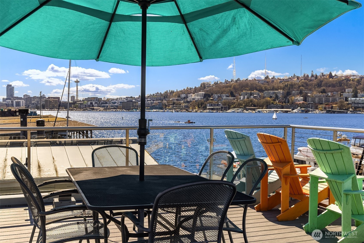
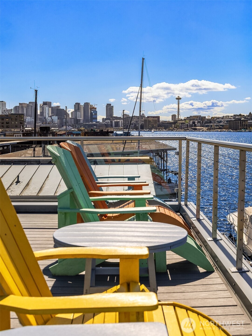
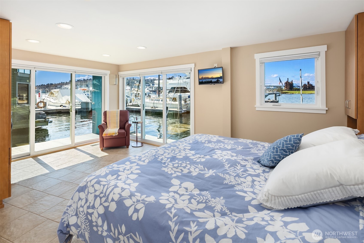
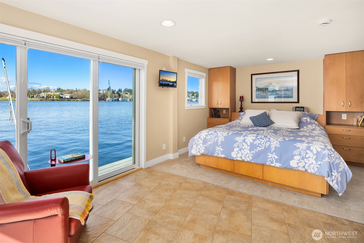
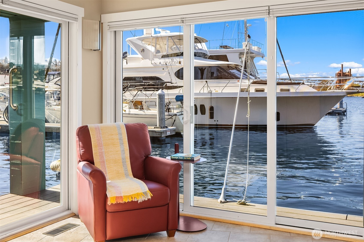
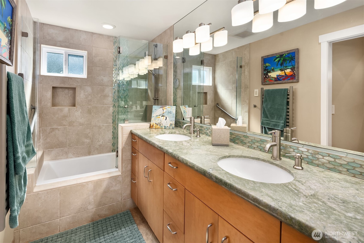
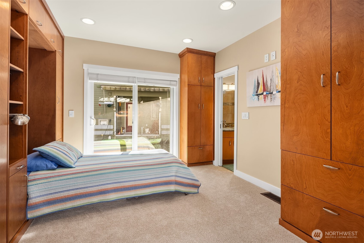
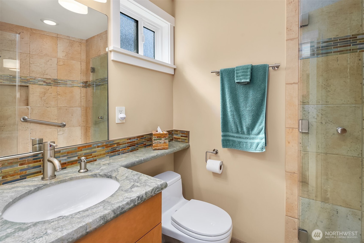
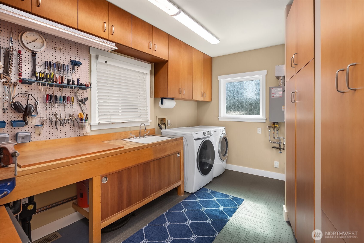
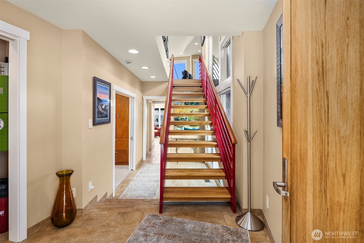
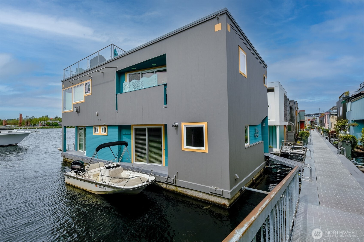
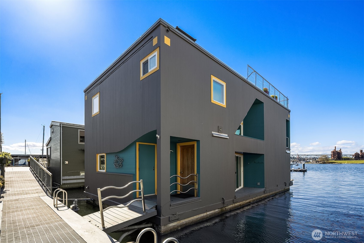
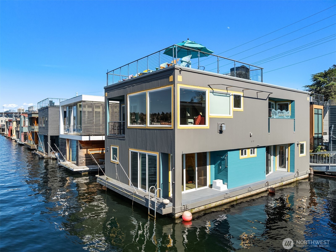
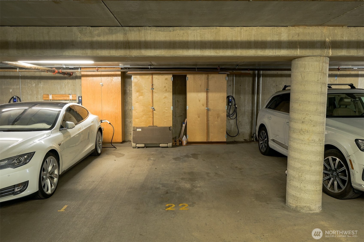
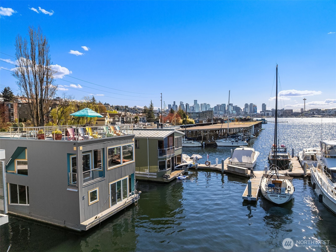
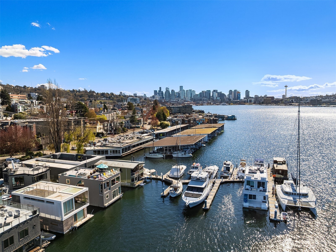
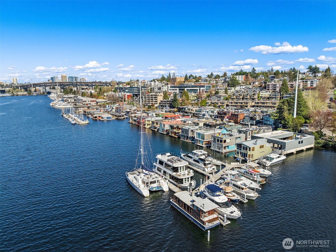
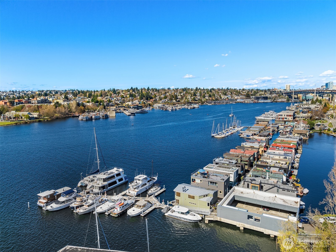
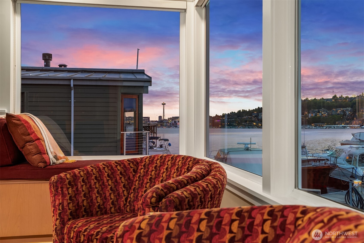
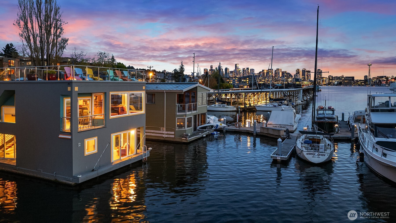
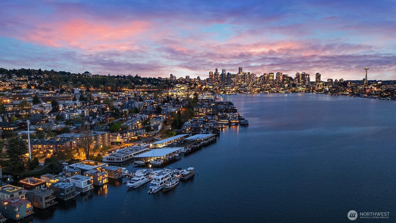
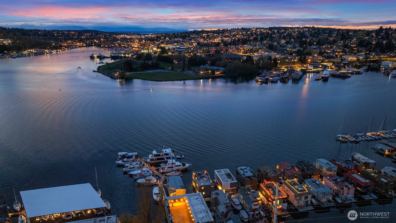
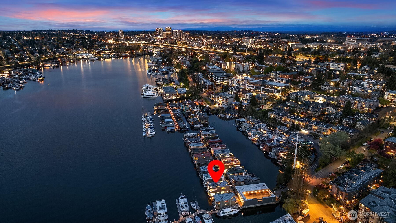
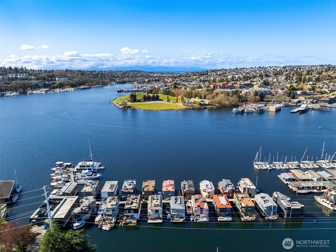
Front-row Roanoke Reef | Stunning west-facing open-water views: Space Needle, Queen Anne, Gas Works, Olympics | 2BR/2.5BA architecturally-designed | 2 secure EV-charged garage parking + storage | 2 boat moorage slips. There are waterfront homes in Seattle, and then there's the front row of Roanoke Reef. The Space Needle and Queen Anne Hill rise to the southwest, the Aurora Bridge arcs over the Ship Canal to the west, Gas Works Park sits directly across the water -- a 180-degree panorama from the living room of this floating home at the head of a gated condo-owned dock. The primary suite on the water-level floor features a built-in king captain's bed, walk-in California Closet, and sliding glass doors to two boat slips. A second bedroom has custom twin XL Murphy beds and en-suite bath. A utility room with workbench, laundry & storage opens to a boat deck. Connected via a sculptural floating staircase, the upstairs opens into the view. A living room with gas fireplace, built-in two-person office, and drop-down movie screen. A full-sized updated kitchen with built-in oven, bathed in natural light, flows into an open-view dining room that seats 8+. A full-size staircase--wide enough to carry trays & platters--climbs from the kitchen to a large rooftop deck surrounded by endless Seattle views. Day by day, float planes come & go, commercial ships work the Ship Canal, sightseeing boats & yachts cruise by, sailboats chase the wind. Year-round, the lake provides a never-ending show.

8/23/2026 2:00PM - 4:00PM PDT

2
beds

3
baths

1,916 Sq.Ft. LIVING AREA

Features & Amenities

Interior

  • total bedrooms2
  • Total bathrooms3
  • full bathroom1
  • three quarter bathroom1
  • half bathroom1
  • Laundry room Electric Dryer Hookup, Washer Hookup
  • Flooring Ceramic Tile, Hardwood, Vinyl, Carpet
  • Fireplace Gas
  • APPLIANCES Dishwasher, Disposal, Dryer, Microwave, Refrigerator, See Remarks, Stove(s)/Range(s), Tankless Water Heater, Washer
  • other interior Features Central Vacuum, Cooking-Electric, Dryer-Electric, Fireplace, Insulated Windows, Skylight(s), Walk-In Closet(s), Washer, Water Heater

Area & Lot

  • Status For Sale
  • OPEN HOUSE

    8/23/2026 2:00PM - 4:00PM PDT

  • Living Area1,916 Sq.Ft.
  • Total Area1,916 Sq.Ft.
  • MLS® ID2531039
  • TypeCondo
  • YEAR BUILT1986
  • Architecture StylesContemporary
  • Water FrontageLake, No Bank
  • View DescriptionCity, Lake, Mountains, See Remarks, Territorial
  • Elementary SchoolMontlake
  • Middle SchoolMeany Mid
  • High SchoolGarfield High
  • School DistrictSeattle

Exterior

  • STORIES2
  • roofFlat
  • lot featuresAdjacent to Public Land, Curbs, Paved, Sidewalk
  • parkingCarport, Common Garage, Off Street
  • HEAT TYPEForced Air, Heat Pump
  • AIR CONDITIONINGCentral Air, Forced Air, Heat Pump
  • security FeaturesSecurity Gate
  • other exterior FeaturesWood

Financial

  • Sales Price$3,995,000
  • Real Estate Tax $28,503/yr
  • HOA $2,500/3 mos
View Virtual Tour
image

Schedule a Showing

I would love to show you this beautiful property. Please select your preferred date and time below. I will be in touch shortly to confirm your appointment.

Schedule a Showing

I would love to show you this beautiful property. Please select your preferred date and time below. I will be in touch shortly to confirm your appointment.

Thank you for your interest in 10 E Roanoke Street Unit: 2, Seattle, WA 98102. We are reviewing your request and will be in touch shortly!

Mortgage Calculator

Estimate your monthly mortgage payment, including the principal and interest, property taxes, and HOA. Adjust the values to generate a more accurate rate.

All estimates are provided for informational purposes only. Actual amounts may vary.
$0,000 Your Payment 20 15 65
$0,000 Your Payment

Ready to Help

I approach real estate as a responsibility, not a transaction. I take the time to truly understand your goals, guide you with clear strategy, and advocate for you with focus and care. Known for my calm presence and strong negotiation skills, I help clients navigate Seattle’s competitive market feeling informed, protected, and confident from start to finish.

Follow Me on Instagram