

Leave a Message

By providing your contact information to Savanna Taylor, your personal information will be processed in accordance with Savanna Taylor's Privacy Policy. By checking the box(es) below, you consent to receive communications regarding your real estate inquiries and related marketing and promotional updates in the manner selected by you. For SMS text messages, message frequency varies. Message and data rates may apply. You may opt out of receiving further communications from Savanna Taylor at any time. To opt out of receiving SMS text messages, reply STOP to unsubscribe.

Thank you for your message. We will be in touch with you shortly.

10 E Roanoke Street Unit: 5
SEE ALL PHOTOS
10 E Roanoke Street Unit: 5
Provided by NWMLS, Listed by COMPASS
Sold

10 E Roanoke Street Unit: 5

10 E Roanoke Street Unit: 5, Seattle, WA 98102

$3,475,000
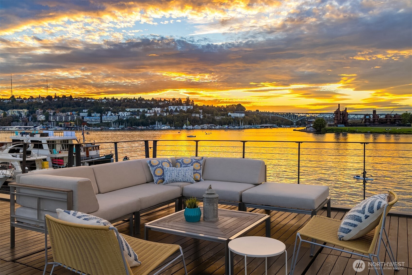
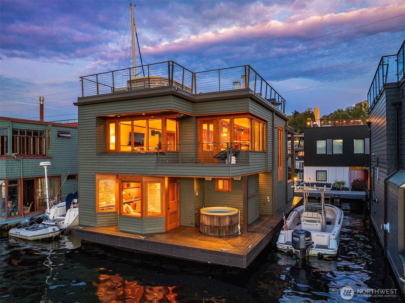
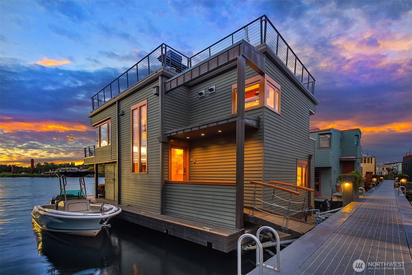
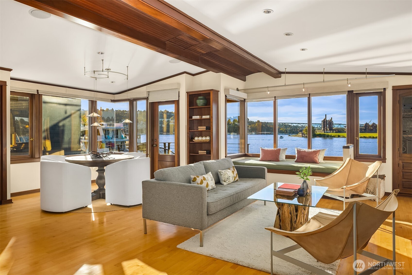
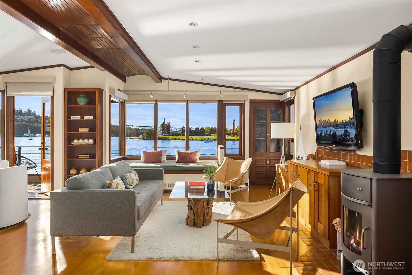
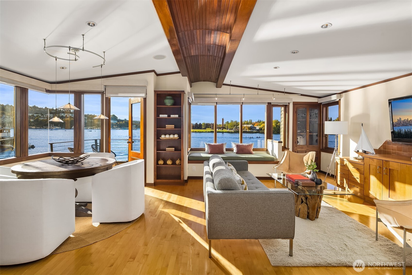
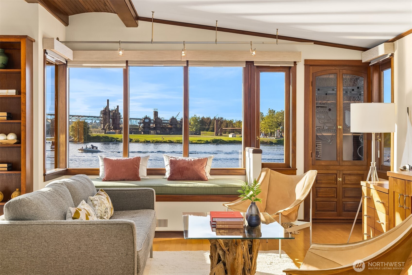
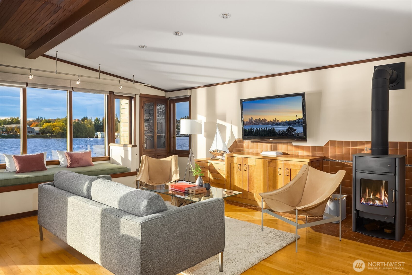
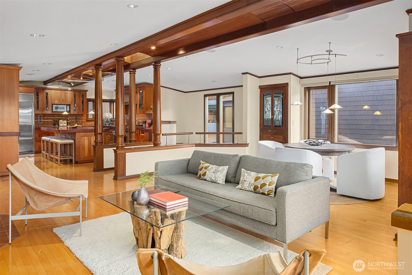
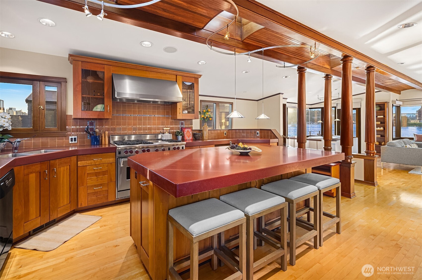
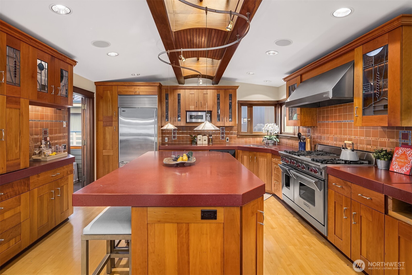
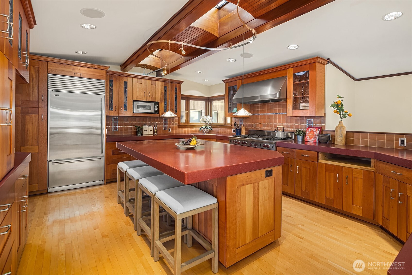
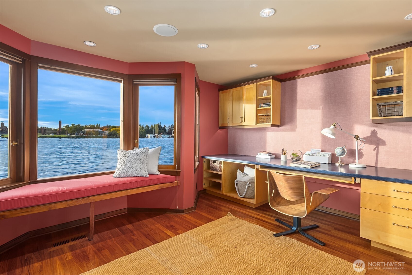
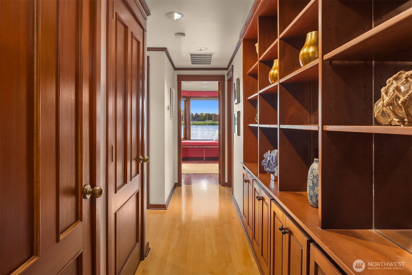
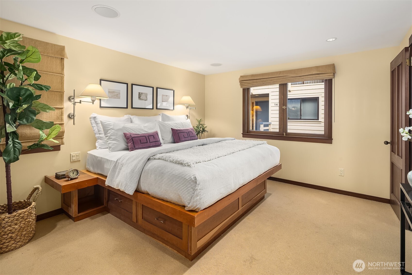
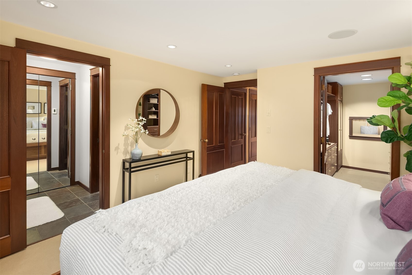
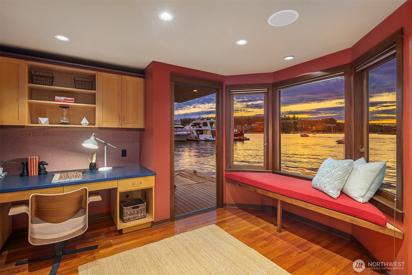
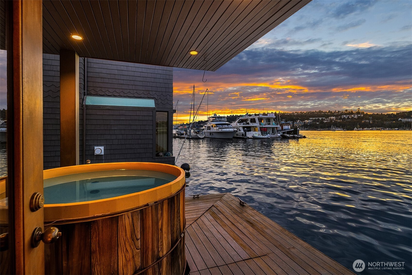
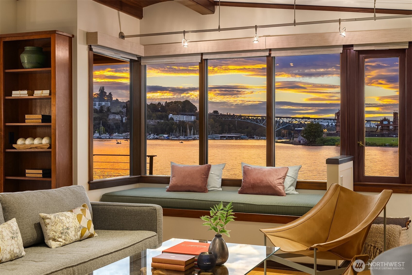
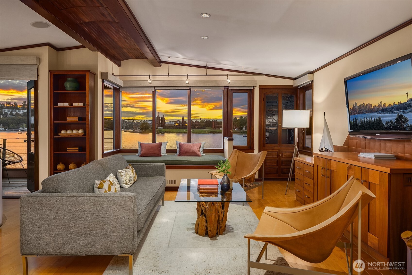
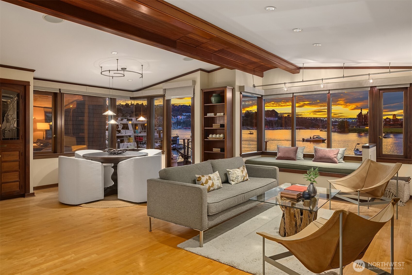
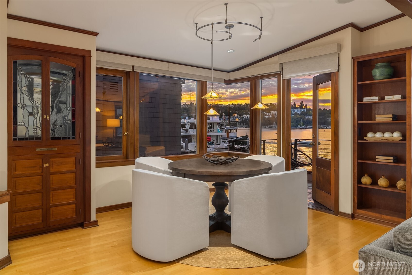
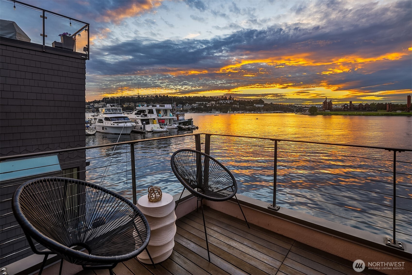
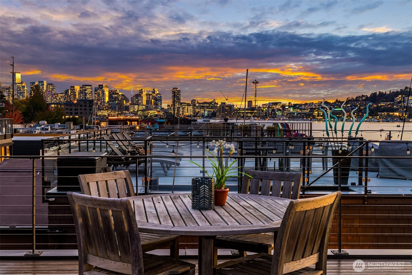
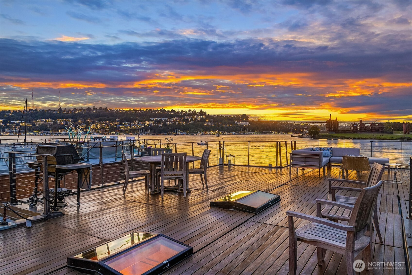
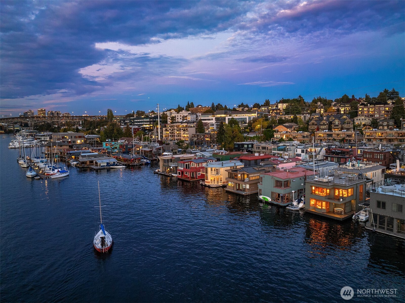
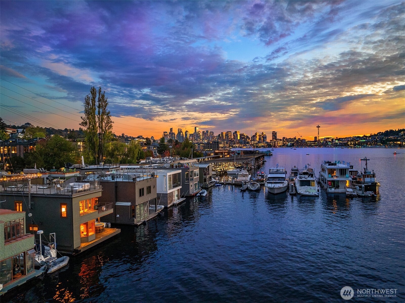
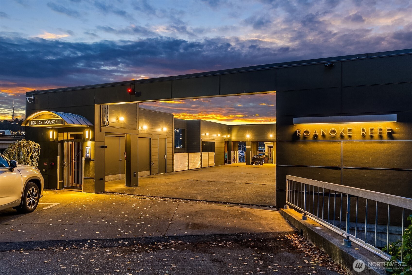
Rare, front-row, Roanoke Reef. Breathtaking views, city skyline, Queen Anne, Gas Works Park, the Olympics and beyond from every floor. Copper trim, exquisite Honduran mahogany millwork, classic sprung roof detail, nautical skylights--reminiscent of elegant yacht design--flood interiors in natural light. Chef's kitchen, Sub-Zero, Wolf range, double ovens, custom cabinetry, kneading station. Revel in astounding rooftop deck views on the 4th of July, enjoy daily maritime entertainment from wrap-around windows in the great room, sit in your hot tub to watch the snow fall on the Christmas boat parade. 46' boat moorage. Two covered parking spaces. Two storage units. Gated entry. Fee-simple ownership. More than a home, an exceptional way of life.

2
beds

2
baths

1,773 Sq.Ft. LIVING AREA

1.47 Acres lot

Features & Amenities

Interior

  • total bedrooms2
  • Total bathrooms2
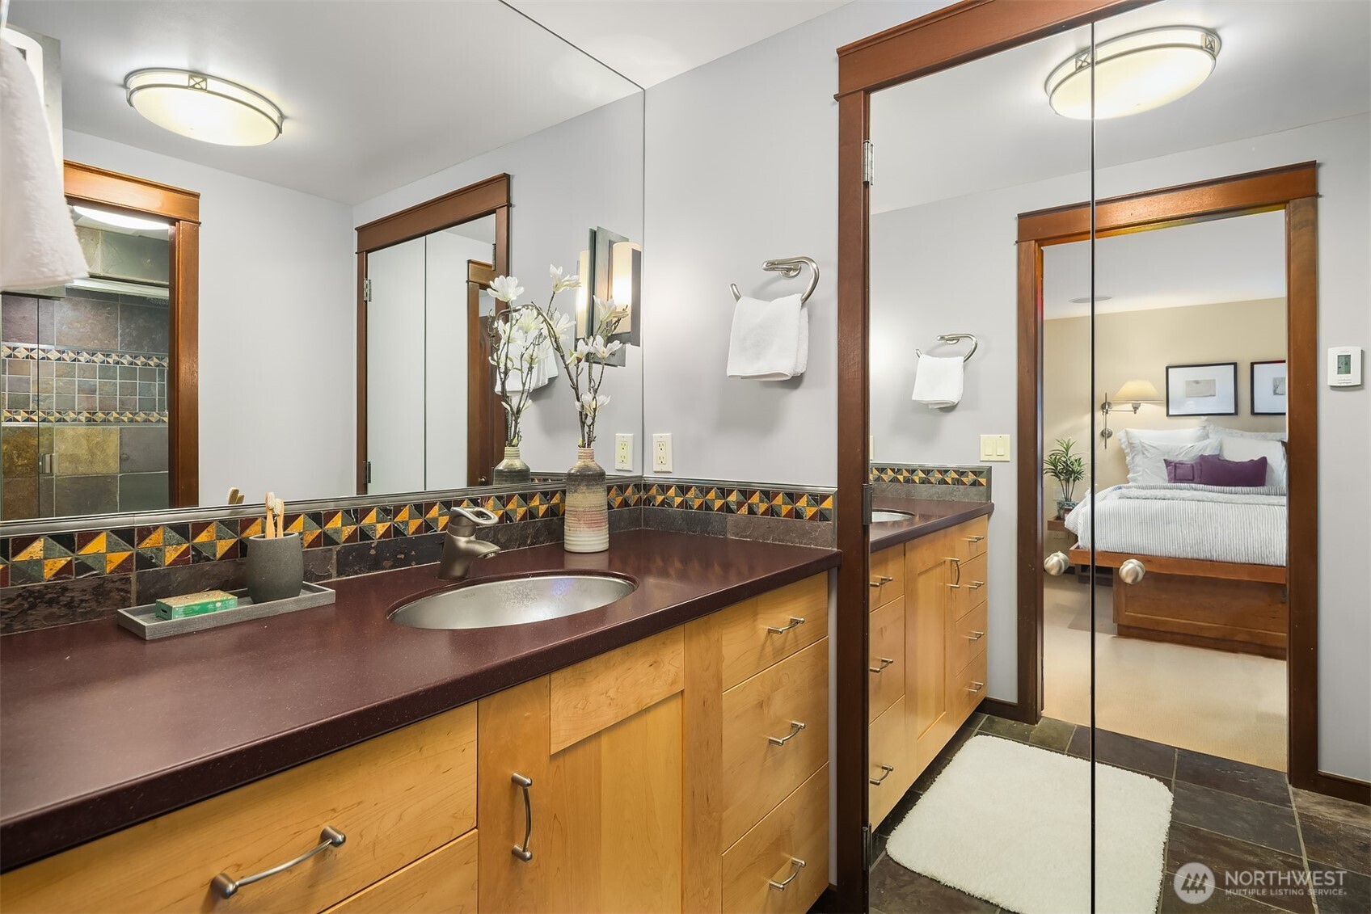
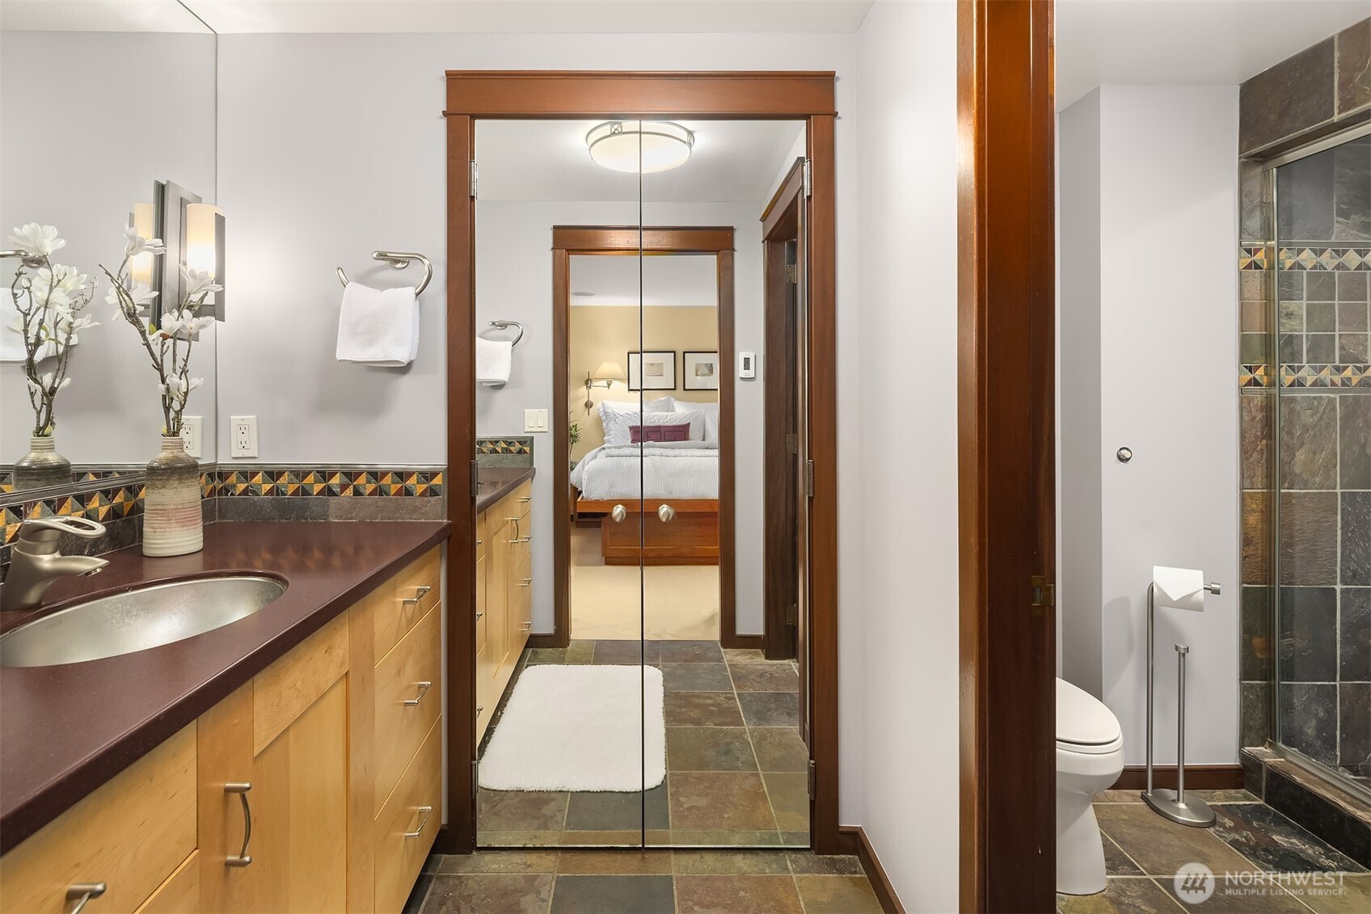
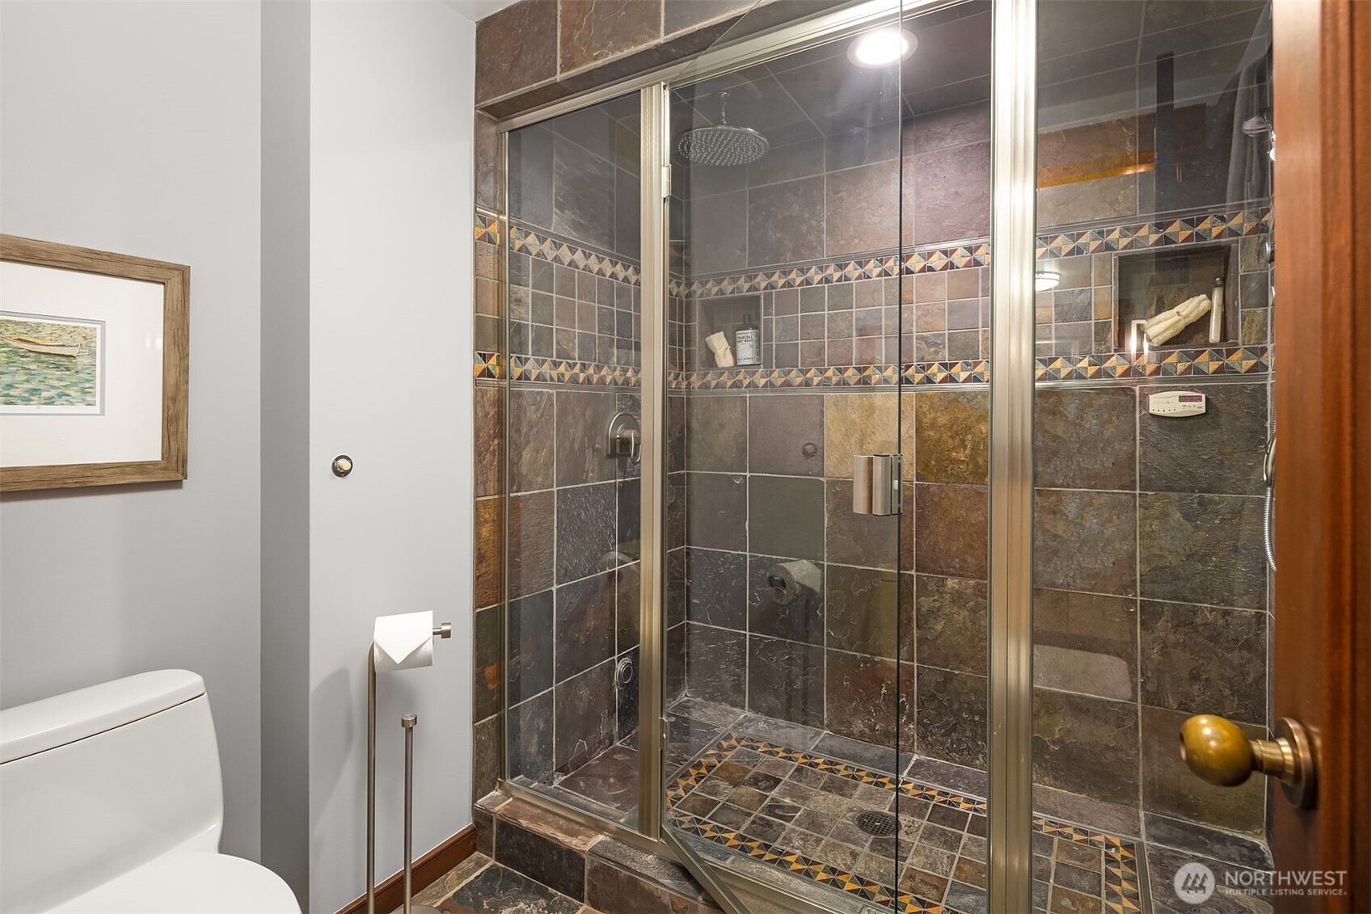
  • three quarter bathroom1
  • half bathroom1
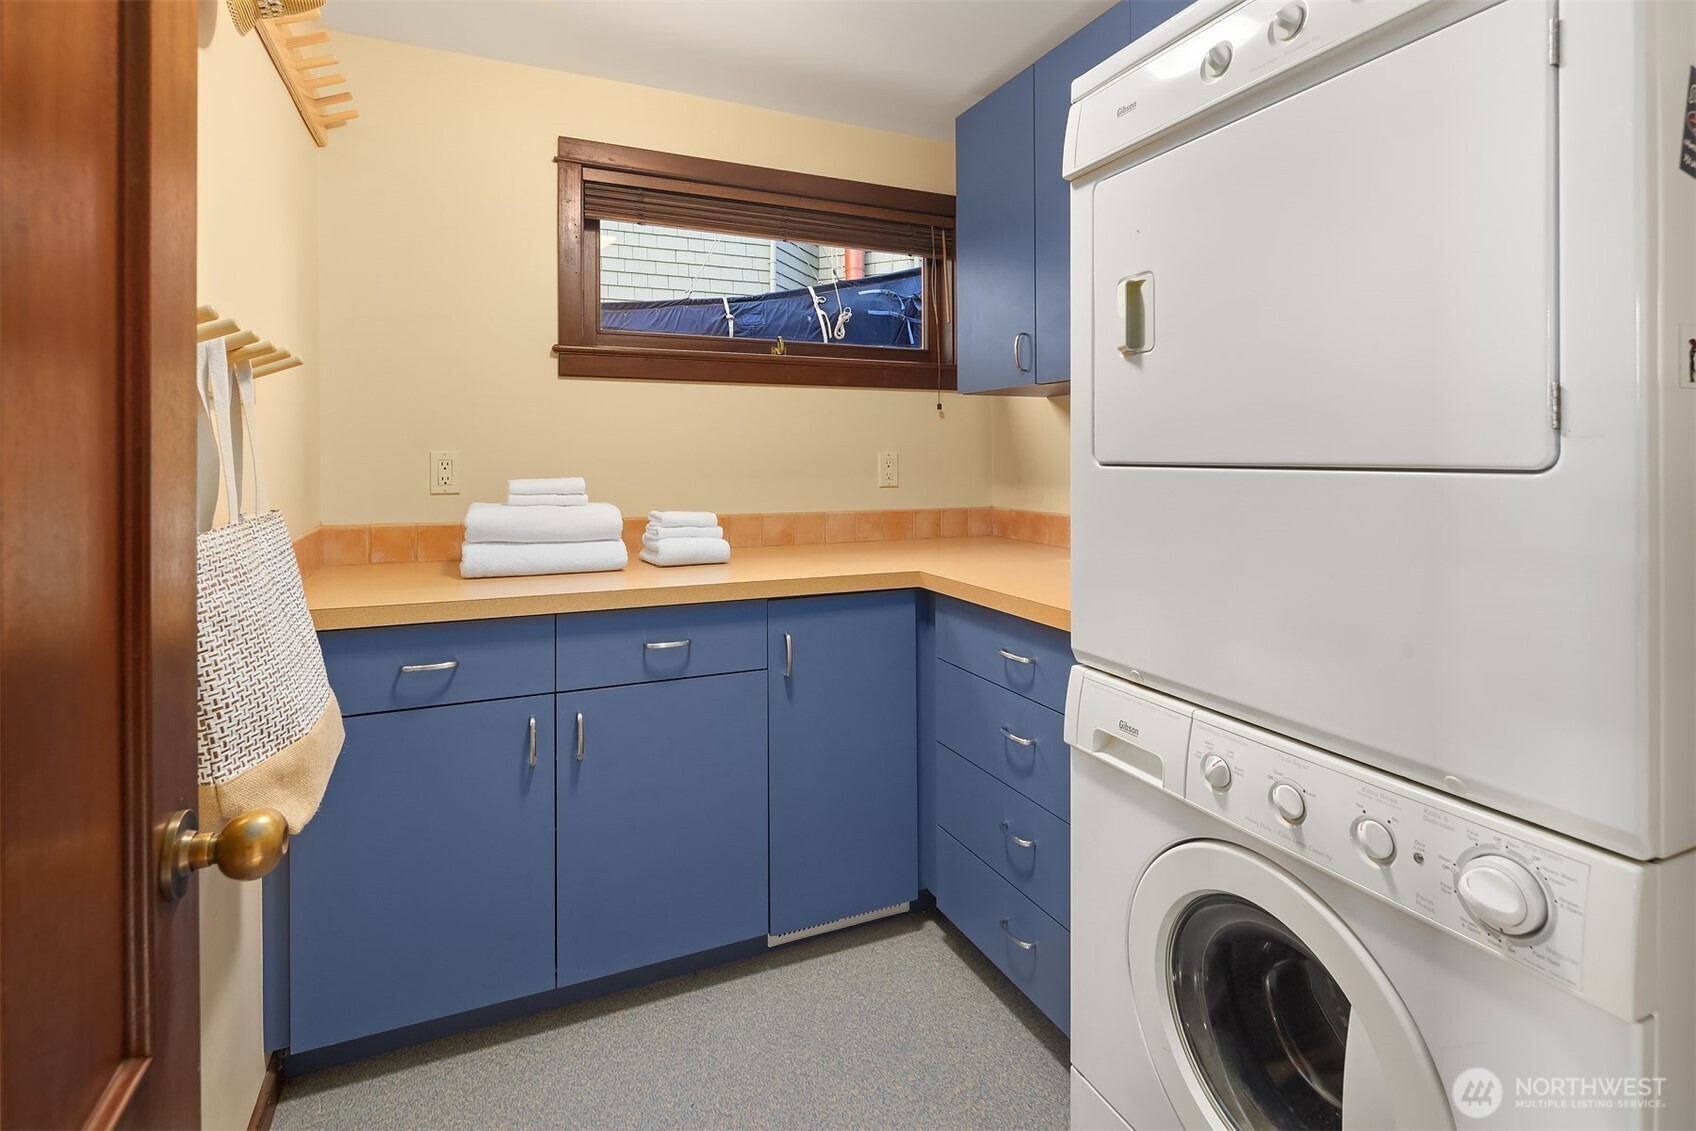
  • Laundry room Electric Dryer Hookup, Washer Hookup
  • Flooring Ceramic Tile, Hardwood, Slate, Carpet
  • Fireplace Wood Burning
  • APPLIANCES Dishwasher(s), Disposal, Double Oven, Dryer(s), Microwave(s), Refrigerator(s), Stove(s)/Range(s), Washer(s)
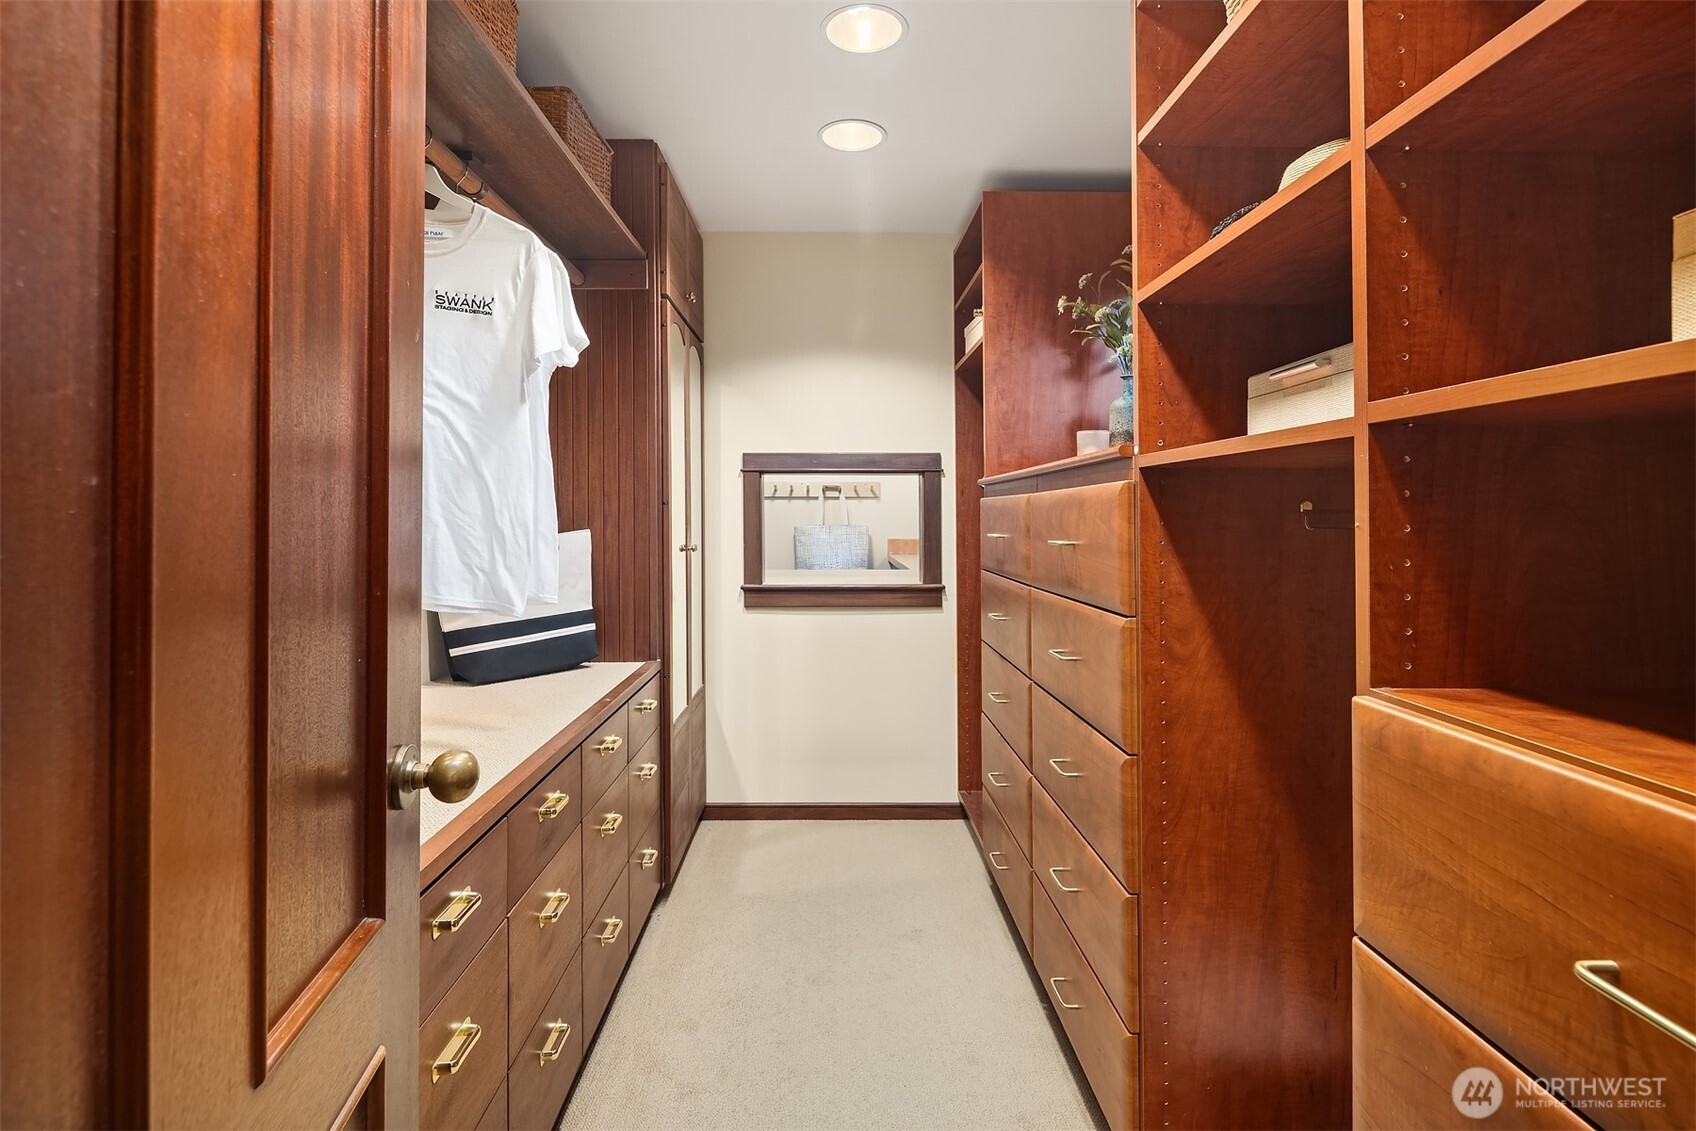
  • other interior Features Cooking-Gas, Dryer-Electric, Insulated Windows, Primary Bathroom, Skylight(s), Walk-In Closet(s), Washer, Water Heater

Area & Lot

  • Status Sold
  • Date Sold October 24, 2025
  • Living Area1,773 Sq.Ft.
  • Total Area1,773 Sq.Ft.
  • Lot Area1.47 Acres
  • MLS® ID2409426
  • TypeCondo
  • YEAR BUILT1982
  • Architecture StylesContemporary
  • Water FrontageLake, No Bank
  • View DescriptionCity, Lake, Mountain(s), See Remarks, Territorial
  • Elementary SchoolBuyer To Verify
  • Middle SchoolBuyer To Verify
  • High SchoolBuyer To Verify
  • School DistrictSeattle

Exterior

  • Garage Space2.0
  • roofFlat, See Remarks
  • lot featuresAdjacent to Public Land, Corner Lot, Curbs, Dead End Street, Paved, Sidewalk
  • parkingCarport, Common Garage
  • HEAT TYPEForced Air, High Efficiency (Unspecified), Radiant
  • AIR CONDITIONINGNone
  • security FeaturesSecurity Gate
  • other exterior FeaturesWood

Financial

  • Sales Price$3,475,000
  • Real Estate Tax $28,784/yr
  • HOA $833/mo

Ready to Help

I approach real estate as a responsibility, not a transaction. I take the time to truly understand your goals, guide you with clear strategy, and advocate for you with focus and care. Known for my calm presence and strong negotiation skills, I help clients navigate Seattle’s competitive market feeling informed, protected, and confident from start to finish.

Follow Me on Instagram