Leave a Message

By providing your contact information to Savanna Taylor, your personal information will be processed in accordance with Savanna Taylor's Privacy Policy. By checking the box(es) below, you consent to receive communications regarding your real estate inquiries and related marketing and promotional updates in the manner selected by you. For SMS text messages, message frequency varies. Message and data rates may apply. You may opt out of receiving further communications from Savanna Taylor at any time. To opt out of receiving SMS text messages, reply STOP to unsubscribe.

Thank you for your message. We will be in touch with you shortly.

10014 NE 120th Street Unit: A3
SEE ALL PHOTOS
10014 NE 120th Street Unit: A3
Provided by NWMLS, Listed by COMPASS
Sold

10014 NE 120th Street Unit: A3

10014 NE 120th Street Unit: A3, Kirkland, WA 98034

$535,450
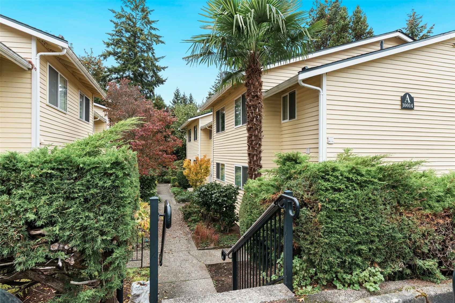
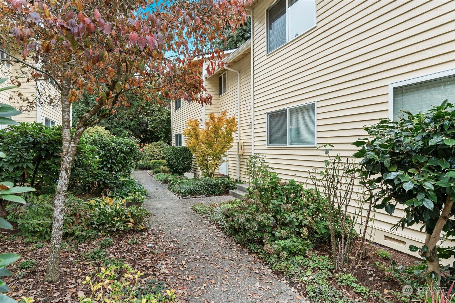
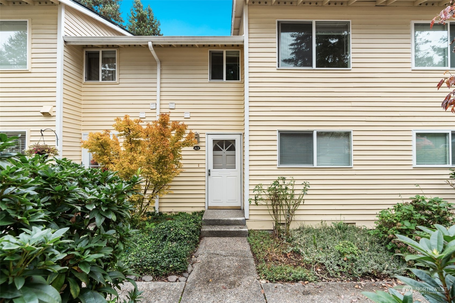
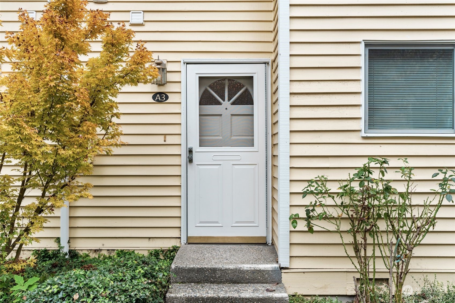
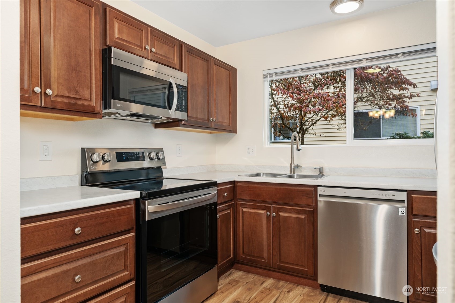
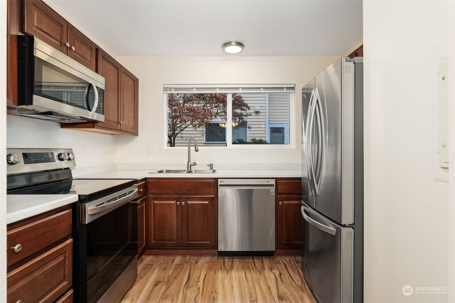
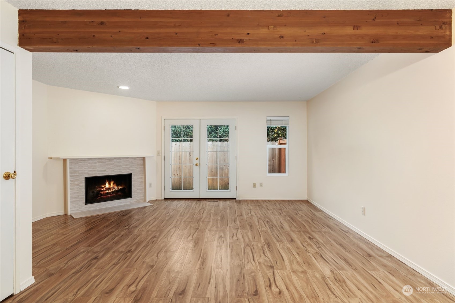
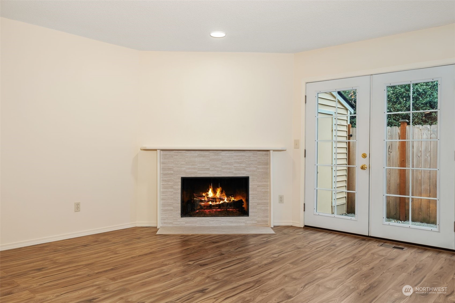
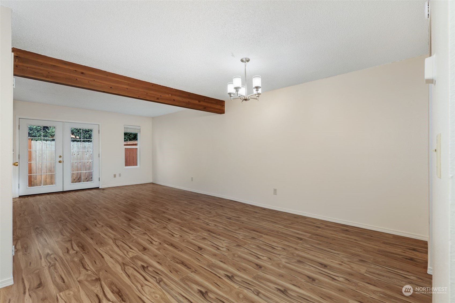
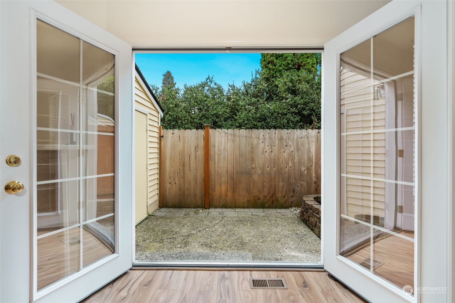
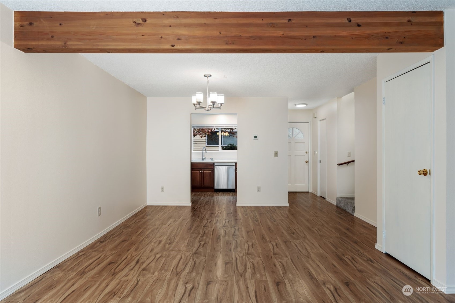
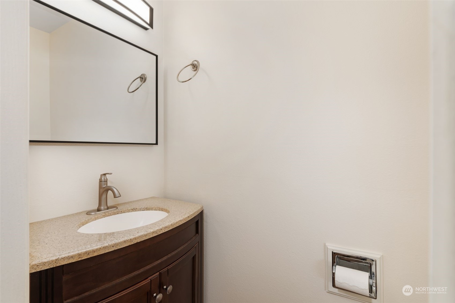
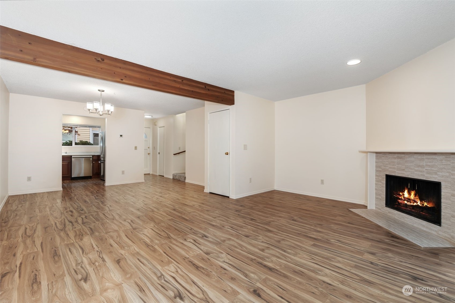
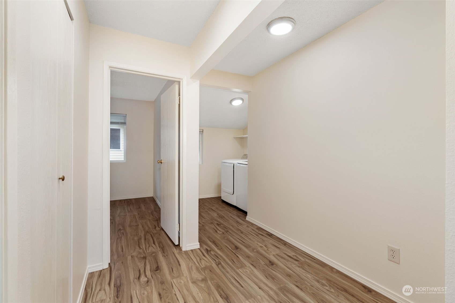
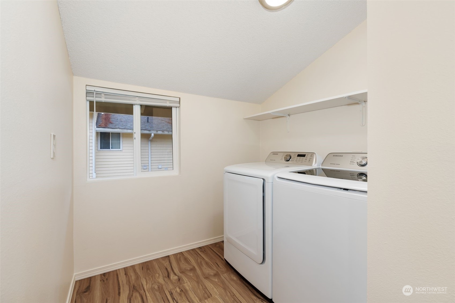
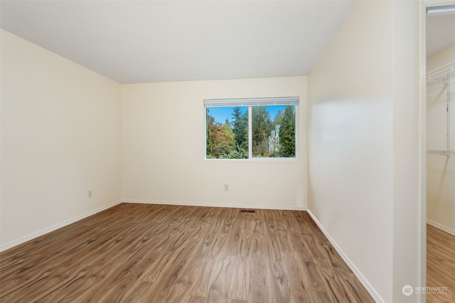
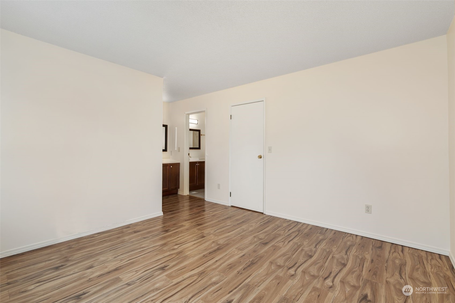
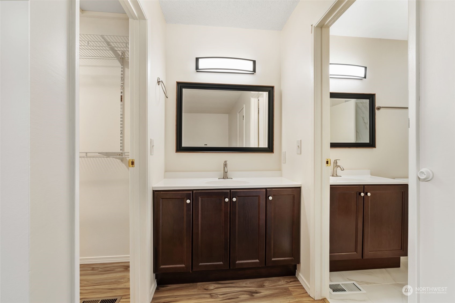
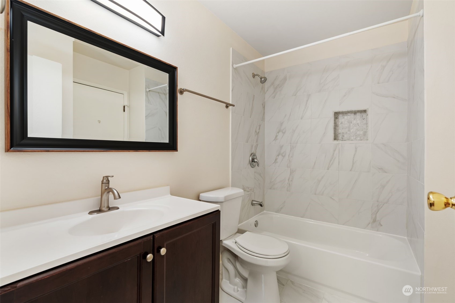
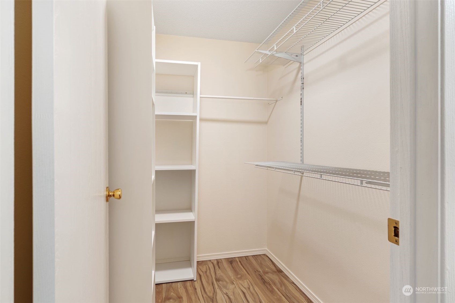
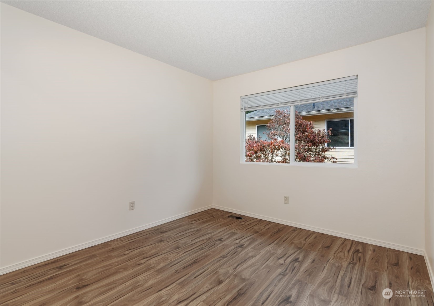
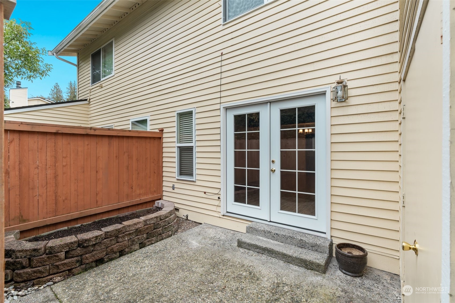
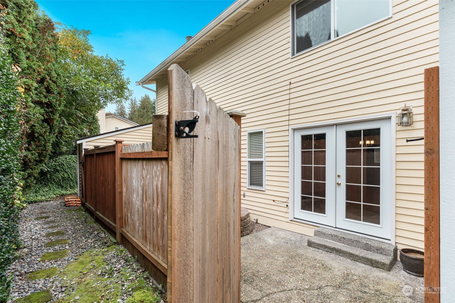
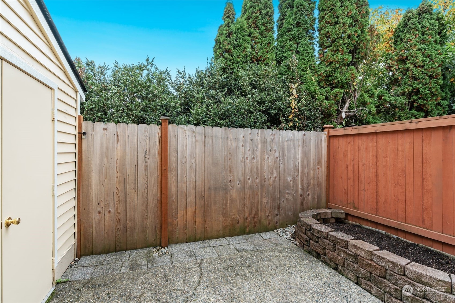
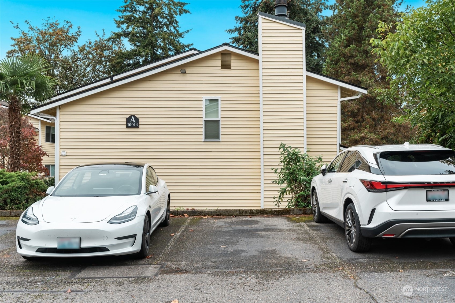
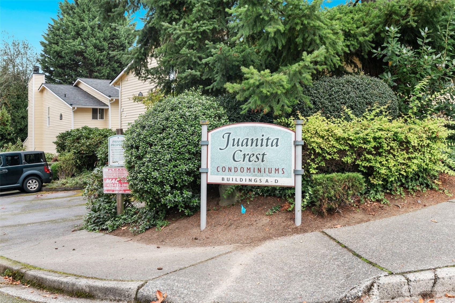
Welcome to Juanita Crest, A large stunning remodeled 2B 1.5B townhouse in award-winning Lake Washington School District and in the heart of Juanita. Recently updated kitchen, with stainless steel appliances, new flooring throughout, carpet, windows, roof, paint, light fixtures. Light and bright open concept living with a wood burning fireplace. Main floor entrance with a private patio area with storage. Large laundry room upstairs. Juanita Beach is short walk away, close to the Village, Downtown Kirkland, restaurants, shops, and Juanita Beach Park, playground, pier, and nature trails. Reserved parking spot and plenty of guest parking. HOA covers water, sewer, garbage, common area maintenance, lawn service, road maintenance. No Rental Cap!

2
beds

2
baths

1,050 Sq.Ft. LIVING AREA

Features & Amenities

Interior

  • total bedrooms2
  • Total bathrooms2
  • full bathroom1
  • half bathroom1
  • Flooring See Remarks
  • Fireplace Wood Burning
  • APPLIANCES Dishwasher(s), Dryer(s), Microwave(s), Refrigerator(s), Stove(s)/Range(s), Washer(s)
  • other interior Features Balcony/Deck/Patio, Cooking-Electric, Fireplace

Area & Lot

  • Status Sold
  • Date Sold December 19, 2024
  • Living Area1,050 Sq.Ft.
  • Total Area1,050 Sq.Ft.
  • MLS® ID2304128
  • TypeCondo
  • YEAR BUILT1978
  • Architecture StylesTownhouse
  • View DescriptionTerritorial
  • Elementary SchoolBell Elem
  • Middle SchoolFinn Hill Middle
  • High SchoolJuanita High
  • School DistrictLake Washington

Exterior

  • STORIES2
  • roofComposition
  • lot featuresDead End Street, Open Space, Paved, Sidewalk
  • parkingUncovered
  • HEAT TYPEForced Air
  • AIR CONDITIONINGNone
  • other exterior FeaturesWood

Financial

  • Sales Price$535,450
  • Real Estate Tax $4,177/yr
  • HOA $593/mo

Ready to Help

I approach real estate as a responsibility, not a transaction. I take the time to truly understand your goals, guide you with clear strategy, and advocate for you with focus and care. Known for my calm presence and strong negotiation skills, I help clients navigate Seattle’s competitive market feeling informed, protected, and confident from start to finish.

Follow Me on Instagram