1010 31st Avenue E
1010 31st Avenue E
1010 31st Avenue E
1010 31st Avenue E
1010 31st Avenue E
1010 31st Avenue E
1010 31st Avenue E
1010 31st Avenue E
1010 31st Avenue E
1010 31st Avenue E
1010 31st Avenue E
1010 31st Avenue E
1010 31st Avenue E
1010 31st Avenue E
1010 31st Avenue E
1010 31st Avenue E
1010 31st Avenue E
1010 31st Avenue E
1010 31st Avenue E
1010 31st Avenue E
1010 31st Avenue E
1010 31st Avenue E
1010 31st Avenue E
1010 31st Avenue E
1010 31st Avenue E
1010 31st Avenue E
SEE ALL PHOTOS
1010 31st Avenue E
1010 31st Avenue E
1010 31st Avenue E
1010 31st Avenue E
1010 31st Avenue E
1010 31st Avenue E
1010 31st Avenue E
1010 31st Avenue E
1010 31st Avenue E
1010 31st Avenue E
1010 31st Avenue E
1010 31st Avenue E
1010 31st Avenue E
1010 31st Avenue E
1010 31st Avenue E
1010 31st Avenue E
1010 31st Avenue E
1010 31st Avenue E
1010 31st Avenue E
1010 31st Avenue E
1010 31st Avenue E
1010 31st Avenue E
1010 31st Avenue E
1010 31st Avenue E
1010 31st Avenue E
1010 31st Avenue E
Sold

1010 31st Avenue E

1010 31st Avenue E, Seattle, WA 98112

$985,000
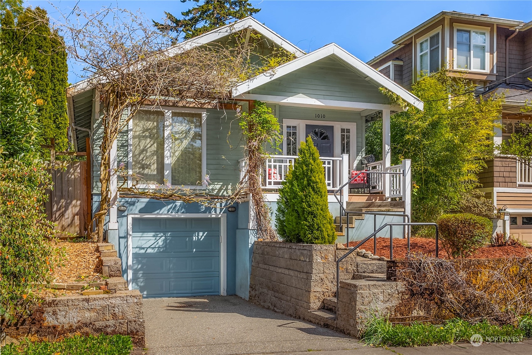
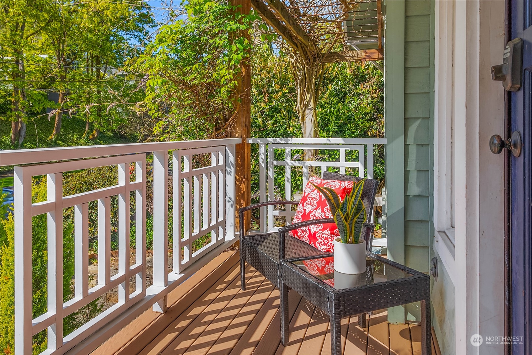
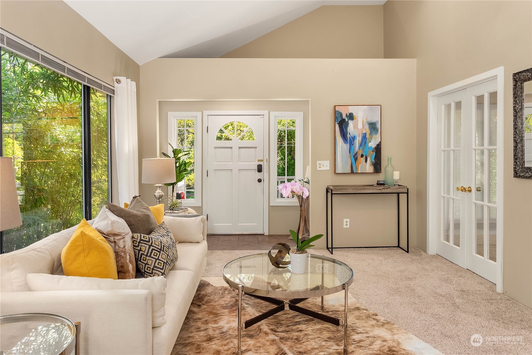
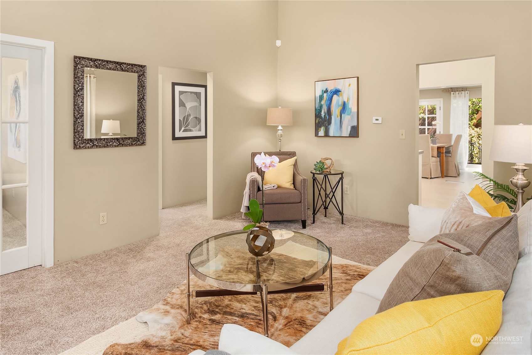
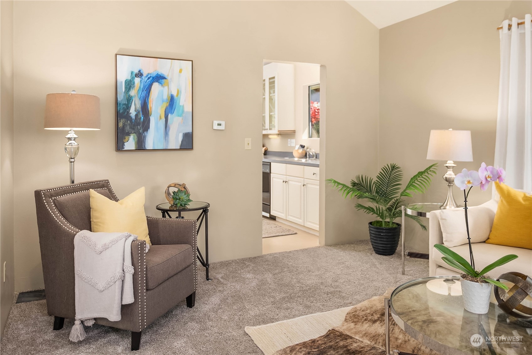
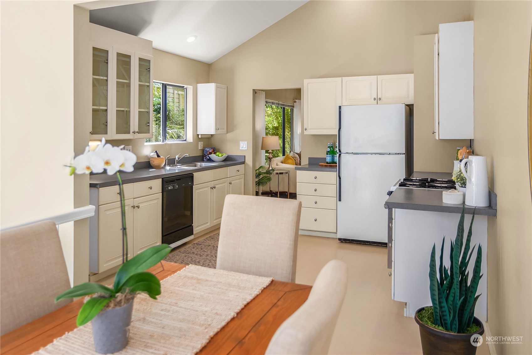
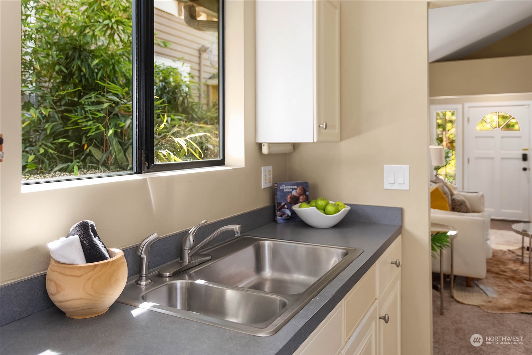
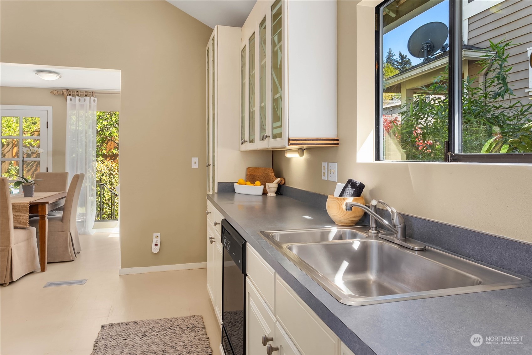
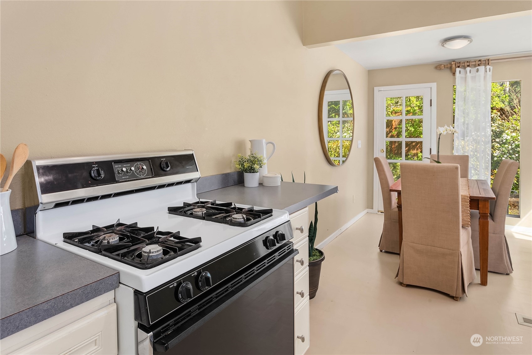
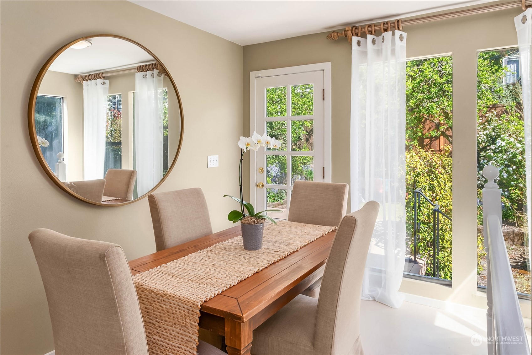
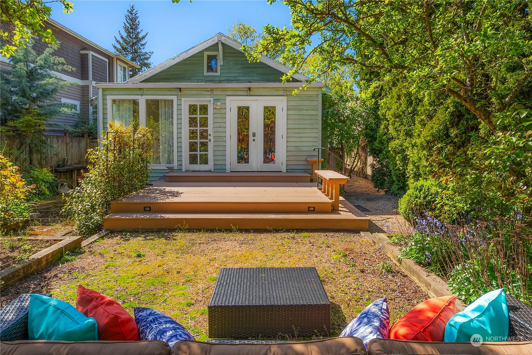
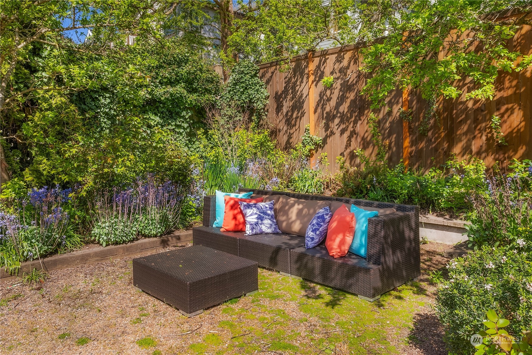
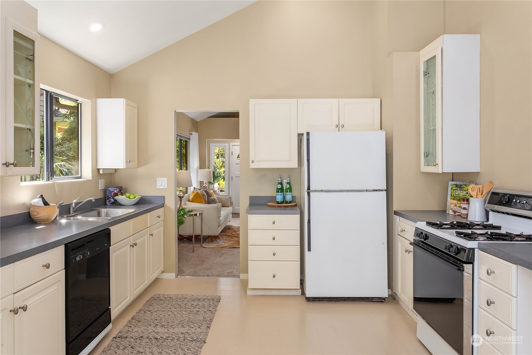
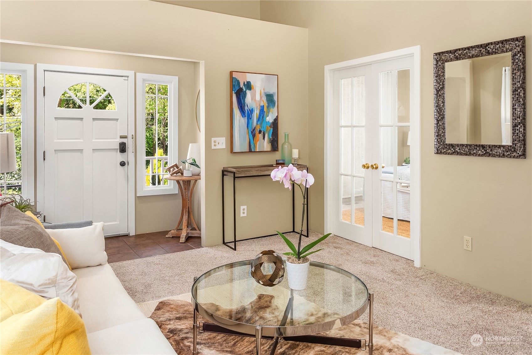
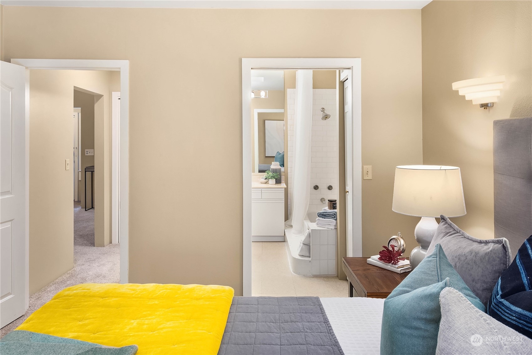
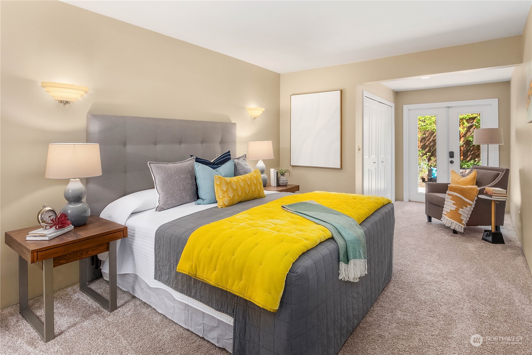
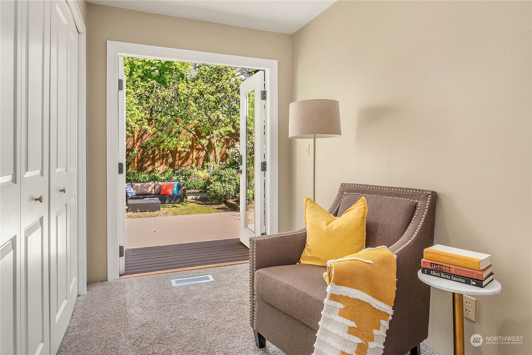
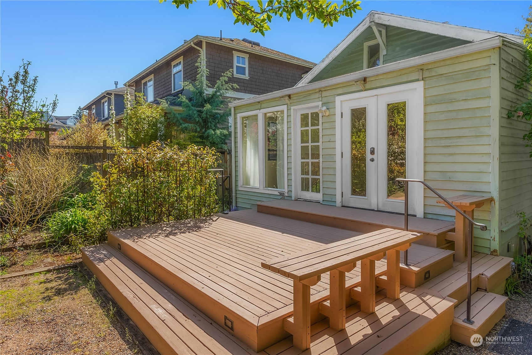
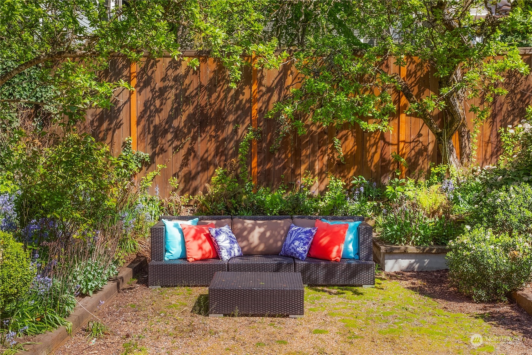
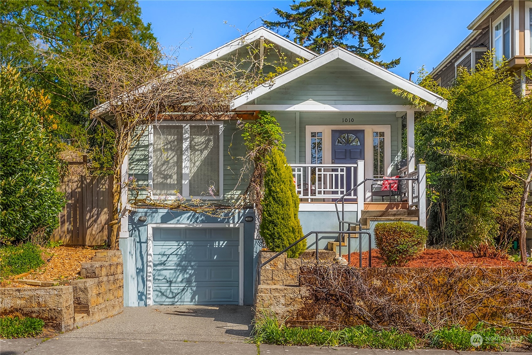
Winning combination of a super cute Craftsman Bungalow in a particularly serene Madison Park setting. Nestled on a short dead end street, it's a bit of a well kept secret. How wonderful to know that the irreplaceable amenities of the Arboretum, Lake Washington waterfront park and the well known charm of the village, a happy blend of unique shops, established neighborhood resources and many dining options, can be so close yet your home feel so private. Great access to downtown, U District and 405 as well. And there's more: this home has enjoyed numerous upgrades during its history; creating the cathedral ceiling was an inspired choice. Lovely hedged garden area and back yard. See for yourself; good things do come in small packages.

2
beds

1
bath

1,020 Sq.Ft. LIVING AREA

4,000 Sq.Ft. lot

Features & Amenities

Interior

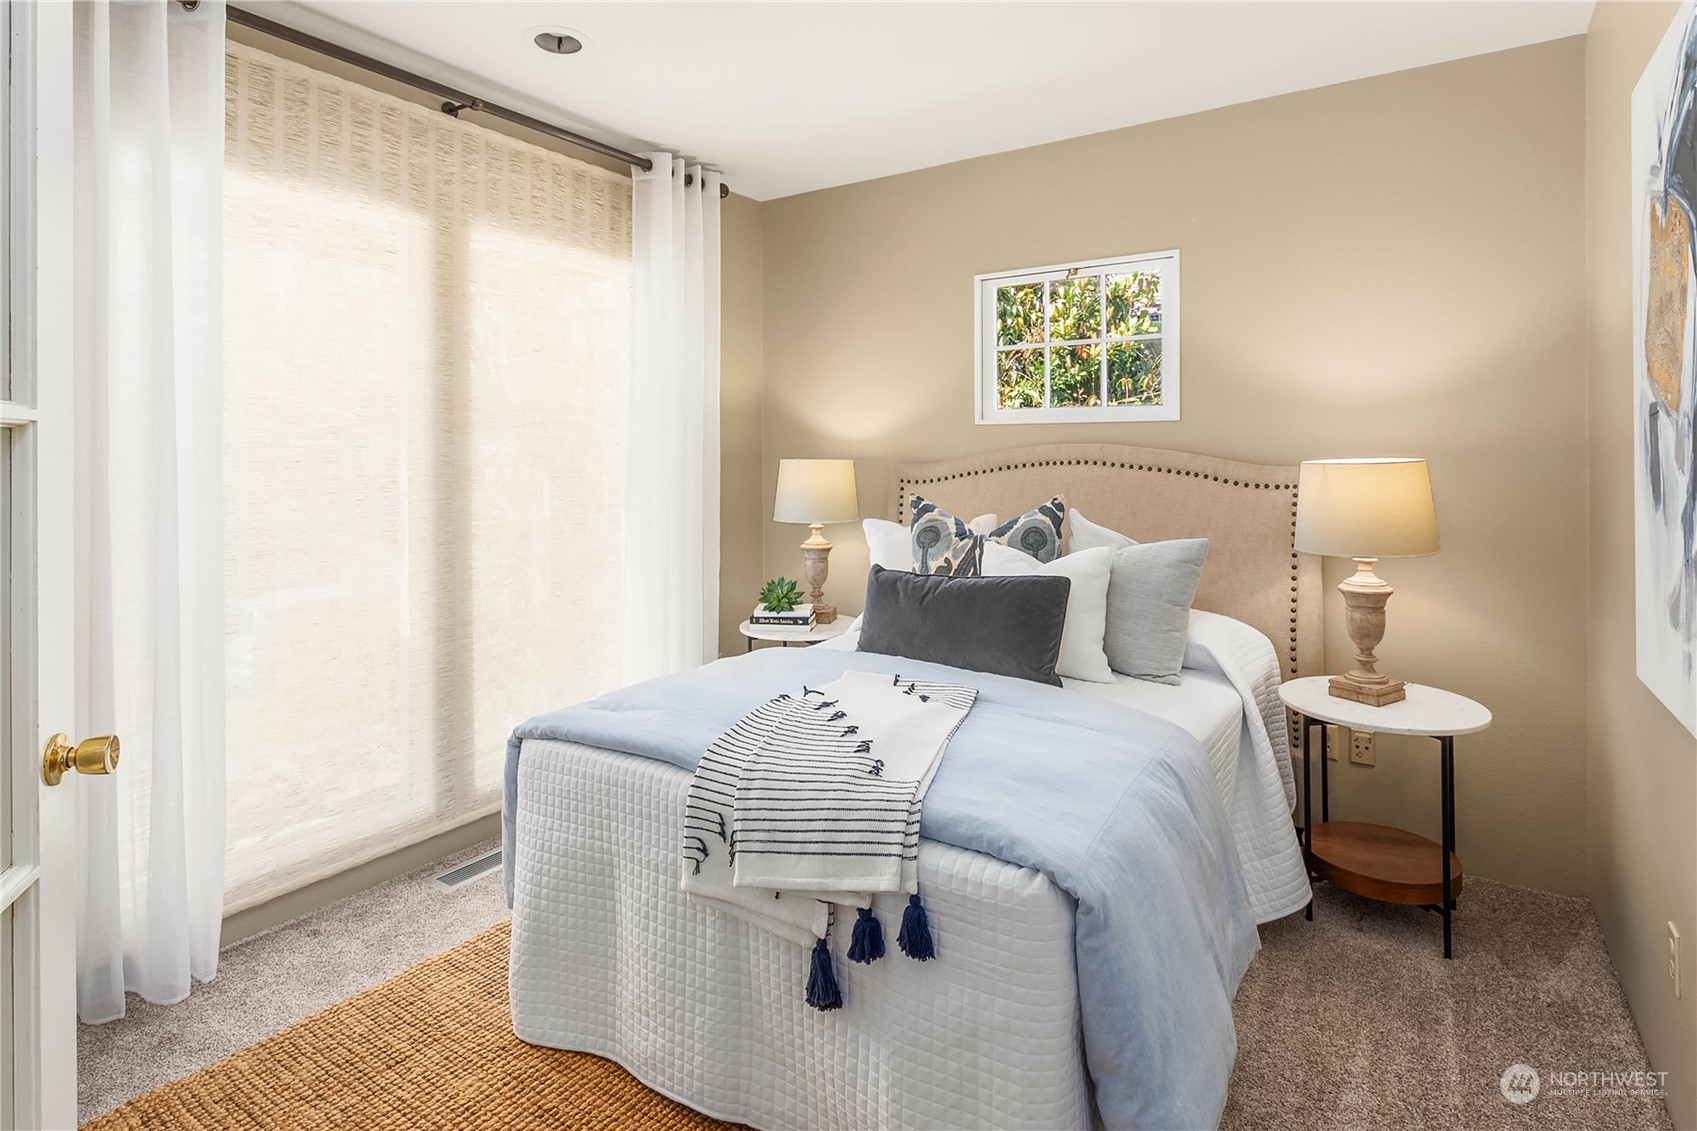
  • total bedrooms2
  • Total bathroom1
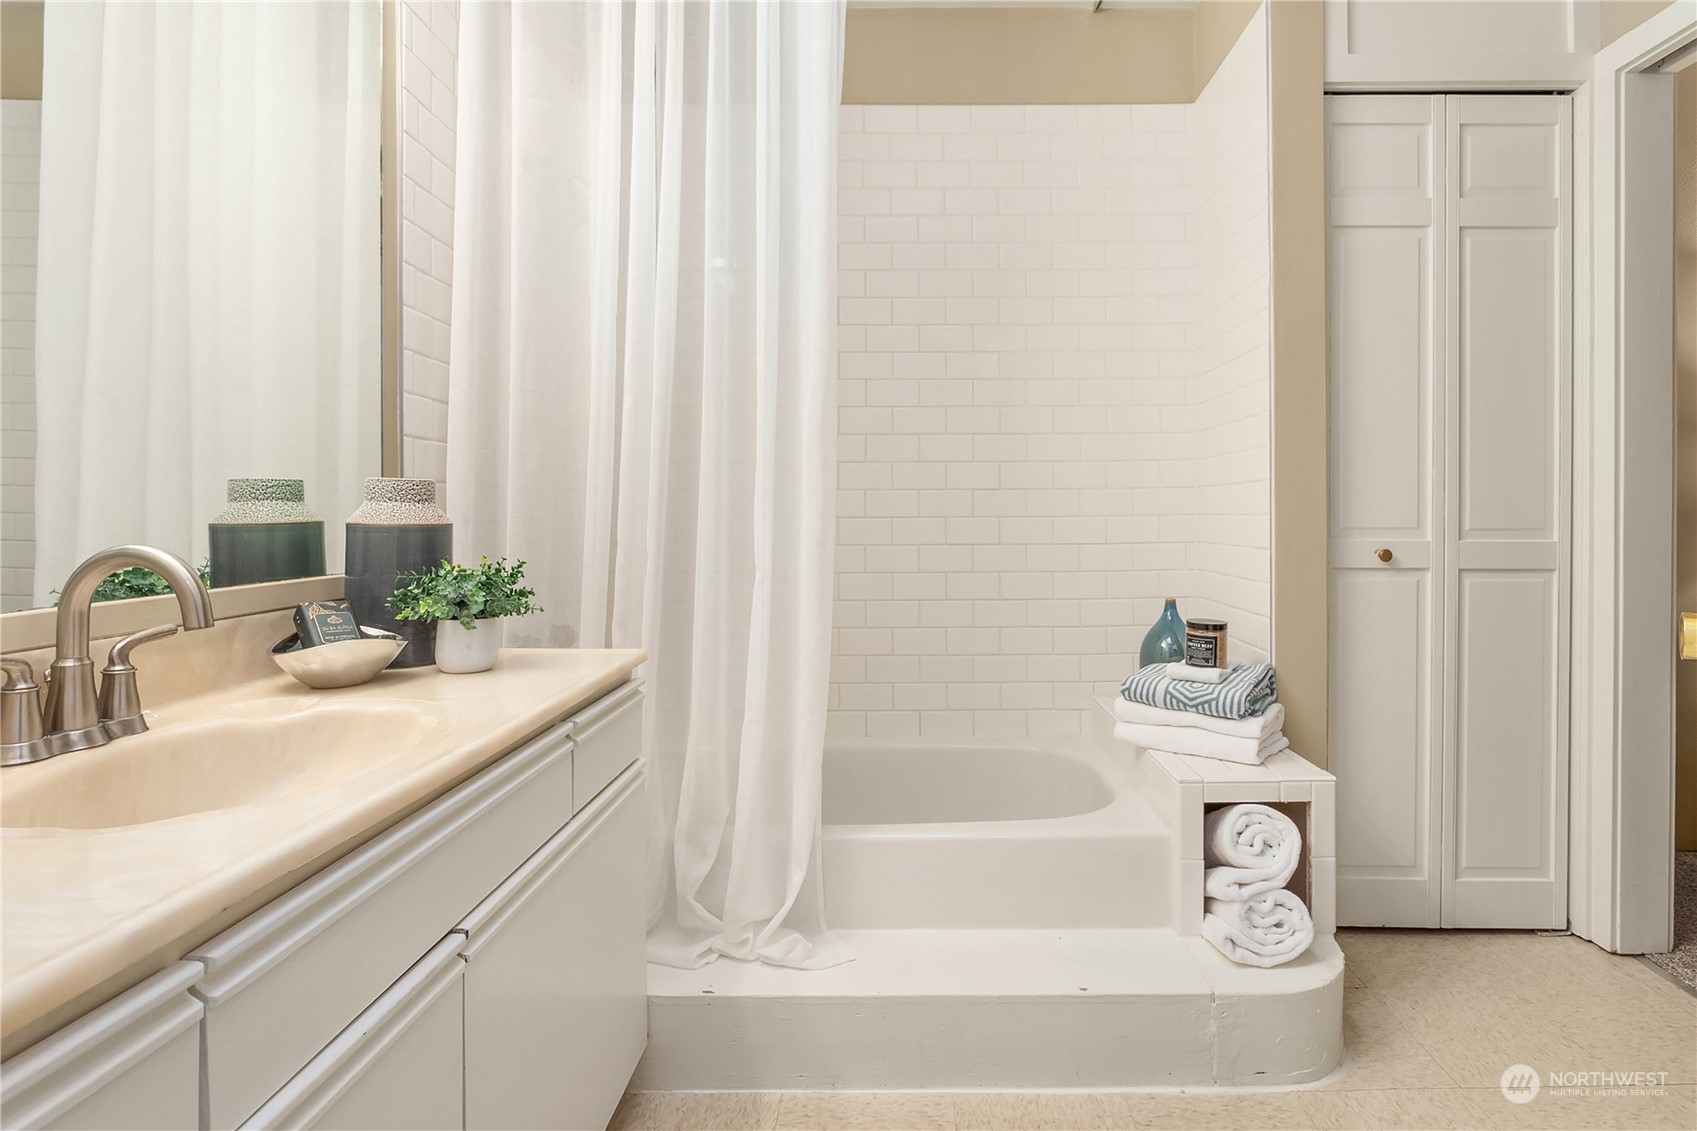
  • full bathroom1
  • Flooring Softwood, Carpet
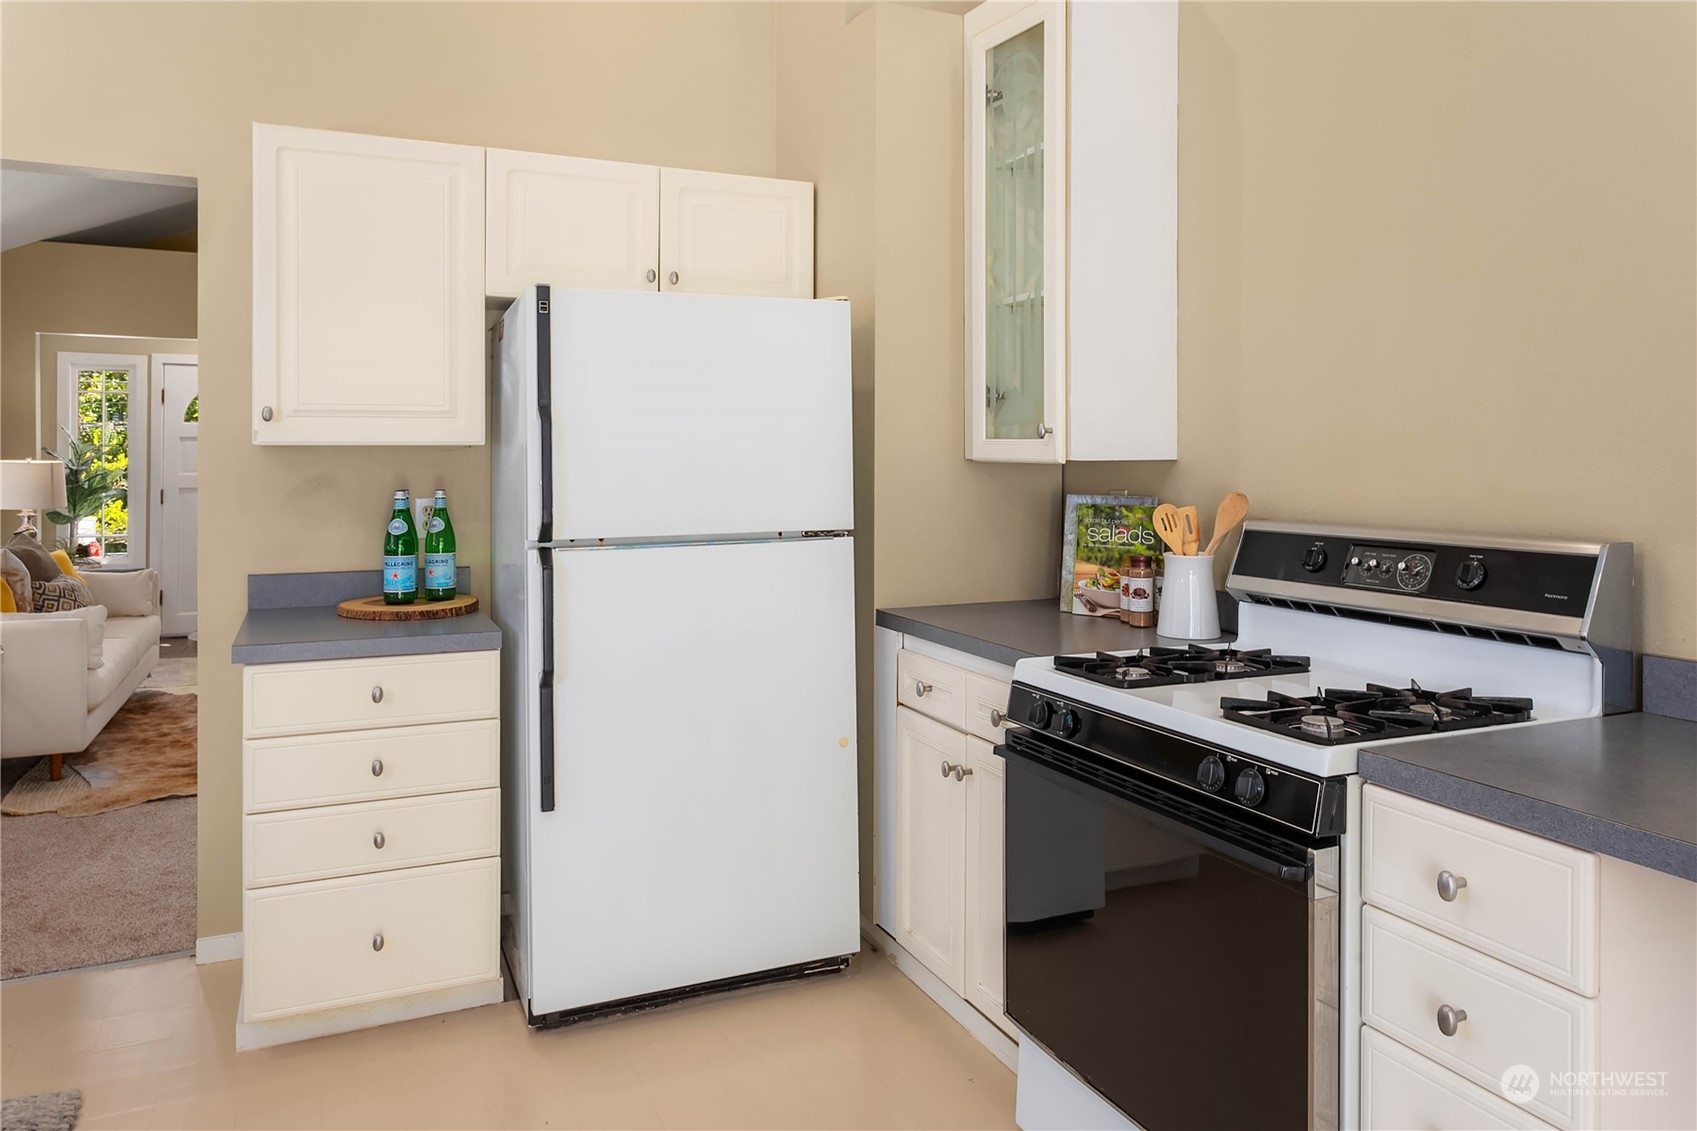
  • APPLIANCES Dishwashers_, Dryer(s), Stoves Ranges_, Washer(s)
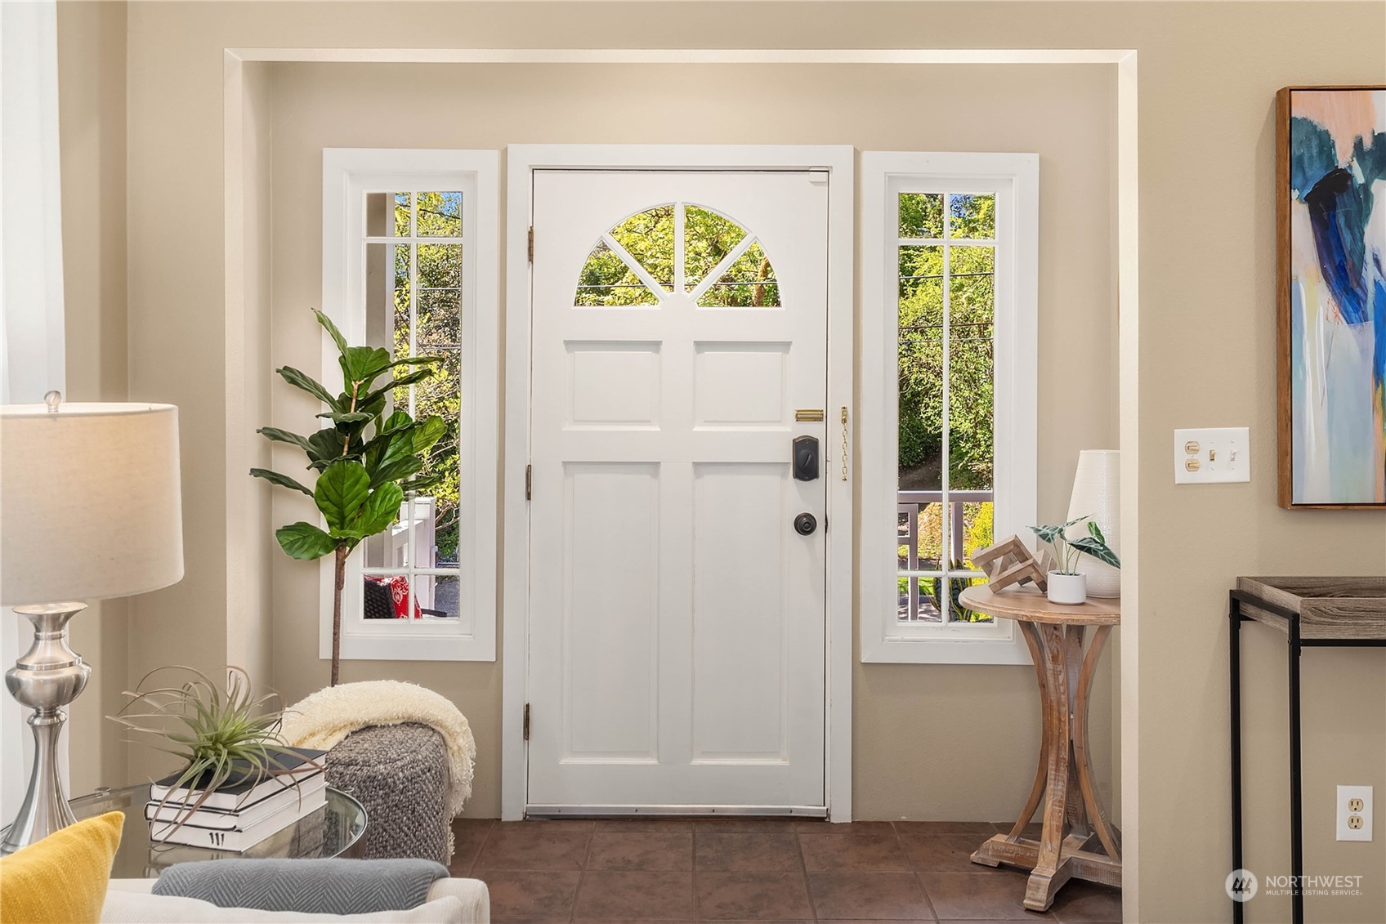
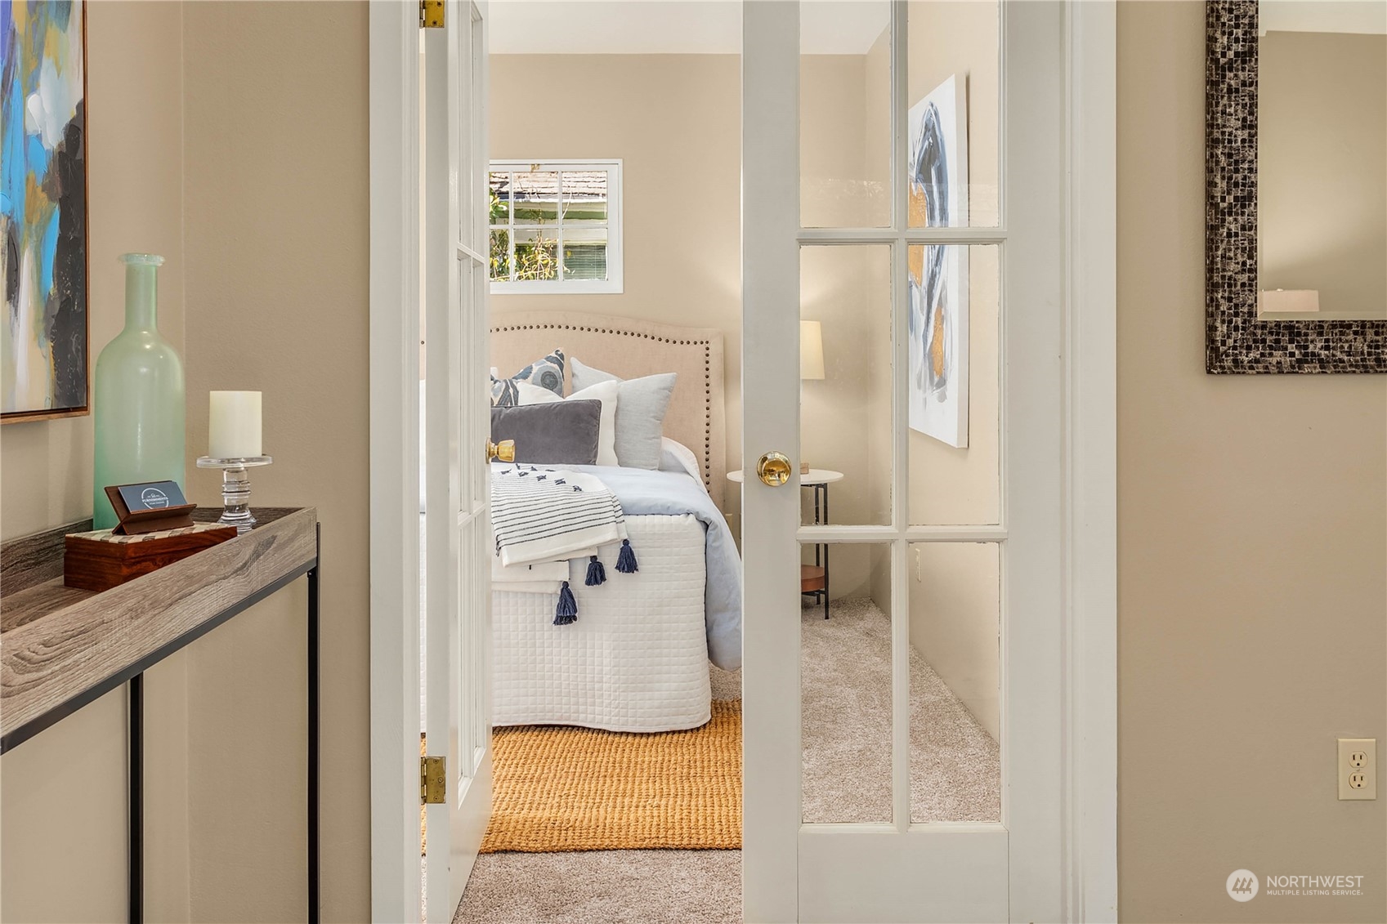
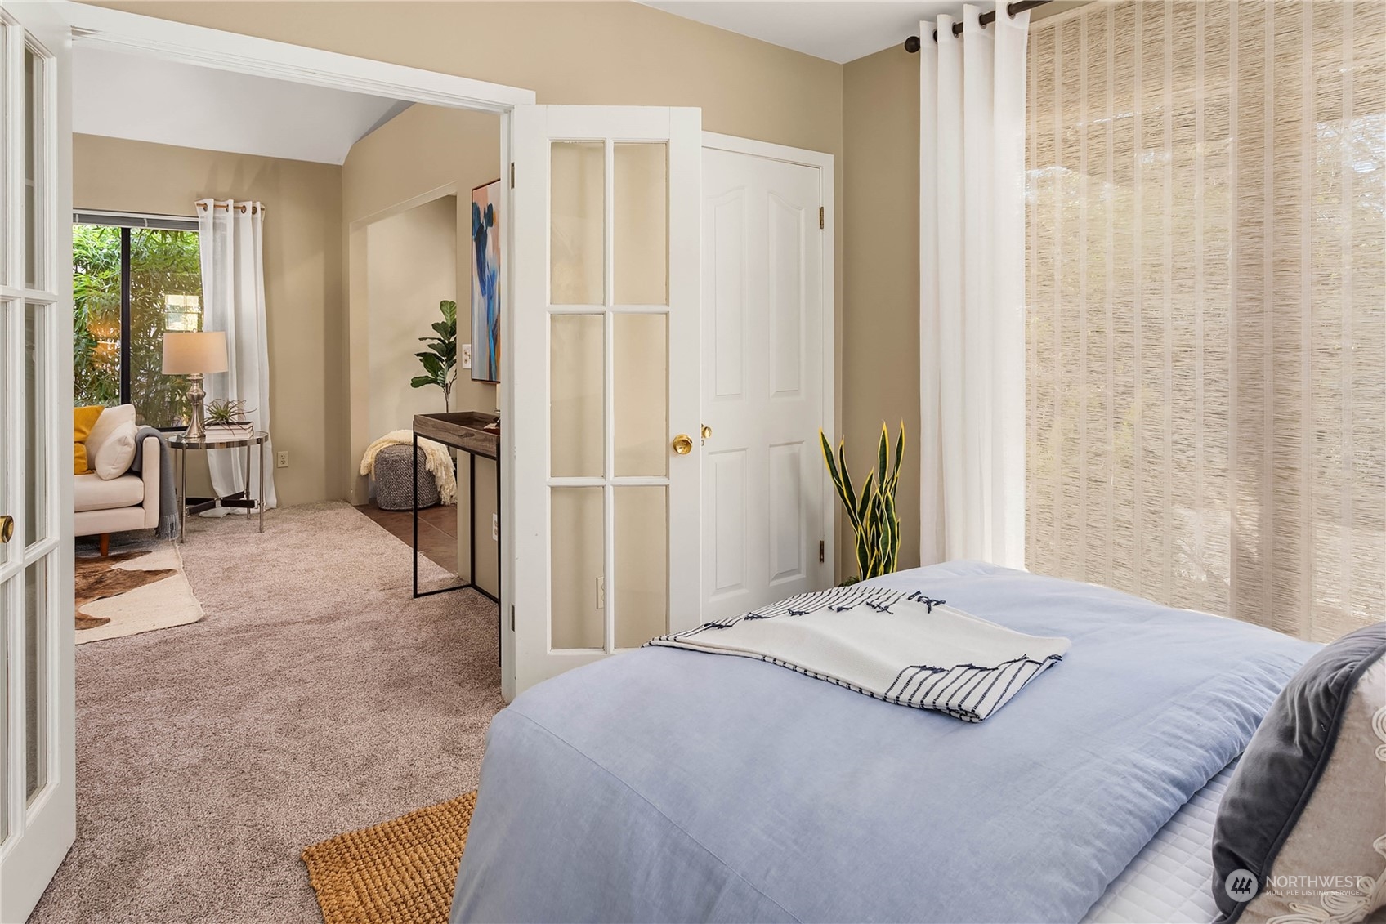
  • other interior Features Fir/Softwood, Wall to Wall Carpet, Bath Off Primary, Double Pane/Storm Window, French Doors, High Tech Cabling, Vaulted Ceiling(s)

Area & Lot

  • Status Sold
  • Date Sold May 13, 2024
  • Living Area1,020 Sq.Ft.
  • Total Area1,470 Sq.Ft.
  • Lot Area4,000 Sq.Ft.
  • MLS® ID2208494
  • TypeResidential
  • YEAR BUILT1919
  • Architecture StylesCraftsman
  • View DescriptionSee Remarks
  • Elementary SchoolMc Gilvra
  • Middle SchoolMeany Mid
  • High SchoolGarfield High
  • School DistrictSeattle

Exterior

  • STORIES1
  • Garage Space1.0
  • water SourcePublic
  • roofComposition
  • lot featuresAlley, Dead End Street, Paved, Sidewalk
  • parkingAttached Garage
  • HEAT TYPEForced Air
  • AIR CONDITIONINGForced Air
  • sewerAvailable
  • SubstructurePoured Concrete
  • security FeaturesFully Fenced
  • other exterior FeaturesWood

Financial

  • Sales Price$985,000
  • Real Estate Tax $8,298/yr

Ready to Help

I approach real estate as a responsibility, not a transaction. I take the time to truly understand your goals, guide you with clear strategy, and advocate for you with focus and care. Known for my calm presence and strong negotiation skills, I help clients navigate Seattle’s competitive market feeling informed, protected, and confident from start to finish.

Follow Me on Instagram