10173 NE Garibaldi Loop
SEE ALL PHOTOS
10173 NE Garibaldi Loop
Provided by NWMLS, Bought with ZNonMember-Office-MLS and Listed by Dana Fitzpatrick, 206-330-0314 at COMPASS
Sold

10173 NE Garibaldi Loop

10173 NE Garibaldi Loop, Bainbridge Island, WA 98110

$1,365,000
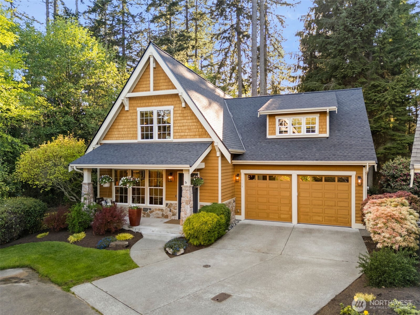
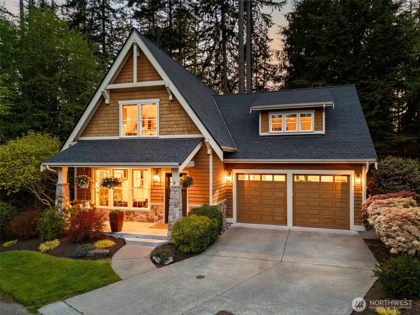
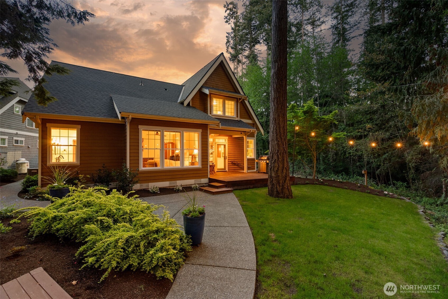
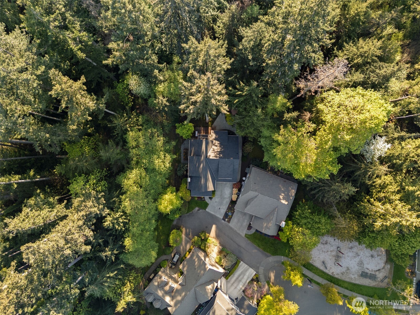
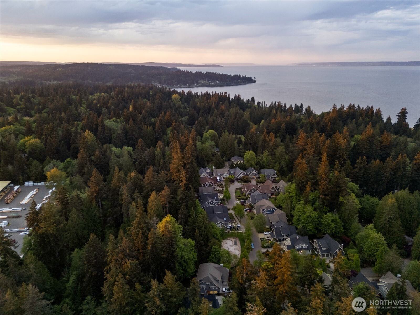
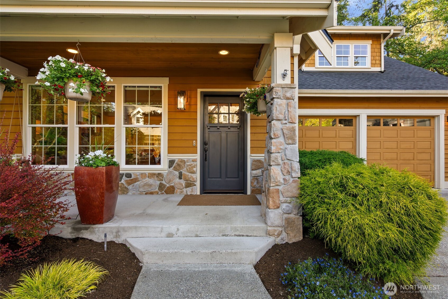
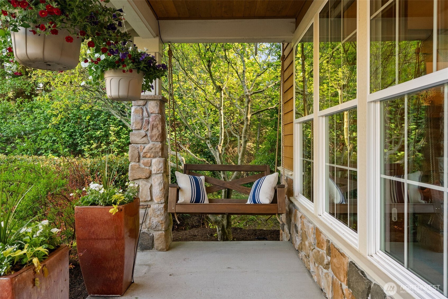
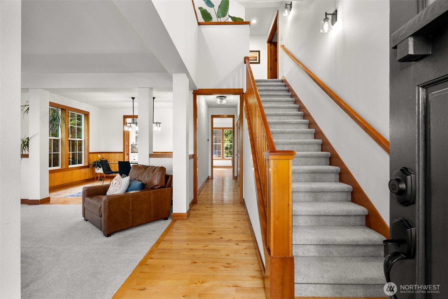
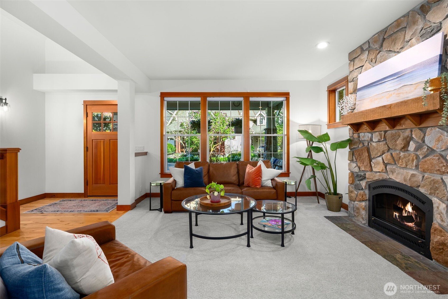
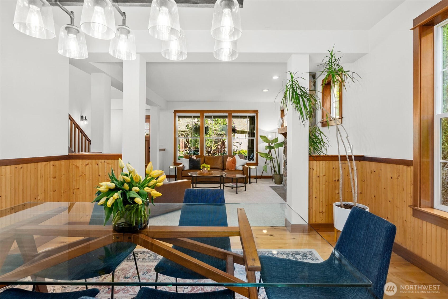
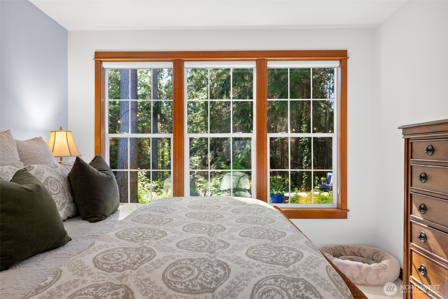
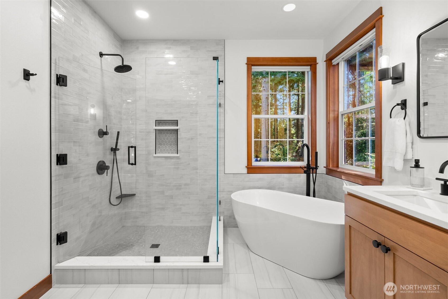
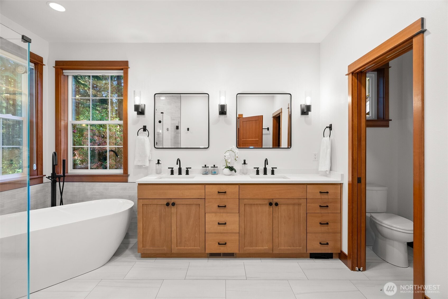
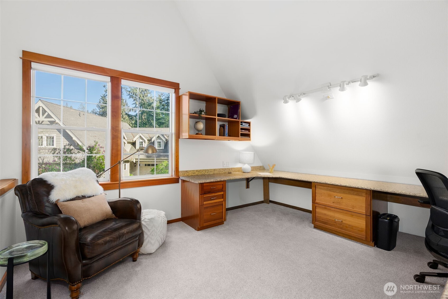
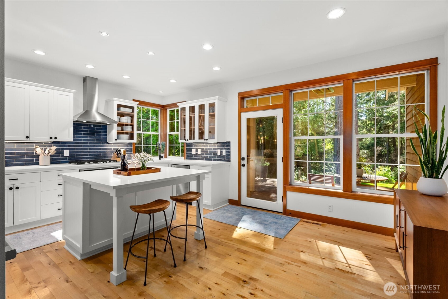
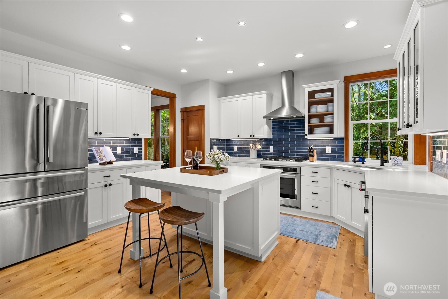
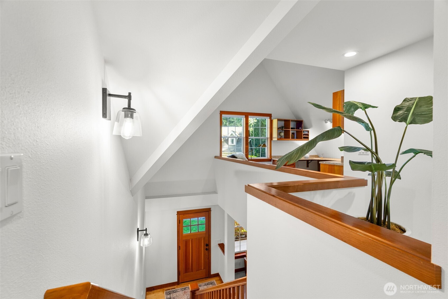
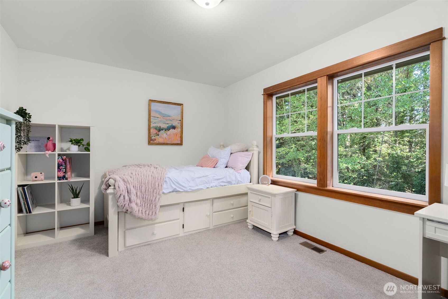
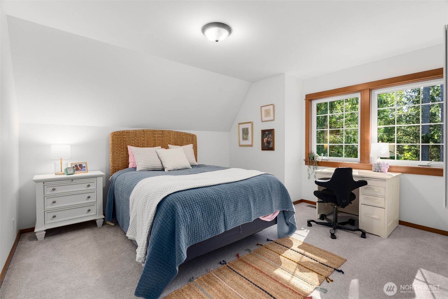
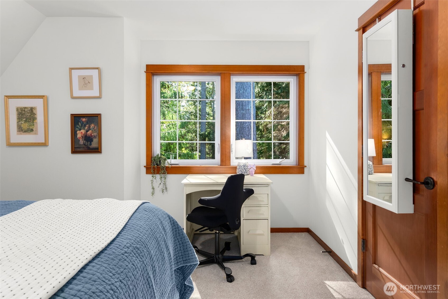
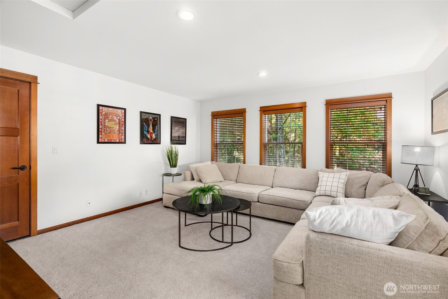
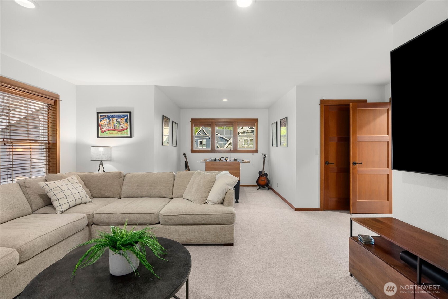
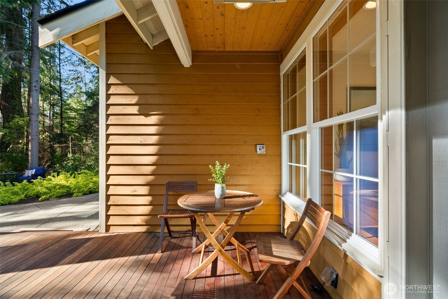
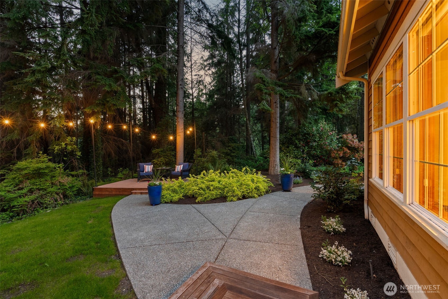
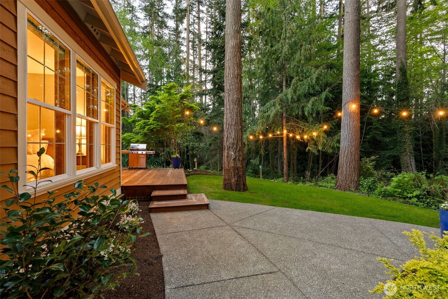
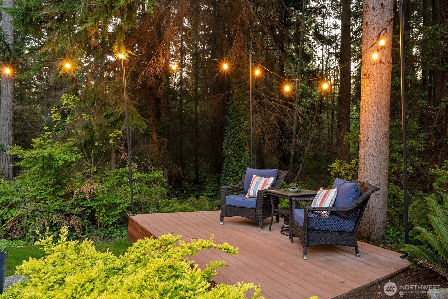
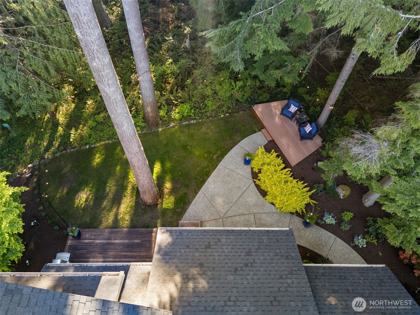
Set on a coveted corner off of Garibaldi Loop, this residence is quietly set apart offering a level of privacy that is rare within Winslow. The home lives easily, with a layout that balances flexibility, openness and comfort. The primary suite is on the main level, offering ease and privacy, with a well-appointed ensuite bath. Upstairs, two additional bedrooms are complemented by a generous bonus space that easily accommodates games, movie nights, or a dedicated office. An additional open loft area provides further versatility, ideal as a reading nook, workspace, or overflow gathering space. The layout is well balanced; creating room to spread out while still feeling cohesive. The grounds are a defining element of the property. The backyard is fully private and designed for easy entertaining, with spaces that invite outdoor dining, relaxed gatherings, and quiet moments alike.Mature gardens offer year-round color and interest, creating a natural sense of privacy and enclosure that feels both established and intentional. The flat, grassy backyard enjoys excellent sun and opens like a quiet glen, framed by tall cedars that lend a sense of retreat and reinforce the feeling of living on an island. The location offers quiet convenience. From the front door, Winslow's shops, cafes, and everyday amenities are within easy walking distance, as is the Seattle ferry. It is an uncommon combination on Bainbridge, bringing together privacy, presence, and proximity in a single setting.

3
beds

3
baths

2,539 Sq.Ft. LIVING AREA

5,663 Sq.Ft. lot

Features & Amenities

Interior

  • total bedrooms3
  • Total bathrooms3
  • full bathrooms2
  • half bathroom1
  • Flooring Ceramic Tile, Hardwood, Carpet
  • Fireplace Gas
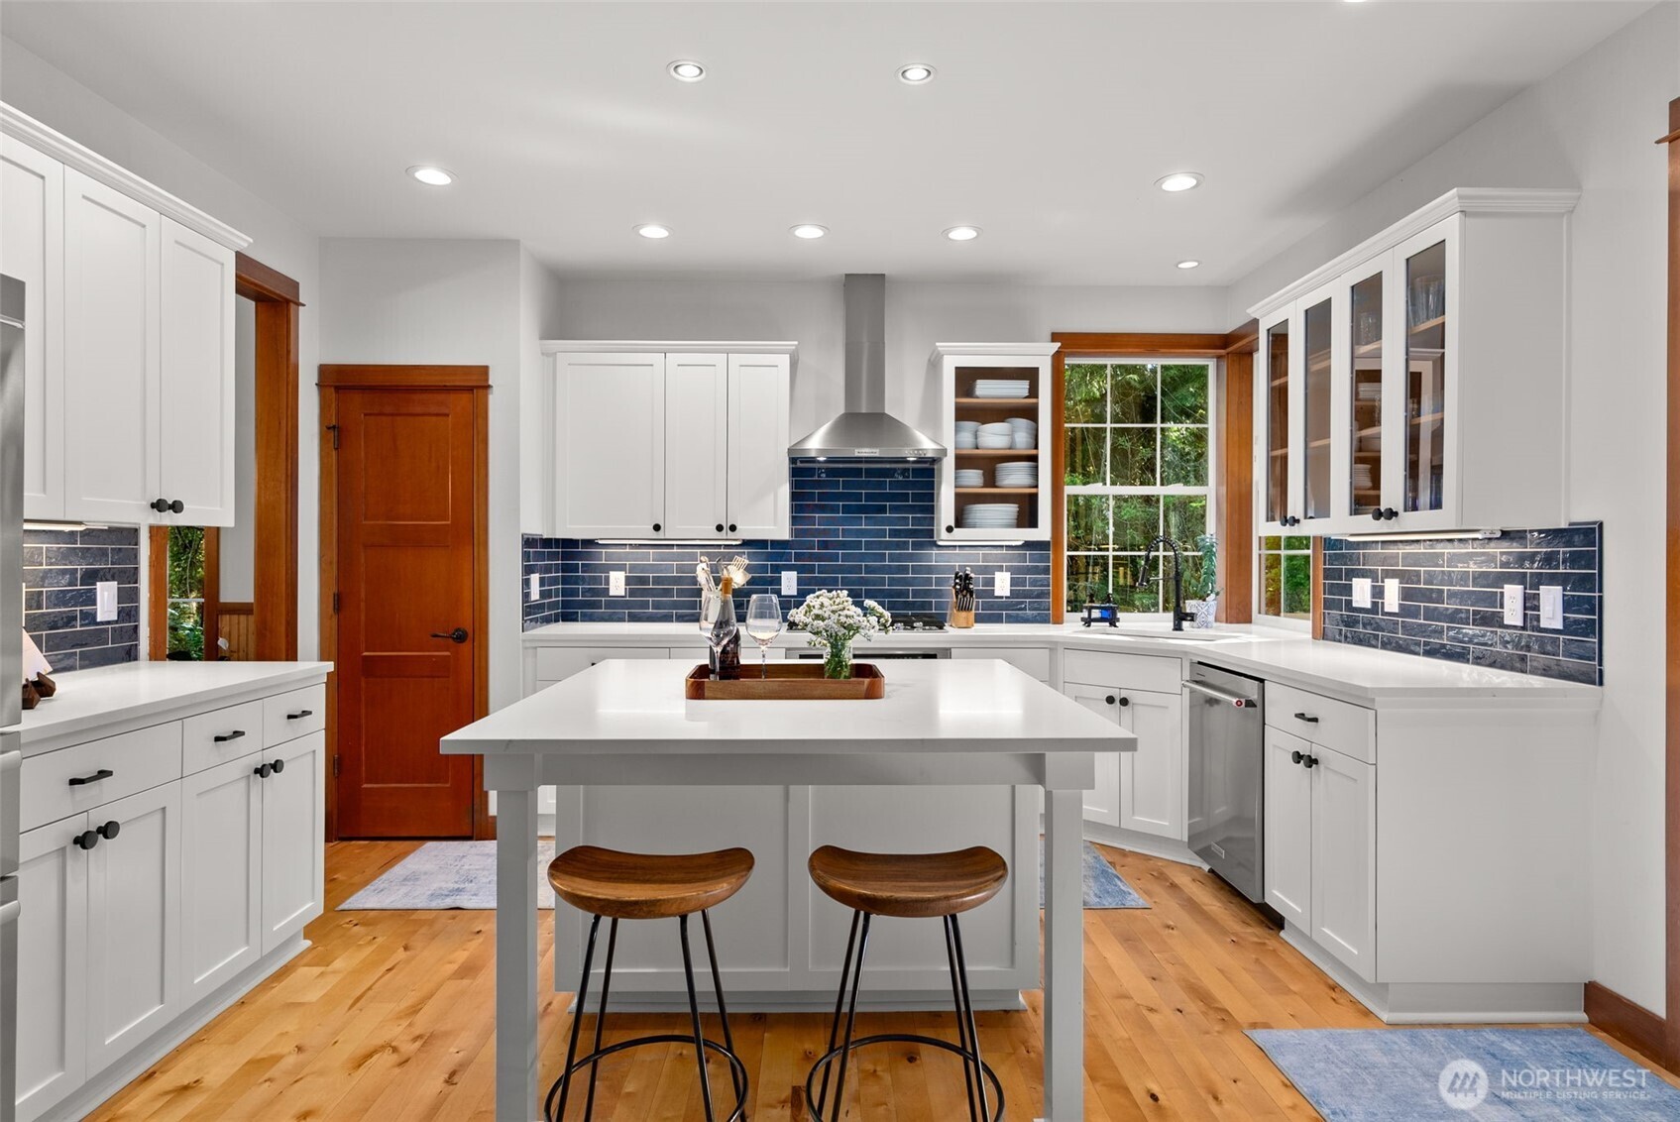
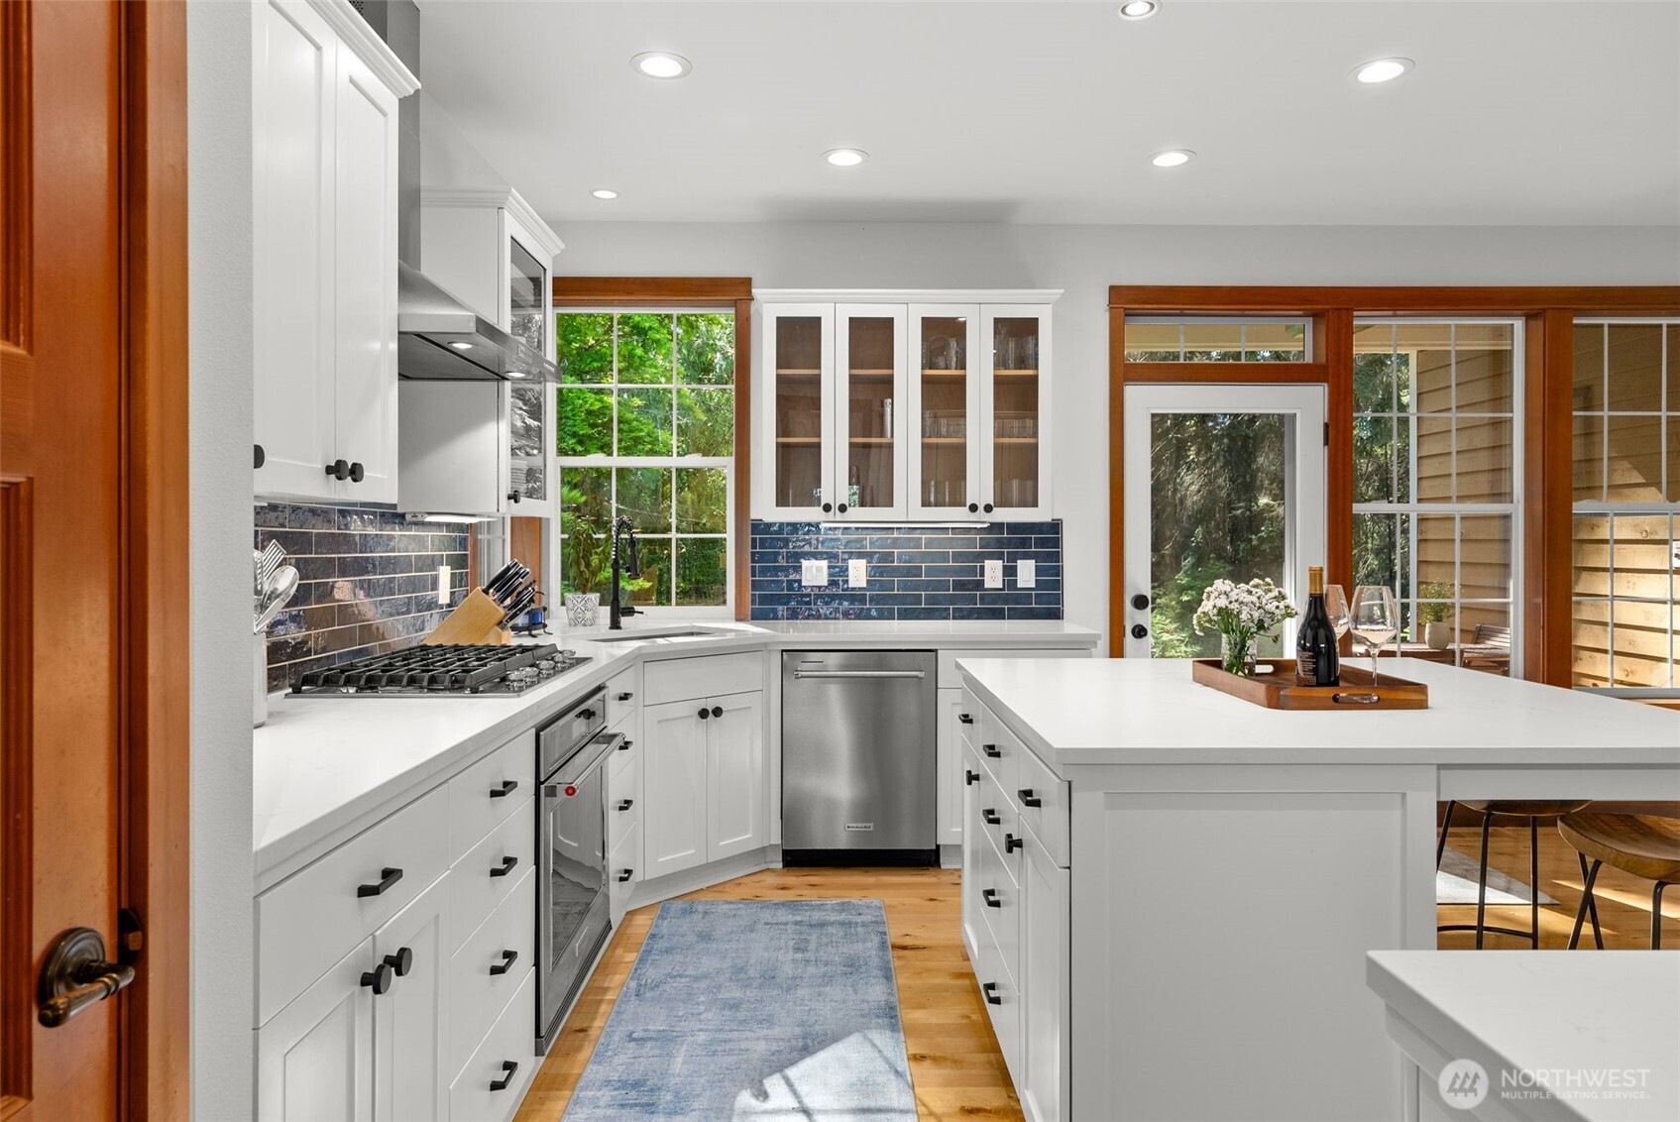
  • APPLIANCES Dishwasher, Disposal, Dryer, Refrigerator, Stove(s)/Range(s), Washer
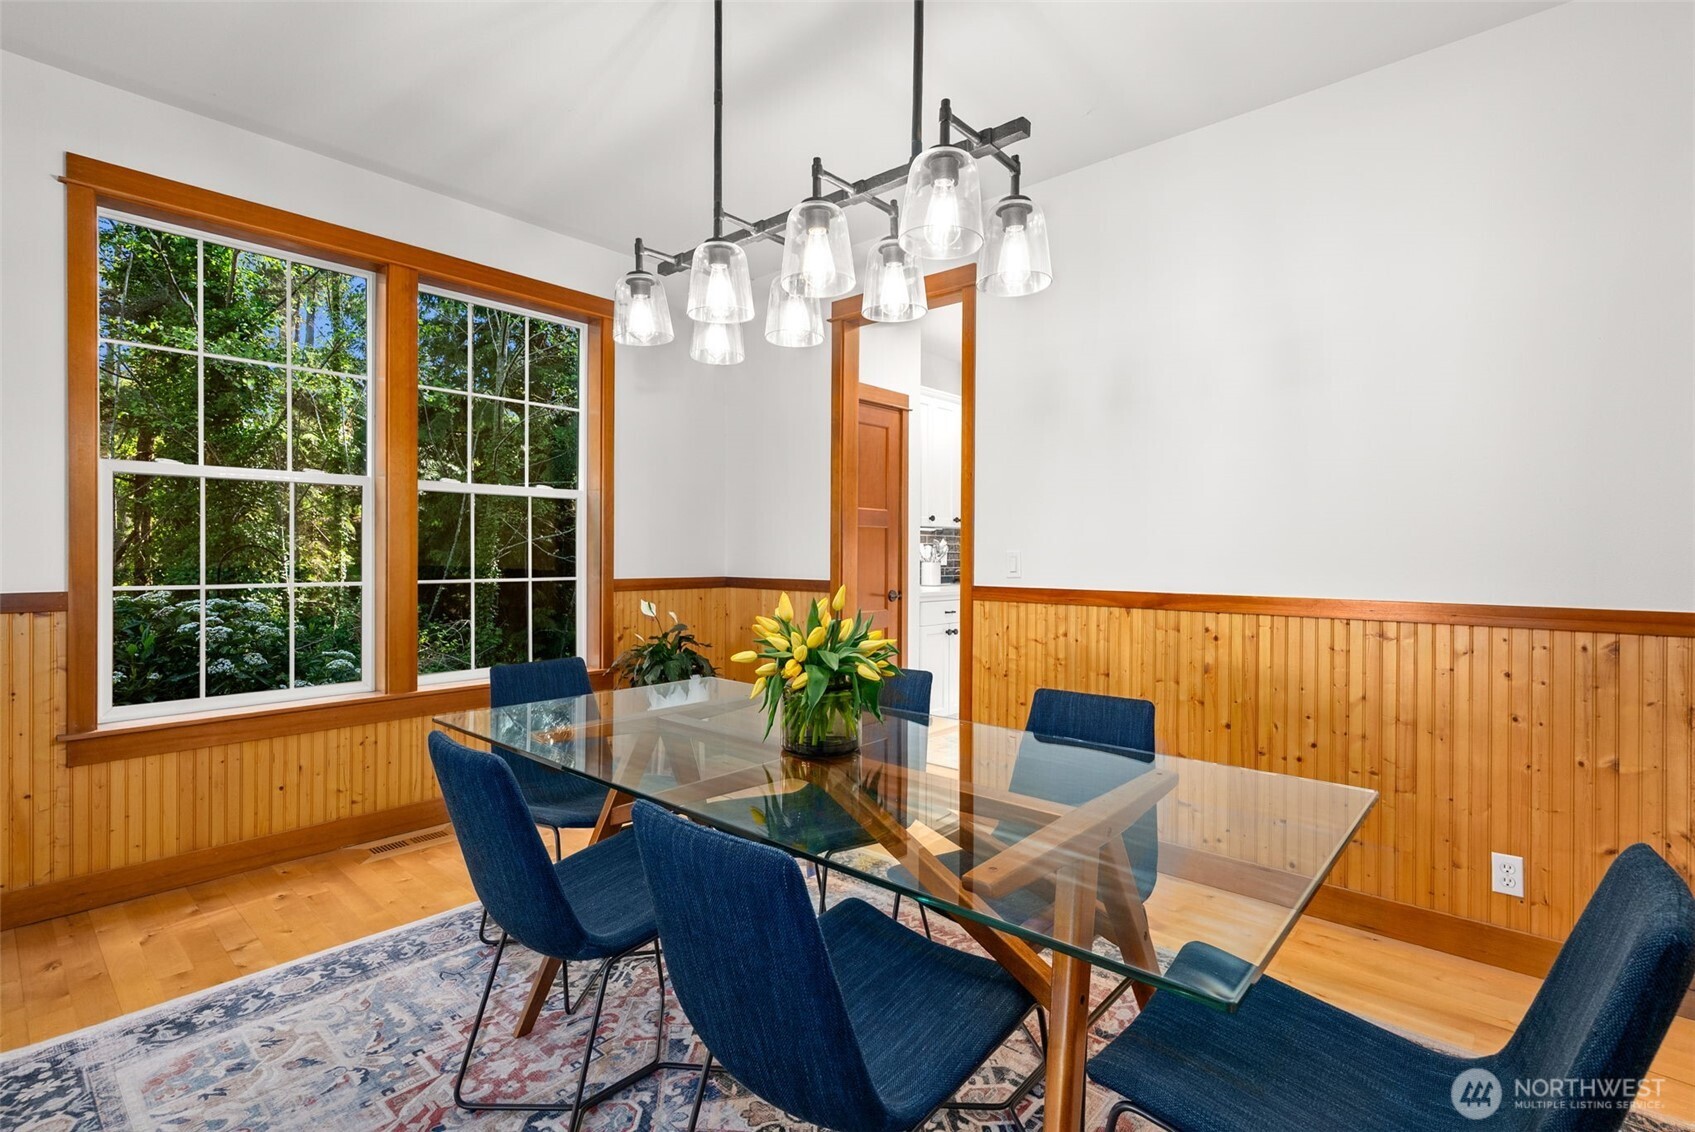
  • other interior Features Bath Off Primary, Built-In Vacuum, Ceiling Fan(s), Dbl Pane/Storm Window, Dining Room, Fireplace, Vaulted Ceiling(s), Walk-In Closet(s), Water Heater, Wired for Generator

Area & Lot

  • Status Sold
  • Date Sold May 28, 2026
  • Living Area2,539 Sq.Ft.
  • Total Area2,539 Sq.Ft.
  • Lot Area5,663 Sq.Ft.
  • MLS® ID2519527
  • TypeResidential
  • YEAR BUILT2003
  • View DescriptionTerritorial
  • Elementary SchoolBuyer To Verify
  • Middle SchoolBuyer To Verify
  • High SchoolBainbridge Isl
  • School DistrictBainbridge Island

Exterior

  • STORIES2
  • water SourcePublic
  • roofComposition
  • lot featuresCorner Lot, Cul-De-Sac, Dead End Street, Open Space, Paved, Sidewalk
  • parkingAttached Garage
  • HEAT TYPEForced Air
  • AIR CONDITIONINGCentral Air, Forced Air
  • sewerSewer Connected
  • SubstructurePoured Concrete
  • other exterior FeaturesWood

Financial

  • Sales Price$1,365,000
  • Real Estate Tax $8,568/yr
  • HOA $500/yr
View Virtual Tour

Ready to Help

I approach real estate as a responsibility, not a transaction. I take the time to truly understand your goals, guide you with clear strategy, and advocate for you with focus and care. Known for my calm presence and strong negotiation skills, I help clients navigate Seattle’s competitive market feeling informed, protected, and confident from start to finish.

Follow Me on Instagram