10530 NE 119th Place
Provided by NWMLS, Bought with eXp Realty and Listed by James Karrer, 206-330-0314 at COMPASS
Sold

10530 NE 119th Place

10530 NE 119th Place, Kirkland, WA 98034

$1,500,000
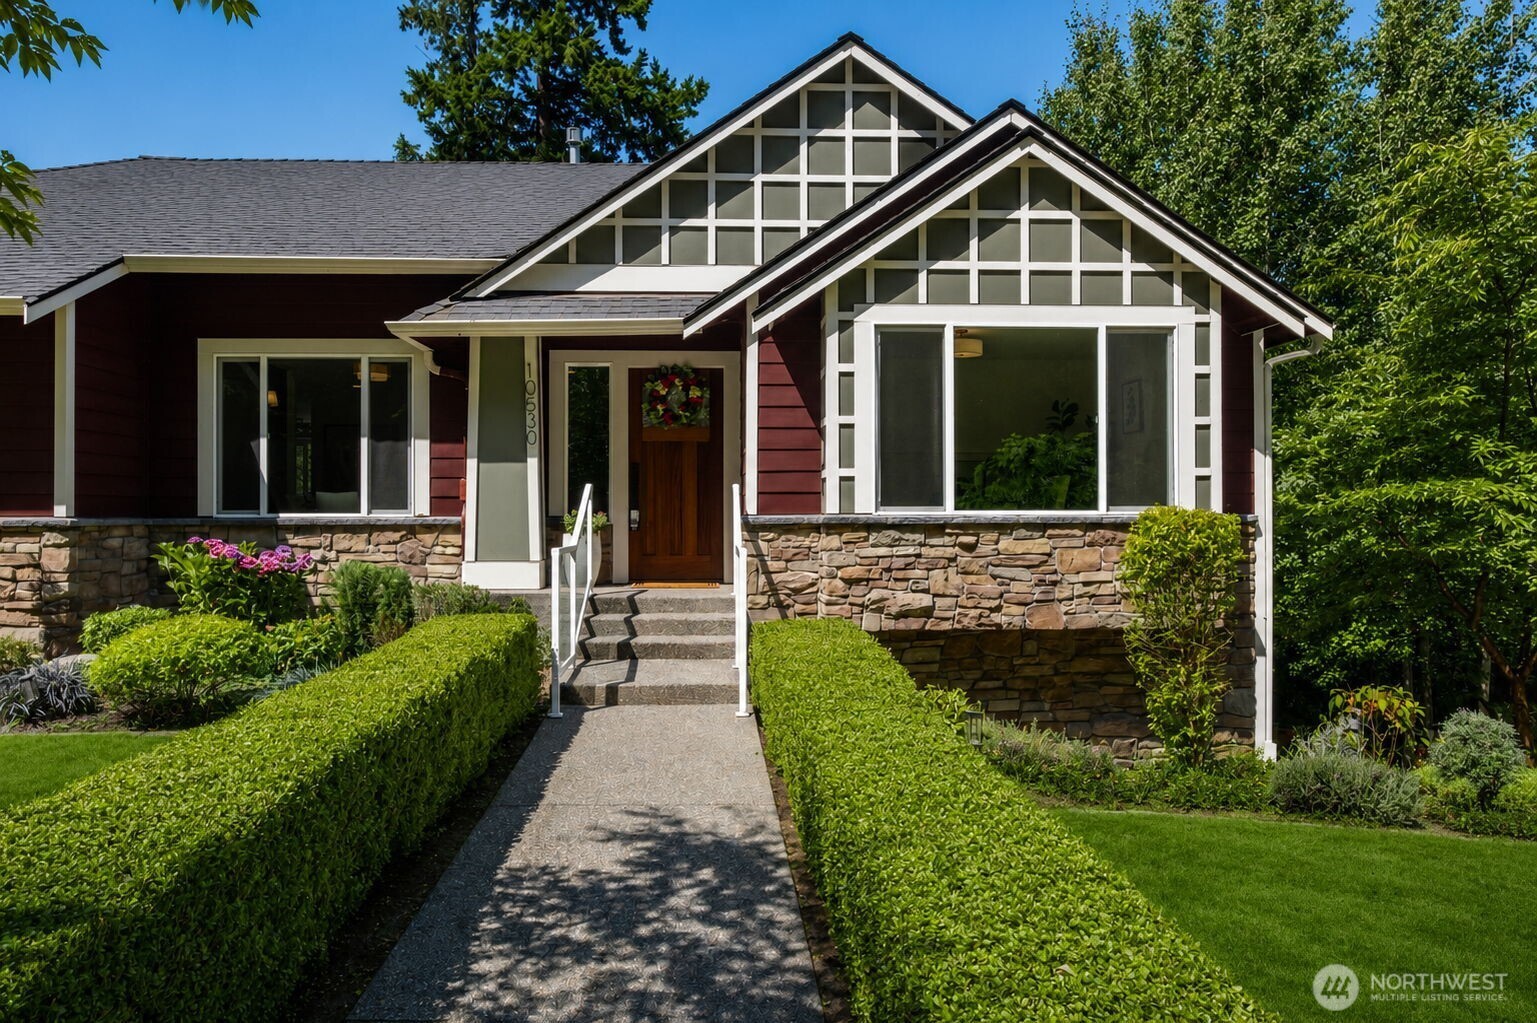
Limited time buyer credit! Completely reimagined NW Contemporary on a sunny corner lot in Kirkland's Charlotte Gardens! A full interior remodel delivers designer finishes throughout: all-new kitchen with quartz counters, custom cabinetry, tile backsplash & stainless appliances; wide-plank flooring throughout; updated lighting; and stunning new baths, including a spa-inspired primary suite with freestanding soaking tub, dual floating vanity & walk-in closet with California Closets systems. The light-filled main level flows from formal dining with shiplap accent wall to a living room anchored by a gas fireplace with custom built-ins. Family room, bonus room, office & 2-up/2-down bedroom layout offer flexible space for everyone. Entertain effortlessly on two decks--covered front porch plus expansive Trex deck with modern metal railing overlooking the private, professionally landscaped backyard including a spacious patio. Major systems done: newer roof, furnace + AC, tankless water heater, siding, windows, exterior paint, etc. Mahogany garage door, EV charging, walk-in dry storage under the home & walk-in pantry add function to the style. Minutes to downtown Kirkland's waterfront, dining & farmers market; 1 mile to 405 for an easy commute. Move-in ready--nothing to do but unpack!
4
beds

3
baths

2,850 Sq.Ft. LIVING AREA

7,224 Sq.Ft. lot

Features & Amenities

Interior

  • total bedrooms4
  • Total bathrooms3
  • full bathrooms2
  • half bathroom1
  • Flooring Ceramic Tile
  • Fireplace Gas
  • APPLIANCES Dishwasher, Disposal, Dryer, Microwave, Refrigerator, Stove(s)/Range(s), Washer
  • other interior Features Second Primary Bedroom, Dbl Pane/Storm Window, Dining Room, Fireplace, French Doors, Jetted Tub, Pantry, Skylight(s), Walk-In Closet(s), Water Heater

Area & Lot

  • Status Sold
  • Date Sold September 25, 2026
  • Living Area2,850 Sq.Ft.
  • Total Area2,850 Sq.Ft.
  • Lot Area7,224 Sq.Ft.
  • MLS® ID2559889
  • TypeResidential
  • YEAR BUILT1995
  • Architecture StylesContemporary
  • View DescriptionMountains, Territorial
  • School DistrictLake Washington

Exterior

  • STORIES1
  • water SourcePublic
  • roofComposition
  • lot featuresCorner Lot, Curbs, Paved, Sidewalk
  • parkingDriveway, Attached Garage
  • HEAT TYPEForced Air
  • AIR CONDITIONINGForced Air
  • sewerSewer Connected
  • SubstructurePoured Concrete, See Remarks
  • security FeaturesPartially Fenced
  • other exterior FeaturesCement Planked

Financial

  • Sales Price$1,500,000
  • Real Estate Tax $13,716/yr

Ready to Help

I approach real estate as a responsibility, not a transaction. I take the time to truly understand your goals, guide you with clear strategy, and advocate for you with focus and care. Known for my calm presence and strong negotiation skills, I help clients navigate Seattle’s competitive market feeling informed, protected, and confident from start to finish.

Follow Me on Instagram