
111 W Highland Drive Unit: 2W
SEE ALL PHOTOS
111 W Highland Drive Unit: 2W
Provided by NWMLS, Bought with COMPASS and Listed by Dawn Bourdo, 206-330-0314 at COMPASS
Sold

111 W Highland Drive Unit: 2W

111 W Highland Drive Unit: 2W, Seattle, WA 98119

$2,000,000
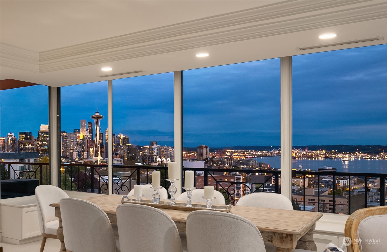
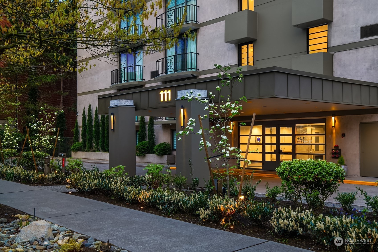
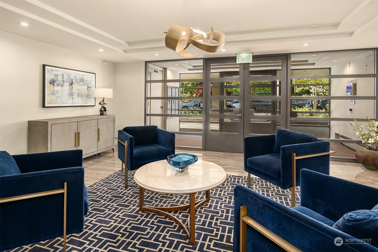
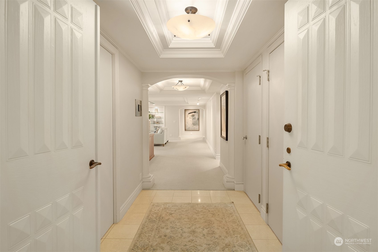
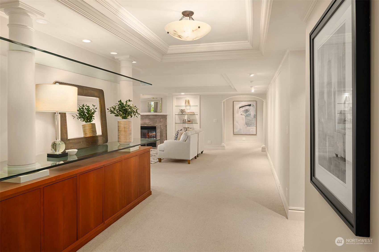
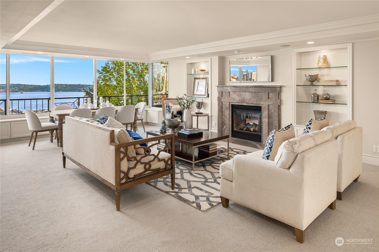
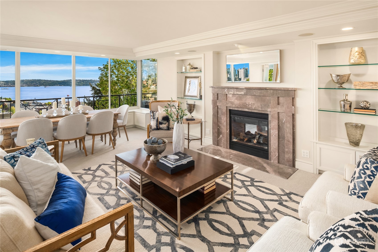
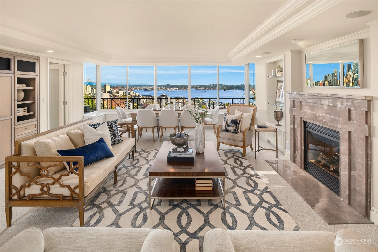
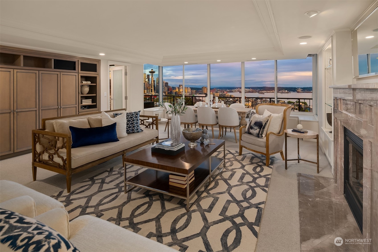
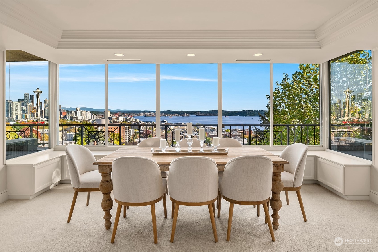
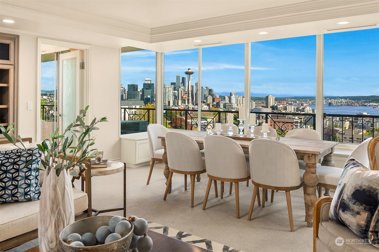
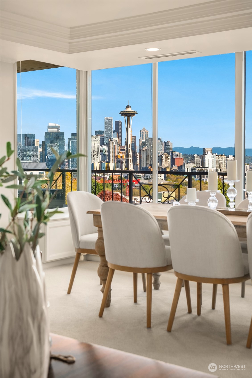
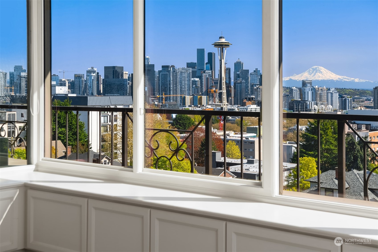
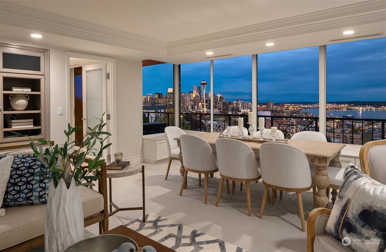
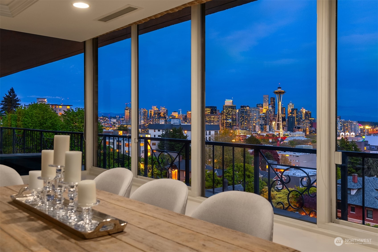
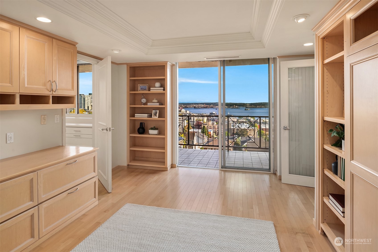
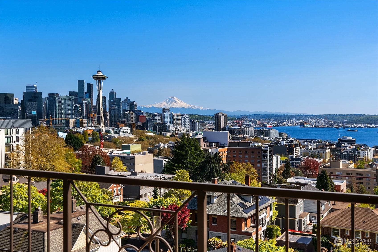
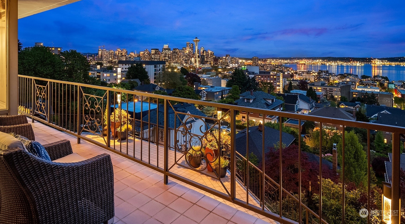
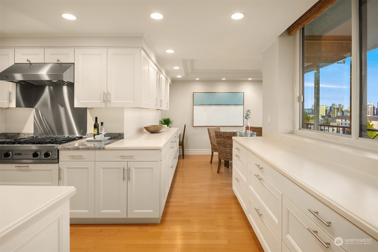
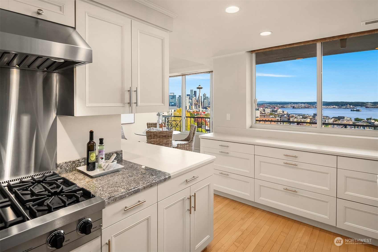
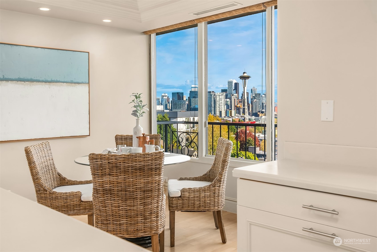
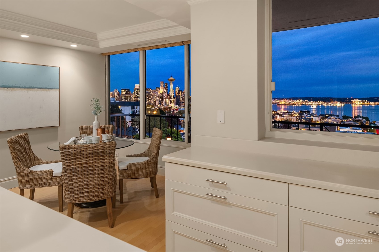
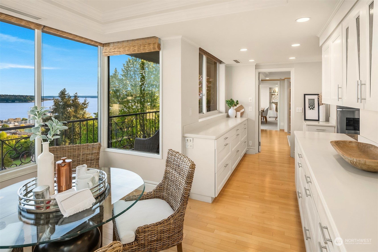
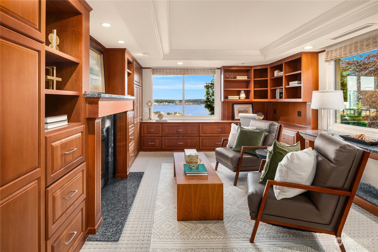
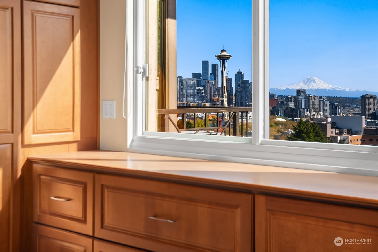
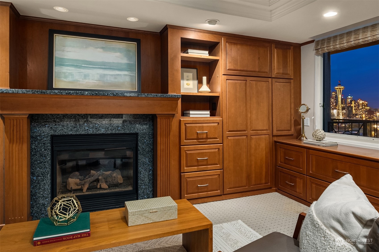
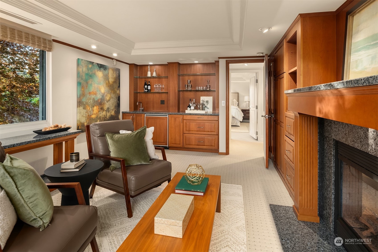
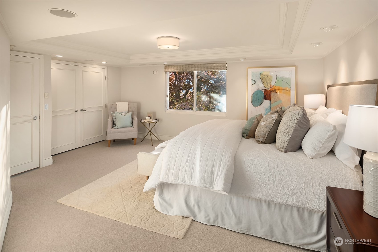
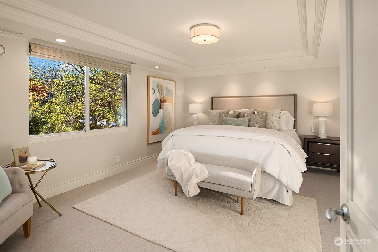
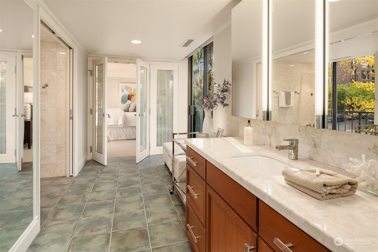
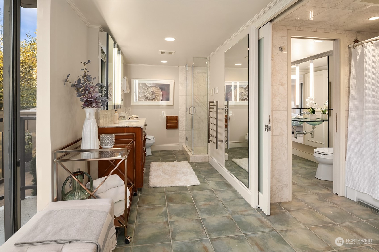
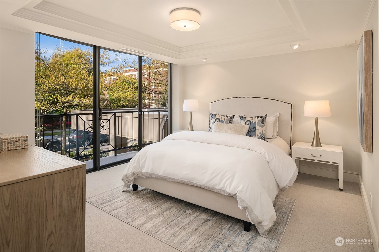
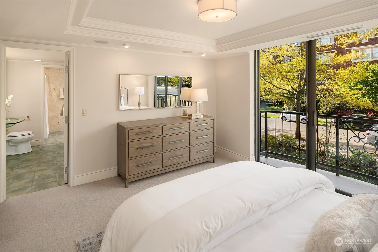
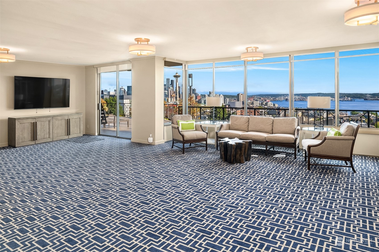
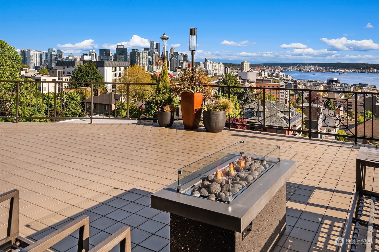
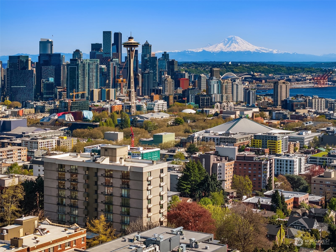
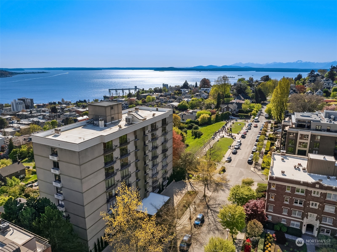
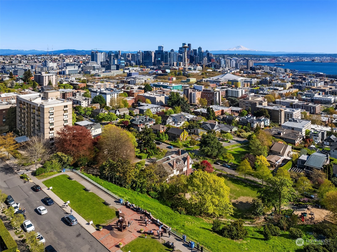
Celebrate the Seattle lifestyle to its fullest, enjoying breathtaking views & quiet luxury in this truly enchanting home. A classically elegant, amenity rich building provides a perfect backdrop for the tapestry of iconic views & abundant space of this nearly 2600 sq ft unit. A serene, formal entry beckons as the space unfolds. Walls of windows frame your favorite views around the clock; the natural majesty of Mt Rainier & Elliott Bay & the excitement of the Space Needle & City skyline - impressive by day, captivating by night. Utilize the current layout or design your own dream. Enjoy on-site perks - full-time manager, gym, community room & patio & wine storage. Garage pkg - 2 large spaces. On the crest of Queen Anne, blocks to everything.

2
beds

2
baths

2,592 Sq.Ft. LIVING AREA

Features & Amenities

Interior

  • total bedrooms2
  • Total bathrooms2
  • full bathroom1
  • three quarter bathroom1
  • Laundry room Electric Dryer Hookup, Washer Hookup
  • Flooring Ceramic Tile, Hardwood, Carpet
  • Fireplace Gas
  • APPLIANCES Dishwasher(s), Refrigerator(s), Stove(s)/Range(s), Washer(s)
  • other interior Features Balcony/Deck/Patio, Ceramic Tile, Cooking-Electric, Dryer-Electric, Fireplace, Hardwood, Wall to Wall Carpet, Washer, Water Heater

Area & Lot

  • Status Sold
  • Date Sold November 1, 2024
  • Living Area2,592 Sq.Ft.
  • Total Area2,592 Sq.Ft.
  • MLS® ID2232791
  • TypeCondo
  • YEAR BUILT1974
  • View DescriptionBay, City, Mountain(s)
  • School DistrictSeattle

Exterior

  • STORIES9
  • Garage Space2.0
  • roofTorch Down
  • lot featuresAdjacent to Public Land, Curbs, Paved, Sidewalk
  • parkingCommon Garage
  • HEAT TYPEHeat Pump, Radiant
  • AIR CONDITIONINGCentral A/C
  • other exterior FeaturesCement/Concrete

Financial

  • Sales Price$2,000,000
  • Real Estate Tax $23,760/yr
  • HOA $2,418/mo

Ready to Help

I approach real estate as a responsibility, not a transaction. I take the time to truly understand your goals, guide you with clear strategy, and advocate for you with focus and care. Known for my calm presence and strong negotiation skills, I help clients navigate Seattle’s competitive market feeling informed, protected, and confident from start to finish.

Follow Me on Instagram