11110 191st St. Court E
SEE ALL PHOTOS
11110 191st St. Court E
Sold

11110 191st St. Court E

11110 191st St. Court E, Puyallup, WA 98374

$560,000
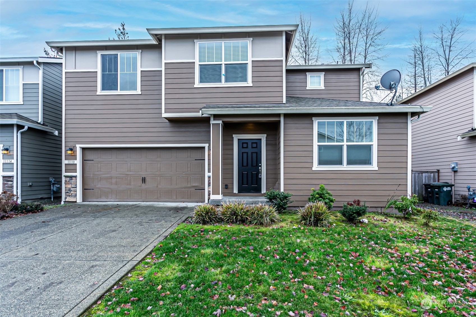
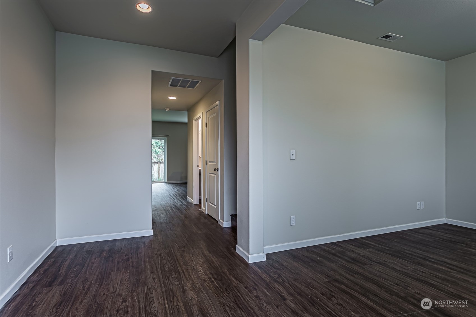
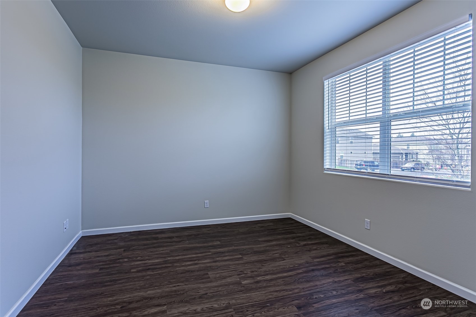
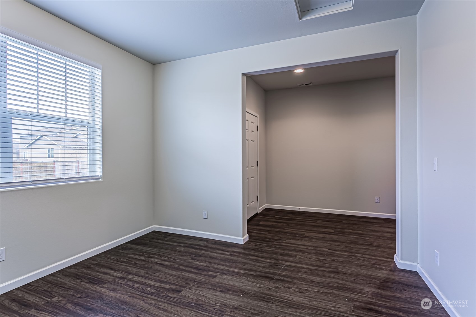
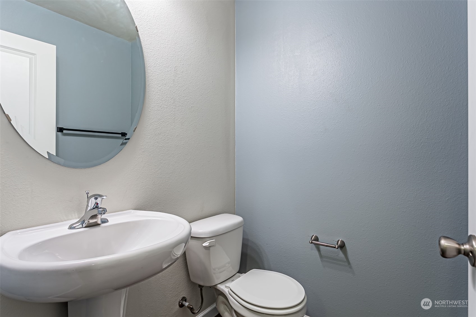
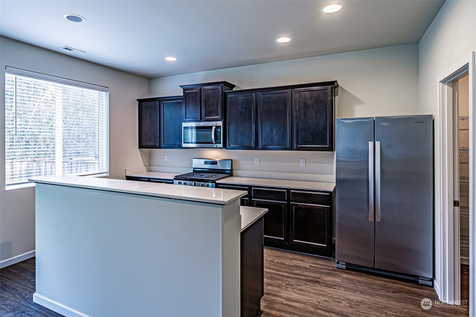
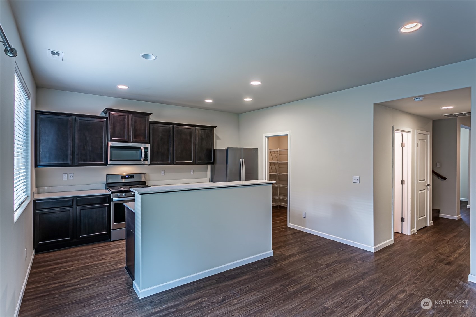
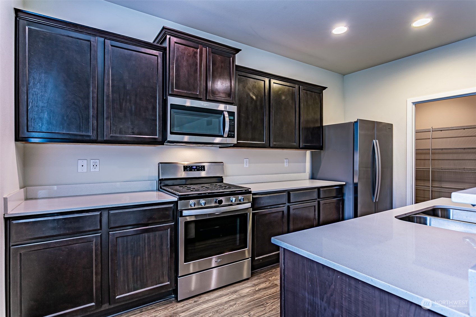
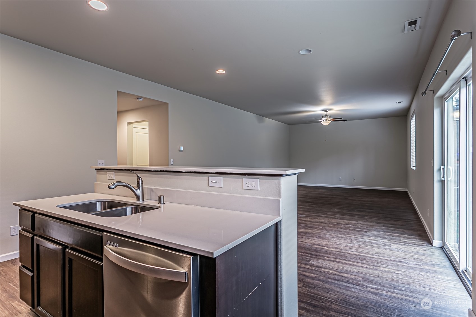
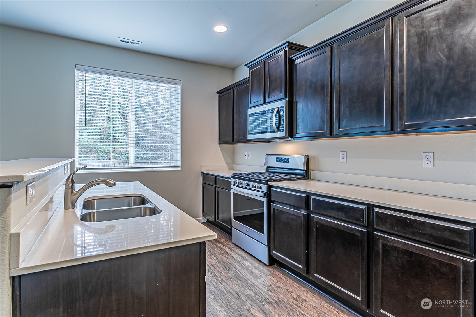
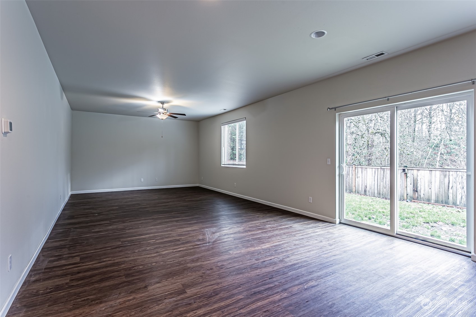
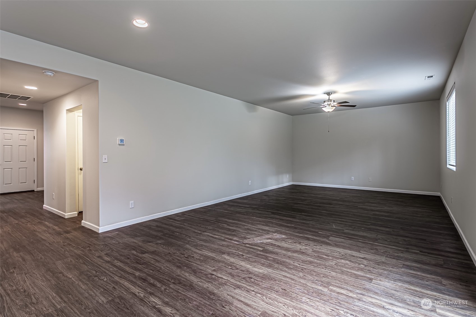
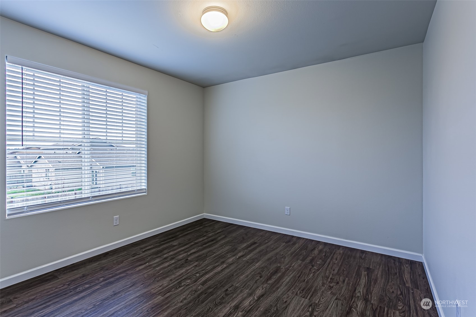
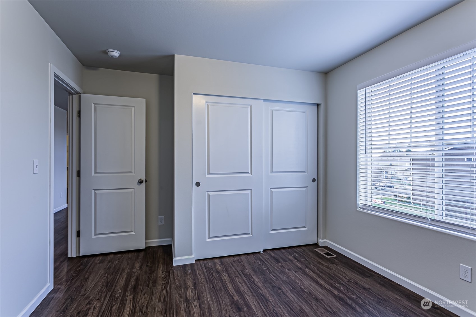
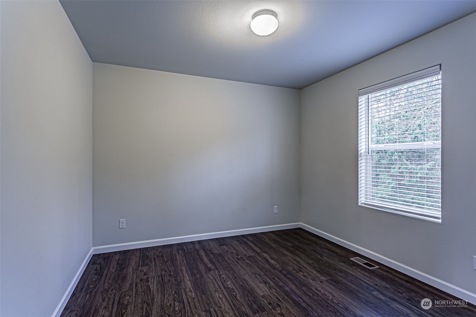
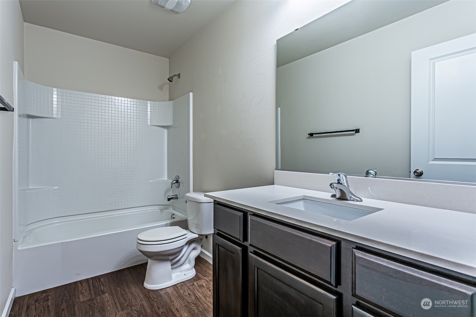
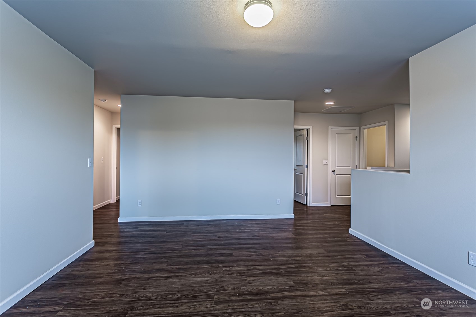
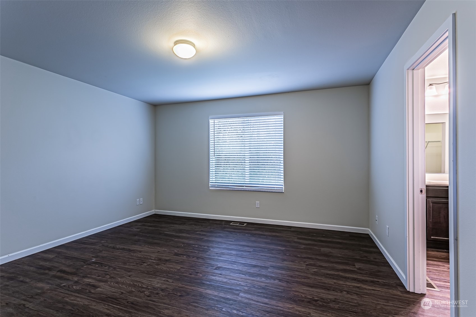
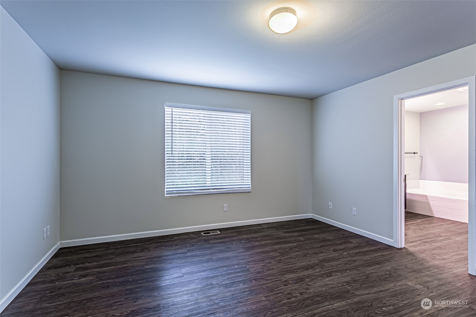
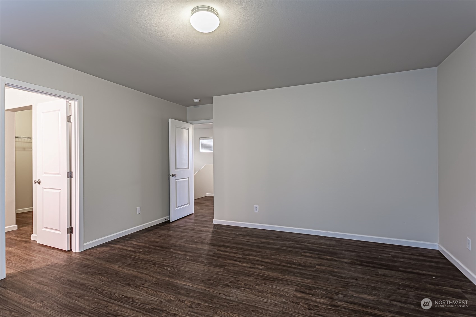
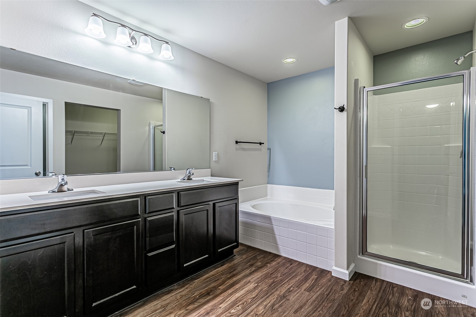
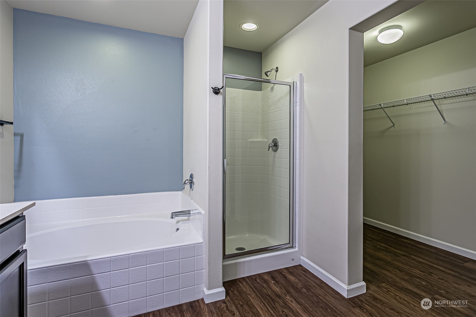
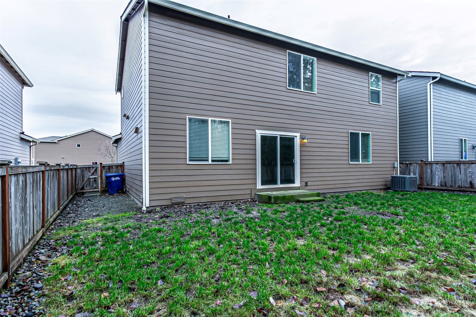
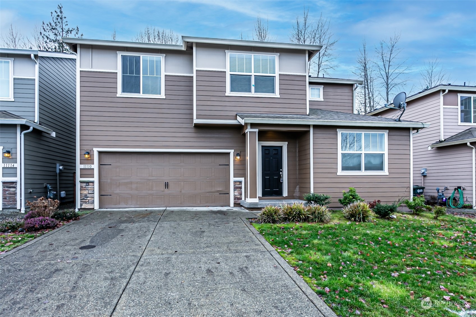
Welcome to this stunning Lipoma Firs home. This 2019 resale boasts modern elegance and comfort, offering 4 spacious bedrooms including a luxurious primary suite with a soaking tub and a walk-in closet. Step inside to discover an open and inviting great room, where the kitchen takes center stage with its slab countertops and ample space for entertaining. Main floor den/Office and upper level offers an oversized loft. The home also features the convenience of A/C, ensuring year-round comfort for you and your guests.

4
beds

3
baths

2,476 Sq.Ft. LIVING AREA

5,000 Sq.Ft. lot

Features & Amenities

Interior

  • total bedrooms4
  • Total bathrooms3
  • full bathrooms3
  • Flooring Ceramic Tile, Engineered Hardwood
  • APPLIANCES Dishwasher_, Garbage Disposal_, Microwave_, Refrigerator_, Stove Range_
  • other interior Features Ceramic Tile, Double Pane/Storm Window, Dining Room, Walk-In Closet(s), Walk-In Pantry

Area & Lot

  • Status Sold
  • Date Sold February 12, 2024
  • Living Area2,476 Sq.Ft.
  • Total Area2,476 Sq.Ft.
  • Lot Area5,000 Sq.Ft.
  • MLS® ID2186437
  • TypeResidential
  • YEAR BUILT2019
  • Elementary SchoolNelson Elem
  • Middle SchoolFrontier Jnr High
  • High SchoolGraham-Kapowsin High
  • School DistrictBethel

Exterior

  • STORIES2
  • water SourcePublic
  • roofComposition
  • lot featuresCurbs, Paved, Sidewalk
  • parkingAttached Carport
  • HEAT TYPEForced Air
  • AIR CONDITIONINGCentral A/C, Forced Air
  • sewerSewer Connected
  • SubstructurePost Pillar, Poured Concrete
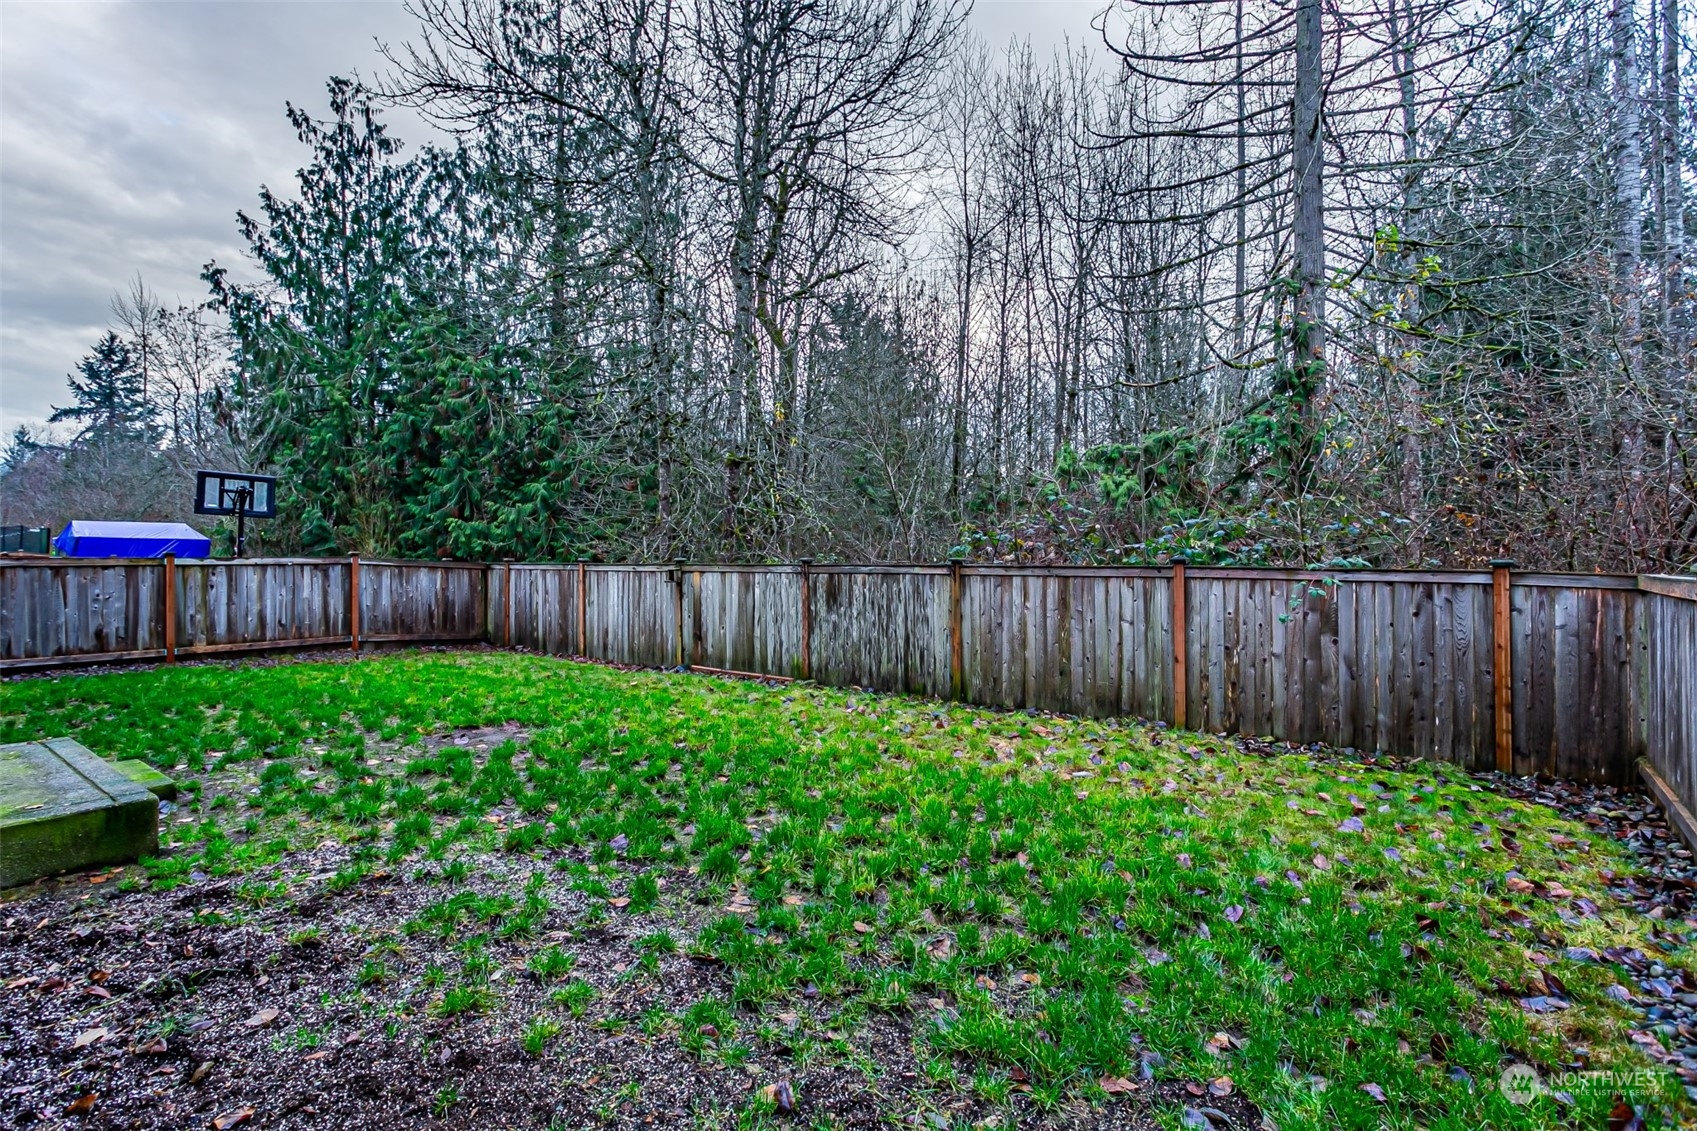
  • security FeaturesPartially Fenced
  • other exterior FeaturesWood Products

Financial

  • Sales Price$560,000
  • Real Estate Tax $5,975/yr
  • HOA $15/mo

Ready to Help

I approach real estate as a responsibility, not a transaction. I take the time to truly understand your goals, guide you with clear strategy, and advocate for you with focus and care. Known for my calm presence and strong negotiation skills, I help clients navigate Seattle’s competitive market feeling informed, protected, and confident from start to finish.

Follow Me on Instagram