11210 Hillcrest Drive
SEE ALL PHOTOS
11210 Hillcrest Drive
Provided by NWMLS, Bought with COMPASS and Listed by James Karrer, 206-330-0314 at COMPASS
Sold

11210 Hillcrest Drive

11210 Hillcrest Drive, Anderson Island, WA 98303

$450,000
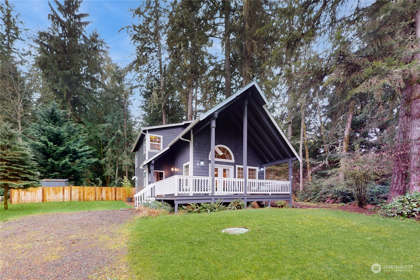
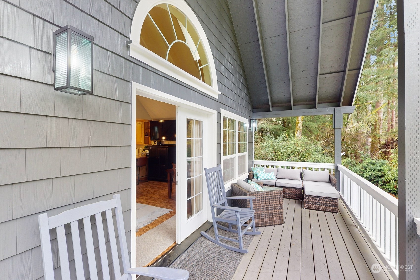
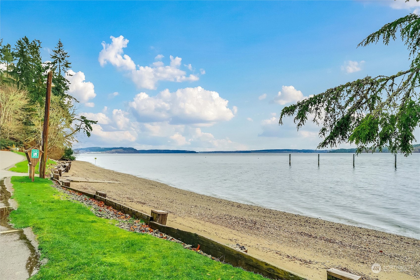
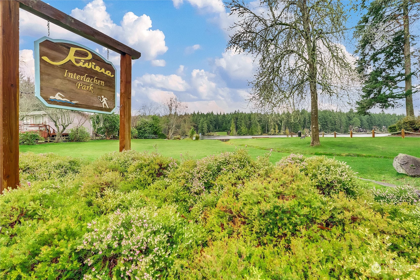
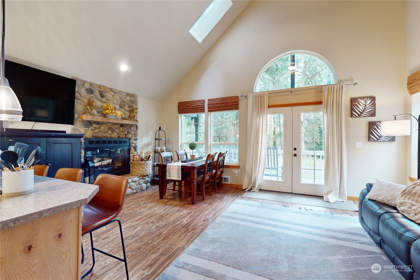
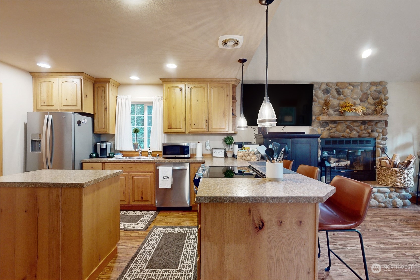
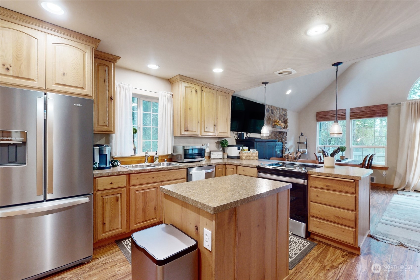
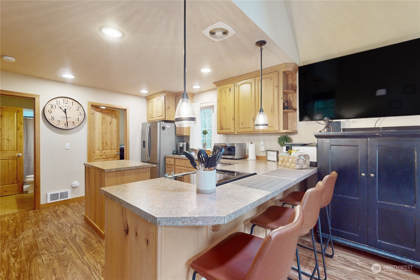
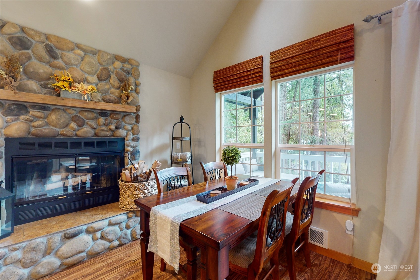
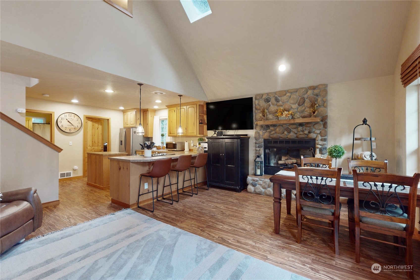
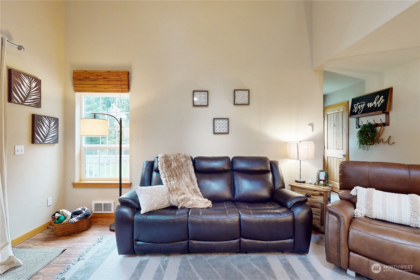
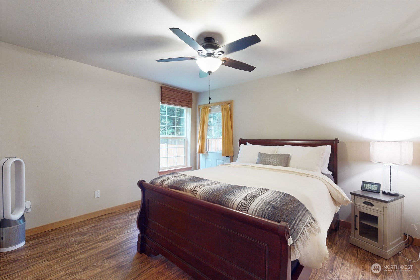
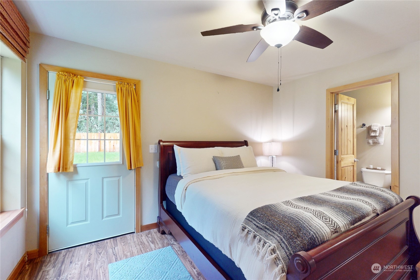
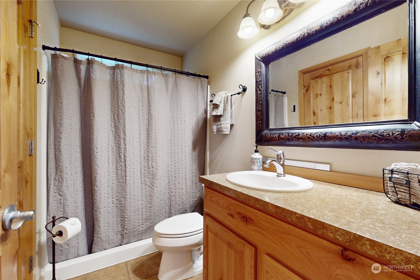
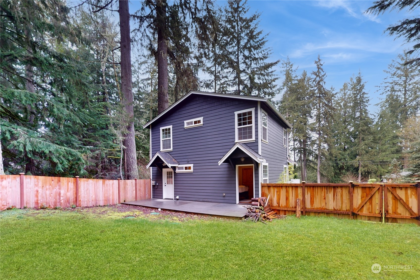
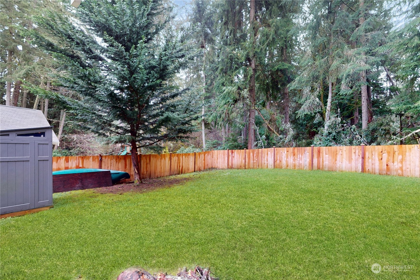
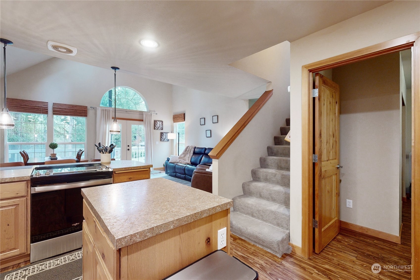
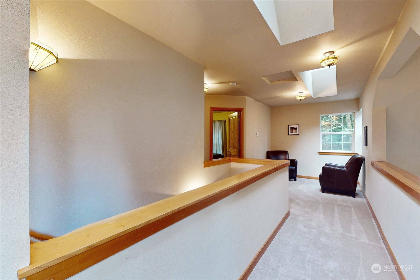
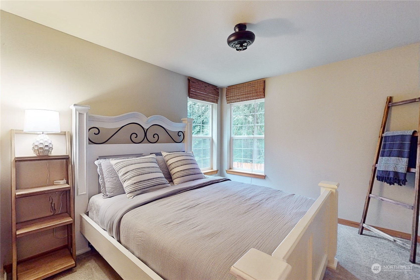
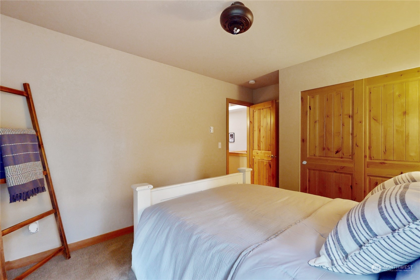
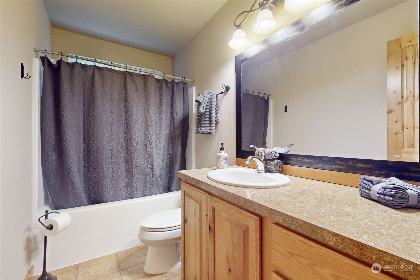
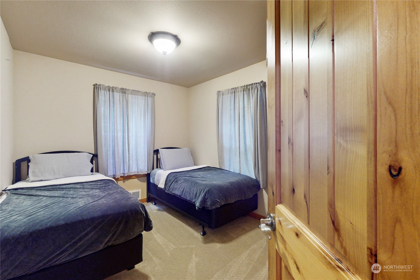
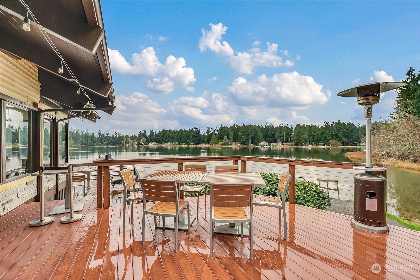
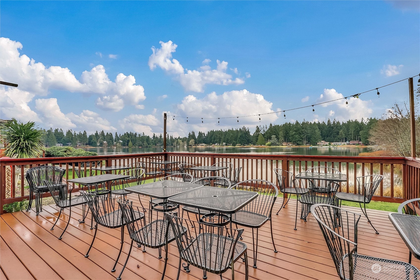
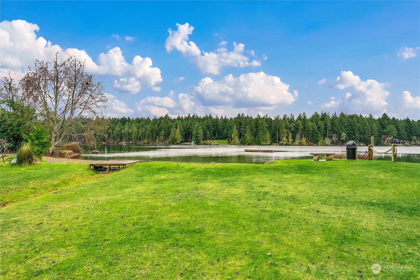
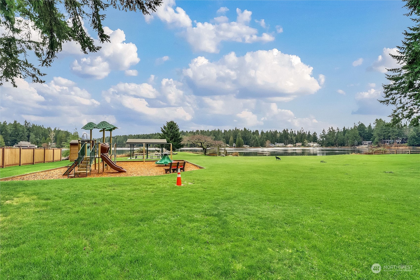
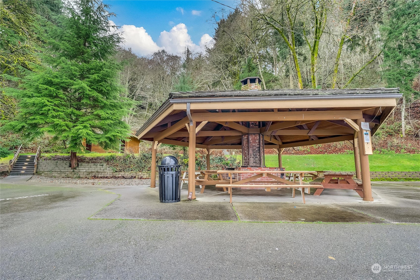
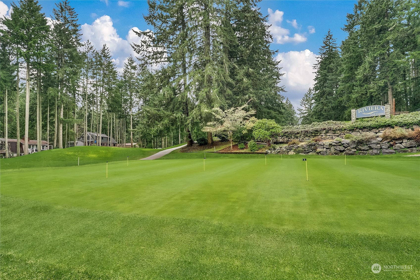
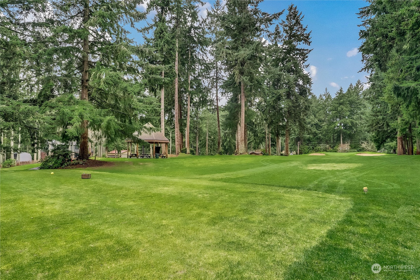
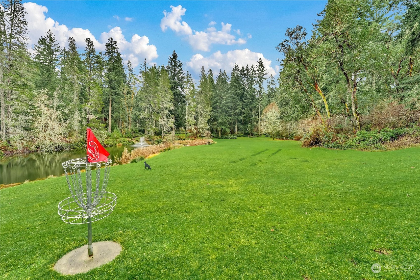
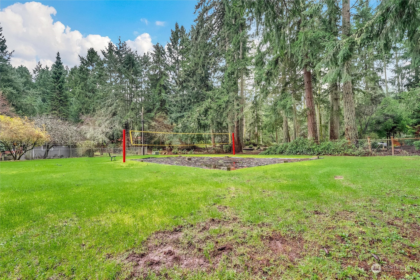
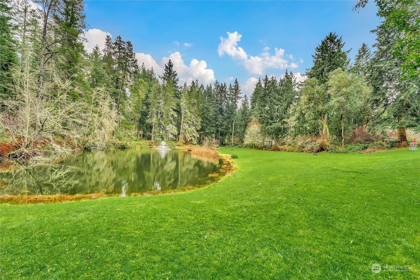
Impeccable 3-bedroom, 2-bathroom home, located just steps from Josephine Lake, featuring a freshly painted exterior, a new roof, new carpeting, new appliances, new cedar fencing, vaulted ceilings and a captivating stone fireplace. Enjoy your morning coffee on the expansive wraparound deck or host a barbecue in the fenced backyard. A short walk will lead you to a private dock, ideal for kayaking, swimming, or fishing. As a member of the Riviera Community Club, you will benefit from access to exclusive lakeside parks, sandy beaches, hiking trails, premier fishing at three freshwater lakes, and recreational facilities including tennis and pickleball.

3
beds

2
baths

1,424 Sq.Ft. LIVING AREA

8,677 Sq.Ft. lot

Features & Amenities

Interior

  • total bedrooms3
  • Total bathrooms2
  • full bathrooms2
  • Flooring Vinyl, Carpet
  • Fireplace Gas
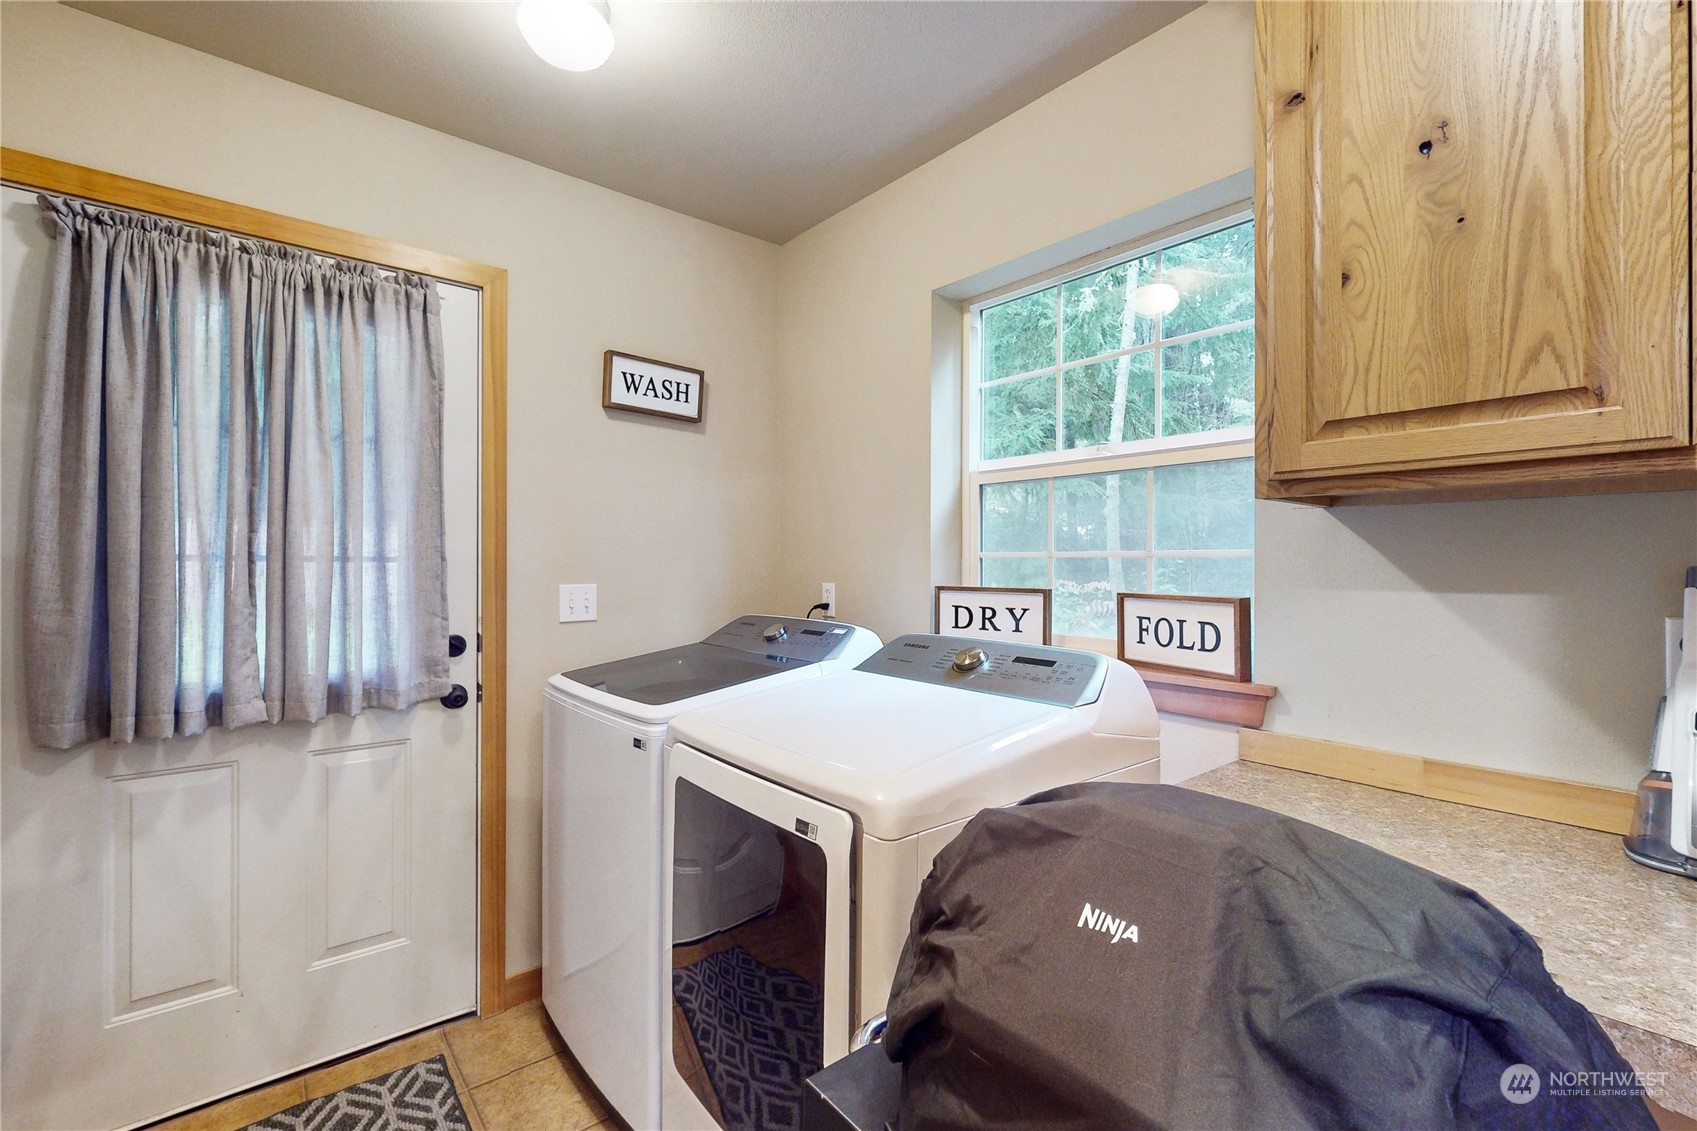
  • APPLIANCES Dishwasher(s), Dryer(s), Disposal, Microwave(s), Refrigerator(s), Stove(s)/Range(s), Washer(s)
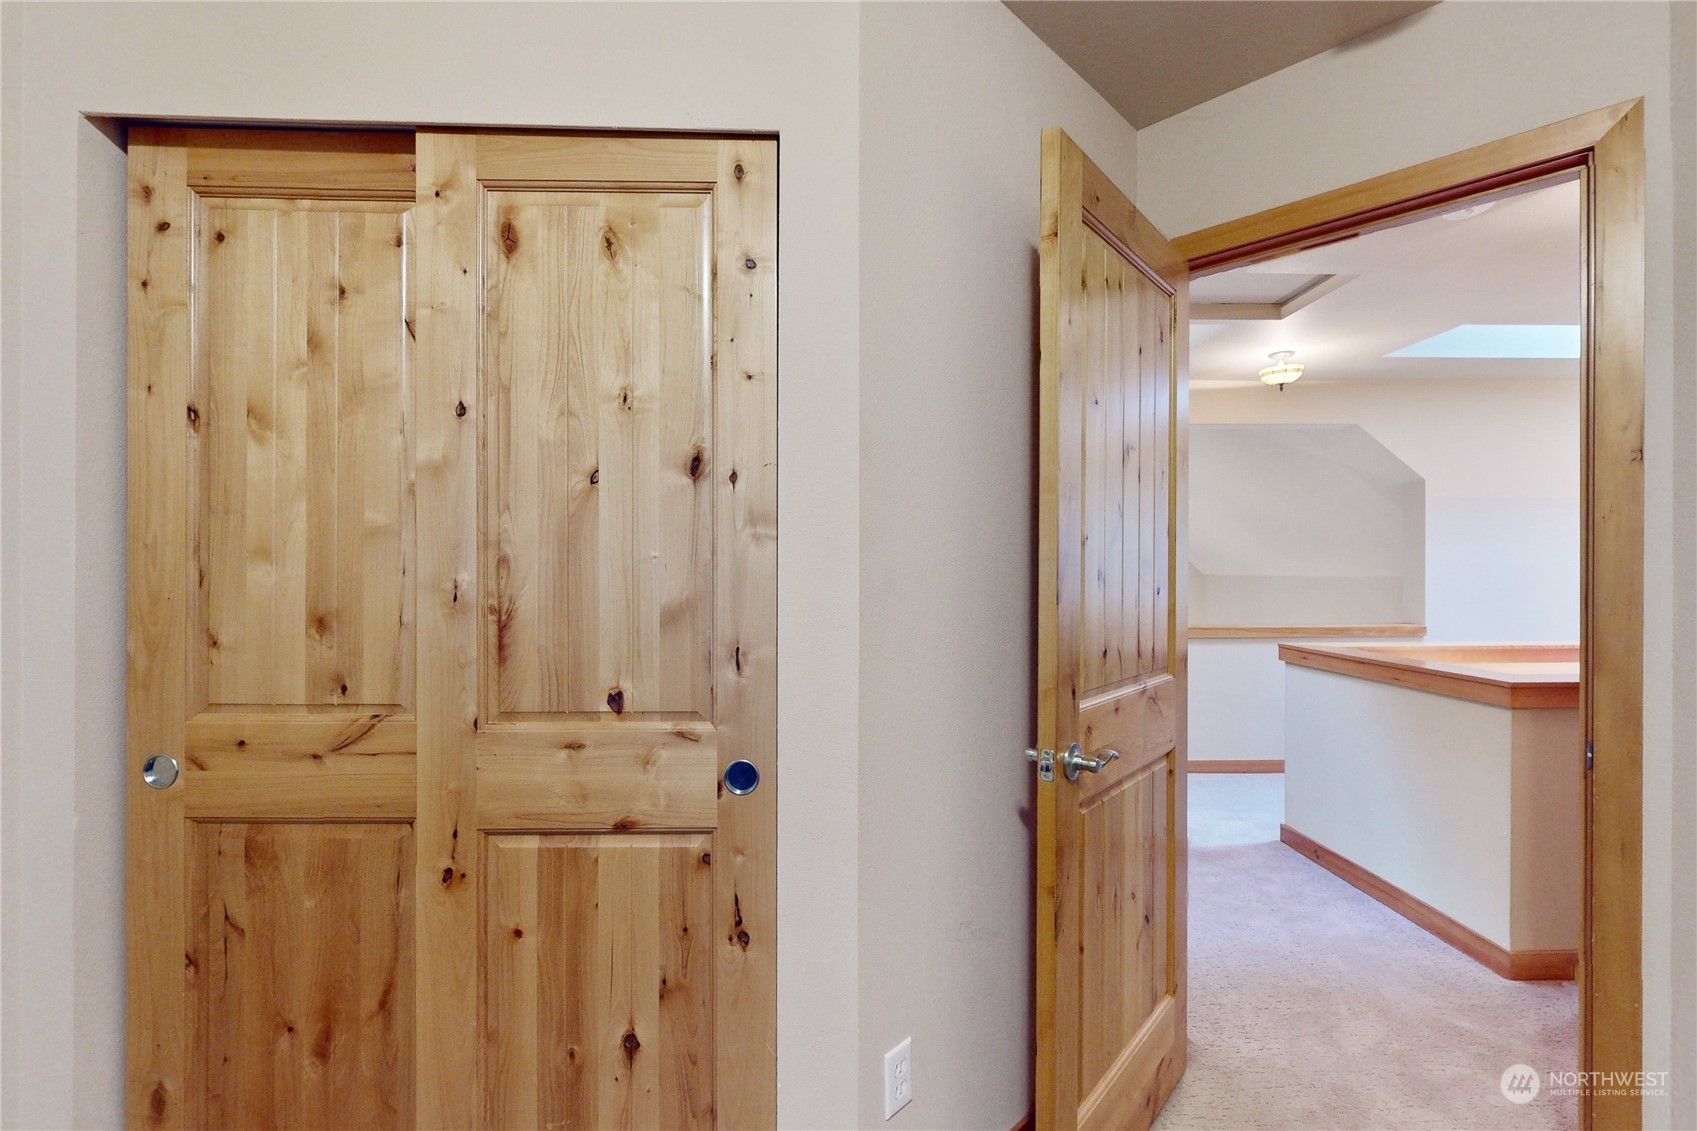
  • other interior Features Bath Off Primary, Ceiling Fan(s), Double Pane/Storm Window, Dining Room, Fireplace, French Doors, Loft, Skylight(s), Vaulted Ceiling(s), Wall to Wall Carpet, Water Heater

Area & Lot

  • Status Sold
  • Date Sold December 27, 2024
  • Living Area1,424 Sq.Ft.
  • Total Area1,424 Sq.Ft.
  • Lot Area8,677 Sq.Ft.
  • MLS® ID2280706
  • TypeResidential
  • YEAR BUILT2007
  • View DescriptionTerritorial
  • Elementary SchoolBuyer To Verify
  • School DistrictSteilacoom Historica

Exterior

  • STORIES2
  • water SourceCommunity
  • roofComposition
  • lot featuresPaved
  • parkingDriveway, Off Street
  • HEAT TYPEWall Unit(s)
  • AIR CONDITIONINGNone
  • sewerSeptic Tank
  • SubstructurePoured Concrete
  • security FeaturesPartially Fenced
  • other exterior FeaturesWood, Wood Products

Financial

  • Sales Price$450,000
  • Real Estate Tax $3,633/yr
  • HOA $1,023/yr

Ready to Help

I approach real estate as a responsibility, not a transaction. I take the time to truly understand your goals, guide you with clear strategy, and advocate for you with focus and care. Known for my calm presence and strong negotiation skills, I help clients navigate Seattle’s competitive market feeling informed, protected, and confident from start to finish.

Follow Me on Instagram