1136 Yakima Street S
SEE ALL PHOTOS
1136 Yakima Street S
Sold

1136 Yakima Street S

1136 Yakima Street S, Seattle, WA 98144

$870,000
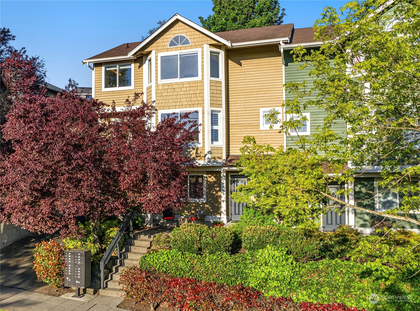
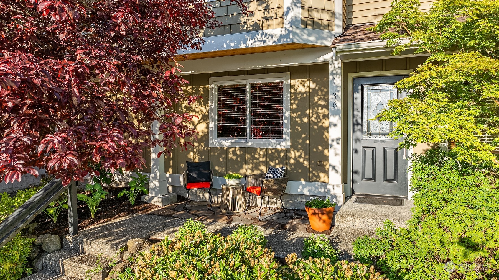
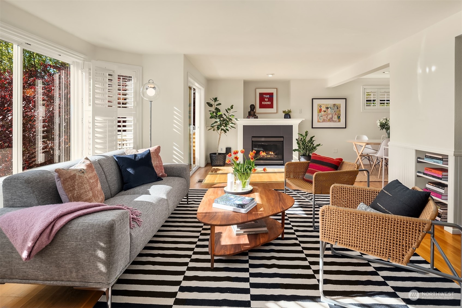
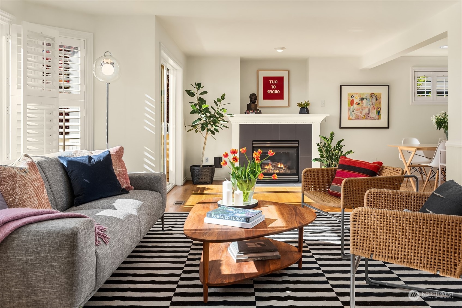
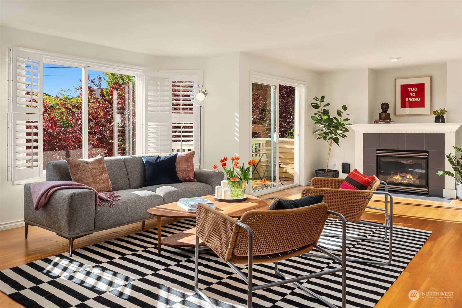
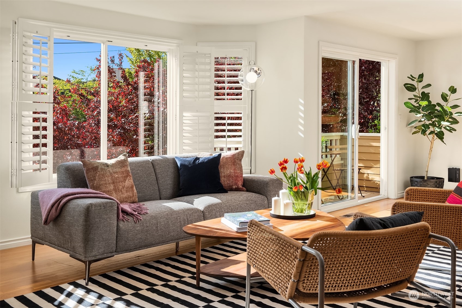
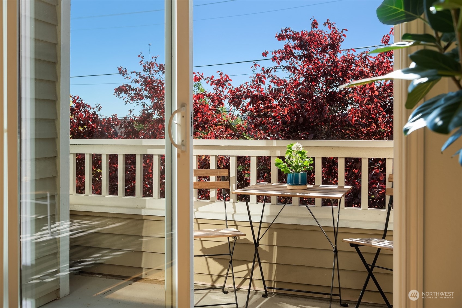
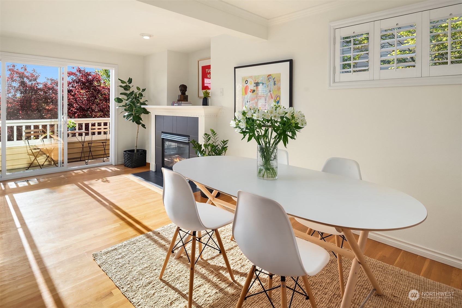
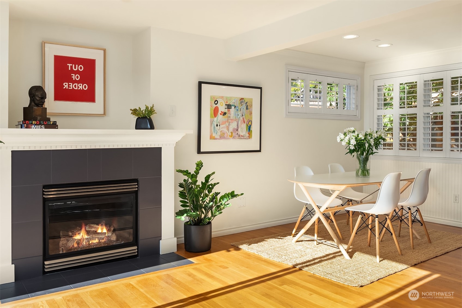
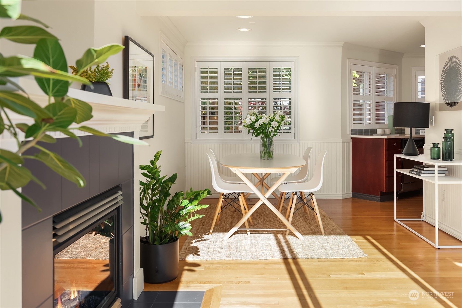
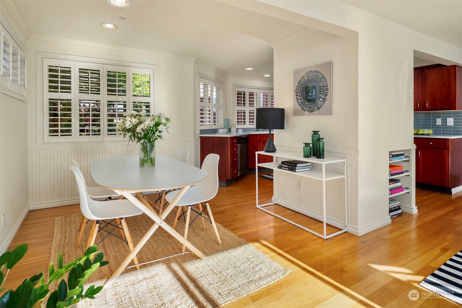
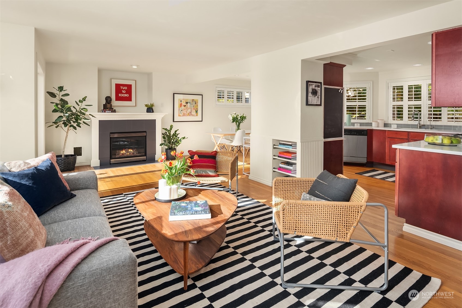
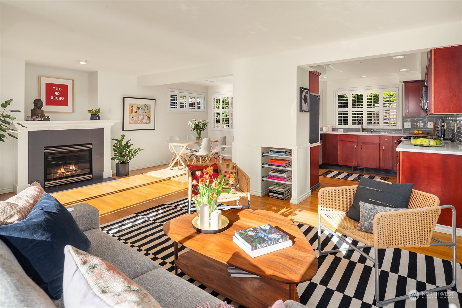
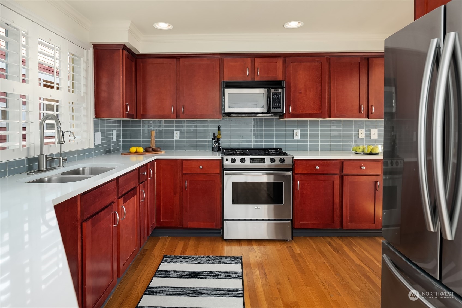
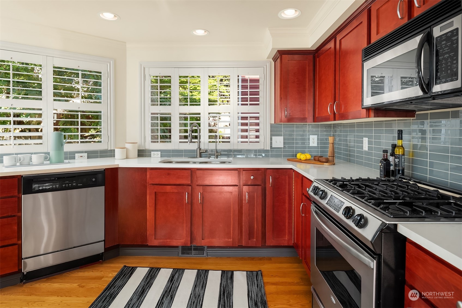
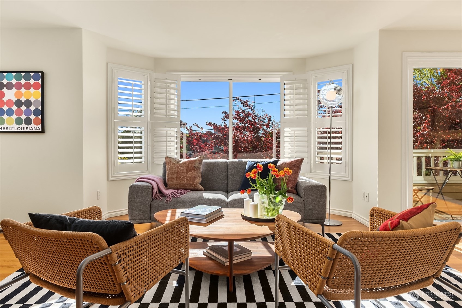
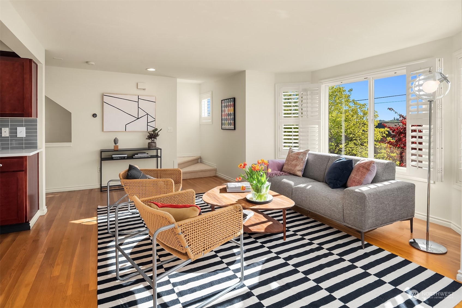
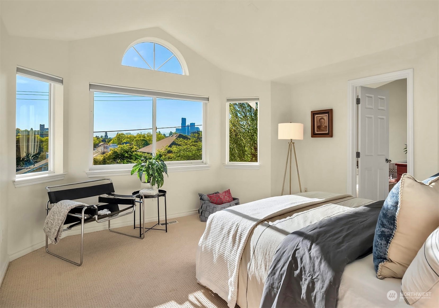
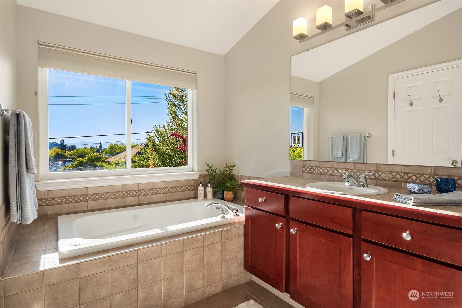
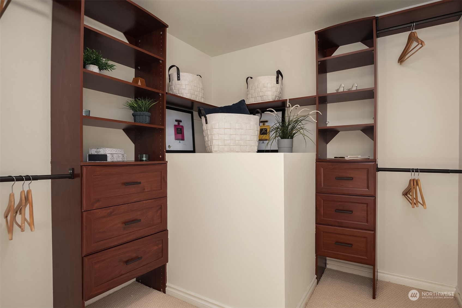
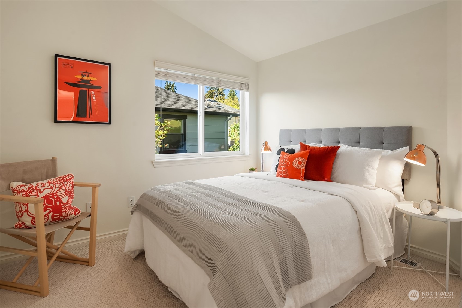
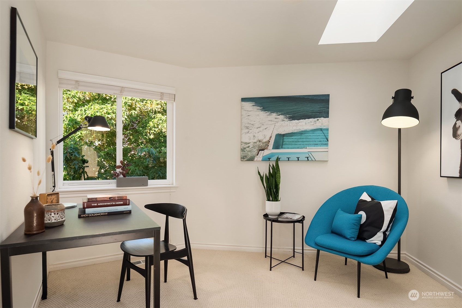
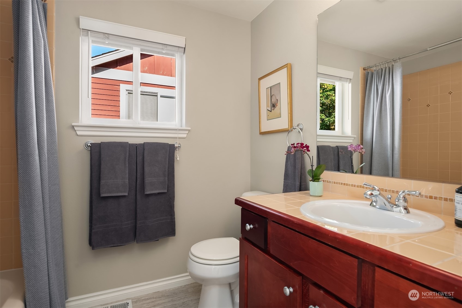
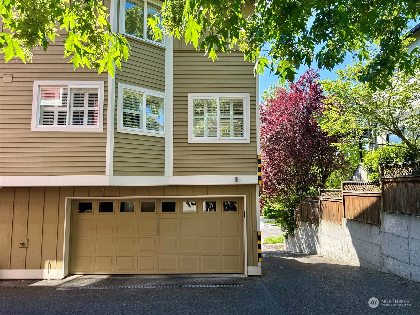
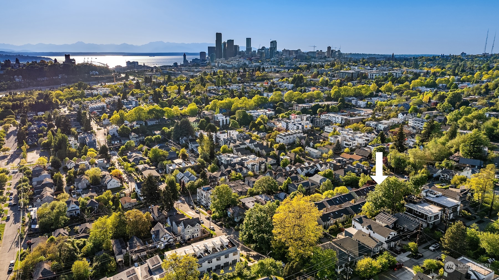
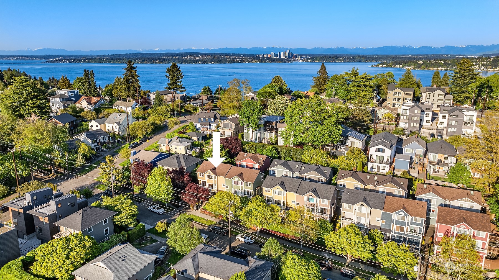
Urban living at its finest! Awash with light, this sunny end-unit townhome in Leschi feels like a tree-house, set above the street with views of downtown Seattle and the Olympics. Designed for modern living, an open floor-plan on the second level provides wonderful kitchen, dining and living, featuring hardwood floors, a gas fireplace and a deck for morning coffee or sunset dinners - very private and peaceful. The spacious third floor, with vaulted ceilings, has 3 bedrooms and 2 baths, including the primary suite with generous walk-in closet, en-suite bath with soaking tub & shower. Rare, attached 2-car garage offers great parking and ample storage space for belongings, outdoor gear, and hobbies. Close to the shops and cafes of 31st Ave S

3
beds

3
baths

1,640 Sq.Ft. LIVING AREA

2,027 Sq.Ft. lot

Features & Amenities

Interior

  • total bedrooms3
  • Total bathrooms3
  • full bathrooms2
  • half bathroom1
  • Flooring Ceramic Tile, Hardwood, Vinyl, Carpet
  • Fireplace Gas
  • APPLIANCES Dishwashers_, Dryer(s), Refrigerators_, Stoves Ranges_, Washer(s)
  • other interior Features Ceramic Tile, Hardwood, Wall to Wall Carpet, Bath Off Primary, Double Pane/Storm Window, Dining Room, Skylight(s), Vaulted Ceiling(s), Walk-In Closet(s), Fireplace, Water Heater

Area & Lot

  • Status Sold
  • Date Sold June 28, 2024
  • Living Area1,640 Sq.Ft.
  • Total Area1,640 Sq.Ft.
  • Lot Area2,027 Sq.Ft.
  • MLS® ID2236603
  • TypeResidential
  • YEAR BUILT2003
  • Architecture StylesContemporary
  • View DescriptionCity, Mountain(s), Territorial
  • Elementary SchoolLeschi
  • Middle SchoolMeany Mid
  • High SchoolGarfield High
  • School DistrictSeattle

Exterior

  • Garage Space2.0
  • water SourcePublic
  • roofComposition
  • lot featuresCurbs, Paved, Sidewalk
  • parkingAttached Garage
  • HEAT TYPEForced Air
  • AIR CONDITIONINGNone
  • sewerSewer Connected
  • SubstructurePoured Concrete
  • other exterior FeaturesWood

Financial

  • Sales Price$870,000
  • Real Estate Tax $6,798/yr

Ready to Help

I approach real estate as a responsibility, not a transaction. I take the time to truly understand your goals, guide you with clear strategy, and advocate for you with focus and care. Known for my calm presence and strong negotiation skills, I help clients navigate Seattle’s competitive market feeling informed, protected, and confident from start to finish.

Follow Me on Instagram