Leave a Message

By providing your contact information to Savanna Taylor, your personal information will be processed in accordance with Savanna Taylor's Privacy Policy. By checking the box(es) below, you consent to receive communications regarding your real estate inquiries and related marketing and promotional updates in the manner selected by you. For SMS text messages, message frequency varies. Message and data rates may apply. You may opt out of receiving further communications from Savanna Taylor at any time. To opt out of receiving SMS text messages, reply STOP to unsubscribe.

Thank you for your message. We will be in touch with you shortly.

114 Vineyard View Lane
SEE ALL PHOTOS
114 Vineyard View Lane
Provided by NWMLS, Listed by COMPASS
Sold

114 Vineyard View Lane

114 Vineyard View Lane, Yakima, WA 98901

$585,000
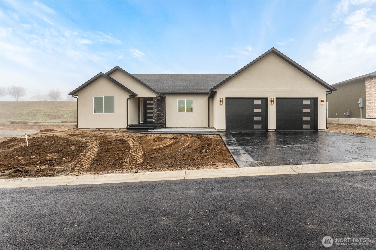
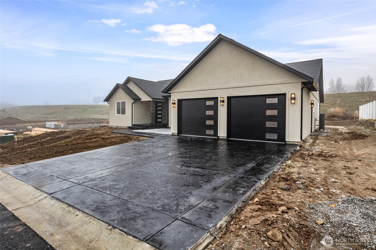
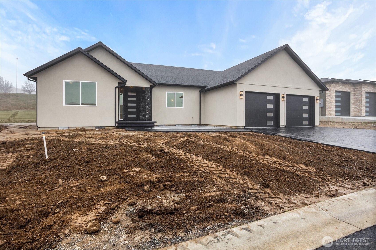
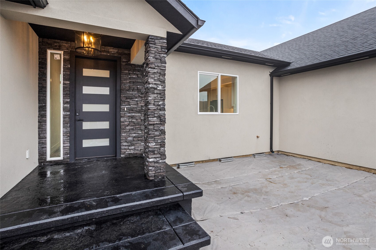
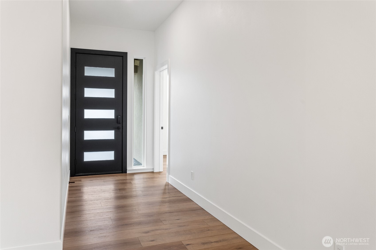

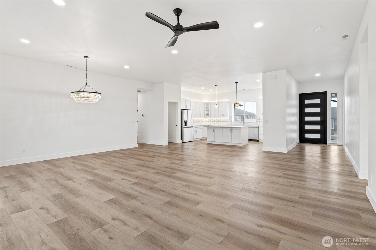
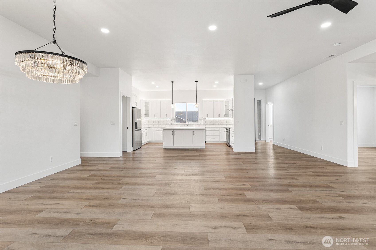
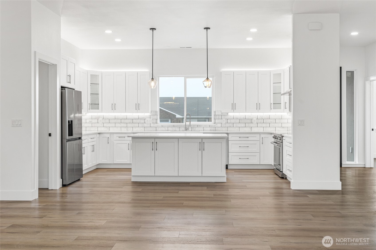
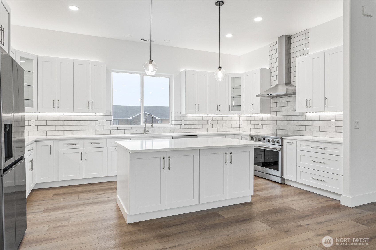
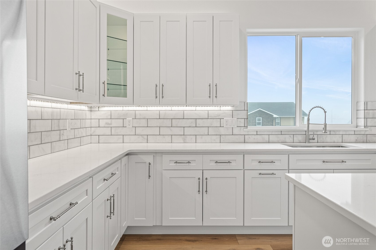
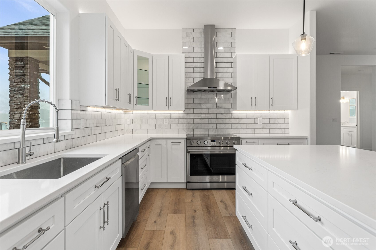
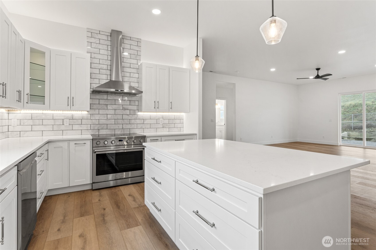
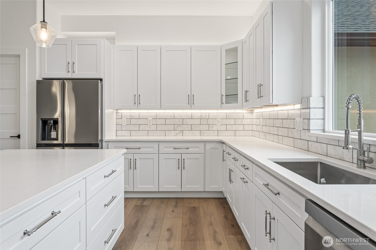
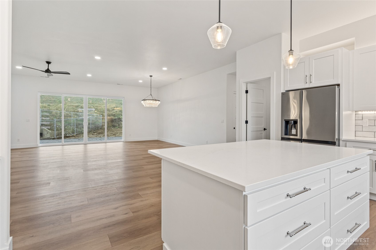
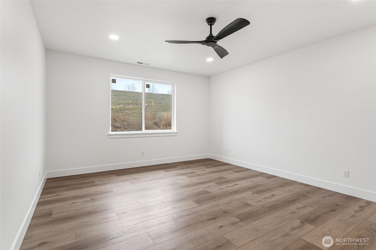
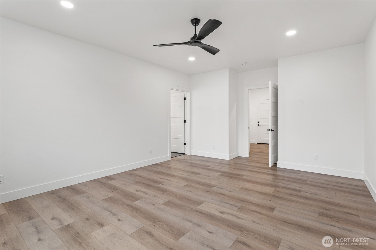
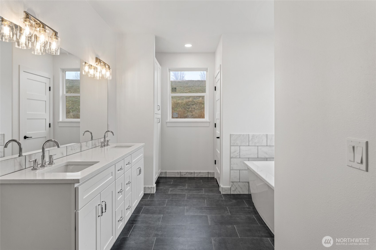
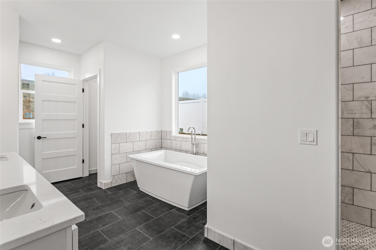
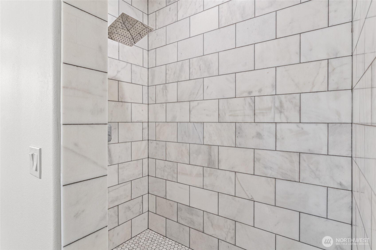
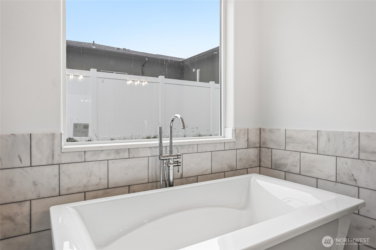
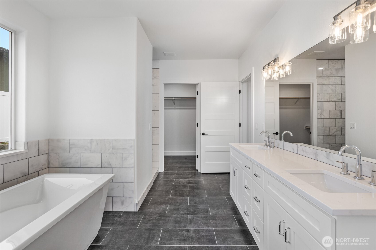
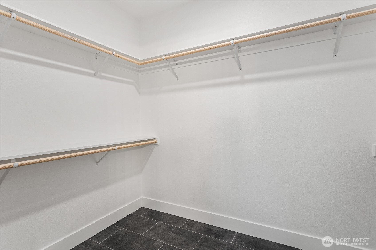
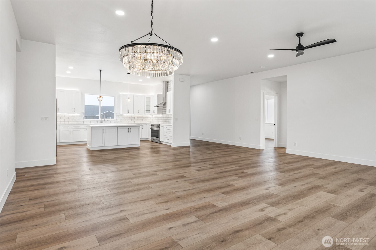
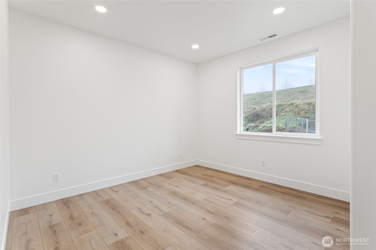
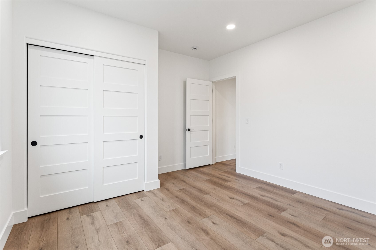
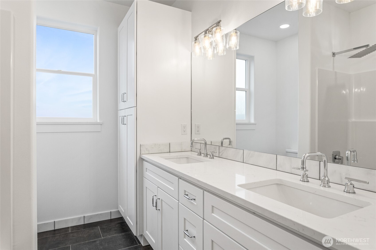
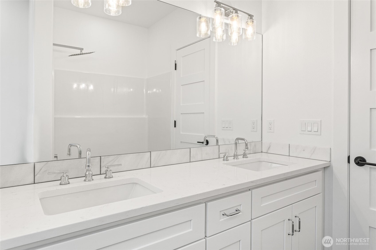
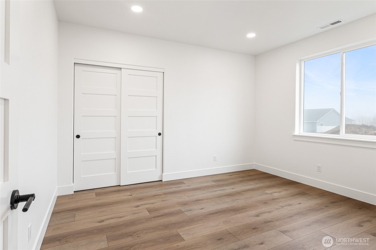
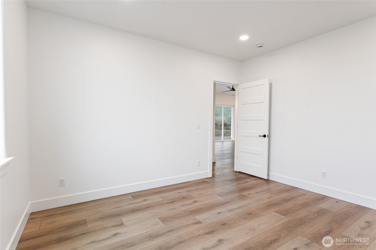
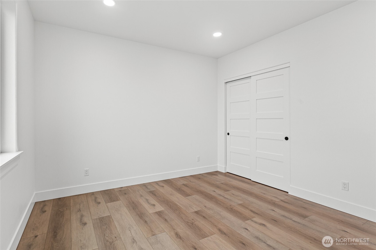
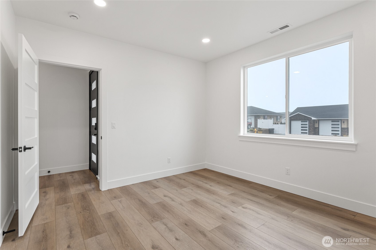
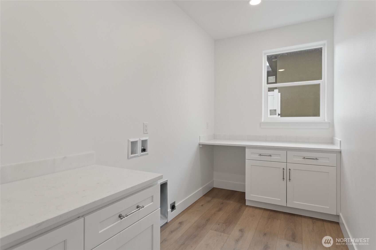
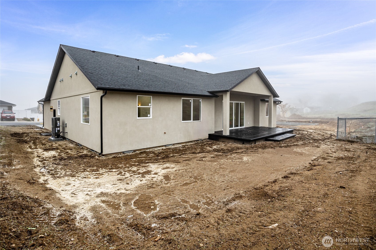
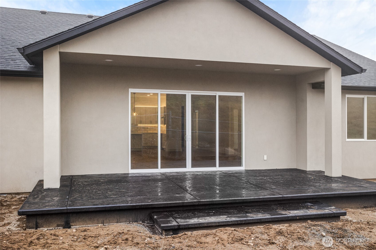
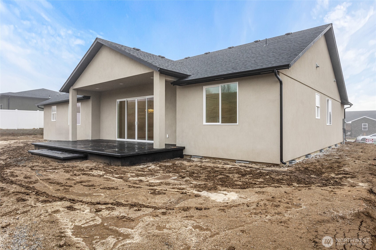
Located in a private, gated community within walking distance of the Yakima Country Club. This large single-level home features a spacious open-concept living and kitchen area with 10-foot ceilings (9 feet throughout the remainder of the home). The primary suite offers a massive walk-in closet, a deep freestanding soaking tub, and an oversized tiled walk-in shower. Marble tile and quartz countertops are featured throughout. The exterior showcases multiple covered patios with stucco, stamped concrete, and cultured stone finishes. Enjoy a 1/0 rate buydown--1% lower interest rate for your first year--when using our preferred lender.

4
beds

3
baths

2,420 Sq.Ft. LIVING AREA

8,274 Sq.Ft. lot

Features & Amenities

Interior

  • total bedrooms4
  • Total bathrooms3
  • full bathrooms2
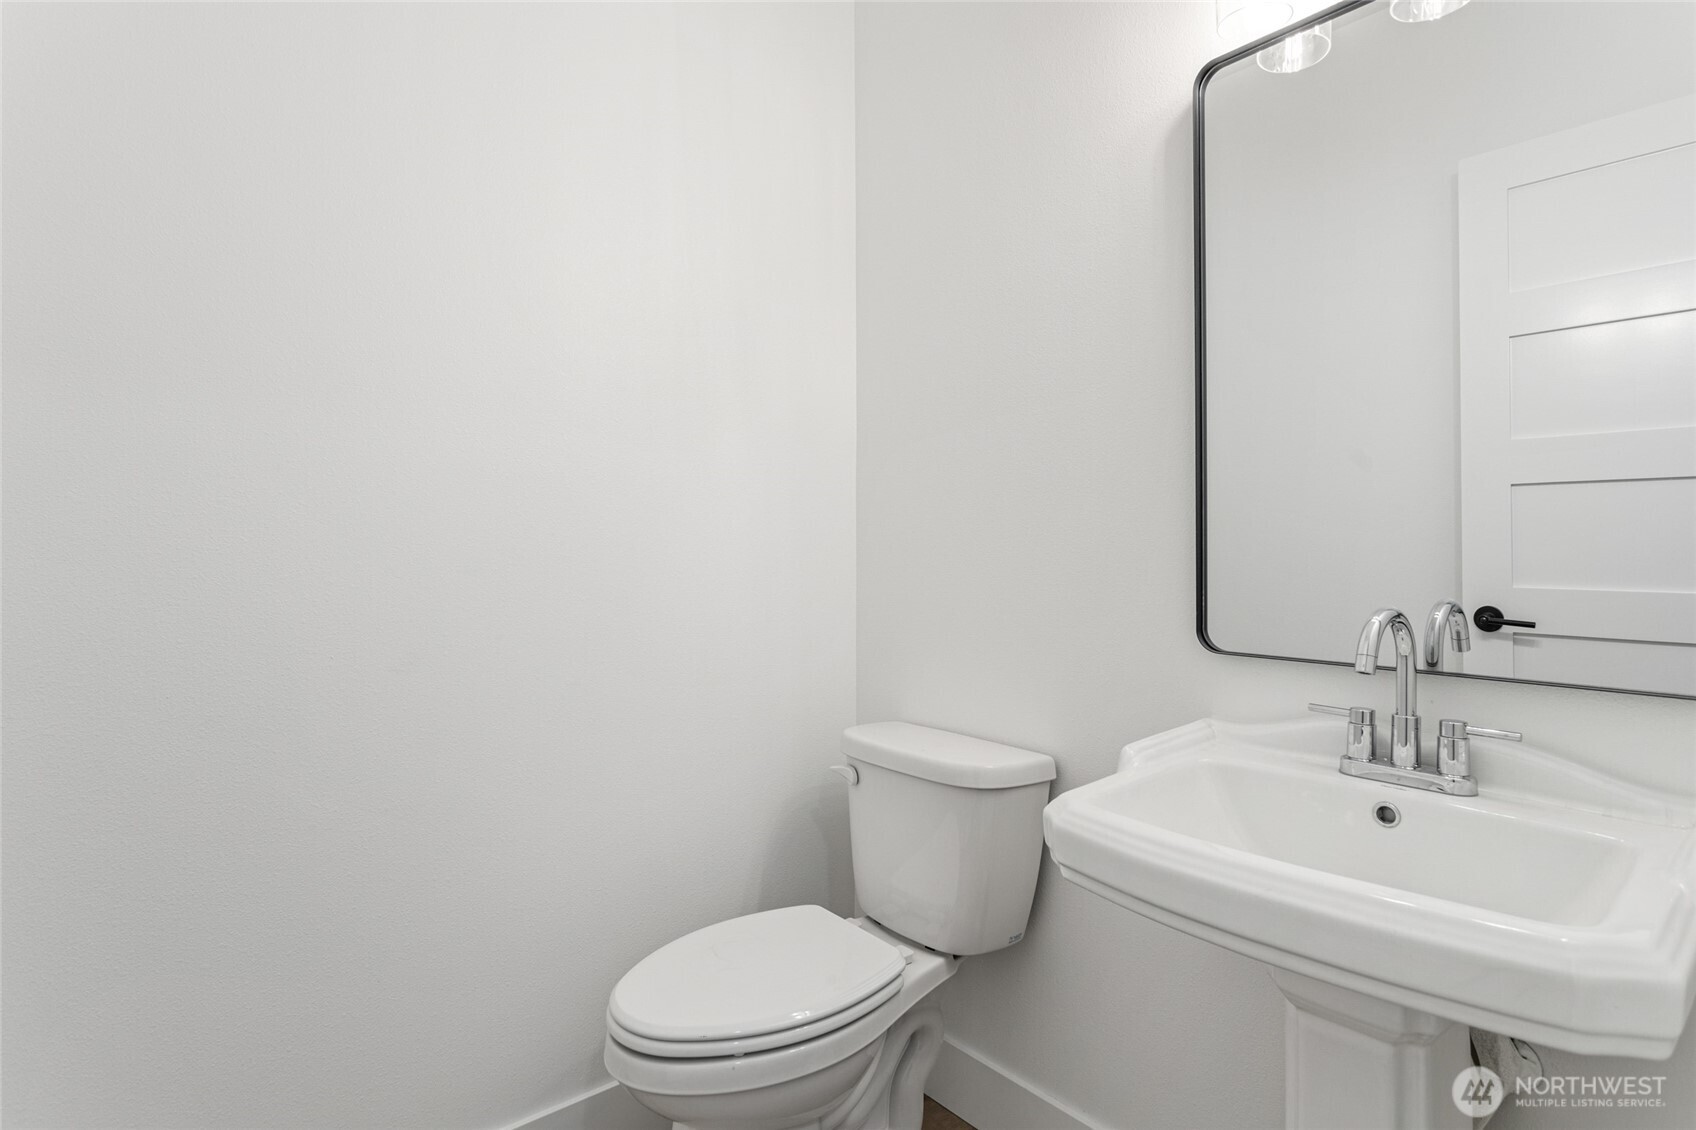
  • half bathroom1
  • Flooring Ceramic Tile, Marble, Vinyl Plank
  • APPLIANCES Dishwasher, Refrigerator, Stove(s)/Range(s)
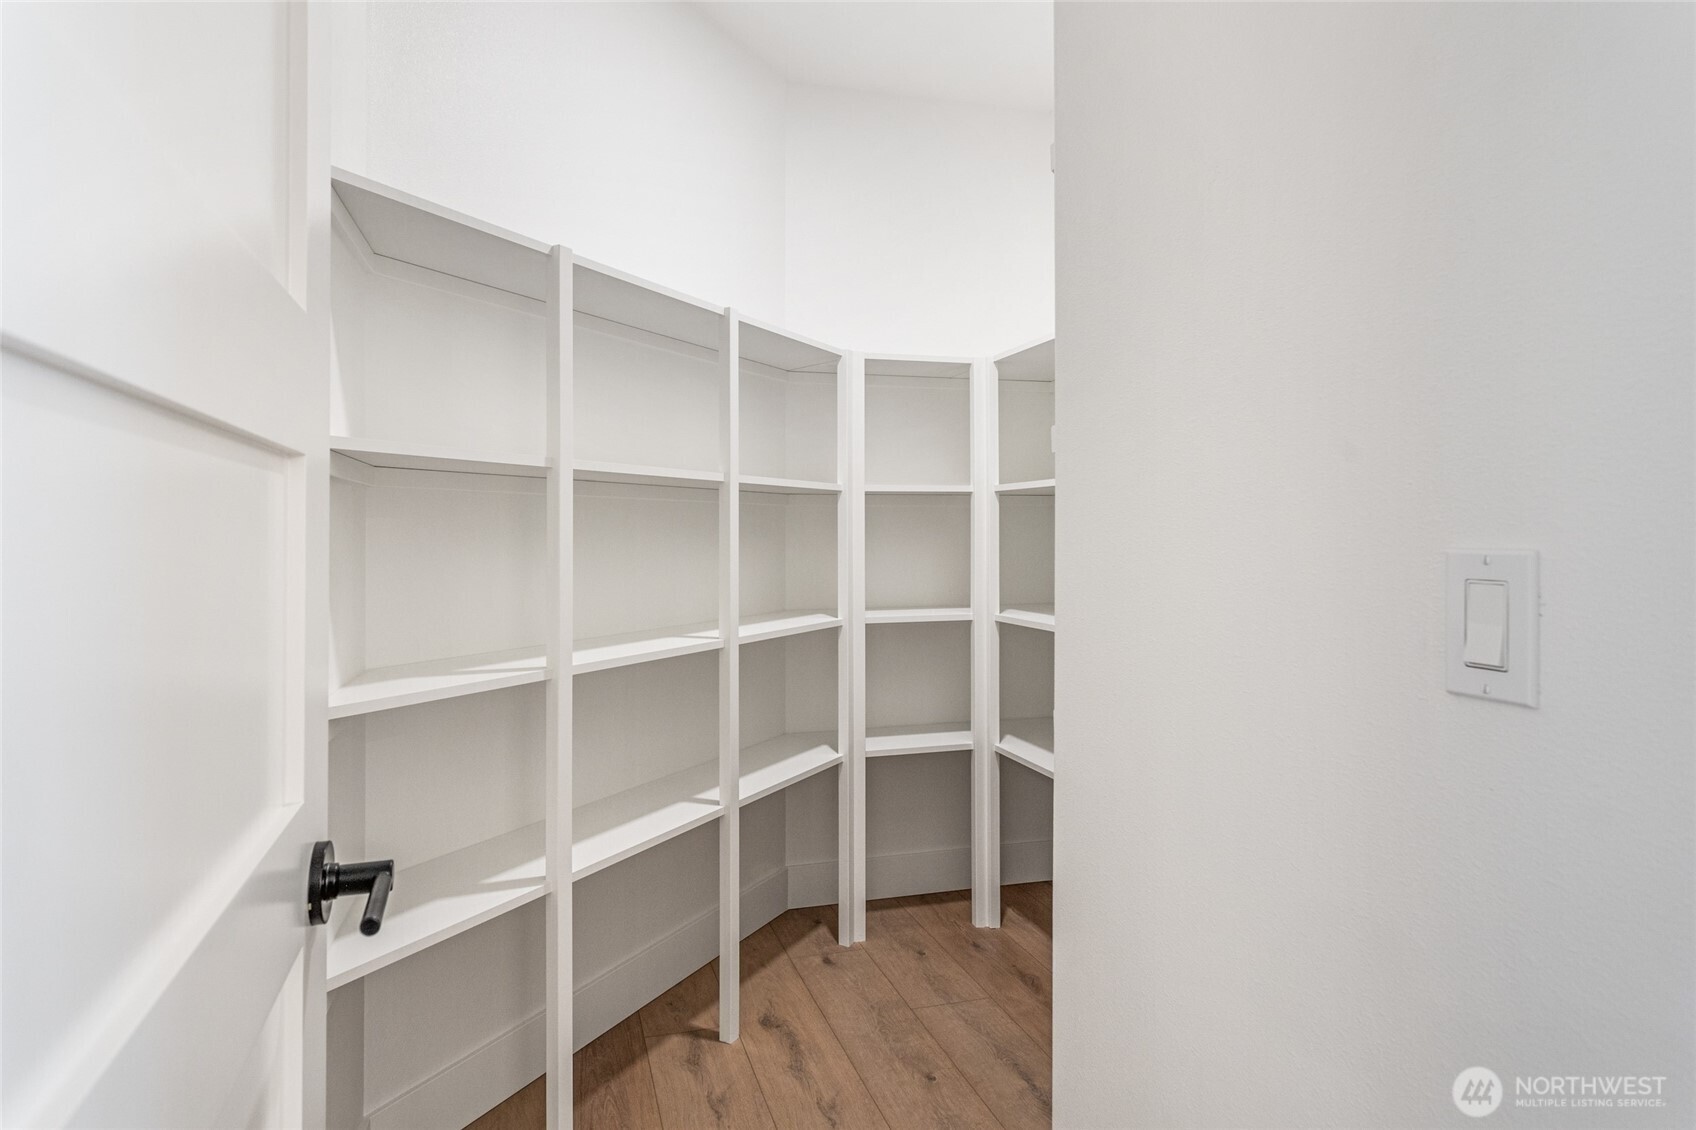
  • other interior Features Bath Off Primary, Ceiling Fan(s), Pantry, Walk-In Closet(s)

Area & Lot

  • Status Sold
  • Date Sold February 26, 2026
  • Living Area2,420 Sq.Ft.
  • Total Area2,420 Sq.Ft.
  • Lot Area8,274 Sq.Ft.
  • MLS® ID2469321
  • TypeResidential
  • YEAR BUILT2026
  • Elementary SchoolTerrace Heights Elem
  • Middle SchoolEast Vly Central Mid
  • High SchoolEast Vly High
  • School DistrictEast Valley Yakima

Exterior

  • STORIES1
  • water SourcePublic
  • roofComposition
  • lot featuresCurbs, Paved, Sidewalk
  • parkingAttached Garage, RV Parking
  • HEAT TYPEForced Air
  • AIR CONDITIONINGCentral Air, Forced Air
  • sewerSewer Connected
  • SubstructurePoured Concrete
  • security FeaturesSecurity Gate
  • other exterior FeaturesStucco

Financial

  • Sales Price$585,000
  • Real Estate Tax $900/yr
  • HOA $500/yr
  • Zoning R-1

Ready to Help

I approach real estate as a responsibility, not a transaction. I take the time to truly understand your goals, guide you with clear strategy, and advocate for you with focus and care. Known for my calm presence and strong negotiation skills, I help clients navigate Seattle’s competitive market feeling informed, protected, and confident from start to finish.

Follow Me on Instagram