Leave a Message

By providing your contact information to Savanna Taylor, your personal information will be processed in accordance with Savanna Taylor's Privacy Policy. By checking the box(es) below, you consent to receive communications regarding your real estate inquiries and related marketing and promotional updates in the manner selected by you. For SMS text messages, message frequency varies. Message and data rates may apply. You may opt out of receiving further communications from Savanna Taylor at any time. To opt out of receiving SMS text messages, reply STOP to unsubscribe.

Thank you for your message. We will be in touch with you shortly.

11503 Bartlett Avenue NE
SEE ALL PHOTOS
11503 Bartlett Avenue NE
Provided by NWMLS, Listed by COMPASS
Sold

11503 Bartlett Avenue NE

11503 Bartlett Avenue NE, Seattle, WA 98125

$1,295,000
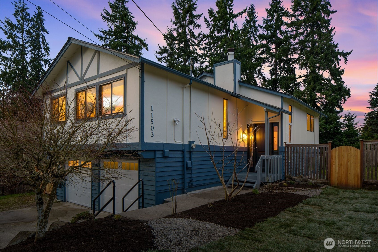
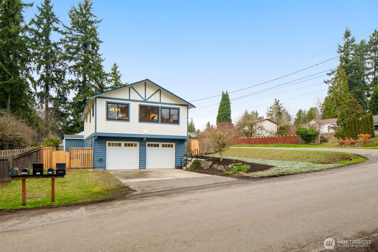
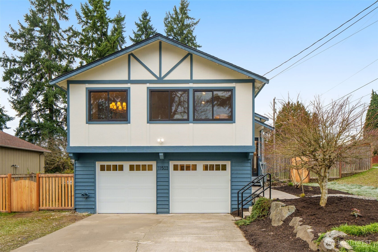
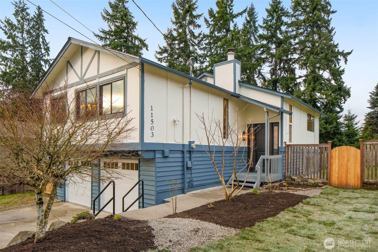
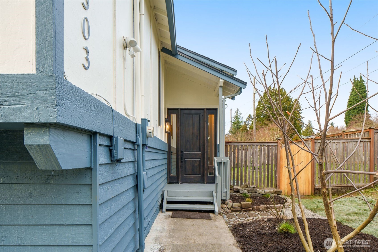
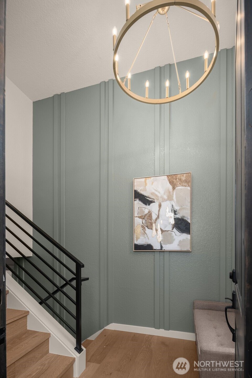
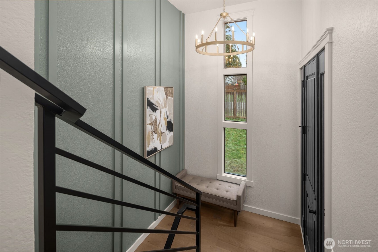
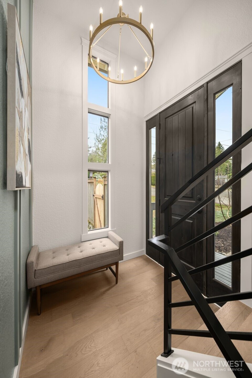
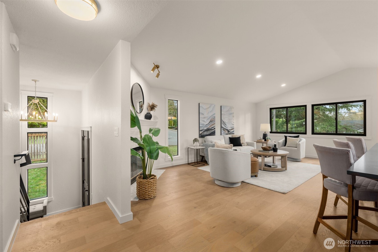
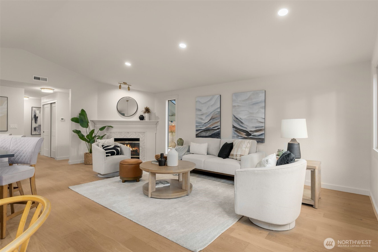
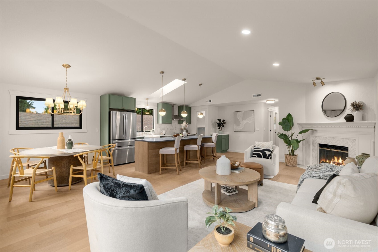
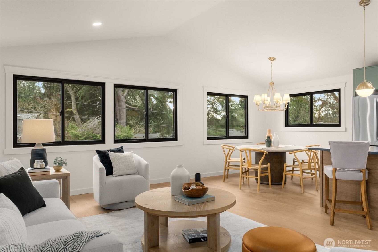
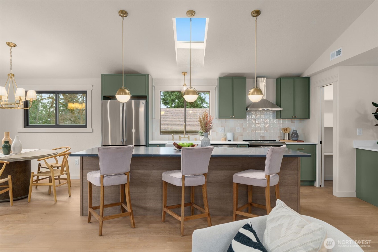
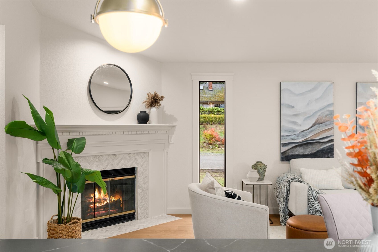
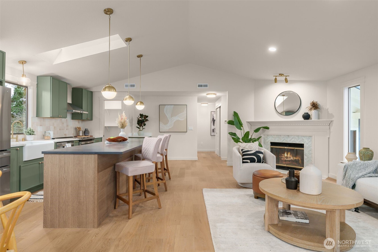
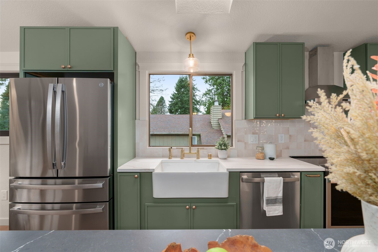
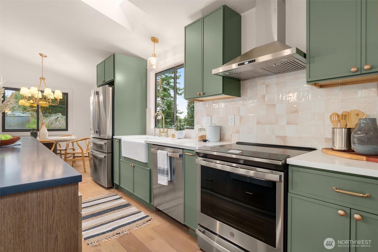
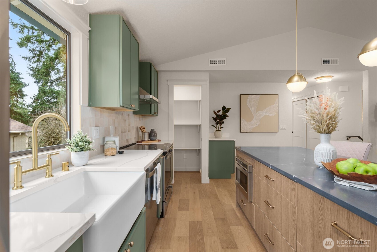
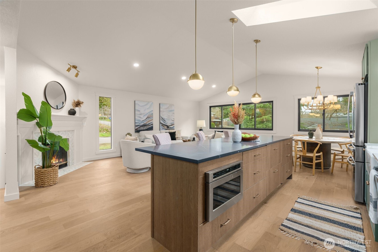
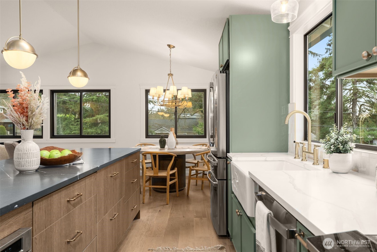
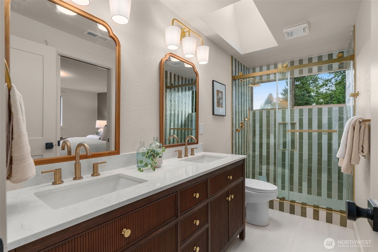
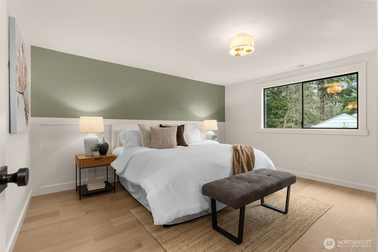
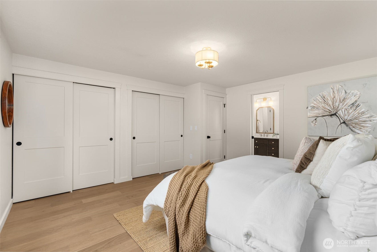
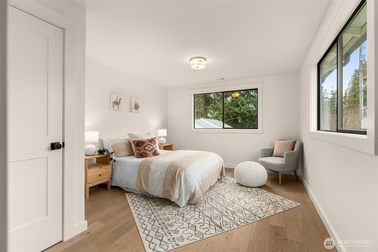
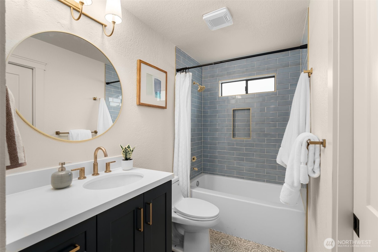
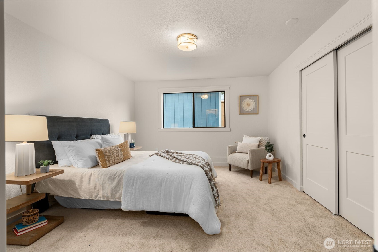
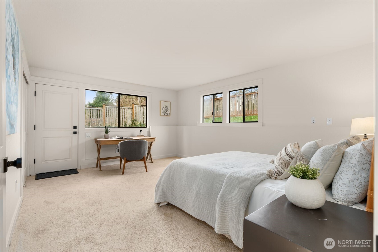
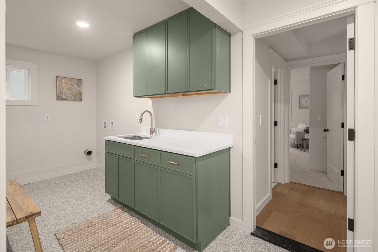
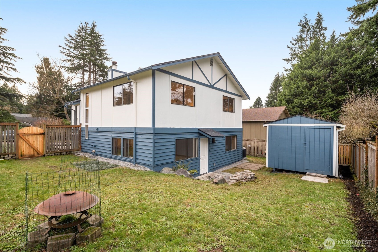
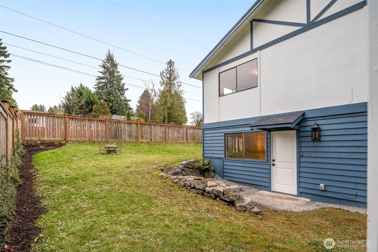
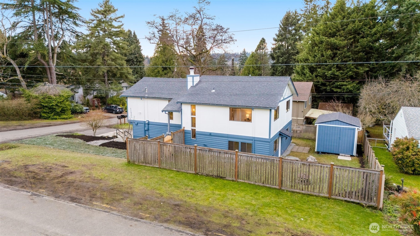
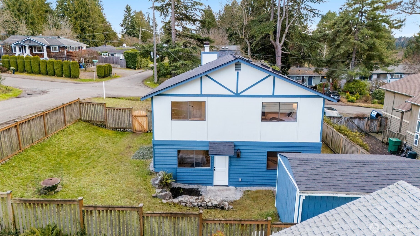
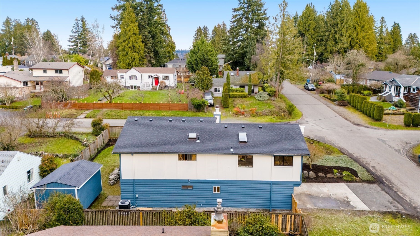
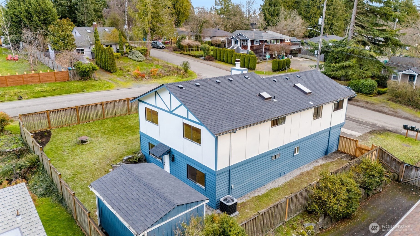
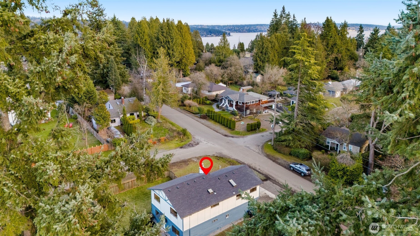
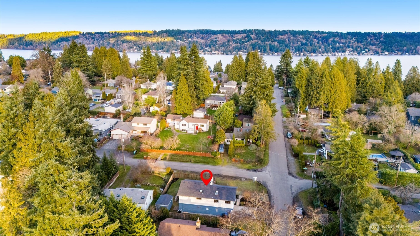
Tastefully remodeled in the heart of Matthews Beach, this turnkey 4-bed, 2-bathroom home lives bright, open, and effortlessly inviting. The upper level showcases a stunning open-concept kitchen, dining, and living room designed for both everyday living and entertaining. A generous eat-in island anchors the space, while vaulted ceilings and expansive picture windows flood the home with natural light throughout the day. Guests can gather in the kitchen and relax around the fireplace as meals and conversation unfold. All-new appliances, a walk-in pantry, and stylish finishes complement the airy layout, creating a true hub of the home. New engineered hardwood floors, fresh interior and exterior updates, plus beautifully remodeled bathrooms elevate the home throughout. Step through the gate to a fully fenced, grassy backyard ideal for sunny afternoons and evenings unwinding by the fire. Tucked away is a spacious, versatile work shed offering ample room for storage, hobbies, or creative pursuits. Major system upgrades include a new roof, new furnace and heat pump, new plumbing and electrical fixtures, and new garage doors--offering peace of mind for years to come. Ideally located just minutes to Matthews Beach Park, Magnuson Park, and the Burke-Gilman Trail, with easy access to transit, neighborhood cafes, and top-rated schools. A rare opportunity to own a truly move-in-ready home in one of North Seattle's most desirable neighborhoods.

4
beds

2
baths

2,120 Sq.Ft. LIVING AREA

5,396 Sq.Ft. lot

Features & Amenities

Interior

  • total bedrooms4
  • Total bathrooms2
  • full bathroom1
  • three quarter bathroom1
  • Flooring Ceramic Tile, Engineered Hardwood, Carpet
  • Fireplace Wood Burning
  • APPLIANCES Dishwasher, Disposal, Microwave, Refrigerator, Stove(s)/Range(s)
  • other interior Features Bath Off Primary, Dbl Pane/Storm Window, Fireplace, Skylight(s), Vaulted Ceiling(s)

Area & Lot

  • Status Sold
  • Date Sold February 20, 2026
  • Living Area2,120 Sq.Ft.
  • Total Area2,120 Sq.Ft.
  • Lot Area5,396 Sq.Ft.
  • MLS® ID2467736
  • TypeResidential
  • YEAR BUILT1985
  • View DescriptionTerritorial
  • Elementary SchoolJohn Rogers
  • Middle SchoolJane Addams
  • High SchoolNathan Hale High
  • School DistrictSeattle

Exterior

  • water SourcePublic
  • roofComposition
  • lot featuresCorner Lot, Paved
  • parkingAttached Garage
  • HEAT TYPEForced Air, Heat Pump
  • AIR CONDITIONINGForced Air, Heat Pump
  • sewerSewer Connected
  • SubstructurePoured Concrete, Slab
  • other exterior FeaturesWood

Financial

  • Sales Price$1,295,000
  • Real Estate Tax $8,222/yr

Ready to Help

I approach real estate as a responsibility, not a transaction. I take the time to truly understand your goals, guide you with clear strategy, and advocate for you with focus and care. Known for my calm presence and strong negotiation skills, I help clients navigate Seattle’s competitive market feeling informed, protected, and confident from start to finish.

Follow Me on Instagram