11737 5th Avenue NE Unit: B
SEE ALL PHOTOS
11737 5th Avenue NE Unit: B
Provided by NWMLS, Bought with COMPASS and Listed by Brad Howell, 206-330-0314 at COMPASS
Sold

11737 5th Avenue NE Unit: B

11737 5th Avenue NE Unit: B, Seattle, WA 98125

$870,000
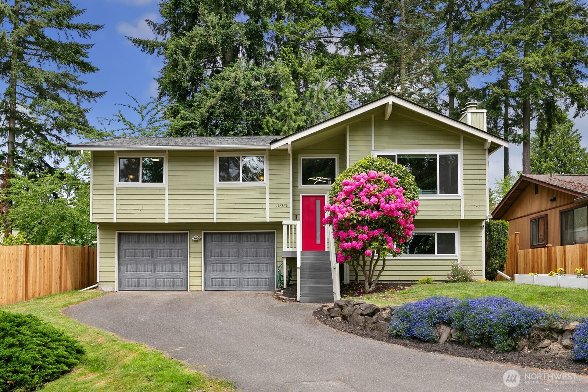
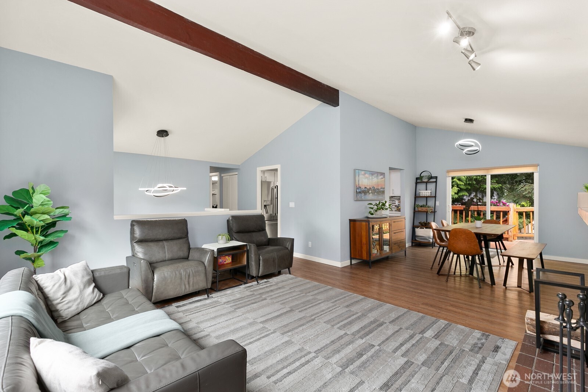
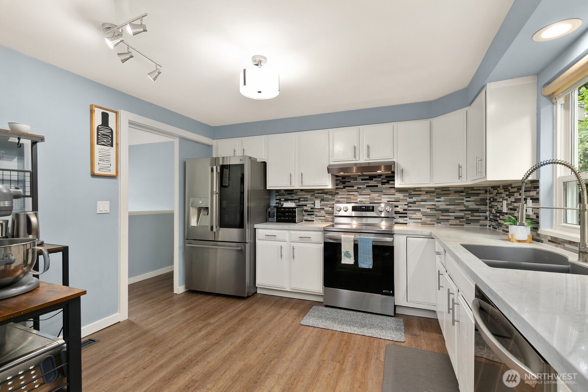
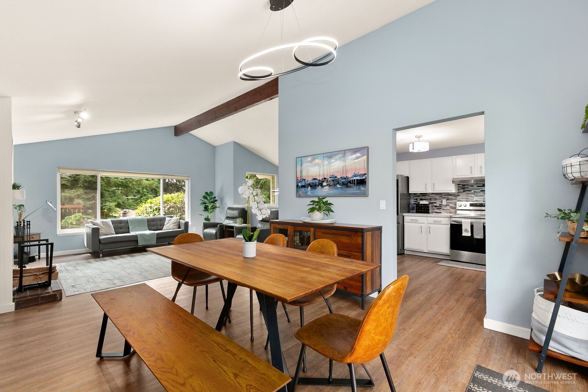
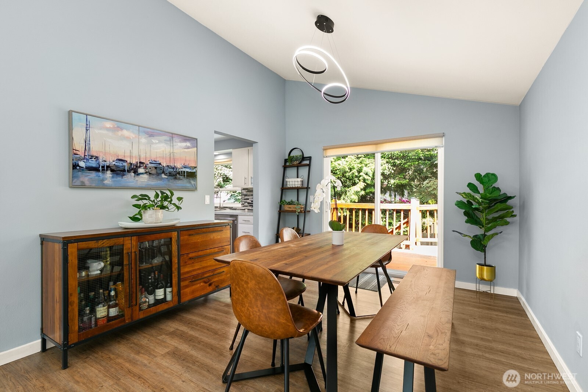
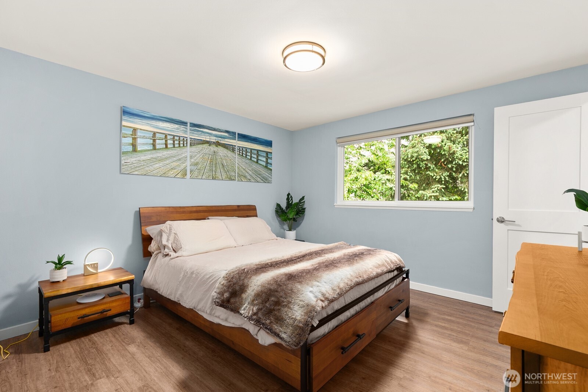
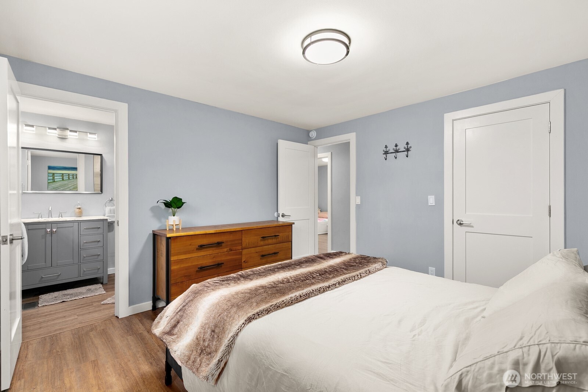
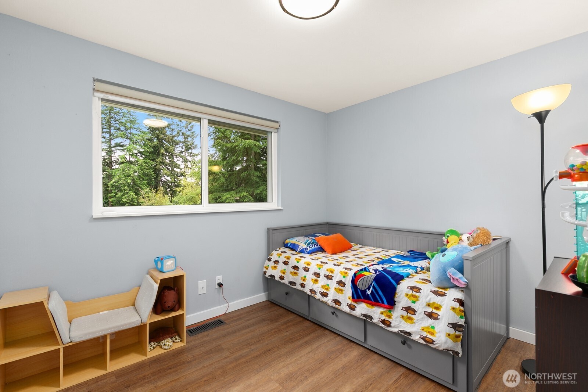
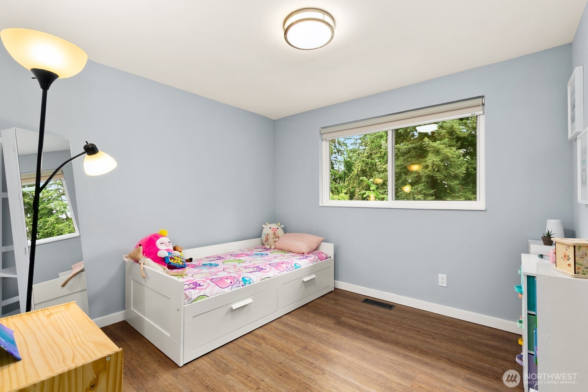
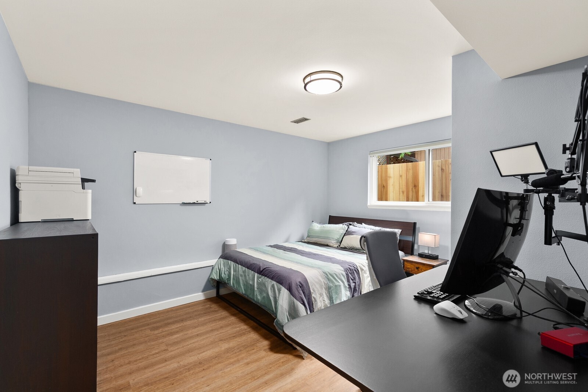
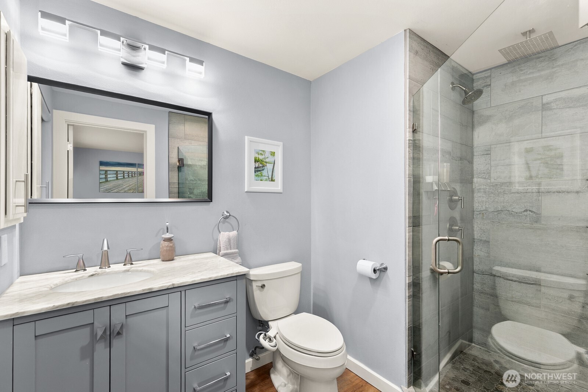
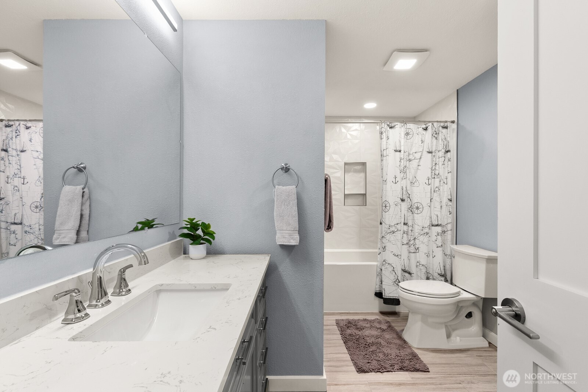
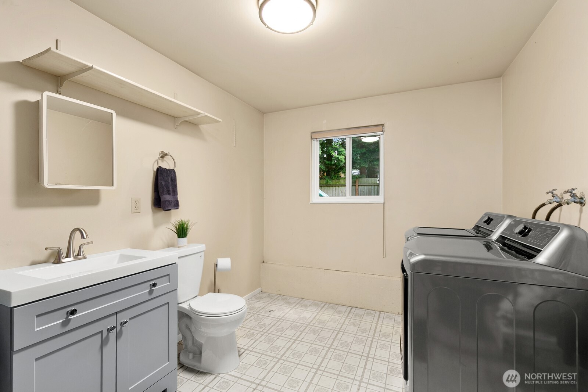
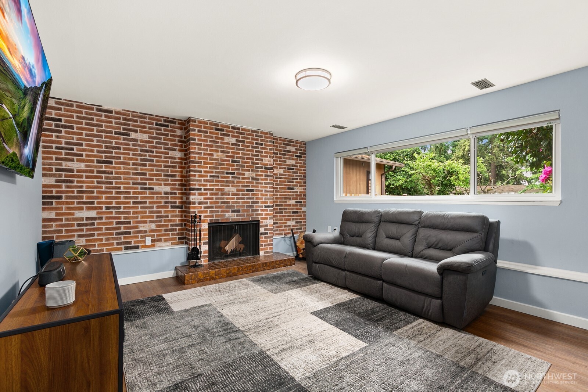
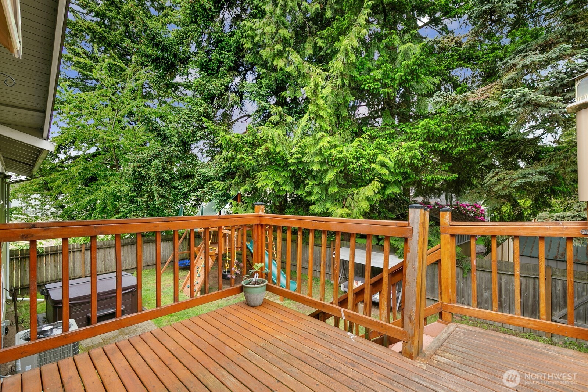
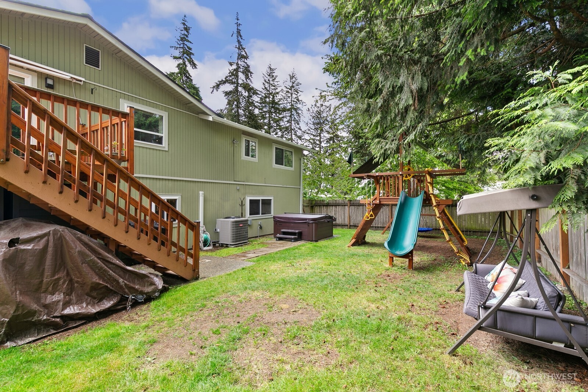
Welcome to this beautiful home in Northgate. Updated primary bathroom, updated main bathroom. Stainless appliances. LVP flooring throughout. Vaulted ceilings, upgraded double pane vinyl windows with electric blackout shades. Primary suite includes walk-in closet and 3/4 bath. New insulated garage doors. New fencing. Central heating/cooling with heat pump. Hot tub. Light and bright and feels spacious, facing south for all day sunshine. Private road for 4 homes off 5th Ave NE. Private backyard with kids playset. Deck also has electric awning. Two sheds under deck stay.

4
beds

3
baths

1,770 Sq.Ft. LIVING AREA

7,200 Sq.Ft. lot

Features & Amenities

Interior

  • total bedrooms4
  • Total bathrooms3
  • full bathroom1
  • three quarter bathroom1
  • half bathroom1
  • Flooring Ceramic Tile, Laminate, Vinyl Plank
  • Fireplace Wood Burning
  • APPLIANCES Dishwasher(s), Disposal, Microwave(s), Refrigerator(s), Stove(s)/Range(s)
  • other interior Features Bath Off Primary, Double Pane/Storm Window, Dining Room, Fireplace, French Doors, High Tech Cabling, Hot Tub/Spa, Vaulted Ceiling(s), Walk-In Closet(s), Water Heater

Area & Lot

  • Status Sold
  • Date Sold July 3, 2025
  • Living Area1,770 Sq.Ft.
  • Total Area1,770 Sq.Ft.
  • Lot Area7,200 Sq.Ft.
  • MLS® ID2382073
  • TypeResidential
  • YEAR BUILT1978
  • Architecture StylesTraditional
  • School DistrictSeattle

Exterior

  • Garage Space2.0
  • water SourcePublic
  • roofComposition
  • lot featuresDead End Street, Paved
  • parkingAttached Garage
  • HEAT TYPEForced Air, Heat Pump, High Efficiency (Unspecified)
  • AIR CONDITIONINGHeat Pump
  • sewerSewer Connected
  • SubstructurePoured Concrete
  • security FeaturesFully Fenced
  • other exterior FeaturesWood

Financial

  • Sales Price$870,000
  • Real Estate Tax $6,757/yr
  • Zoning SFR

Ready to Help

I approach real estate as a responsibility, not a transaction. I take the time to truly understand your goals, guide you with clear strategy, and advocate for you with focus and care. Known for my calm presence and strong negotiation skills, I help clients navigate Seattle’s competitive market feeling informed, protected, and confident from start to finish.

Follow Me on Instagram