Leave a Message

By providing your contact information to Savanna Taylor, your personal information will be processed in accordance with Savanna Taylor's Privacy Policy. By checking the box(es) below, you consent to receive communications regarding your real estate inquiries and related marketing and promotional updates in the manner selected by you. For SMS text messages, message frequency varies. Message and data rates may apply. You may opt out of receiving further communications from Savanna Taylor at any time. To opt out of receiving SMS text messages, reply STOP to unsubscribe.

Thank you for your message. We will be in touch with you shortly.

12024 9th Avenue NW
12024 9th Avenue NW
12024 9th Avenue NW
12024 9th Avenue NW
12024 9th Avenue NW
12024 9th Avenue NW
12024 9th Avenue NW
12024 9th Avenue NW
12024 9th Avenue NW
12024 9th Avenue NW
12024 9th Avenue NW
12024 9th Avenue NW
12024 9th Avenue NW
12024 9th Avenue NW
12024 9th Avenue NW
12024 9th Avenue NW
12024 9th Avenue NW
12024 9th Avenue NW
12024 9th Avenue NW
12024 9th Avenue NW
12024 9th Avenue NW
12024 9th Avenue NW
12024 9th Avenue NW
12024 9th Avenue NW
12024 9th Avenue NW
12024 9th Avenue NW
12024 9th Avenue NW
12024 9th Avenue NW
12024 9th Avenue NW
12024 9th Avenue NW
12024 9th Avenue NW
SEE ALL PHOTOS
12024 9th Avenue NW
12024 9th Avenue NW
12024 9th Avenue NW
12024 9th Avenue NW
12024 9th Avenue NW
12024 9th Avenue NW
12024 9th Avenue NW
12024 9th Avenue NW
12024 9th Avenue NW
12024 9th Avenue NW
12024 9th Avenue NW
12024 9th Avenue NW
12024 9th Avenue NW
12024 9th Avenue NW
12024 9th Avenue NW
12024 9th Avenue NW
12024 9th Avenue NW
12024 9th Avenue NW
12024 9th Avenue NW
12024 9th Avenue NW
12024 9th Avenue NW
12024 9th Avenue NW
12024 9th Avenue NW
12024 9th Avenue NW
12024 9th Avenue NW
12024 9th Avenue NW
12024 9th Avenue NW
12024 9th Avenue NW
12024 9th Avenue NW
12024 9th Avenue NW
12024 9th Avenue NW
Provided by NWMLS, Listed by COMPASS
Sold

12024 9th Avenue NW

12024 9th Avenue NW, Seattle, WA 98177

$995,000
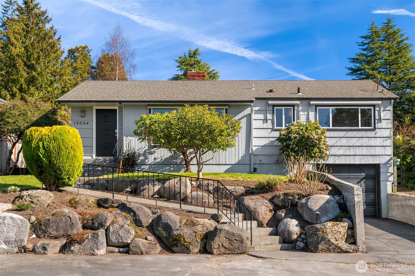
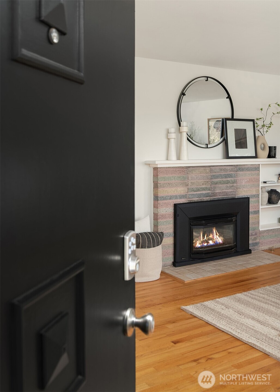
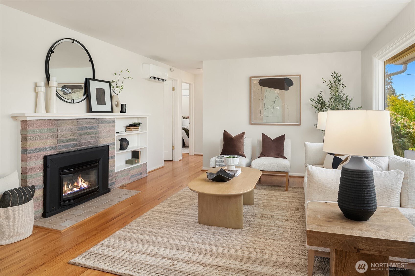
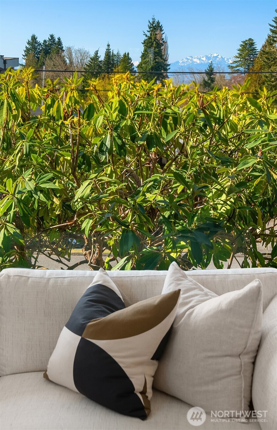
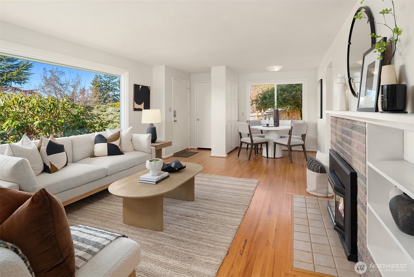
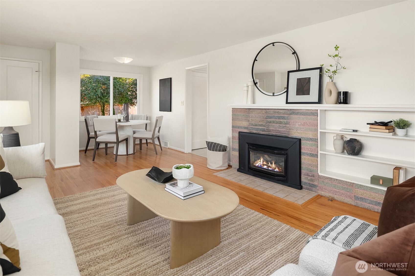
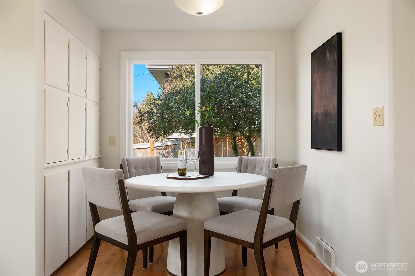
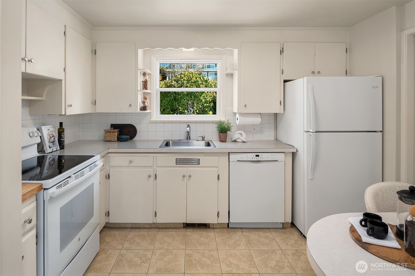
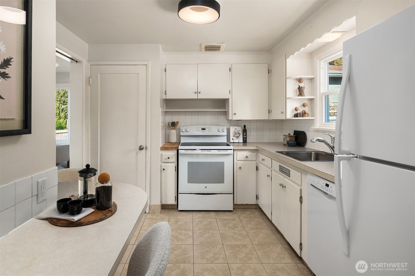
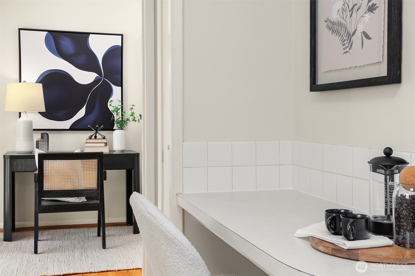
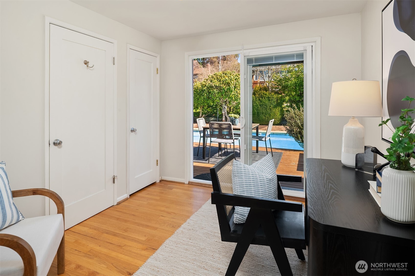
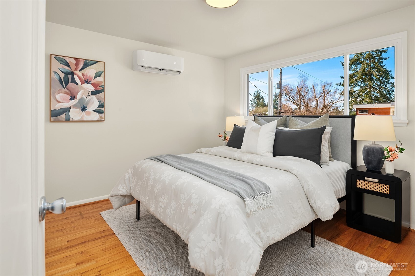
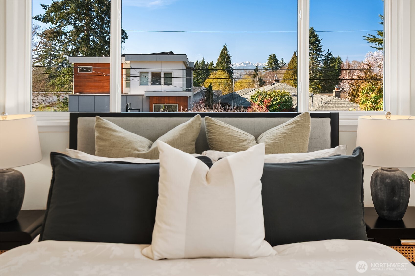
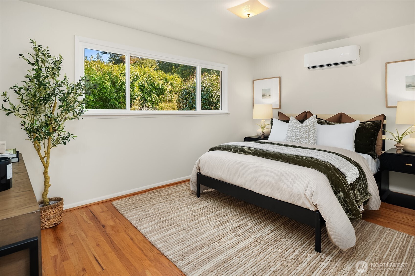
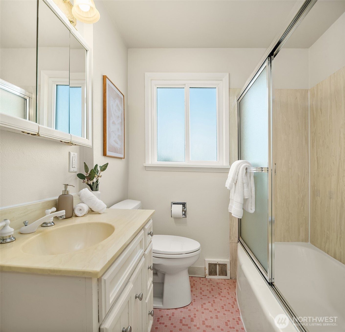
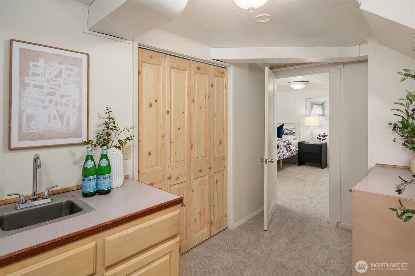
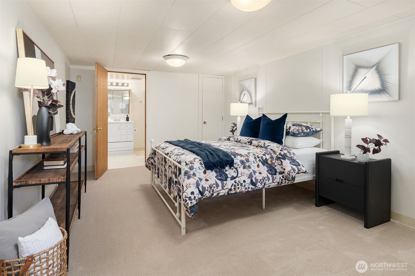
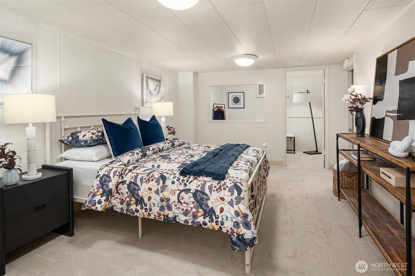
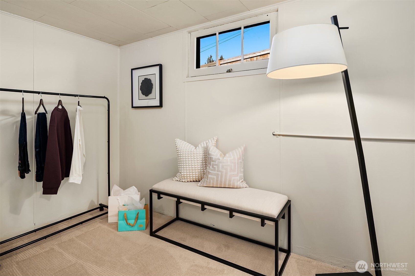
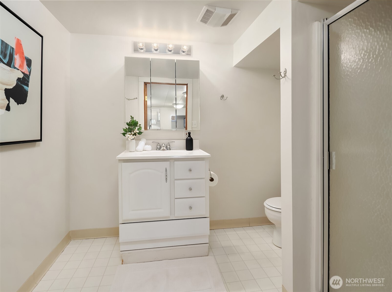
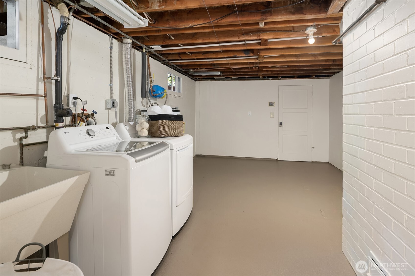
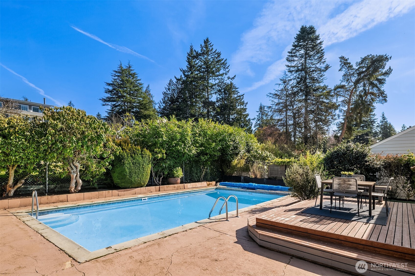
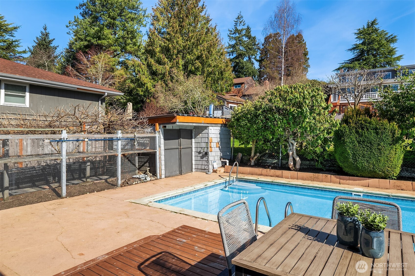
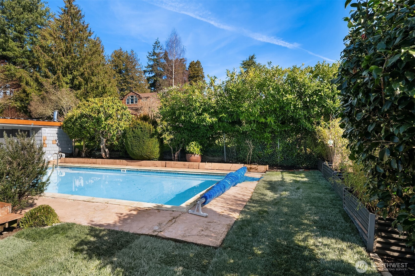
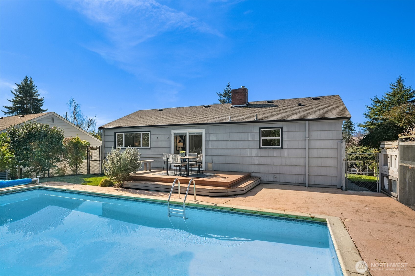
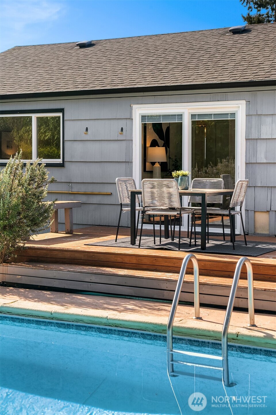
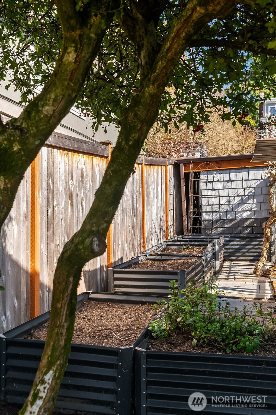
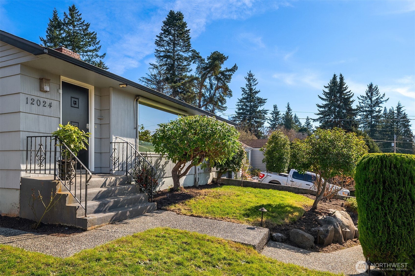
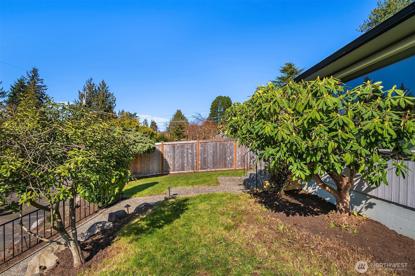
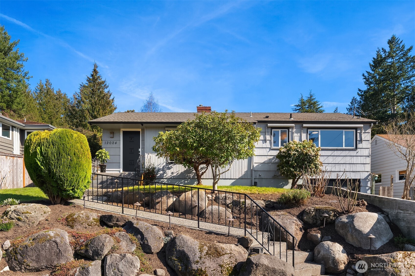
Set above a quiet, low-traffic street in one of Broadview's best locations, this west-facing home offers light, space, and privacy. It sits close to Carkeek Park with its trails, beach access, and Sound views. The elevated lot provides a sense of openness from the moment you arrive, with Olympic Mountain views on clear days, sunny afternoons, and stunning sunsets. Mature landscaping, a boulder-lined entry, and plenty of parking including a one-car garage round out the arrival. Inside, oak hardwood floors run through the living area, anchored by a gas fireplace with built-in shelving. A picture window fills the space with natural light. The kitchen and dining area are clean and functional, ready for daily life or a future renovation. Two well-sized bedrooms and a full bath share the main floor with a flexible third room that works as an office, sitting area, or bedroom, and opens to the backyard. Out back, a spacious deck leads to a fully functioning in-ground pool with an updated heater and pump for extended-season swimming. A chicken coop is ready for your flock, or remove it to expand the yard. The grounds are filled with roses, rhododendrons, lavender, and raised garden beds.The lower level has a large finished room with attached 3/4 bath(primary?), laundry, and unfinished space ideal for storage, a workshop, or future square footage. Mini-splits provide efficient year-round heating & cooling. Fresh paint, new carpet, newer roof, furnace, & water heater. Pre-inspected.

3
beds

2
baths

1,800 Sq.Ft. LIVING AREA

5,912 Sq.Ft. lot

Features & Amenities

Interior

  • total bedrooms3
  • Total bathrooms2
  • full bathroom1
  • three quarter bathroom1
  • Flooring Ceramic Tile, Concrete, Hardwood, Vinyl, Carpet
  • Fireplace Gas
  • APPLIANCES Dishwasher, Dryer, Refrigerator, Stove(s)/Range(s), Washer
  • other interior Features Dbl Pane/Storm Window, Dining Room, Fireplace, Water Heater

Area & Lot

  • Status Sold
  • Date Sold March 26, 2026
  • Living Area1,800 Sq.Ft.
  • Total Area1,800 Sq.Ft.
  • Lot Area5,912 Sq.Ft.
  • MLS® ID2487356
  • TypeResidential
  • YEAR BUILT1951
  • View DescriptionMountains, Territorial
  • Elementary SchoolBuyer To Verify
  • Middle SchoolRobert Eagle Staff Middle School
  • High SchoolIngraham High
  • School DistrictSeattle

Exterior

  • STORIES1
  • water SourcePublic
  • PoolIn Ground
  • roofComposition
  • lot featuresPaved
  • parkingAttached Garage, Off Street
  • HEAT TYPEDuctless, Wall Furnace
  • AIR CONDITIONINGDuctless
  • sewerSewer Connected
  • security FeaturesFully Fenced
  • other exterior FeaturesWood

Financial

  • Sales Price$995,000
  • Real Estate Tax $1,771/yr
View Virtual Tour

Ready to Help

I approach real estate as a responsibility, not a transaction. I take the time to truly understand your goals, guide you with clear strategy, and advocate for you with focus and care. Known for my calm presence and strong negotiation skills, I help clients navigate Seattle’s competitive market feeling informed, protected, and confident from start to finish.

Follow Me on Instagram