Leave a Message

By providing your contact information to Savanna Taylor, your personal information will be processed in accordance with Savanna Taylor's Privacy Policy. By checking the box(es) below, you consent to receive communications regarding your real estate inquiries and related marketing and promotional updates in the manner selected by you. For SMS text messages, message frequency varies. Message and data rates may apply. You may opt out of receiving further communications from Savanna Taylor at any time. To opt out of receiving SMS text messages, reply STOP to unsubscribe.

Thank you for your message. We will be in touch with you shortly.

1210 N 2ND Street
1210 N 2ND Street
1210 N 2ND Street
1210 N 2ND Street
1210 N 2ND Street
1210 N 2ND Street
1210 N 2ND Street
1210 N 2ND Street
1210 N 2ND Street
1210 N 2ND Street
1210 N 2ND Street
1210 N 2ND Street
1210 N 2ND Street
1210 N 2ND Street
1210 N 2ND Street
1210 N 2ND Street
1210 N 2ND Street
1210 N 2ND Street
1210 N 2ND Street
1210 N 2ND Street
1210 N 2ND Street
1210 N 2ND Street
1210 N 2ND Street
1210 N 2ND Street
1210 N 2ND Street
1210 N 2ND Street
1210 N 2ND Street
1210 N 2ND Street
1210 N 2ND Street
1210 N 2ND Street
1210 N 2ND Street
1210 N 2ND Street
1210 N 2ND Street
1210 N 2ND Street
1210 N 2ND Street
1210 N 2ND Street
SEE ALL PHOTOS
1210 N 2ND Street
1210 N 2ND Street
1210 N 2ND Street
1210 N 2ND Street
1210 N 2ND Street
1210 N 2ND Street
1210 N 2ND Street
1210 N 2ND Street
1210 N 2ND Street
1210 N 2ND Street
1210 N 2ND Street
1210 N 2ND Street
1210 N 2ND Street
1210 N 2ND Street
1210 N 2ND Street
1210 N 2ND Street
1210 N 2ND Street
1210 N 2ND Street
1210 N 2ND Street
1210 N 2ND Street
1210 N 2ND Street
1210 N 2ND Street
1210 N 2ND Street
1210 N 2ND Street
1210 N 2ND Street
1210 N 2ND Street
1210 N 2ND Street
1210 N 2ND Street
1210 N 2ND Street
1210 N 2ND Street
1210 N 2ND Street
1210 N 2ND Street
1210 N 2ND Street
1210 N 2ND Street
1210 N 2ND Street
1210 N 2ND Street
Provided by NWMLS, Listed by COMPASS
Sold

1210 N 2ND Street

1210 N 2ND Street, Renton, WA 98057

$760,000
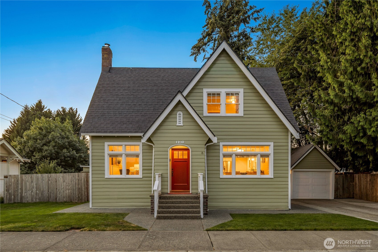
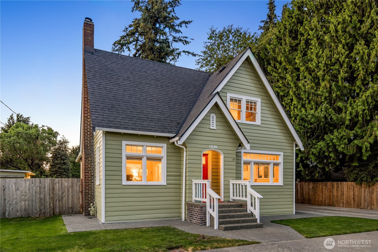
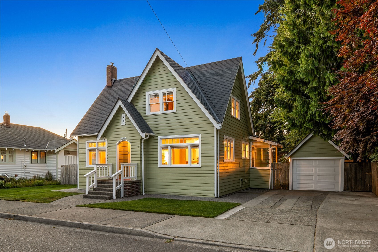
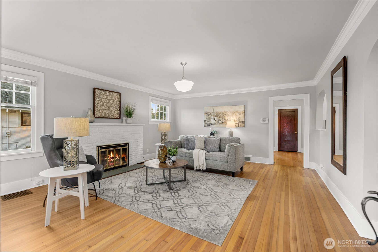
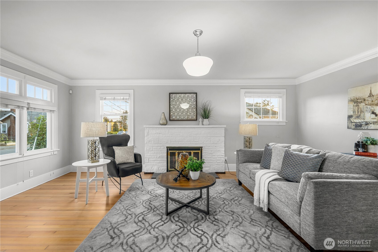
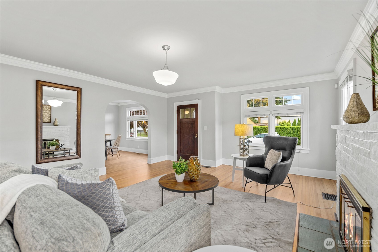
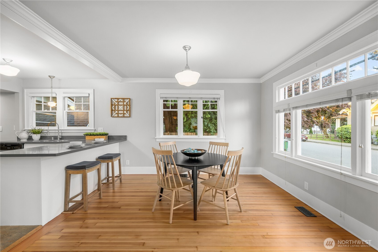
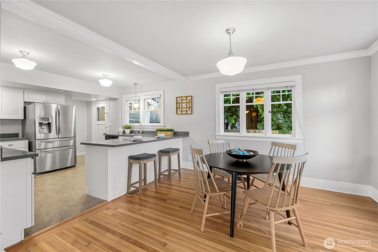
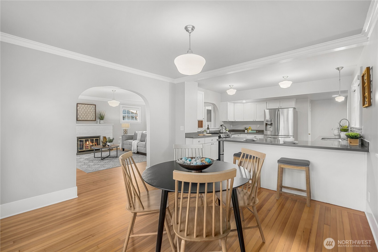
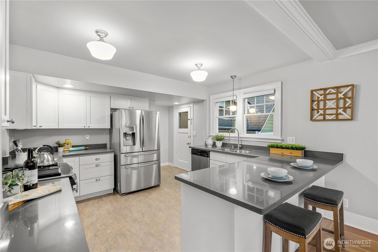
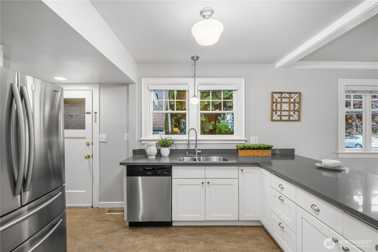
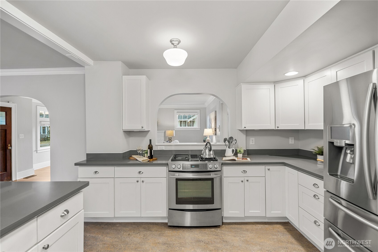
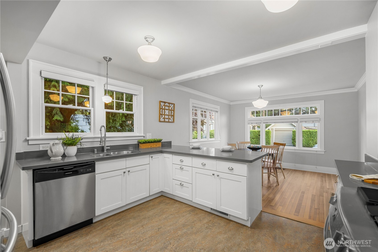
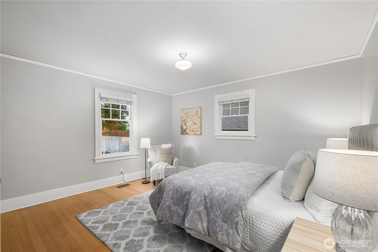
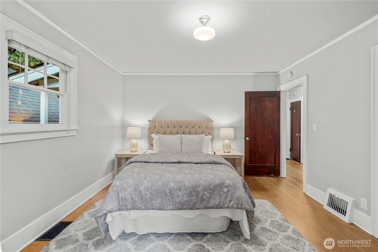
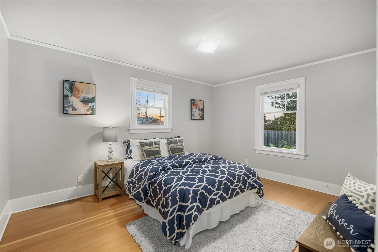
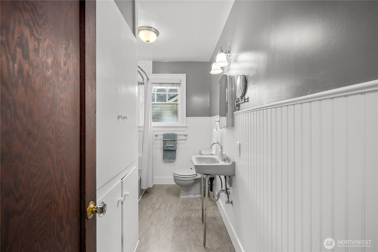
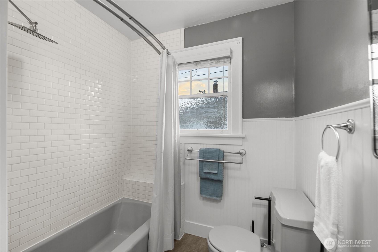
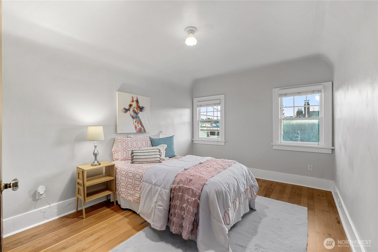
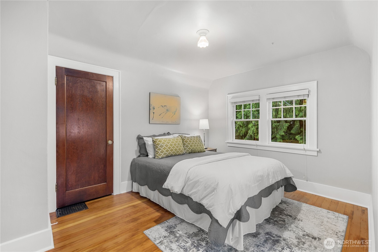
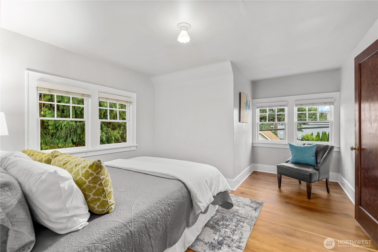
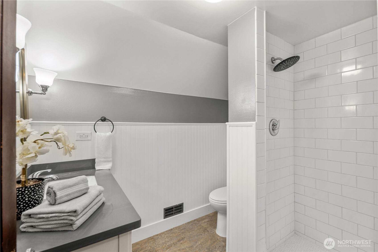
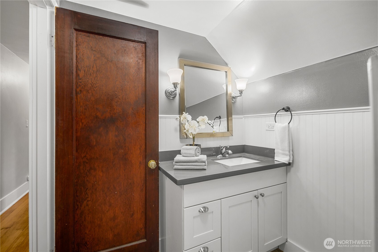
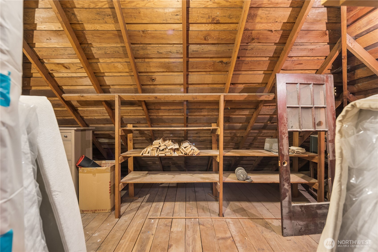
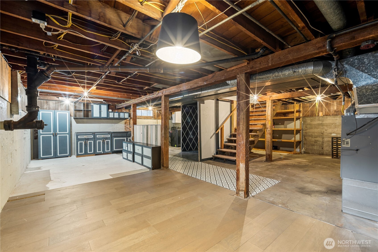
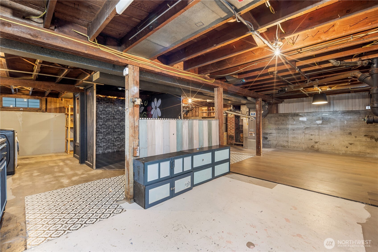
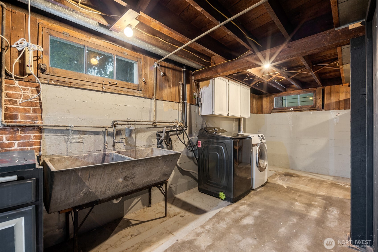
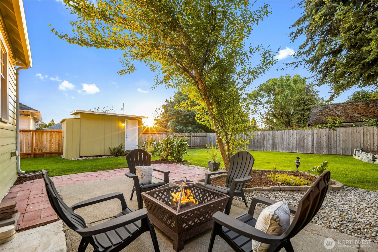
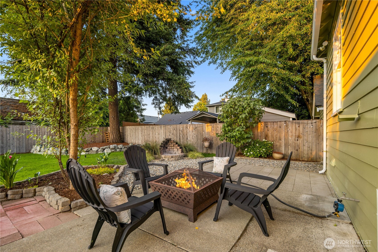
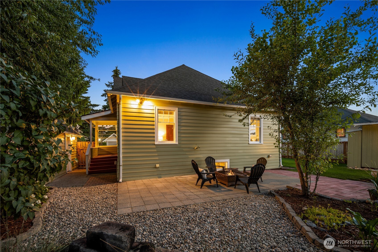
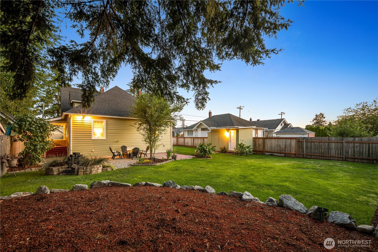
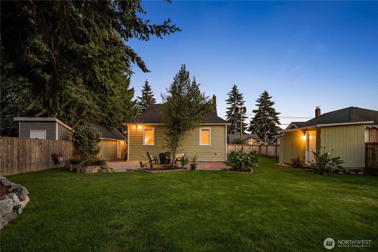
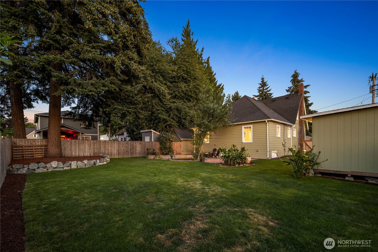
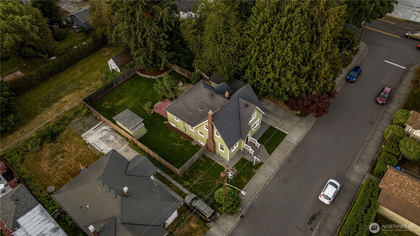
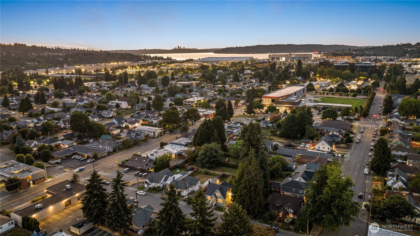
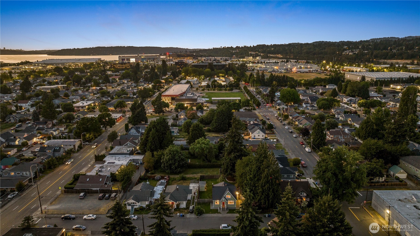
Timeless character and thoughtful updates come together in this beautifully refreshed 4BD | 1.75BA Renton home. Refinished original fir floors, fresh interior and exterior paint, and newly landscaped grounds create a warm welcome from the moment you arrive. The functional layout offers two bedrooms and a full bath on the main level, while upstairs features two additional bedrooms and a three-quarter bath -providing the flexibility to grow, host guests, or create dedicated work-from-home space. Sunlight fills the inviting living and dining areas, while the kitchen serves as the heart of the home for everyday meals and weekend gatherings. Downstairs, the unfinished basement is ready for your vision, whether it's additional living space, a gym, workshop, or media room. A new electrical panel supports future upgrades, including an EV charger, air conditioning, backup generator, or finishing the basement. Outside, a detached garage offers added flexibility as secure parking, extra storage, or the perfect workshop, complemented by ample driveway parking. Just minutes from schools, parks, The Landing, Boeing, shopping, and dining, with an easy commute to Bellevue, Seattle, and Sea-Tac Airport, this home blends classic charm, modern updates, and room to grow. Eligible VA buyers can also take advantage of a rare assumable 2.25% interest rate.

4
beds

2
baths

3,030 Sq.Ft. LIVING AREA

6,550 Sq.Ft. lot

Features & Amenities

Interior

  • total bedrooms4
  • Total bathrooms2
  • full bathroom1
  • three quarter bathroom1
  • Flooring Softwood, Vinyl
  • Fireplace Wood Burning
  • APPLIANCES Dishwasher, Disposal, Dryer, Microwave, Refrigerator, Stove(s)/Range(s), Washer
  • other interior Features Dining Room, Fireplace, Vaulted Ceiling(s), Walk-In Closet(s), Water Heater, Wired for Generator

Area & Lot

  • Status Sold
  • Date Sold August 7, 2026
  • Living Area3,030 Sq.Ft.
  • Total Area3,030 Sq.Ft.
  • Lot Area6,550 Sq.Ft.
  • MLS® ID2554573
  • TypeResidential
  • YEAR BUILT1932
  • Architecture StylesTraditional
  • Elementary SchoolSartori Elementary
  • Middle SchoolDimmitt Mid
  • High SchoolRenton Snr High
  • School DistrictRenton

Exterior

  • STORIES2
  • water SourcePublic
  • roofComposition
  • lot featuresCurbs, Paved, Sidewalk
  • parkingDriveway, Detached Garage, Off Street, RV Parking
  • HEAT TYPEForced Air
  • AIR CONDITIONINGNone
  • sewerSewer Connected
  • SubstructurePoured Concrete
  • security FeaturesFully Fenced
  • other exterior FeaturesWood

Financial

  • Sales Price$760,000
  • Real Estate Tax $7,056/yr
  • Zoning R8

Ready to Help

I approach real estate as a responsibility, not a transaction. I take the time to truly understand your goals, guide you with clear strategy, and advocate for you with focus and care. Known for my calm presence and strong negotiation skills, I help clients navigate Seattle’s competitive market feeling informed, protected, and confident from start to finish.

Follow Me on Instagram