12416 NE 72nd Street
SEE ALL PHOTOS
12416 NE 72nd Street
Provided by NWMLS, Listed by Rachel Snyder Olson, 206-794-1045 at COMPASS
For Sale

12416 NE 72nd Street

12416 NE 72nd Street, Kirkland, WA 98033

$2,295,000
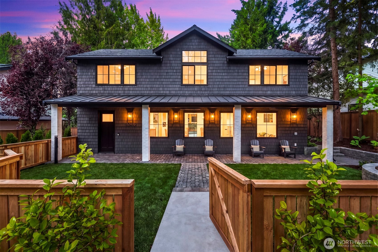
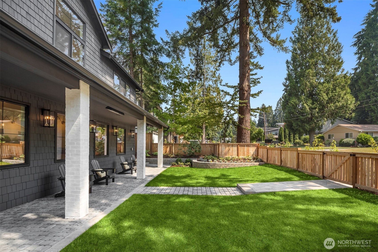
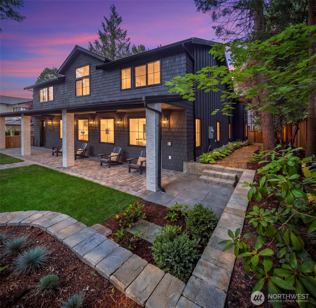
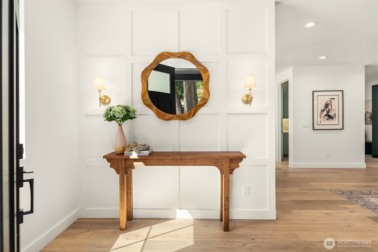
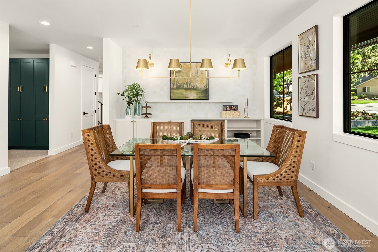
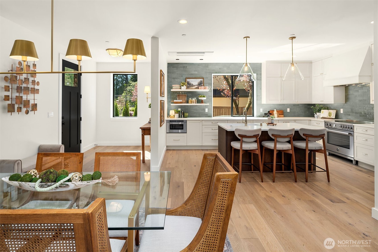
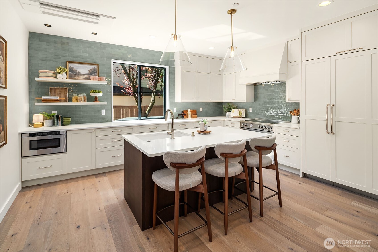
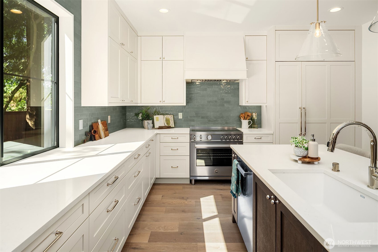
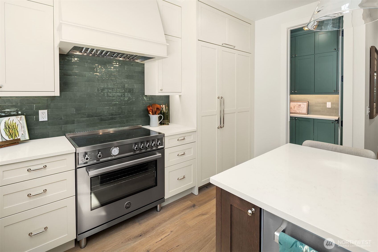
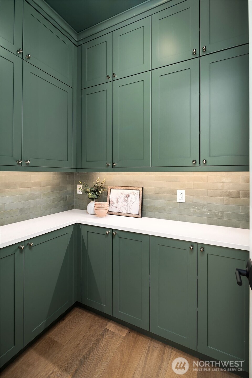
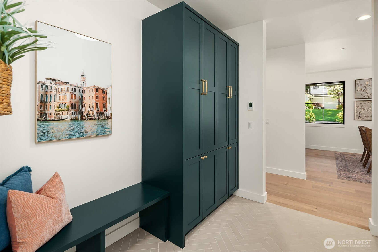
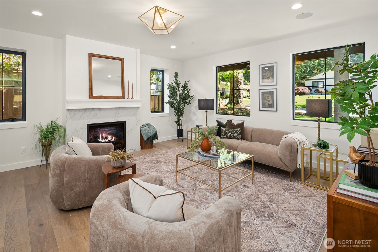
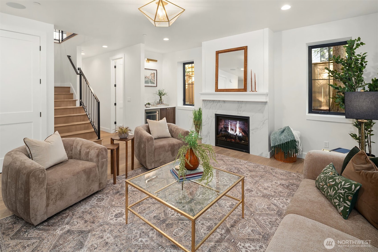
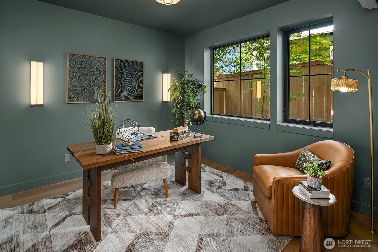
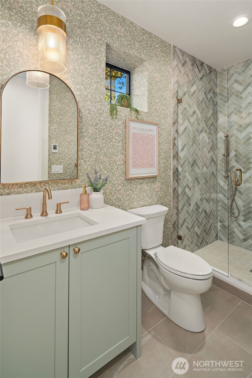
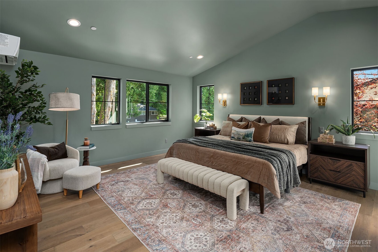
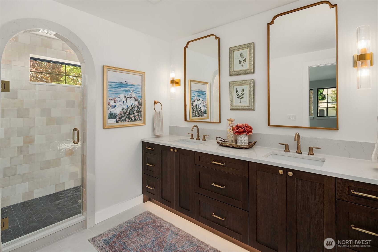
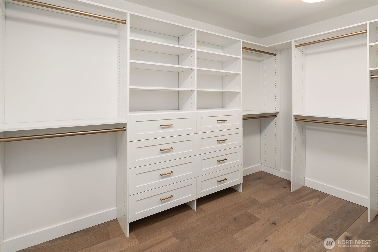
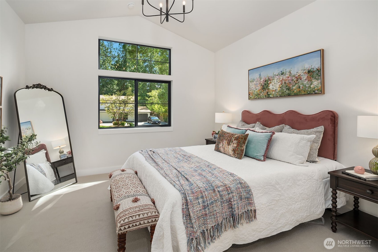
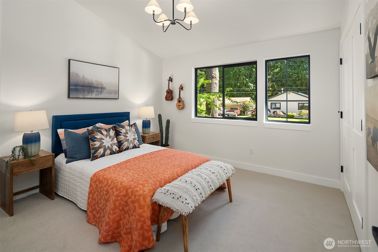
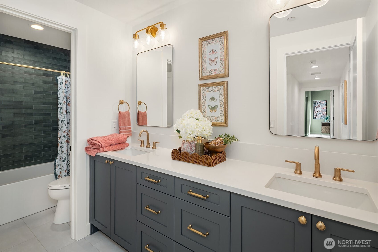
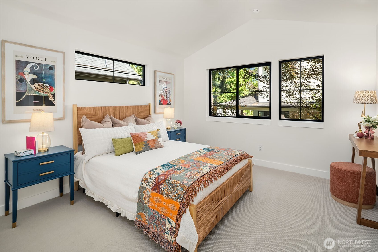
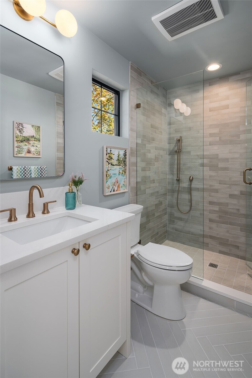
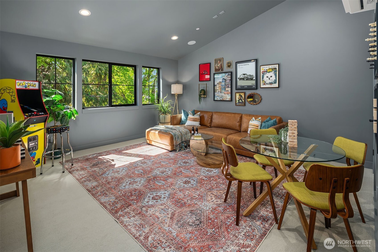
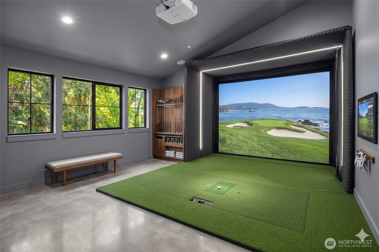
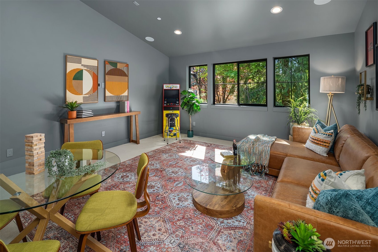
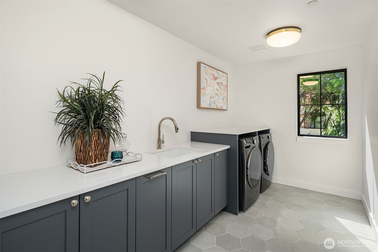
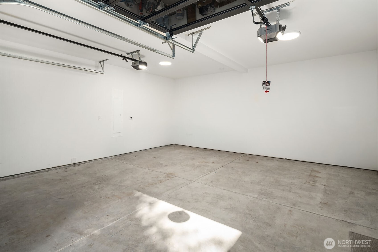
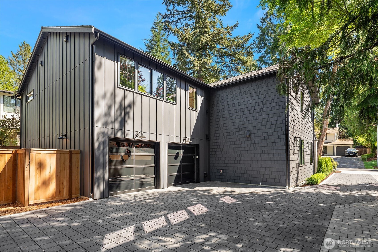
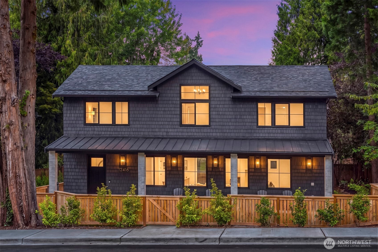
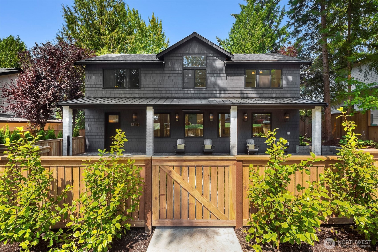
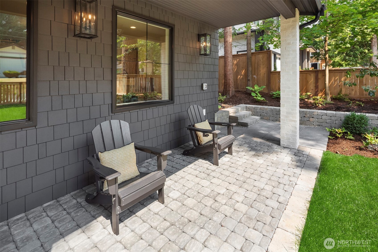
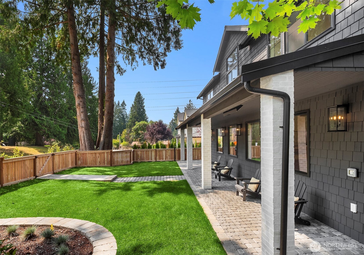
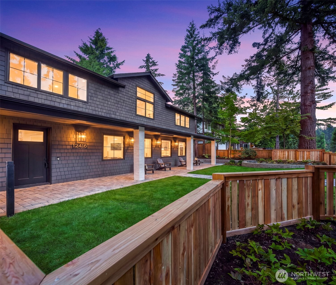
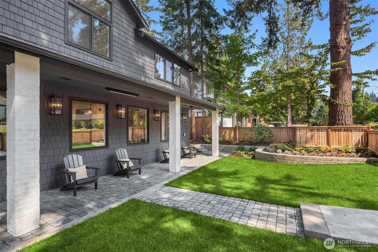
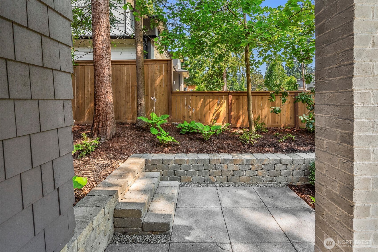
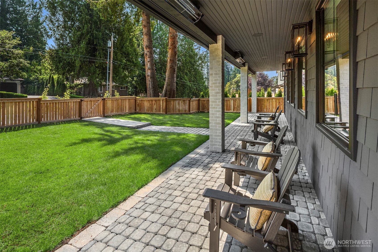
Ask about the US Bank 5.75% interest options! Welcome to 12416 NE 72nd Street, Kirkland, WA, the newest jewel of South Rose Hill. This stunning Coastal Northwest Modern home was thoughtfully brought to life by the visionary team at Granger & Co. featuring sophisticated interior design by Emily Ruff and Cohesively Curated. Every detail of this residence has been curated for high-style living, starting with an open yet intimate floor plan that includes a dedicated dining space and a breathtaking kitchen which boasts custom details like a composite sink, induction cooking, panel ready fridge and moody, color-drenched butler's pantry. The living room offers a cozy yet spacious atmosphere with a charming fireplace and a built-in bar and wine fridge, making it the perfect setting for holidays. The main floor also features a striking office/bedroom with a full bath. Upstairs, the elegance continues with 4 beds and a bonus room built around a central staircase. Each bedroom feels grand and airy thanks to soaring vaulted ceilings. The primary suite is stunning with color-drenched walls, a spacious walk-in closet, and a designer bathroom with a unique arched shower entrance. Check out the 3 additional bedrooms, two baths, and a bright, sunny laundry room. The versatile bonus room offers endless possibilities, from a media center to a golf simulator. Outside enjoy the heated front porch overlooking a sprawling fully fenced in yard. Don't miss the EV ready 2 car garage!

10/24/2026 2:00PM - 4:00PM PDT

10/25/2026 1:00AM - 3:00PM PDT

5
beds

4
baths

3,277 Sq.Ft. LIVING AREA

3,854 Sq.Ft. lot

Features & Amenities

Interior

  • total bedrooms5
  • Total bathrooms4
  • full bathroom1
  • three quarter bathrooms3
  • Flooring Ceramic Tile, Engineered Hardwood, Stone
  • Fireplace Electric
  • APPLIANCES Dishwasher, Disposal, Dryer, Microwave, Refrigerator, Stove(s)/Range(s), Washer
  • other interior Features Bath Off Primary, Dining Room, Fireplace, Pantry, Vaulted Ceiling(s), Walk-In Closet(s), Water Heater, Wine/Beverage Refrigerator

Area & Lot

  • Status For Sale
  • OPEN HOUSE

    10/24/2026 2:00PM - 4:00PM PDT

    10/25/2026 1:00AM - 3:00PM PDT

  • Living Area3,277 Sq.Ft.
  • Total Area3,277 Sq.Ft.
  • Lot Area3,854 Sq.Ft.
  • MLS® ID2589851
  • TypeResidential
  • YEAR BUILT2026
  • Elementary SchoolBuyer To Verify
  • Middle SchoolBuyer To Verify
  • High SchoolBuyer To Verify
  • School DistrictLake Washington

Exterior

  • STORIES2
  • water SourcePublic
  • roofComposition
  • lot featuresCurbs, Paved, Sidewalk
  • parkingAttached Garage
  • HEAT TYPE90 High Efficiency, Ductless, Heat Pump
  • AIR CONDITIONING90 High Efficiency, Ductless, Heat Pump
  • sewerSewer Connected
  • SubstructurePoured Concrete, Slab
  • security FeaturesFully Fenced
  • other exterior FeaturesCement Planked, Wood

Financial

  • Sales Price$2,295,000
  • Real Estate Tax $1/yr
  • HOA $21/mo
View Virtual Tour
image

Schedule a Showing

I would love to show you this beautiful property. Please select your preferred date and time below. I will be in touch shortly to confirm your appointment.

Schedule a Showing

I would love to show you this beautiful property. Please select your preferred date and time below. I will be in touch shortly to confirm your appointment.

Thank you for your interest in 12416 NE 72nd Street, Kirkland, WA 98033. We are reviewing your request and will be in touch shortly!

Mortgage Calculator

Estimate your monthly mortgage payment, including the principal and interest, property taxes, and HOA. Adjust the values to generate a more accurate rate.

All estimates are provided for informational purposes only. Actual amounts may vary.
$0,000 Your Payment 20 15 65
$0,000 Your Payment

Ready to Help

I approach real estate as a responsibility, not a transaction. I take the time to truly understand your goals, guide you with clear strategy, and advocate for you with focus and care. Known for my calm presence and strong negotiation skills, I help clients navigate Seattle’s competitive market feeling informed, protected, and confident from start to finish.

Follow Me on Instagram