Leave a Message

By providing your contact information to Savanna Taylor, your personal information will be processed in accordance with Savanna Taylor's Privacy Policy. By checking the box(es) below, you consent to receive communications regarding your real estate inquiries and related marketing and promotional updates in the manner selected by you. For SMS text messages, message frequency varies. Message and data rates may apply. You may opt out of receiving further communications from Savanna Taylor at any time. To opt out of receiving SMS text messages, reply STOP to unsubscribe.

Thank you for your message. We will be in touch with you shortly.

12544 25th Avenue NE
SEE ALL PHOTOS
12544 25th Avenue NE
Provided by NWMLS, Bought with Pacific Edge Properties and Listed by COMPASS
Sold

12544 25th Avenue NE

12544 25th Avenue NE, Seattle, WA 98125

$1,010,000
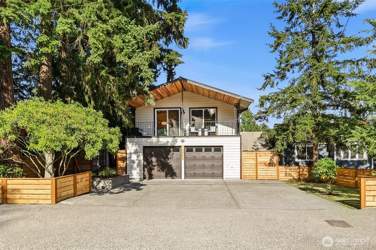
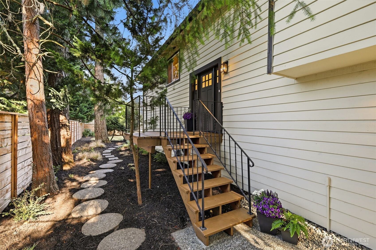
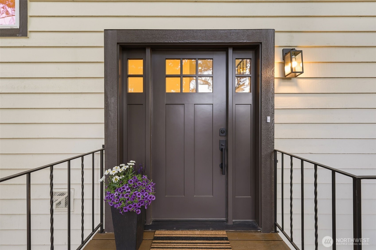
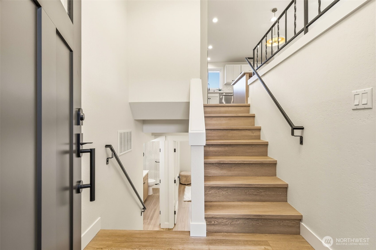
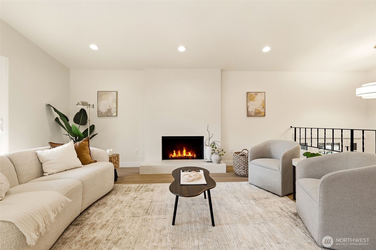
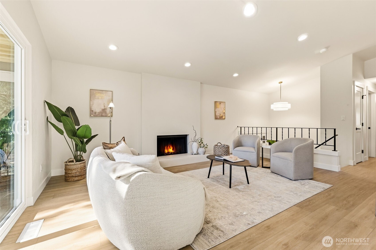
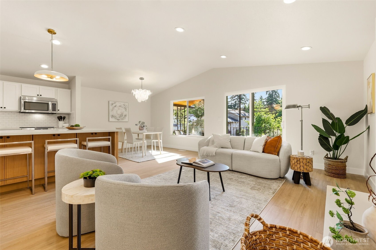
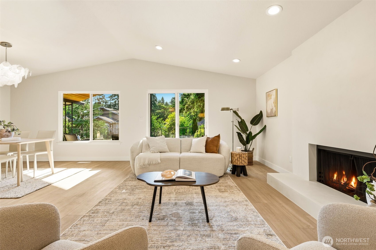
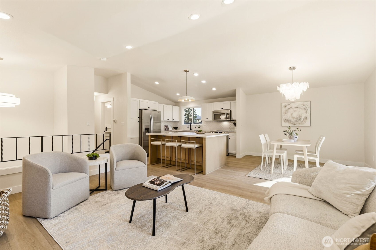
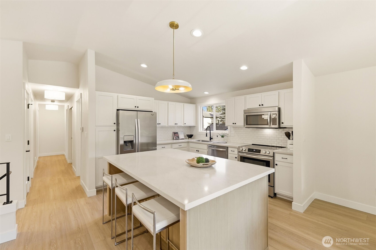
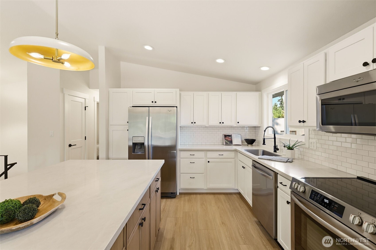
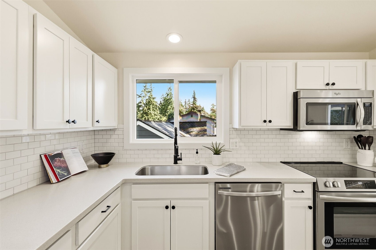
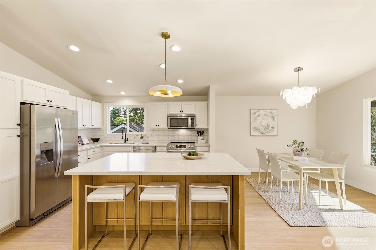
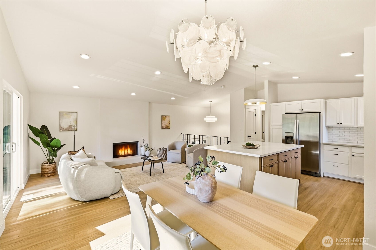
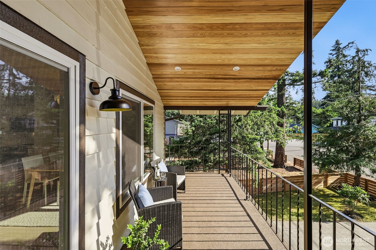
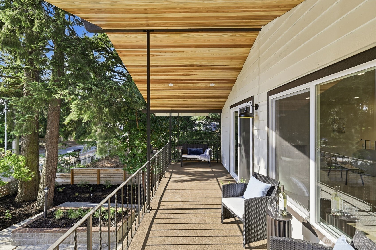
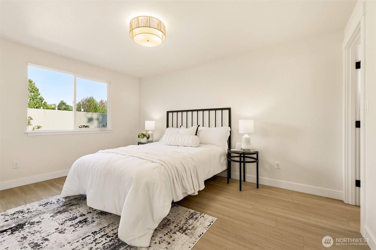
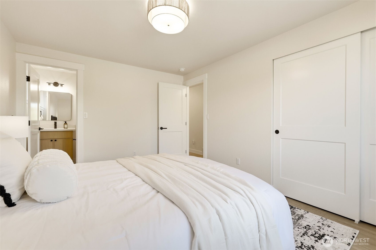
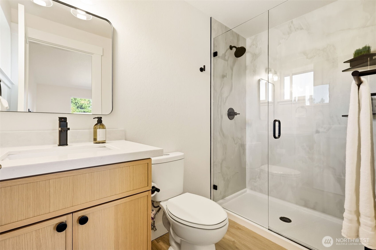
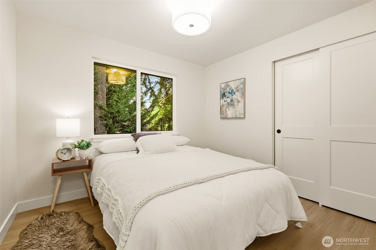
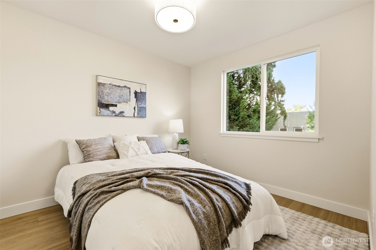
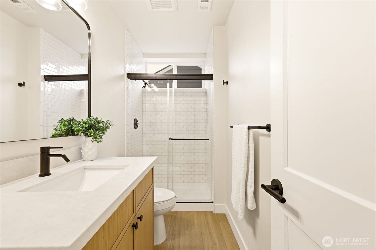
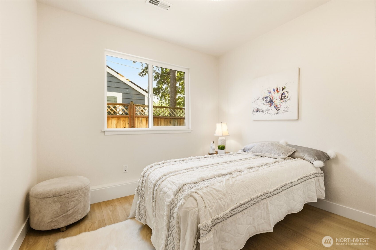
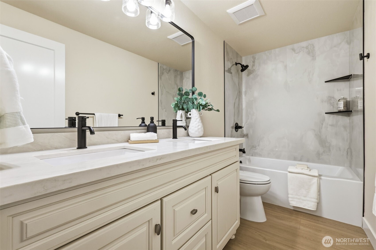
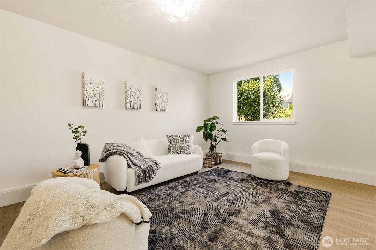
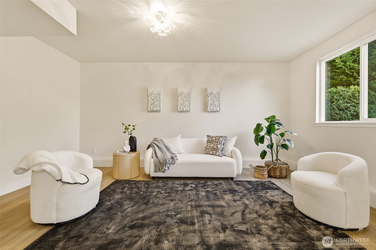
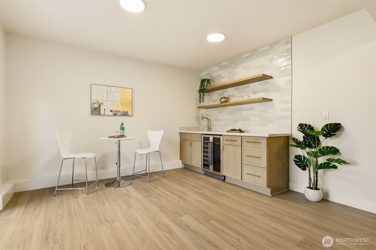
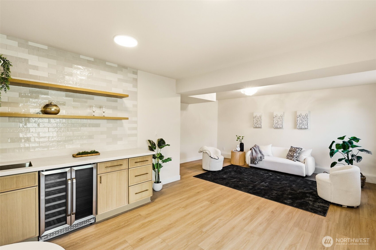
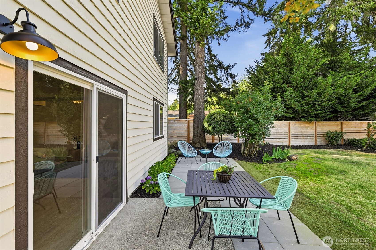
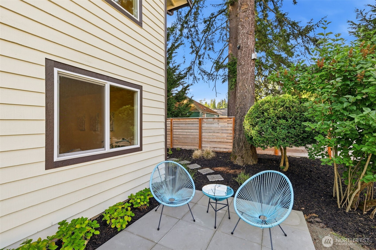
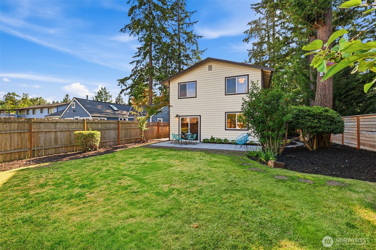
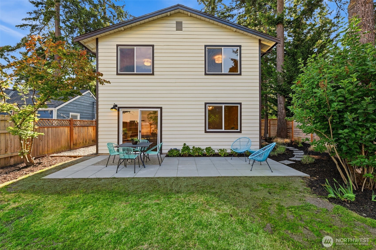
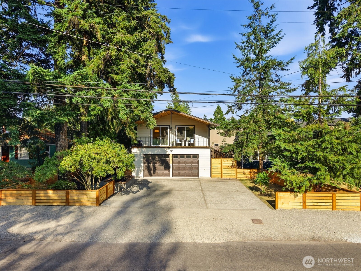
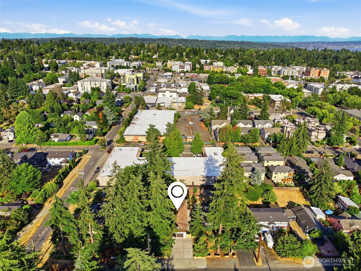
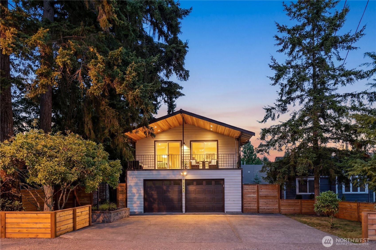
Nestled on a serene street in the coveted Olympic Hills neighborhood, this classic 1979 mid-century split-level has been thoughtfully revived with intention honoring its iconic architectural roots while delivering a fully permitted, modern transformation. Step inside to find an open, light-filled floor plan boasting brand-new flooring, contemporary lighting, and fresh interior and exterior paint. The heart of the home is the beautifully remodeled kitchen with an island, seamlessly flowing into the living spaces. With 4 bedrooms and 2.5 stunningly updated bathrooms, there is room for everyone. Downstairs, a spacious bonus family room features a custom wet bar, making it the perfect setup for movie nights and entertaining. The outdoor spaces are a true extension of the home. Sip your morning coffee on the cool, expansive deck off the front, or retreat to the backyard oasis. Surrounded by majestic old-growth trees, mature landscaping, and the constant company of birdsong, the quiet backyard features a brand-new patio designed for year-round enjoyment. Complete with a brand-new water heater and a location that boasts walking distance to highly rated Olympic Hills Elementary and effortless city access, this home offers a tranquil setting that genuinely surprises you this close to everything. A truly turn-key home.

4
beds

3
baths

1,990 Sq.Ft. LIVING AREA

7,276 Sq.Ft. lot

Features & Amenities

Interior

  • total bedrooms4
  • Total bathrooms3
  • full bathroom1
  • three quarter bathrooms2
  • Flooring Ceramic Tile, Vinyl Plank
  • Fireplace Wood Burning
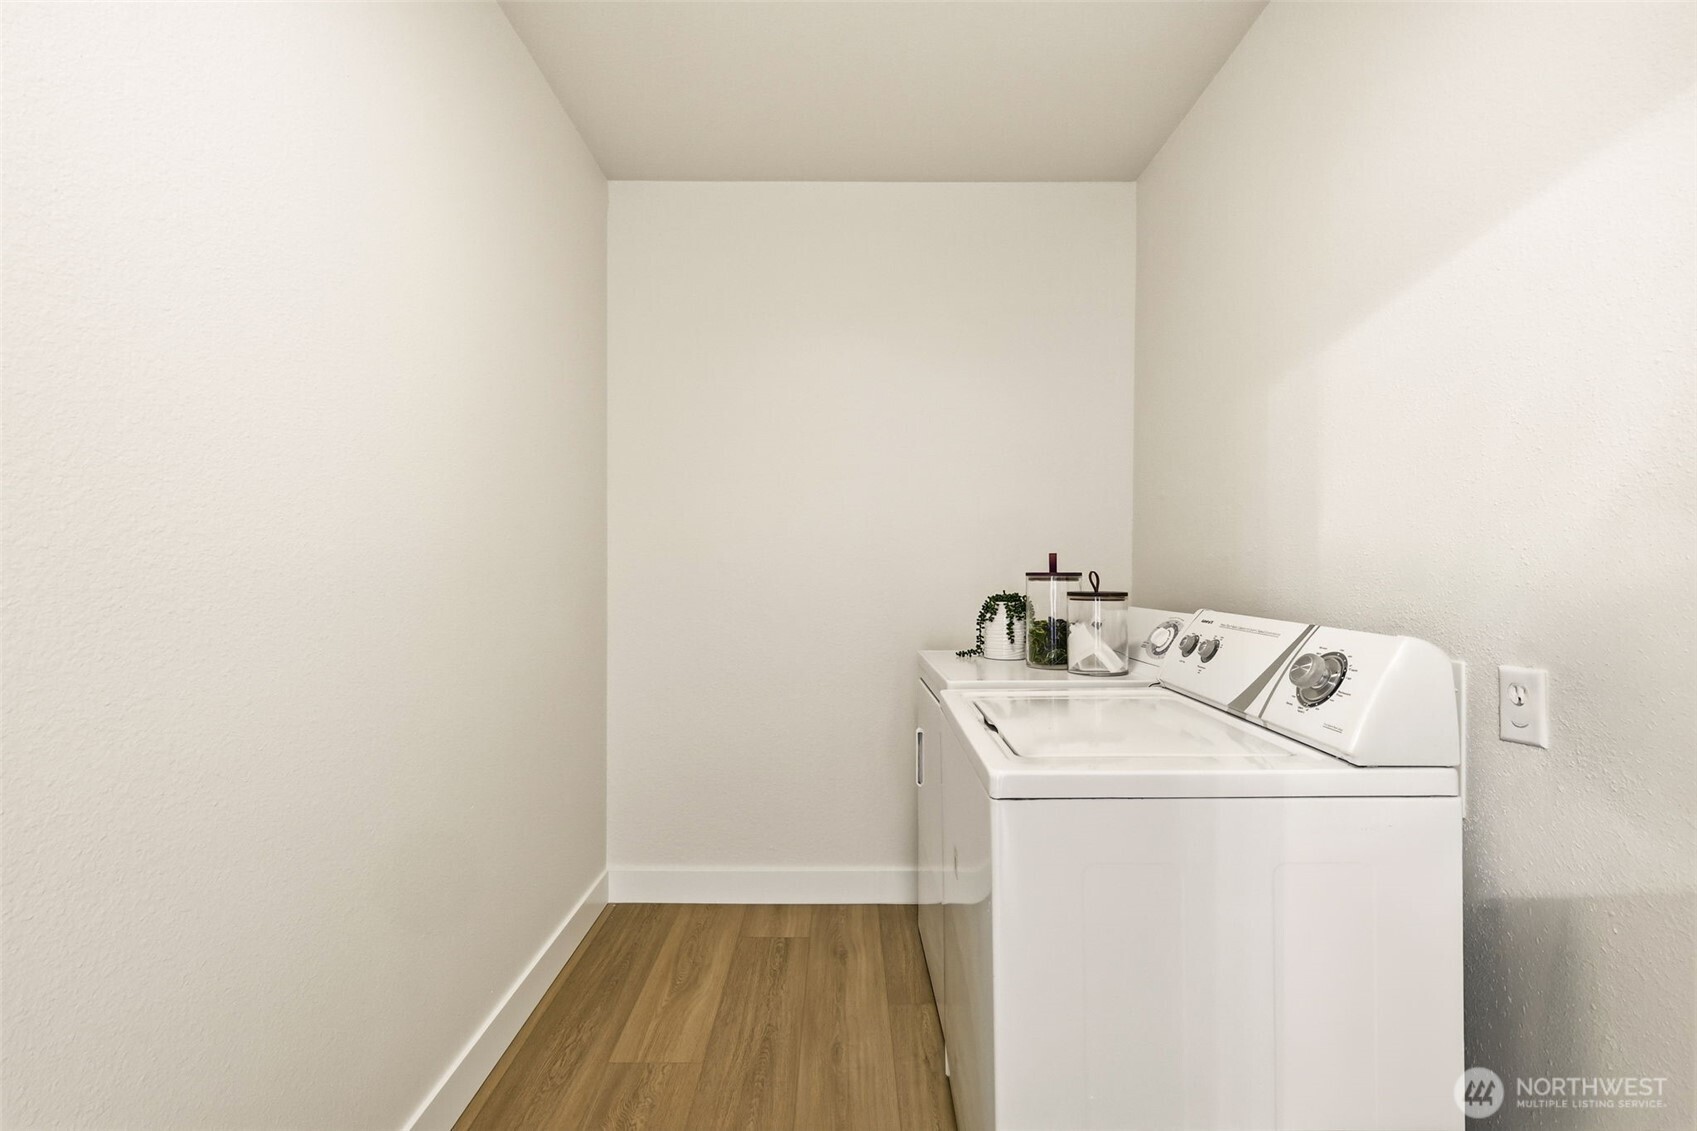
  • APPLIANCES Dishwasher, Disposal, Dryer, Refrigerator, Stove(s)/Range(s), Washer
  • other interior Features Bath Off Primary, Ceiling Fan(s), Dbl Pane/Storm Window, Dining Room, Fireplace, Vaulted Ceiling(s), Water Heater, Wet Bar, Wine/Beverage Refrigerator

Area & Lot

  • Status Sold
  • Date Sold September 4, 2026
  • Living Area1,990 Sq.Ft.
  • Total Area1,990 Sq.Ft.
  • Lot Area7,276 Sq.Ft.
  • MLS® ID2550875
  • TypeResidential
  • YEAR BUILT1979
  • Architecture StylesMid-Century Modern
  • Elementary SchoolOlympic Hills
  • Middle SchoolHazel Wolf K-8 STEM
  • High SchoolNathan Hale High
  • School DistrictSeattle

Exterior

  • water SourcePublic
  • roofComposition
  • lot featuresPaved
  • parkingAttached Garage, Off Street
  • HEAT TYPEForced Air
  • AIR CONDITIONINGNone
  • sewerAvailable, Sewer Connected
  • security FeaturesPartially Fenced
  • other exterior FeaturesWood

Financial

  • Sales Price$1,010,000
  • Real Estate Tax $8,578/yr
  • Zoning NR2
View Virtual Tour

Ready to Help

I approach real estate as a responsibility, not a transaction. I take the time to truly understand your goals, guide you with clear strategy, and advocate for you with focus and care. Known for my calm presence and strong negotiation skills, I help clients navigate Seattle’s competitive market feeling informed, protected, and confident from start to finish.

Follow Me on Instagram