12736 35th Avenue NE Unit: B
SEE ALL PHOTOS
12736 35th Avenue NE Unit: B
Sold

12736 35th Avenue NE Unit: B

12736 35th Avenue NE Unit: B, Seattle, WA 98125

$615,000
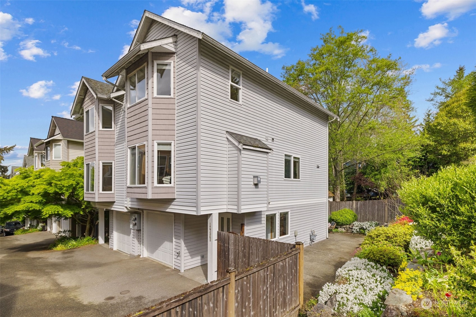
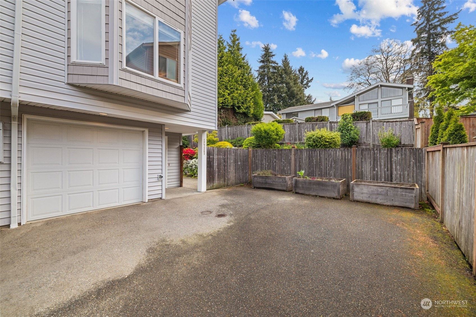
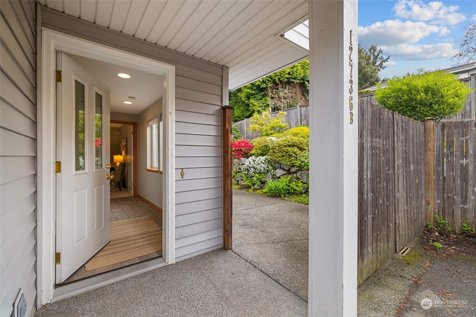
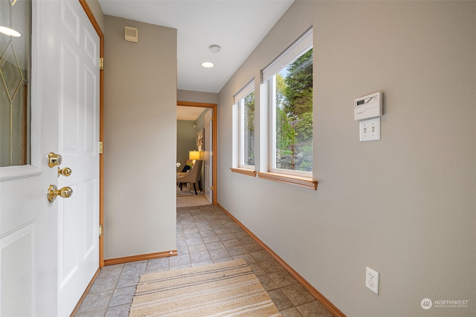
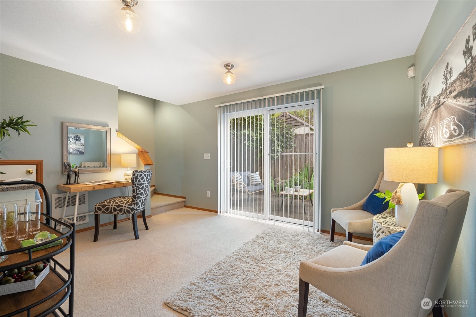
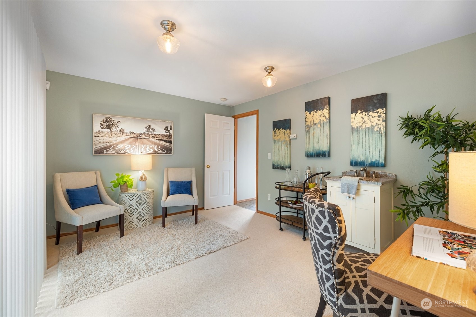
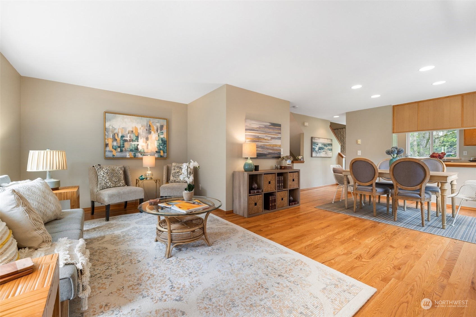
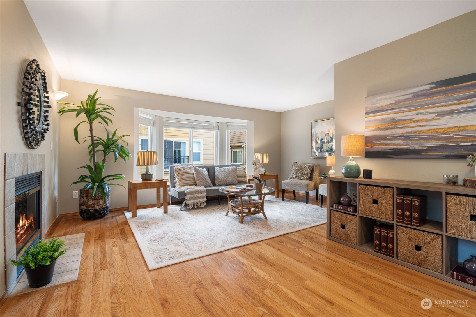
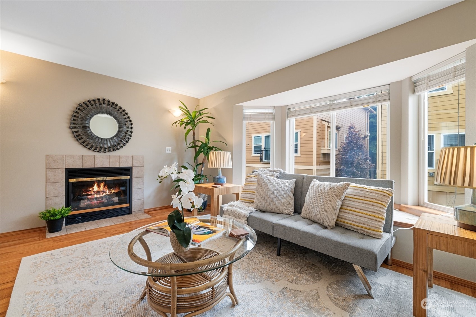
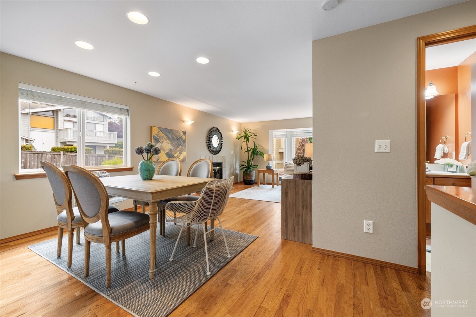
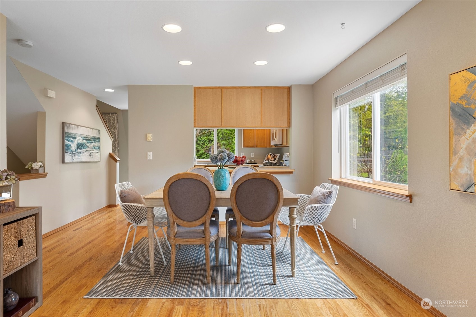
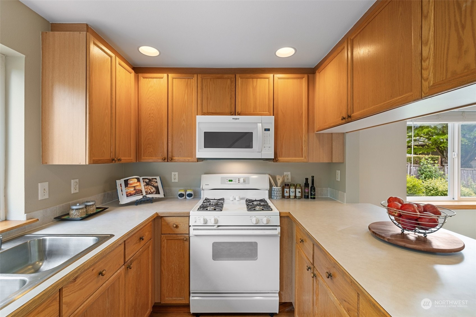
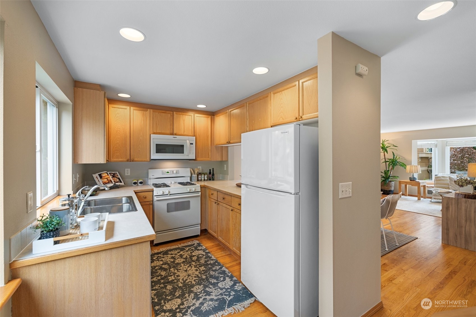
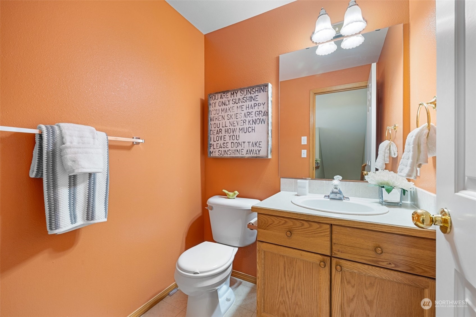
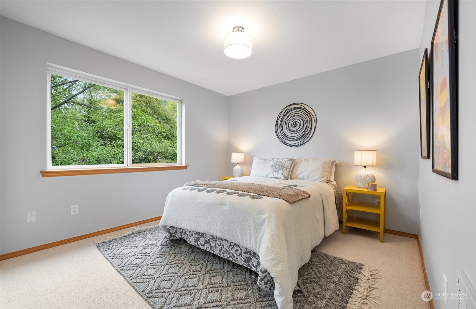
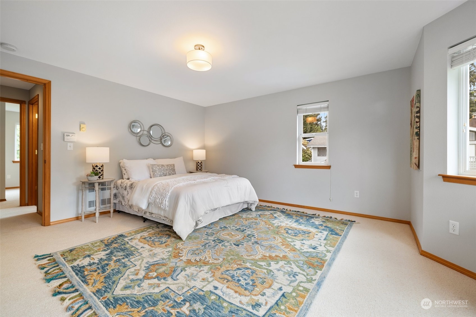
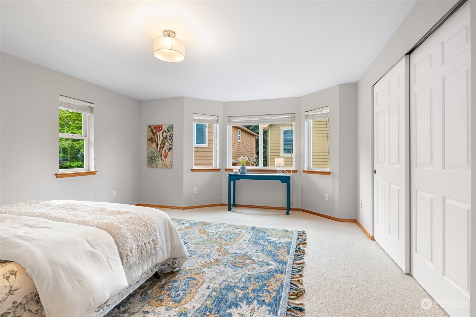
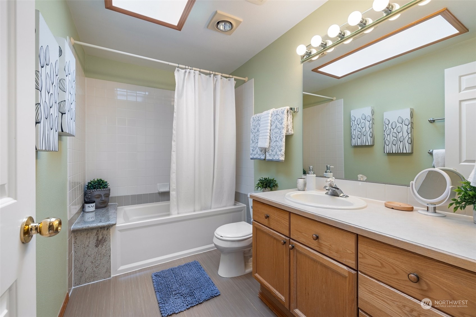
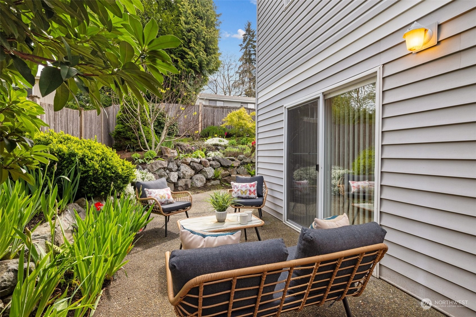
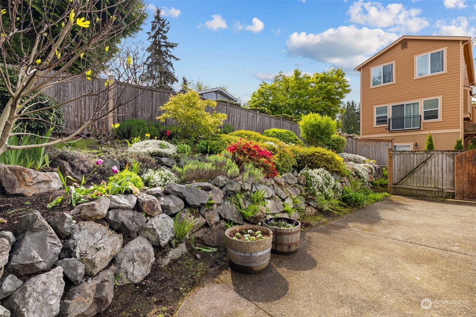
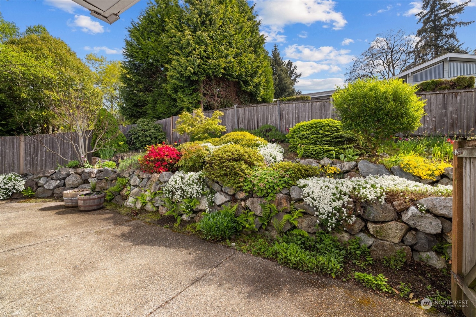
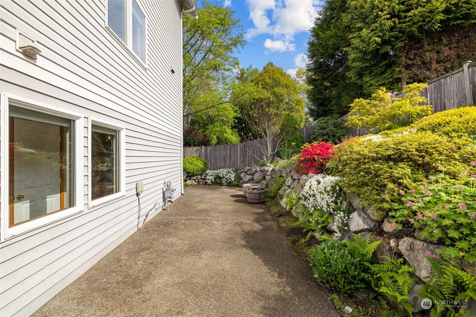
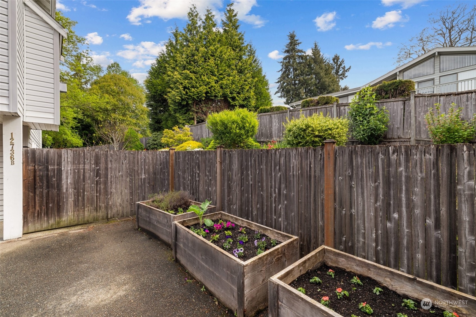
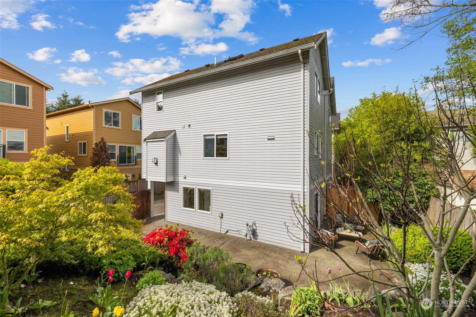
Exceptional value! Discover convenience and comfort in this meticulously maintained end-unit townhome, nestled away from the street for enhanced privacy. Spacious patio and expansive gardening space offer a unique opportunity for extra storage and outdoor relaxation. Enter on ground level to a flex room with sliding glass doors, perfect for indoor/outdoor living, a guest space, or work-from-home office. Main level invites natural light, accentuating the hardwood floors, and features a cozy gas fireplace, open floor plan, 1/2 bathroom, and charming bay window. Two bedrooms upstairs, and full bath with skylight - a perfect place to call home. Positioned along the Metro route for seamless commuting and with no HOA dues or rental restrictions.

2
beds

2
baths

1,430 Sq.Ft. LIVING AREA

3,142 Sq.Ft. lot

Features & Amenities

Interior

  • total bedrooms2
  • Total bathrooms2
  • full bathroom1
  • half bathroom1
  • Flooring Hardwood, Carpet
  • Fireplace Gas
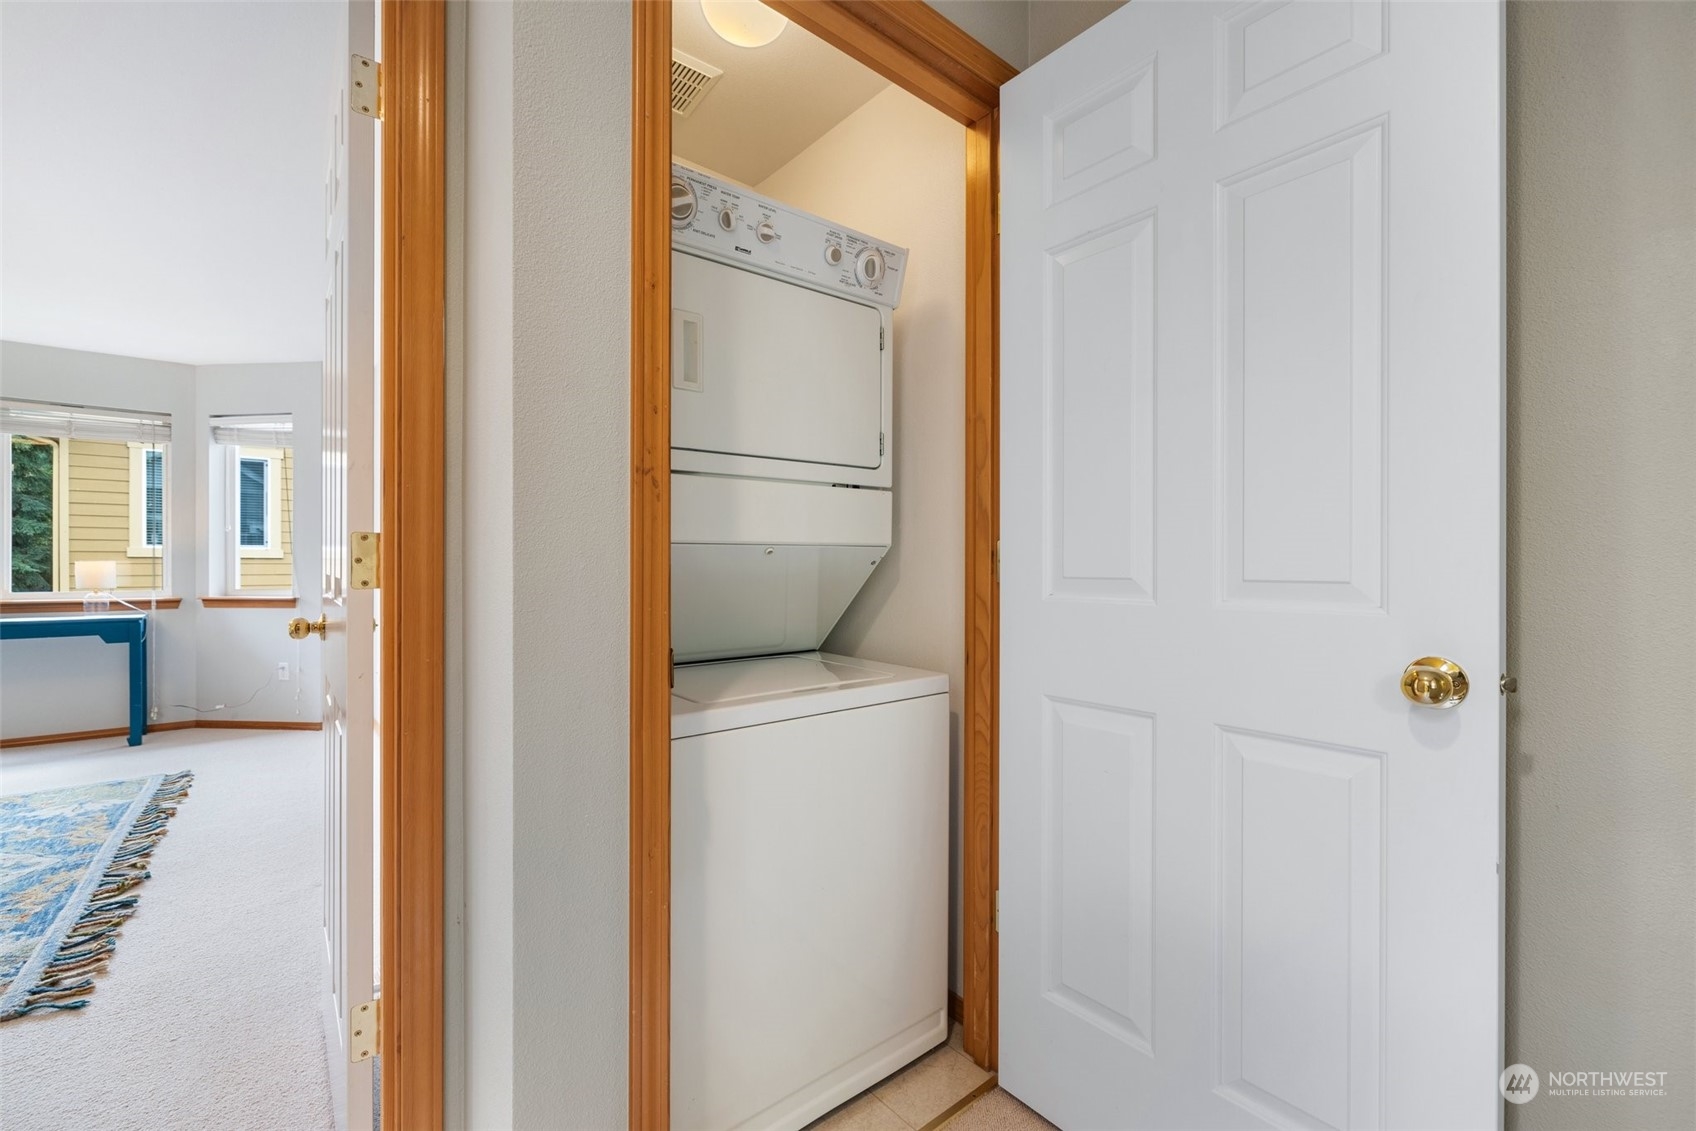
  • APPLIANCES Dishwashers_, Dryer(s), Garbage Disposal_, Microwaves_, Refrigerators_, Stoves Ranges_, Washer(s)
  • other interior Features Hardwood, Wall to Wall Carpet, Skylight(s), Fireplace

Area & Lot

  • Status Sold
  • Date Sold May 21, 2024
  • Living Area1,430 Sq.Ft.
  • Total Area1,430 Sq.Ft.
  • Lot Area3,142 Sq.Ft.
  • MLS® ID2231390
  • TypeResidential
  • YEAR BUILT1999
  • Architecture StylesTownhouse
  • Elementary SchoolJohn Rogers
  • Middle SchoolJane Addams
  • High SchoolNathan Hale High
  • School DistrictSeattle

Exterior

  • Garage Space1.0
  • water SourcePublic
  • roofComposition
  • lot featuresCurbs, Dead End Street, Paved
  • parkingRV Parking, Attached Garage
  • HEAT TYPEHot Water Recirc Pump
  • AIR CONDITIONINGNone
  • sewerSewer Connected
  • SubstructurePoured Concrete
  • security FeaturesPartially Fenced
  • other exterior FeaturesMetal/Vinyl

Financial

  • Sales Price$615,000
  • Real Estate Tax $4,482/yr

Ready to Help

I approach real estate as a responsibility, not a transaction. I take the time to truly understand your goals, guide you with clear strategy, and advocate for you with focus and care. Known for my calm presence and strong negotiation skills, I help clients navigate Seattle’s competitive market feeling informed, protected, and confident from start to finish.

Follow Me on Instagram