Leave a Message

By providing your contact information to Savanna Taylor, your personal information will be processed in accordance with Savanna Taylor's Privacy Policy. By checking the box(es) below, you consent to receive communications regarding your real estate inquiries and related marketing and promotional updates in the manner selected by you. For SMS text messages, message frequency varies. Message and data rates may apply. You may opt out of receiving further communications from Savanna Taylor at any time. To opt out of receiving SMS text messages, reply STOP to unsubscribe.

Thank you for your message. We will be in touch with you shortly.

13400 Dumas Road Unit: G4
SEE ALL PHOTOS
13400 Dumas Road Unit: G4
Provided by NWMLS, Listed by COMPASS
Sold

13400 Dumas Road Unit: G4

13400 Dumas Road Unit: G4, Mill Creek, WA 98012

$409,950
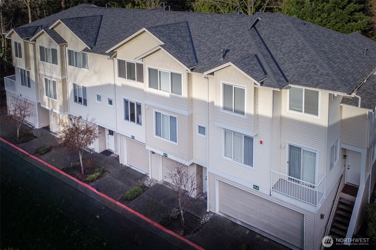
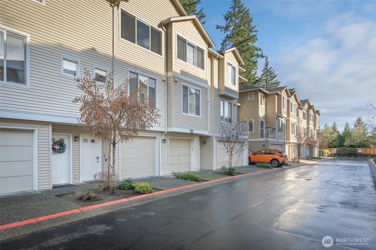
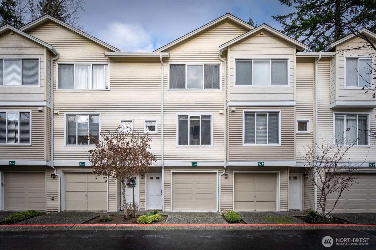
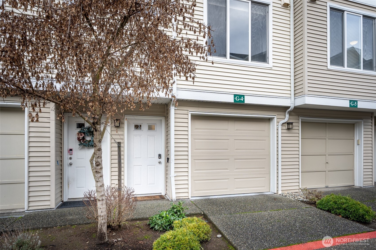
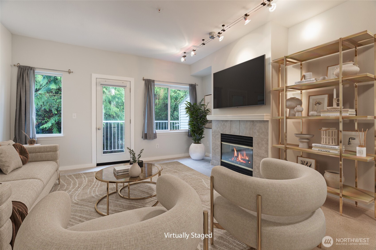
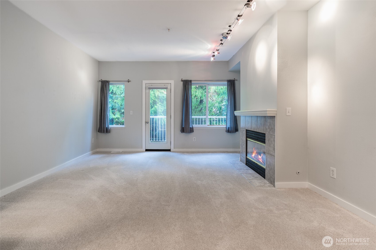
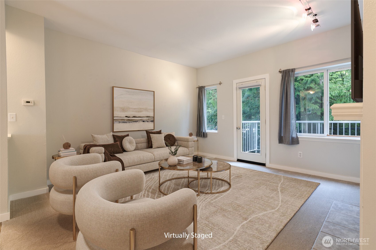
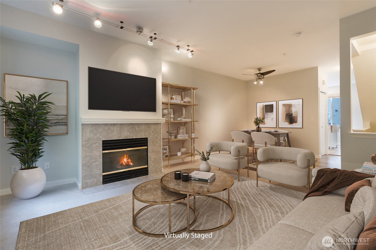
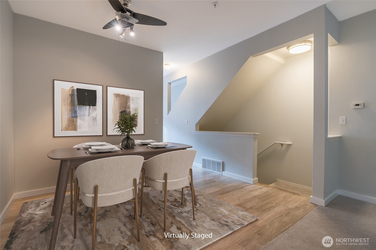
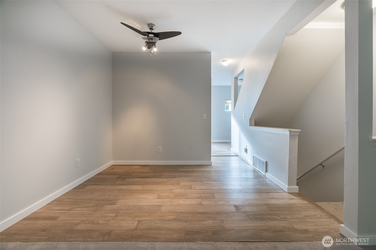
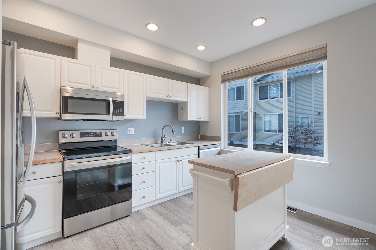
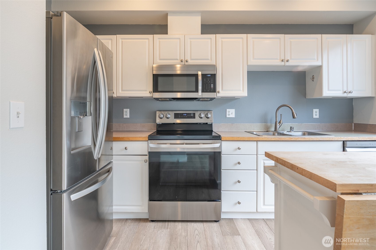
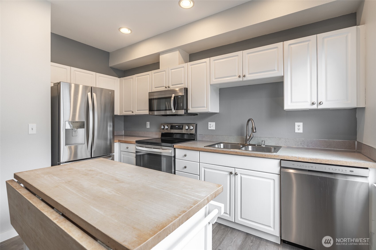
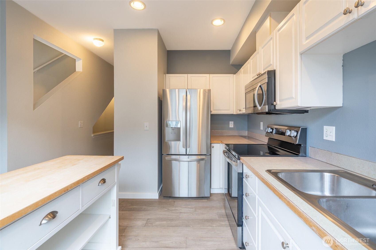
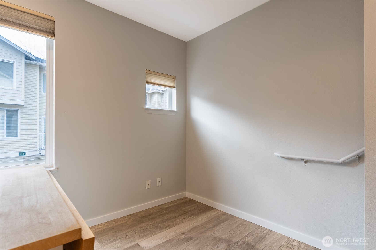
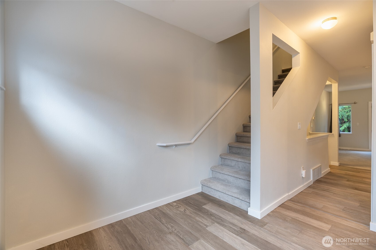
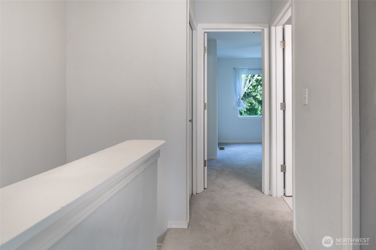
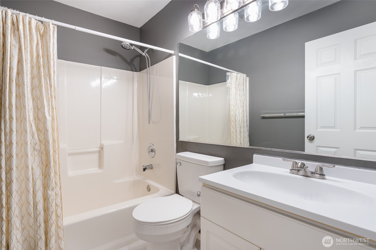
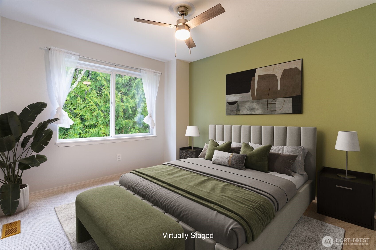
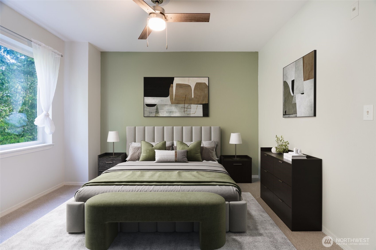
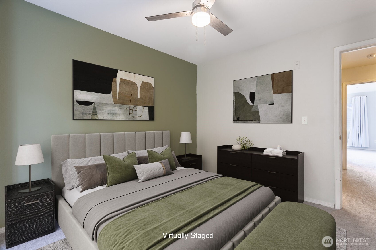
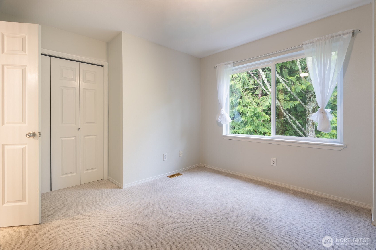
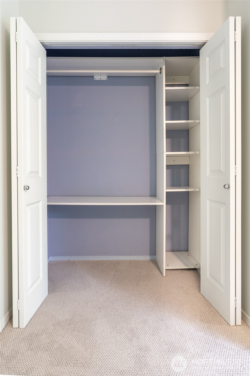
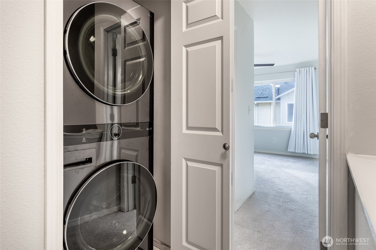
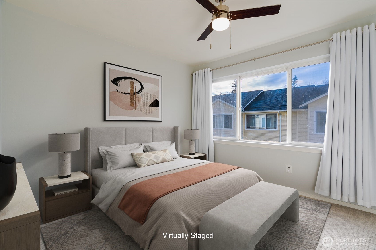
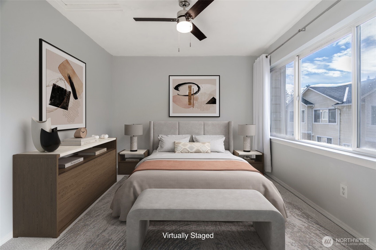
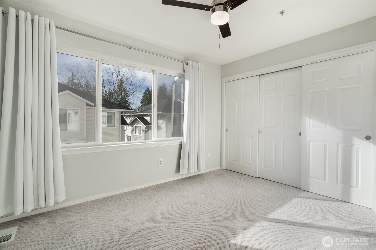
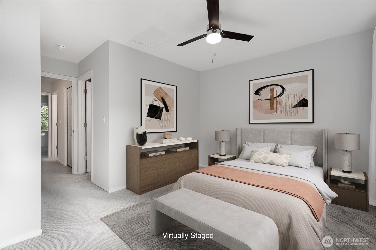
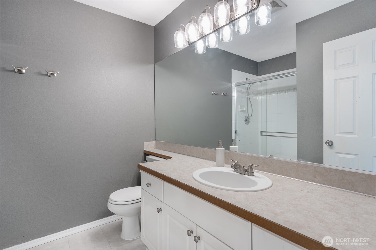
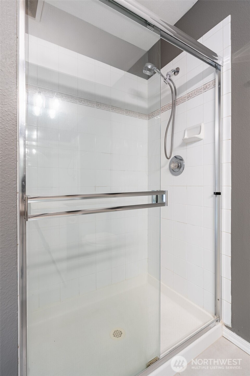
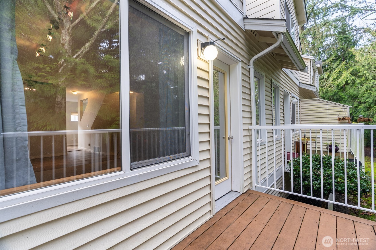
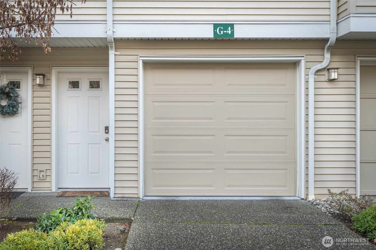
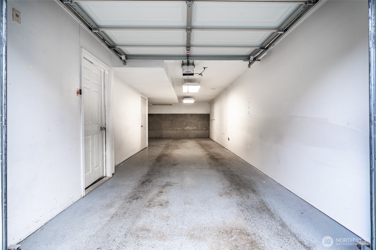
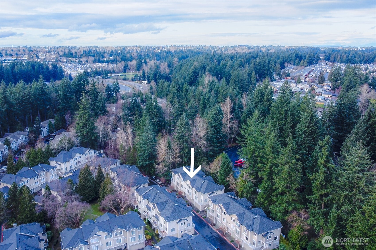
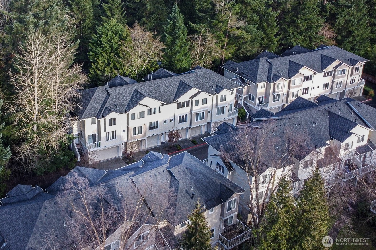
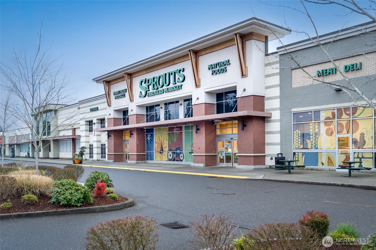
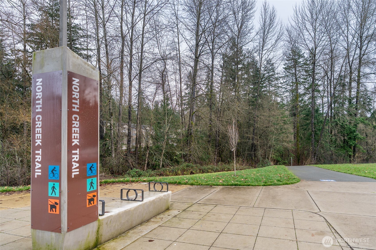
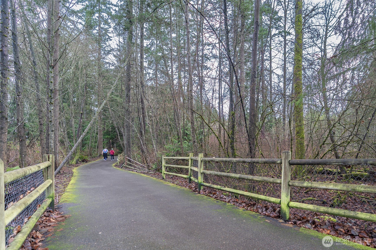
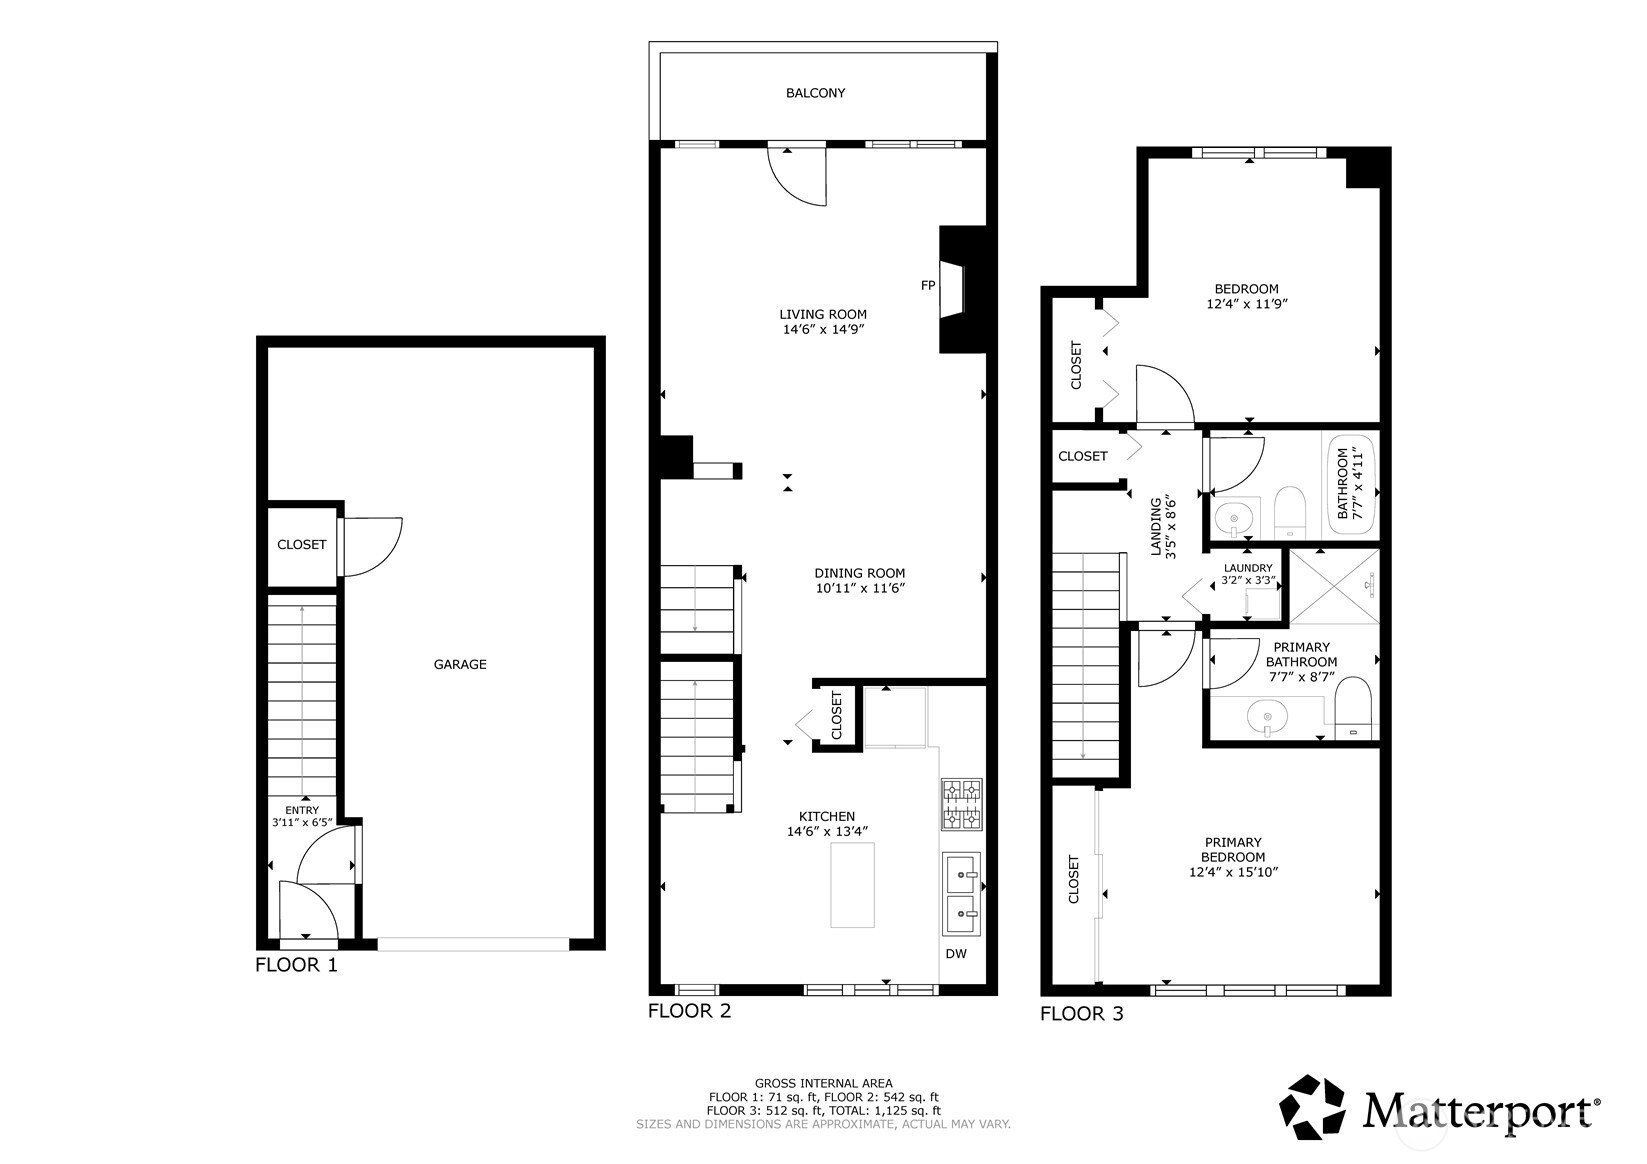
Quiet convenience awaits you at Rivendale at Mill Creek. Updated, turn-key, & move-in-ready, this alluring townhome offers an open floor plan, engineered hardwoods, newer carpet/paint, smart appliances, ring doorbell, & other modern conveniences. SW facing gives you wonderful natural light while lovely, mature trees grant privacy off your back deck. Living room boasts a cozy gas fireplace + a wonderful space for a home office nook. Large kitchen has plenty of room w/an island & pantry. Updated bathrooms & sizable bedrooms. Newer, top-of-the-line w/d combo conveys. Absolutely huge, 2-car tandem garage w/extra storage & epoxy coating. Well run HOA is pet friendly. Close to grocery, restaurants, schools, parks, trails, & public transport.

2
beds

2
baths

1,086 Sq.Ft. LIVING AREA

Features & Amenities

Interior

  • total bedrooms2
  • Total bathrooms2
  • full bathroom1
  • three quarter bathroom1
  • Laundry room Electric Dryer Hookup, Washer Hookup
  • Flooring Ceramic Tile, Engineered Hardwood, Carpet
  • Fireplace Gas
  • APPLIANCES Dishwasher(s), Disposal, Dryer(s), Microwave(s), Refrigerator(s), Stove(s)/Range(s), Washer(s)
  • other interior Features Cooking-Electric, Dryer-Electric, Fireplace, Ice Maker, Insulated Windows, Primary Bathroom, Sprinkler System, Washer, Water Heater

Area & Lot

  • Status Sold
  • Date Sold February 2, 2026
  • Living Area1,086 Sq.Ft.
  • Total Area1,086 Sq.Ft.
  • MLS® ID2465669
  • TypeCondo
  • YEAR BUILT1997
  • Architecture StylesTownhouse
  • View DescriptionTerritorial
  • Elementary SchoolMill Creek Elem
  • Middle SchoolHeatherwood Mid
  • High SchoolHenry M. Jackson Hig
  • School DistrictEverett

Exterior

  • STORIES3
  • roofComposition
  • lot featuresCurbs, Paved, Sidewalk
  • parkingIndividual Garage
  • HEAT TYPEForced Air
  • AIR CONDITIONINGNone
  • other exterior FeaturesMetal/Vinyl

Financial

  • Sales Price$409,950
  • Real Estate Tax $3,822/yr
  • HOA $557/mo
View Virtual Tour

Ready to Help

I approach real estate as a responsibility, not a transaction. I take the time to truly understand your goals, guide you with clear strategy, and advocate for you with focus and care. Known for my calm presence and strong negotiation skills, I help clients navigate Seattle’s competitive market feeling informed, protected, and confident from start to finish.

Follow Me on Instagram