13624 SE 79th Drive
13624 SE 79th Drive
13624 SE 79th Drive
13624 SE 79th Drive
13624 SE 79th Drive
13624 SE 79th Drive
13624 SE 79th Drive
13624 SE 79th Drive
13624 SE 79th Drive
13624 SE 79th Drive
13624 SE 79th Drive
13624 SE 79th Drive
13624 SE 79th Drive
13624 SE 79th Drive
13624 SE 79th Drive
13624 SE 79th Drive
13624 SE 79th Drive
13624 SE 79th Drive
13624 SE 79th Drive
13624 SE 79th Drive
13624 SE 79th Drive
13624 SE 79th Drive
13624 SE 79th Drive
13624 SE 79th Drive
13624 SE 79th Drive
13624 SE 79th Drive
13624 SE 79th Drive
13624 SE 79th Drive
13624 SE 79th Drive
13624 SE 79th Drive
13624 SE 79th Drive
13624 SE 79th Drive
13624 SE 79th Drive
13624 SE 79th Drive
13624 SE 79th Drive
13624 SE 79th Drive
13624 SE 79th Drive
13624 SE 79th Drive
13624 SE 79th Drive
13624 SE 79th Drive
SEE ALL PHOTOS
13624 SE 79th Drive
13624 SE 79th Drive
13624 SE 79th Drive
13624 SE 79th Drive
13624 SE 79th Drive
13624 SE 79th Drive
13624 SE 79th Drive
13624 SE 79th Drive
13624 SE 79th Drive
13624 SE 79th Drive
13624 SE 79th Drive
13624 SE 79th Drive
13624 SE 79th Drive
13624 SE 79th Drive
13624 SE 79th Drive
13624 SE 79th Drive
13624 SE 79th Drive
13624 SE 79th Drive
13624 SE 79th Drive
13624 SE 79th Drive
13624 SE 79th Drive
13624 SE 79th Drive
13624 SE 79th Drive
13624 SE 79th Drive
13624 SE 79th Drive
13624 SE 79th Drive
13624 SE 79th Drive
13624 SE 79th Drive
13624 SE 79th Drive
13624 SE 79th Drive
13624 SE 79th Drive
13624 SE 79th Drive
13624 SE 79th Drive
13624 SE 79th Drive
13624 SE 79th Drive
13624 SE 79th Drive
13624 SE 79th Drive
13624 SE 79th Drive
13624 SE 79th Drive
13624 SE 79th Drive
Sold

13624 SE 79th Drive

13624 SE 79th Drive, Newcastle, WA 98059

$1,465,000
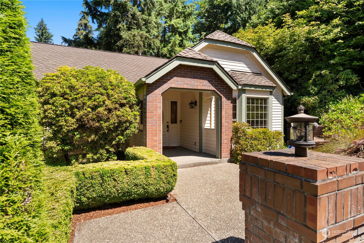
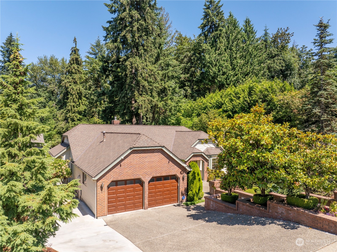
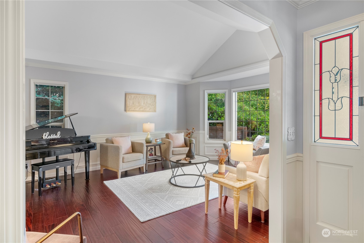
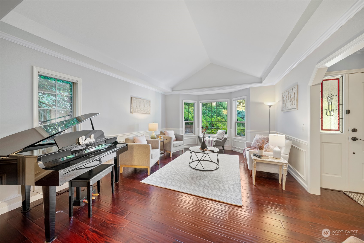
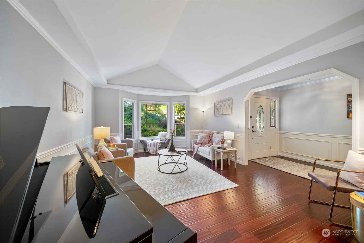
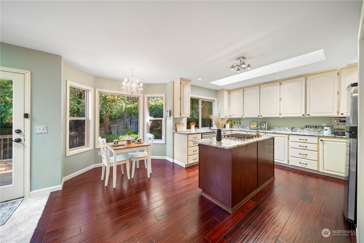
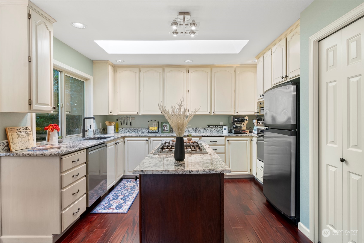
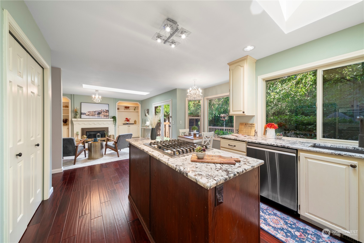
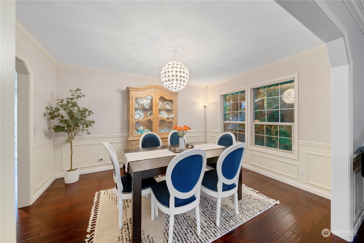
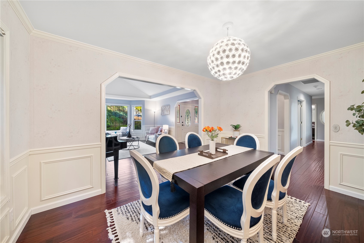
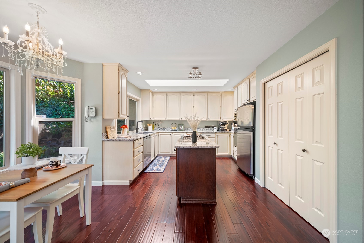
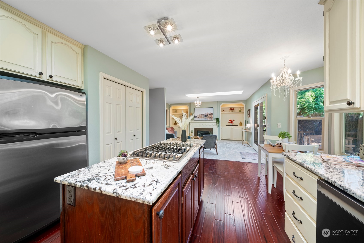
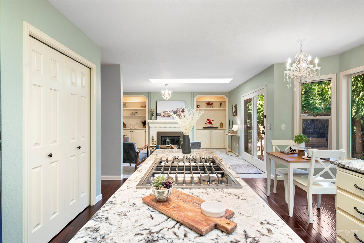
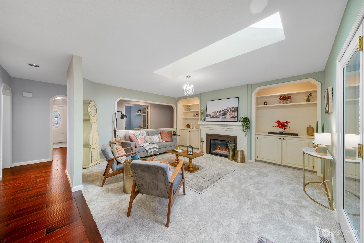
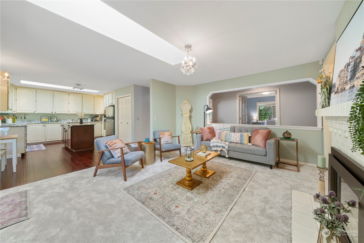
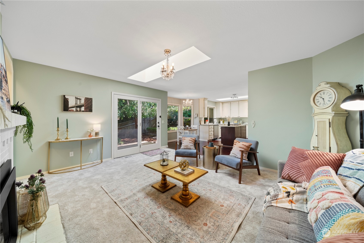
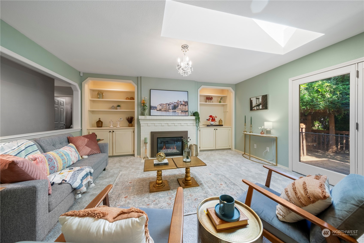
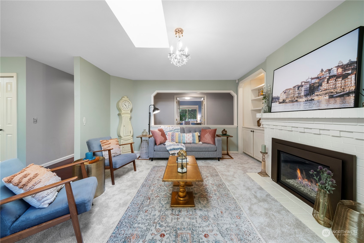
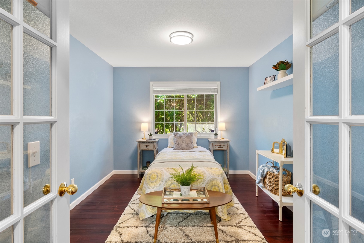
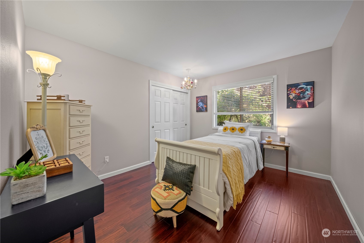
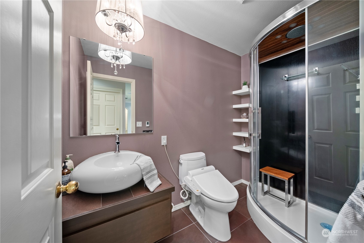
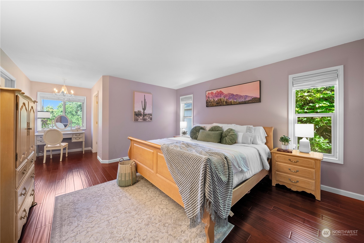
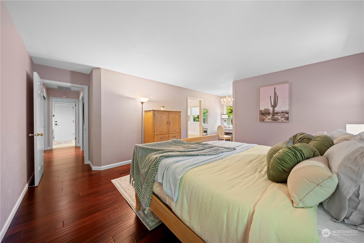
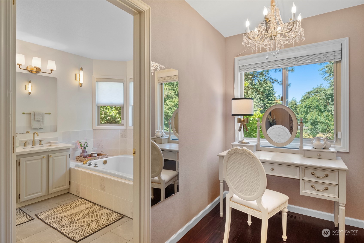
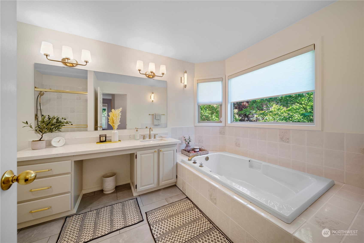
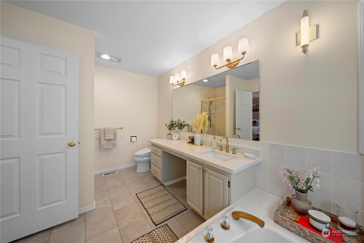
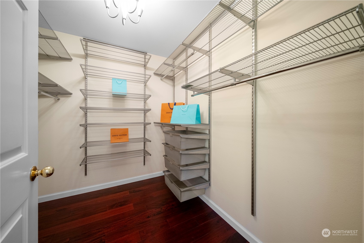
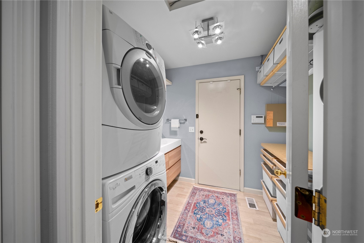
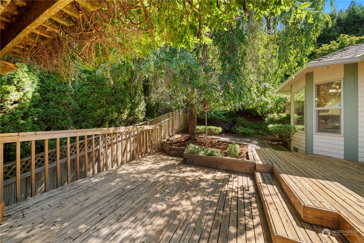
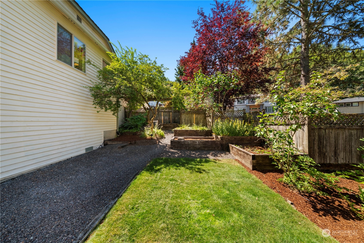
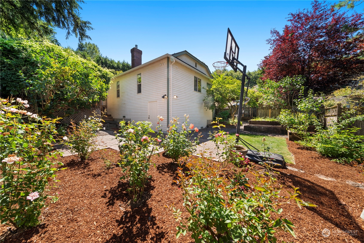
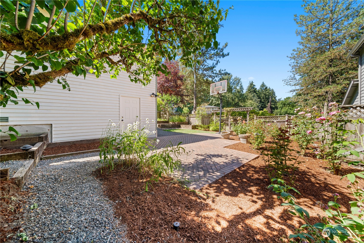
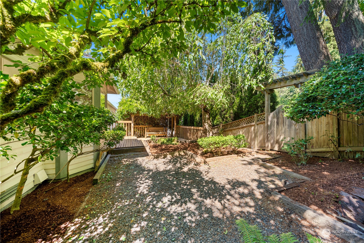
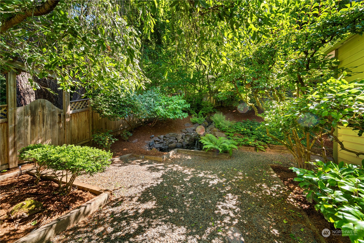
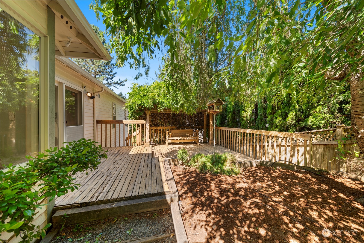
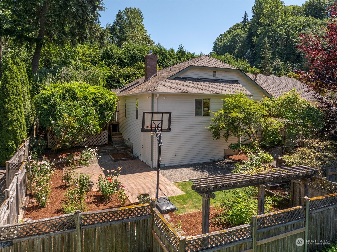
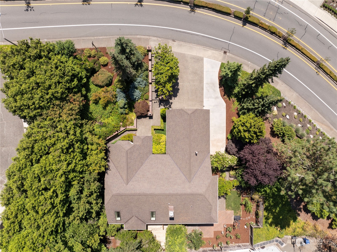
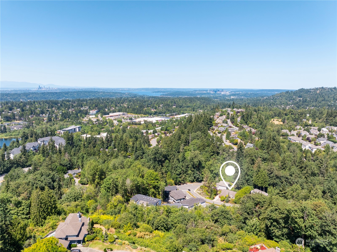
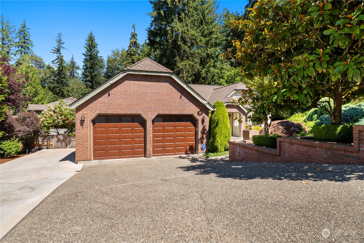
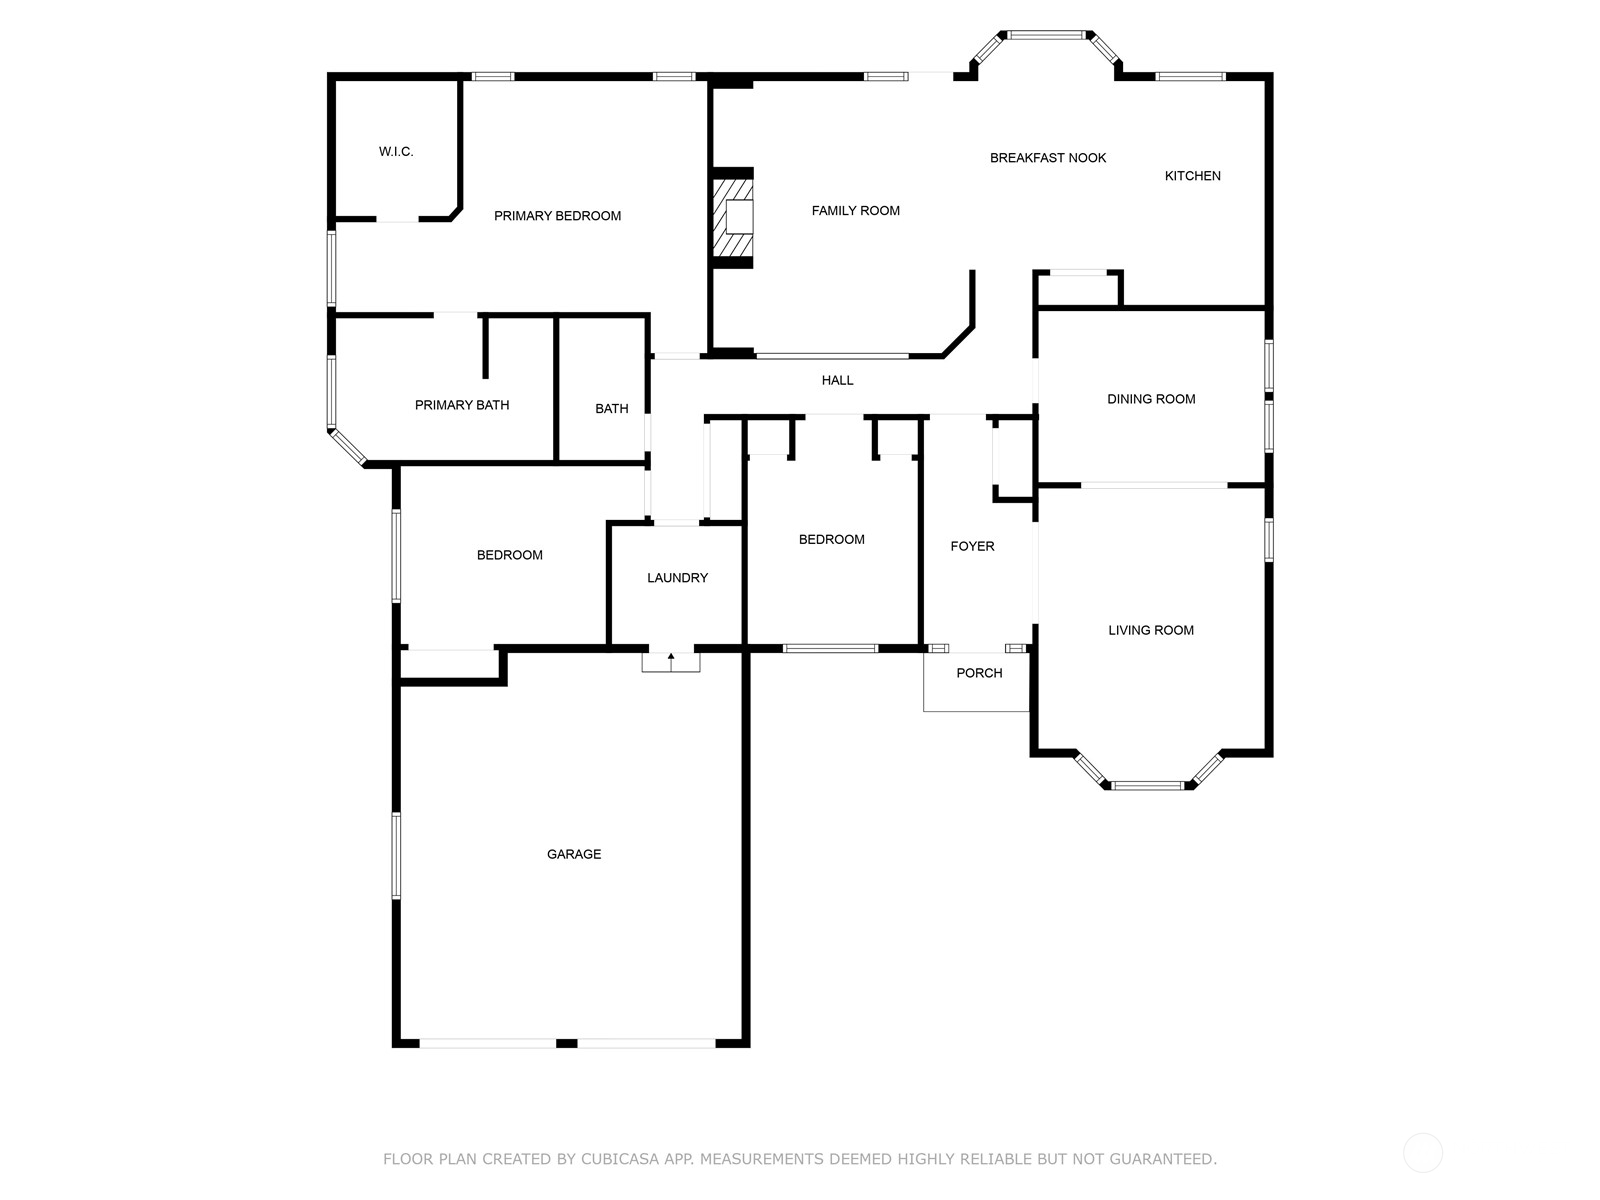
Traditional architecture meets modern sophistication in this rare single story home located in Newcastle's highly desired China Creek neighborhood. Thoughtfully remodeled w/ meticulous attention to detail. Combination of open floor plan flowing into distinct spaces. Beautiful hardwoods spread across much of the home offering warmth & a touch of elegance. Formal living room basks under vaulted ceilings w/ bay window that overlooks the private front yard. Spacious primary bedroom offers the perfect escape w/ separate sitting area, walk-in closet & 5-piece en suite bath. Superb functionality w/ custom Elfa closet systems throughout the home. Masterfully designed laundry room provides tremendous utility. Huge lower level bonus storage area!

3
beds

2
baths

2,080 Sq.Ft. LIVING AREA

0.44 Acres lot

Features & Amenities

Interior

  • total bedrooms3
  • Total bathrooms2
  • full bathrooms2
  • Flooring Ceramic Tile, Hardwood, Vinyl Plank, Carpet
  • Fireplace Gas
  • APPLIANCES Dishwasher(s), Dryer(s), Microwave(s), Refrigerator(s), Stove(s)/Range(s), Washer(s)
  • other interior Features Bath Off Primary, Ceramic Tile, Double Pane/Storm Window, Dining Room, Fireplace, Hardwood, Security System, Skylight(s), Vaulted Ceiling(s), Walk-In Closet(s), Wall to Wall Carpet, Water Heater, Wired for Generator

Area & Lot

  • Status Sold
  • Date Sold September 13, 2024
  • Living Area2,080 Sq.Ft.
  • Total Area2,080 Sq.Ft.
  • Lot Area0.44 Acres
  • MLS® ID2268065
  • TypeResidential
  • YEAR BUILT1990
  • School DistrictIssaquah

Exterior

  • STORIES1
  • Garage Space2.0
  • water SourcePublic
  • roofComposition
  • lot featuresCurbs, Sidewalk
  • parkingAttached Garage, RV Parking
  • HEAT TYPEForced Air
  • AIR CONDITIONINGNone
  • sewerSewer Connected
  • SubstructurePoured Concrete
  • security FeaturesPartially Fenced, Security System
  • other exterior FeaturesBrick, Wood

Financial

  • Sales Price$1,465,000
  • Real Estate Tax $9,578/yr
  • HOA $50/mo

Ready to Help

I approach real estate as a responsibility, not a transaction. I take the time to truly understand your goals, guide you with clear strategy, and advocate for you with focus and care. Known for my calm presence and strong negotiation skills, I help clients navigate Seattle’s competitive market feeling informed, protected, and confident from start to finish.

Follow Me on Instagram