
Leave a Message

By providing your contact information to Savanna Taylor, your personal information will be processed in accordance with Savanna Taylor's Privacy Policy. By checking the box(es) below, you consent to receive communications regarding your real estate inquiries and related marketing and promotional updates in the manner selected by you. For SMS text messages, message frequency varies. Message and data rates may apply. You may opt out of receiving further communications from Savanna Taylor at any time. To opt out of receiving SMS text messages, reply STOP to unsubscribe.

Thank you for your message. We will be in touch with you shortly.

14146 Henderson Rd NE
SEE ALL PHOTOS
14146 Henderson Rd NE
Provided by NWMLS, Listed by COMPASS
Sold

14146 Henderson Rd NE

14146 Henderson Rd NE, Bainbridge Island, WA 98110

$1,500,000
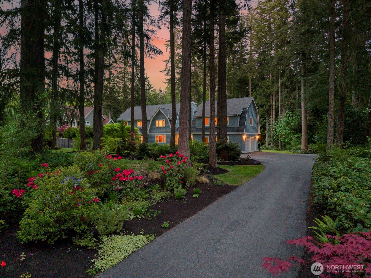
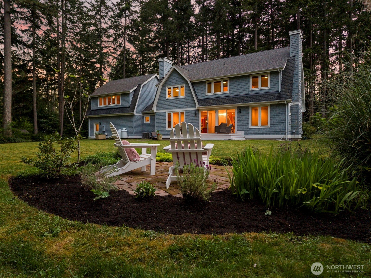
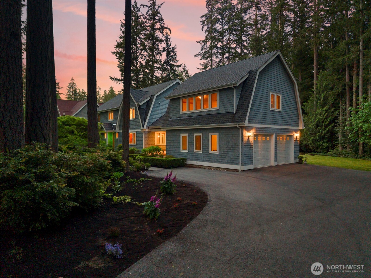
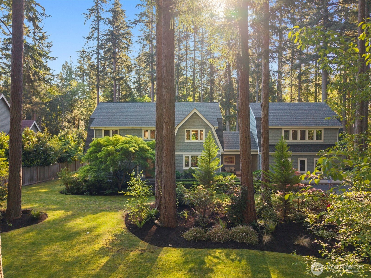
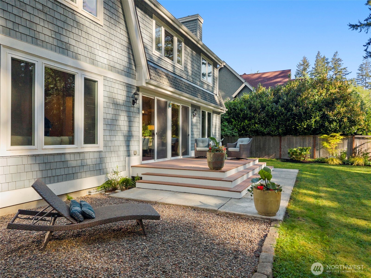
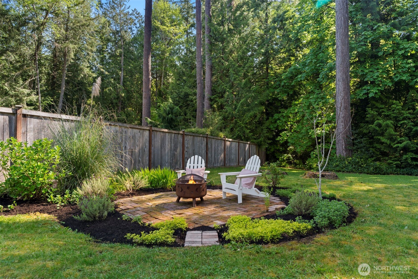
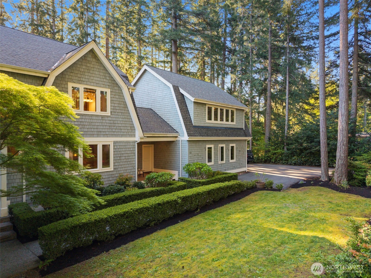
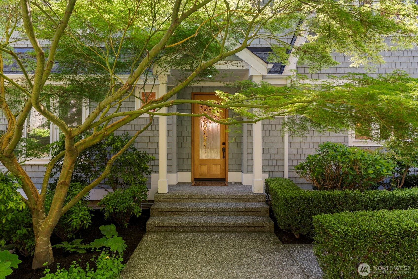
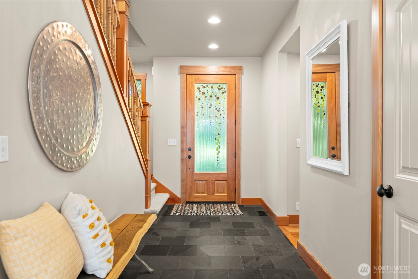
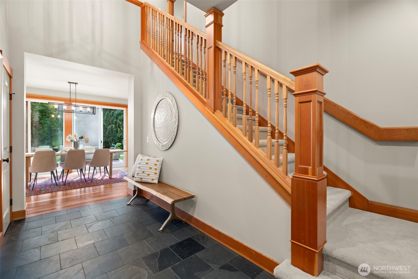
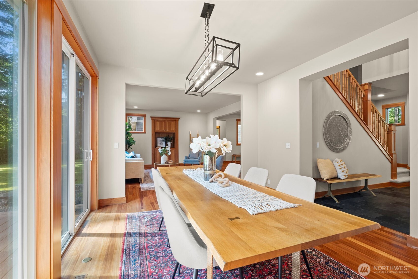
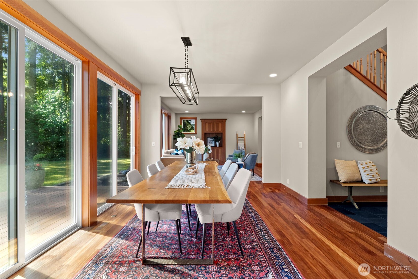
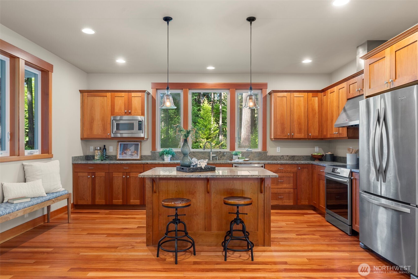
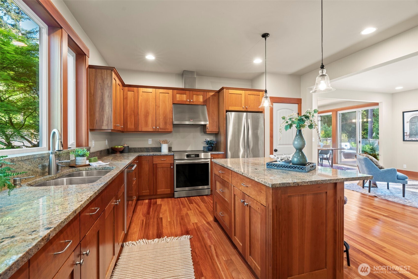
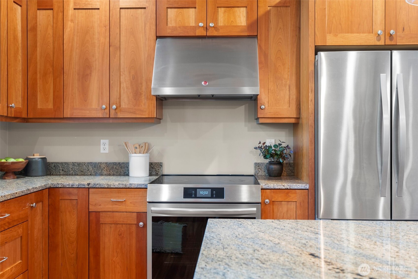
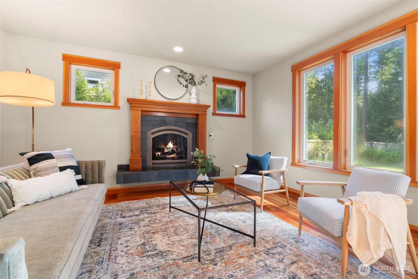
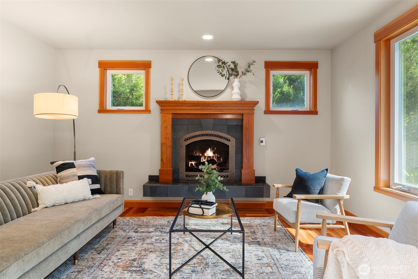
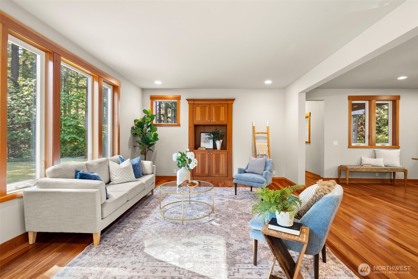
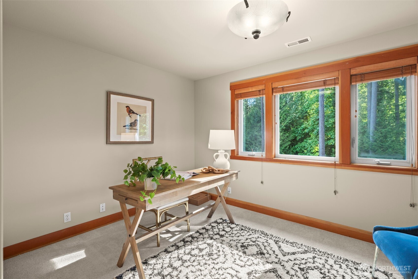
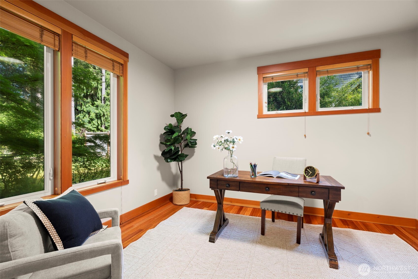
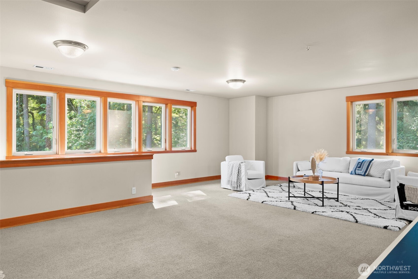
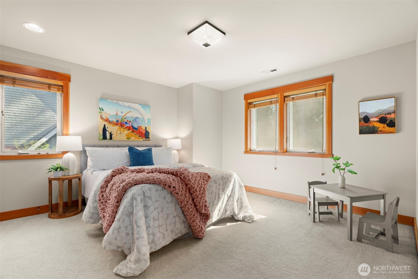
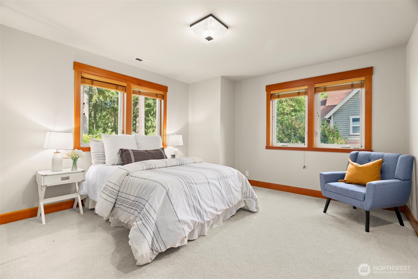
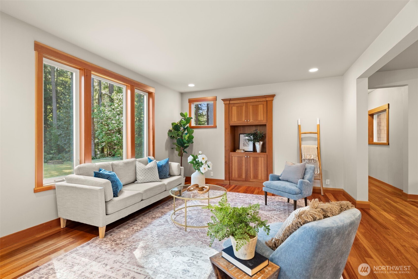
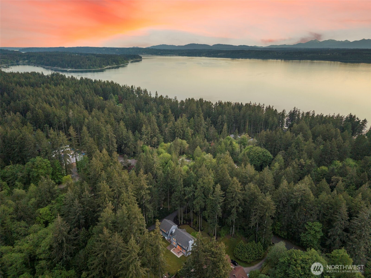
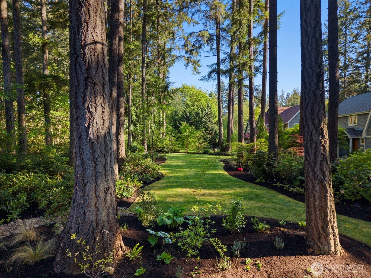
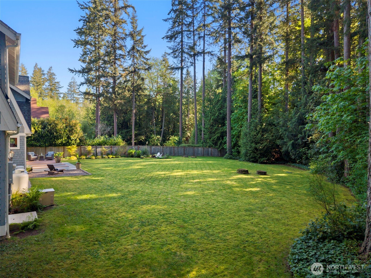
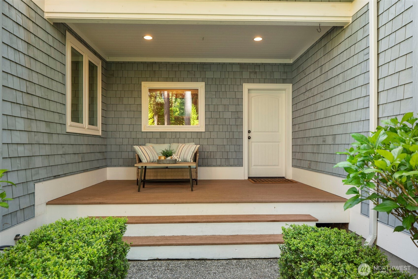
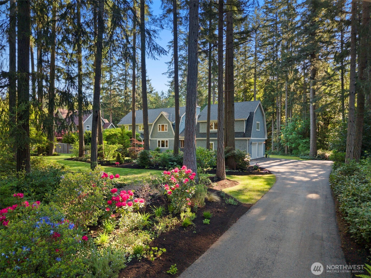
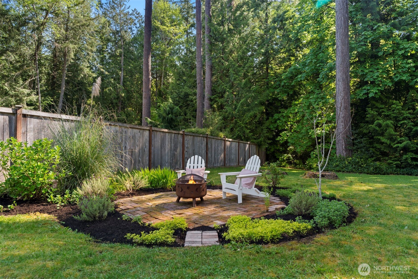
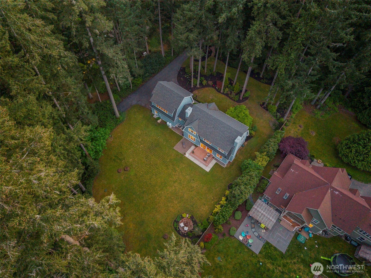
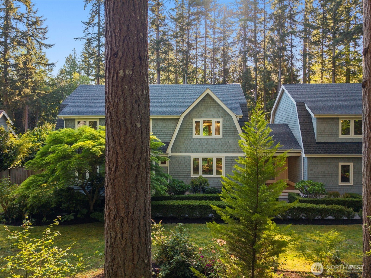
Discover this beautifully crafted shingled Cape Cod home! Quality construction shines through every detail, from the rich, pearwood floors to the sleek gourmet kitchen. Soaring high ceilings and a thoughtfully designed open floor plan create an inviting atmosphere perfect for everyday living and entertaining. Nestled back from the road behind a serene grove of mature trees and lush landscaping, the property exudes privacy and natural beauty at every turn. Step outside to a sunny, flat backyard oasis, thoughtfully buffered by trees to ensure peace and seclusion. Whether you're gardening, playing, or pursuing hobbies, this expansive outdoor space. Walking distance to beach and Manzanita Park trails. The best of Island Living.

3
beds

3
baths

3,632 Sq.Ft. LIVING AREA

0.94 Acres lot

Features & Amenities

Interior

  • total bedrooms3
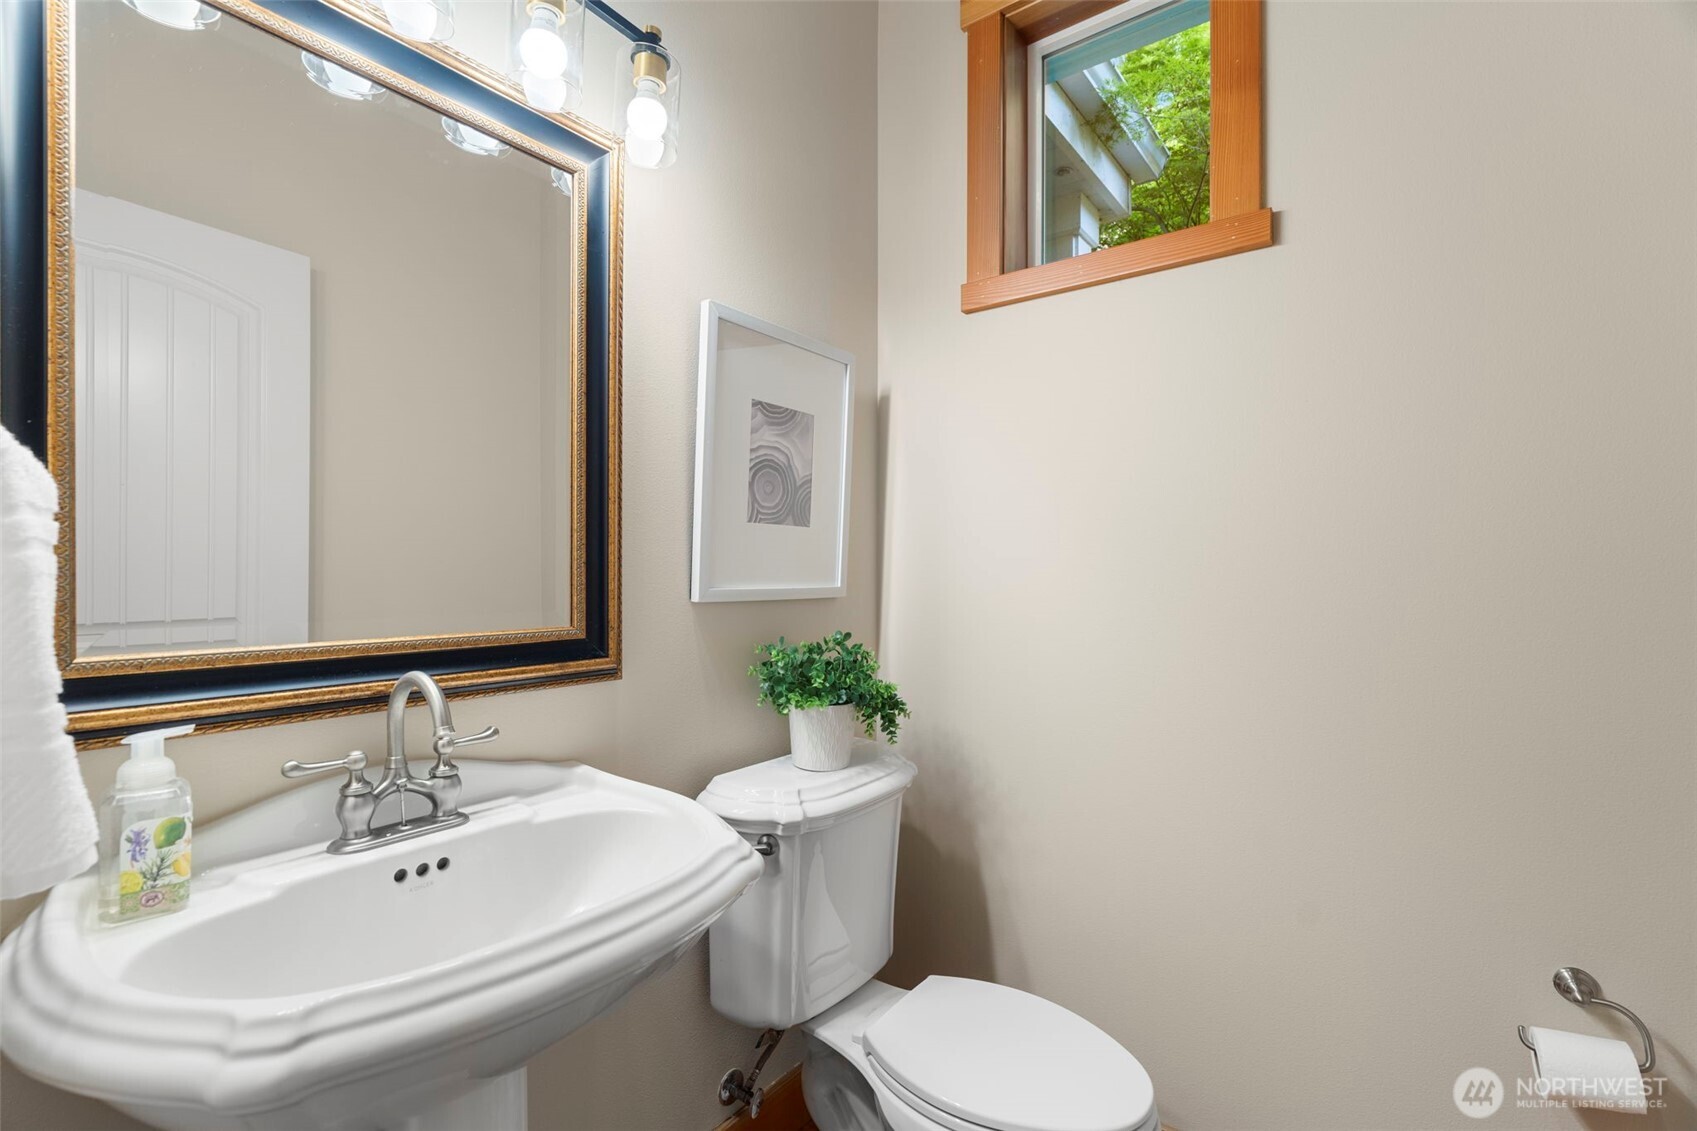
  • Total bathrooms3
  • full bathrooms2
  • half bathroom1
  • Flooring Ceramic Tile, Hardwood, Slate, Carpet
  • Fireplace Gas
  • APPLIANCES Dishwasher(s), Double Oven, Dryer(s), Microwave(s), Washer(s)
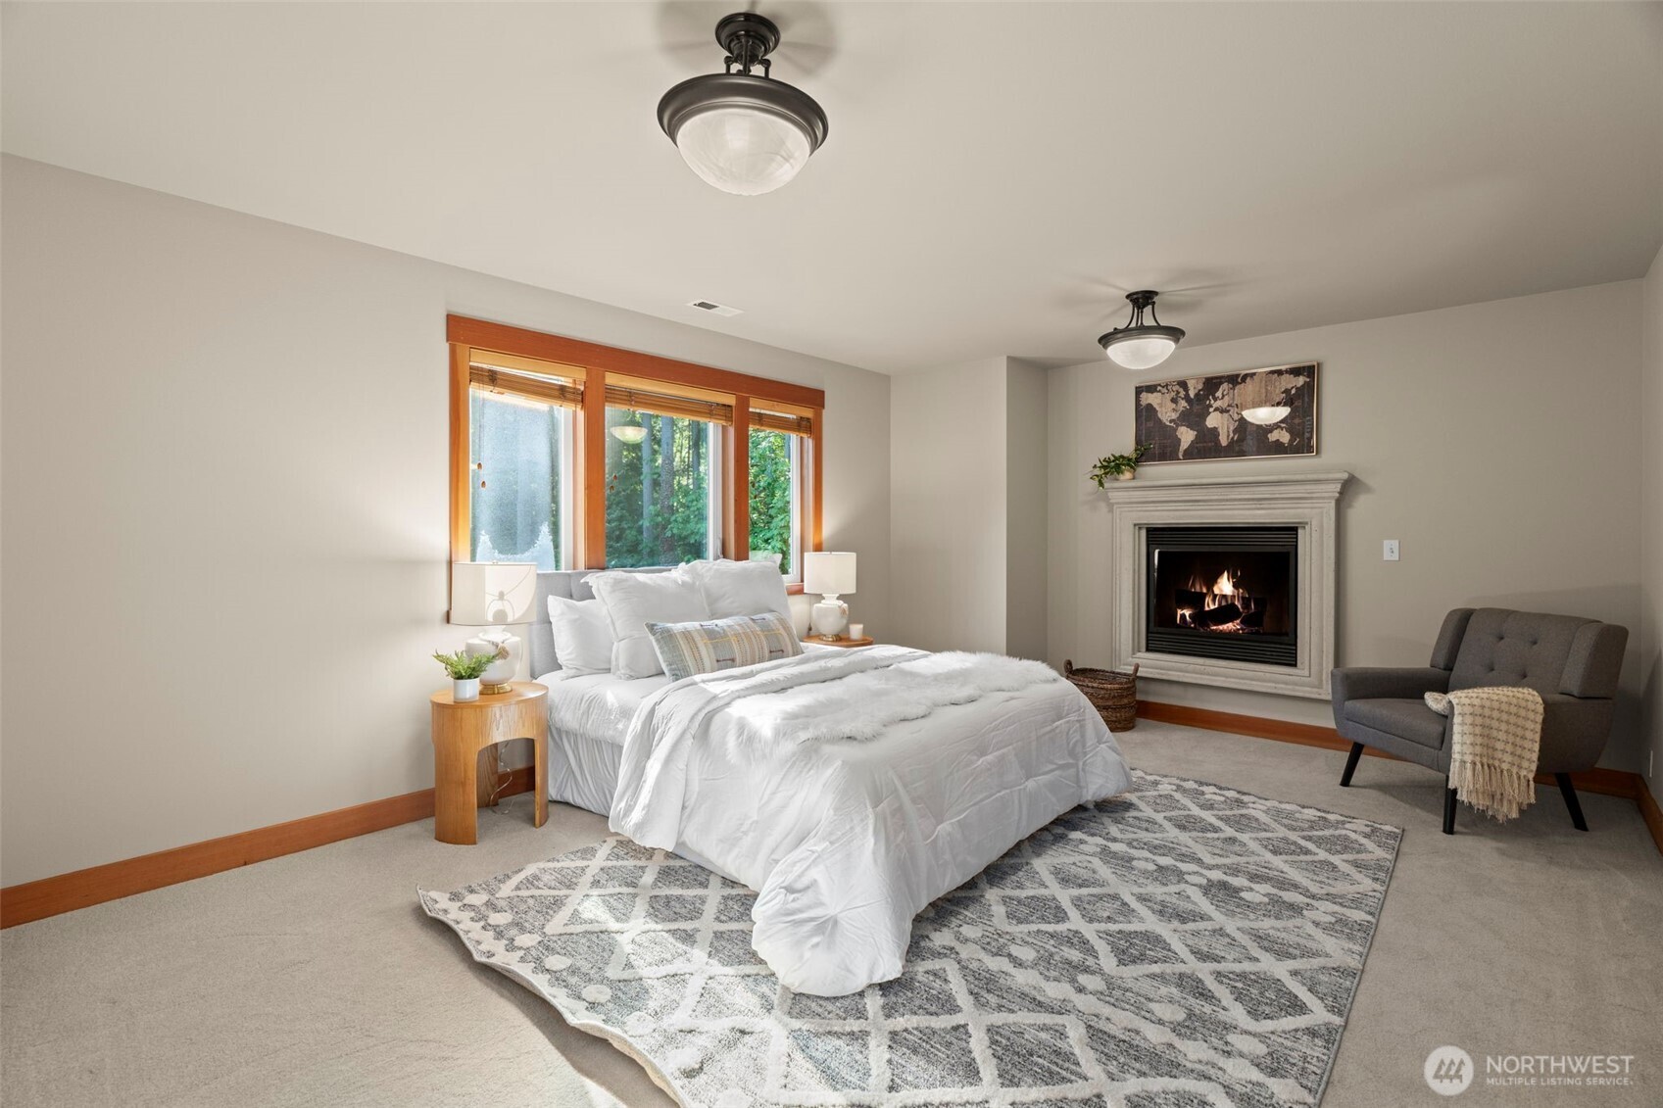
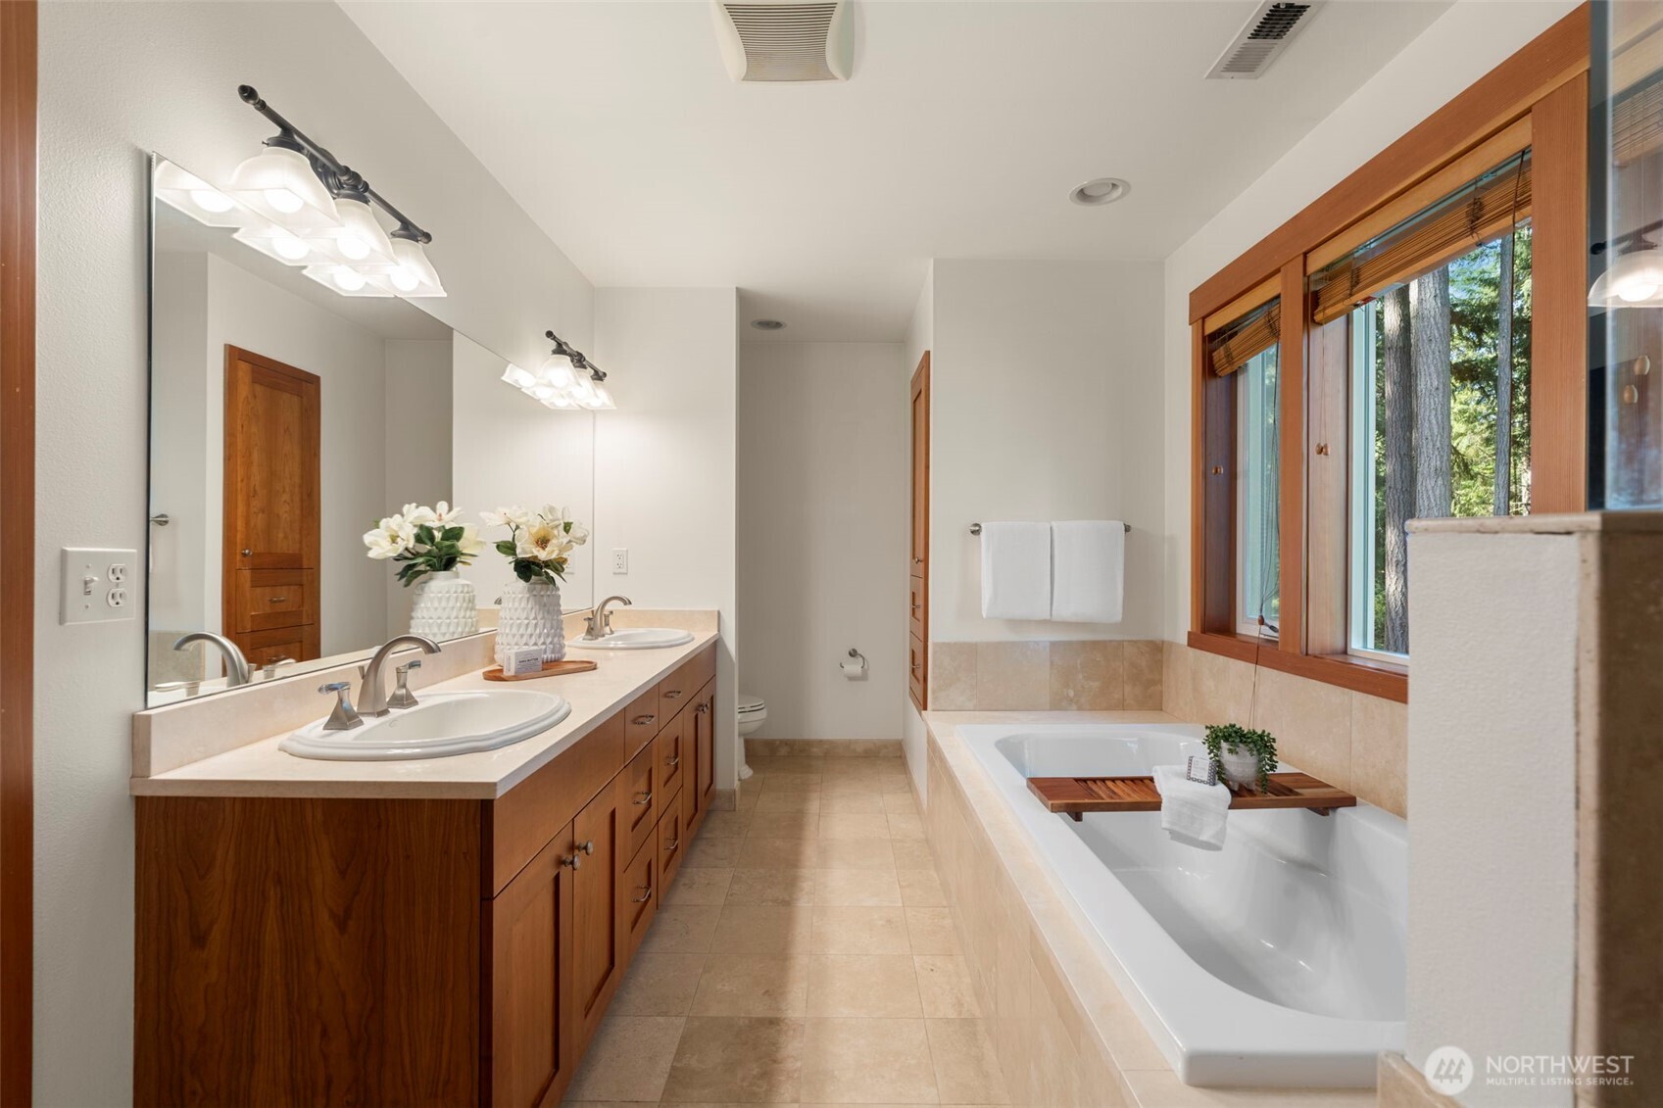
  • other interior Features Bath Off Primary, Ceramic Tile, Double Pane/Storm Window, Dining Room, Fireplace, Fireplace (Primary Bedroom), French Doors, High Tech Cabling, Walk-In Pantry, Water Heater

Area & Lot

  • Status Sold
  • Date Sold May 30, 2025
  • Living Area3,632 Sq.Ft.
  • Total Area3,632 Sq.Ft.
  • Lot Area0.94 Acres
  • MLS® ID2371894
  • TypeResidential
  • YEAR BUILT2007
  • Architecture StylesCape Cod
  • View DescriptionTerritorial
  • Elementary Schoolxalilc Elementary
  • Middle SchoolBuyer To Verify
  • High SchoolBainbridge Isl
  • School DistrictBainbridge Island

Exterior

  • STORIES2
  • Garage Space2.0
  • water SourceShared Well
  • roofComposition
  • lot featuresPaved
  • parkingAttached Garage, RV Parking
  • HEAT TYPEForced Air, Heat Pump, High Efficiency (Unspecified)
  • AIR CONDITIONINGCentral A/C, Heat Pump
  • sewerSeptic Tank
  • SubstructurePoured Concrete
  • security FeaturesPartially Fenced
  • other exterior FeaturesWood

Financial

  • Sales Price$1,500,000
  • Real Estate Tax $11,307/yr
View Virtual Tour

Ready to Help

I approach real estate as a responsibility, not a transaction. I take the time to truly understand your goals, guide you with clear strategy, and advocate for you with focus and care. Known for my calm presence and strong negotiation skills, I help clients navigate Seattle’s competitive market feeling informed, protected, and confident from start to finish.

Follow Me on Instagram