Leave a Message

By providing your contact information to Savanna Taylor, your personal information will be processed in accordance with Savanna Taylor's Privacy Policy. By checking the box(es) below, you consent to receive communications regarding your real estate inquiries and related marketing and promotional updates in the manner selected by you. For SMS text messages, message frequency varies. Message and data rates may apply. You may opt out of receiving further communications from Savanna Taylor at any time. To opt out of receiving SMS text messages, reply STOP to unsubscribe.

Thank you for your message. We will be in touch with you shortly.

1442 Sunset Avenue
1442 Sunset Avenue
1442 Sunset Avenue
1442 Sunset Avenue
1442 Sunset Avenue
1442 Sunset Avenue
1442 Sunset Avenue
1442 Sunset Avenue
1442 Sunset Avenue
1442 Sunset Avenue
1442 Sunset Avenue
1442 Sunset Avenue
1442 Sunset Avenue
1442 Sunset Avenue
1442 Sunset Avenue
1442 Sunset Avenue
1442 Sunset Avenue
1442 Sunset Avenue
1442 Sunset Avenue
1442 Sunset Avenue
1442 Sunset Avenue
1442 Sunset Avenue
1442 Sunset Avenue
1442 Sunset Avenue
1442 Sunset Avenue
1442 Sunset Avenue
1442 Sunset Avenue
1442 Sunset Avenue
1442 Sunset Avenue
1442 Sunset Avenue
1442 Sunset Avenue
1442 Sunset Avenue
1442 Sunset Avenue
1442 Sunset Avenue
1442 Sunset Avenue
1442 Sunset Avenue
1442 Sunset Avenue
1442 Sunset Avenue
1442 Sunset Avenue
1442 Sunset Avenue
SEE ALL PHOTOS
1442 Sunset Avenue
1442 Sunset Avenue
1442 Sunset Avenue
1442 Sunset Avenue
1442 Sunset Avenue
1442 Sunset Avenue
1442 Sunset Avenue
1442 Sunset Avenue
1442 Sunset Avenue
1442 Sunset Avenue
1442 Sunset Avenue
1442 Sunset Avenue
1442 Sunset Avenue
1442 Sunset Avenue
1442 Sunset Avenue
1442 Sunset Avenue
1442 Sunset Avenue
1442 Sunset Avenue
1442 Sunset Avenue
1442 Sunset Avenue
1442 Sunset Avenue
1442 Sunset Avenue
1442 Sunset Avenue
1442 Sunset Avenue
1442 Sunset Avenue
1442 Sunset Avenue
1442 Sunset Avenue
1442 Sunset Avenue
1442 Sunset Avenue
1442 Sunset Avenue
1442 Sunset Avenue
1442 Sunset Avenue
1442 Sunset Avenue
1442 Sunset Avenue
1442 Sunset Avenue
1442 Sunset Avenue
1442 Sunset Avenue
1442 Sunset Avenue
1442 Sunset Avenue
1442 Sunset Avenue
Provided by NWMLS, Bought with John L. Scott Bellingham and Listed by Shannon Campbell, 206-330-0314 at COMPASS
Sold

1442 Sunset Avenue

1442 Sunset Avenue, Ferndale, WA 98248

$950,000
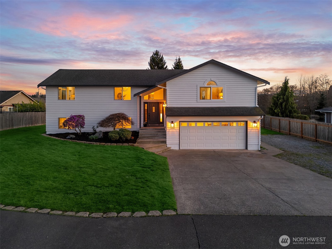
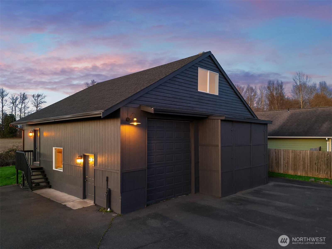
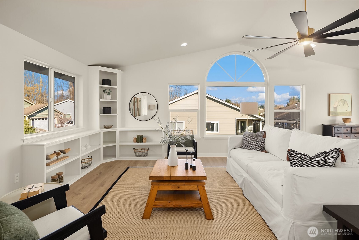
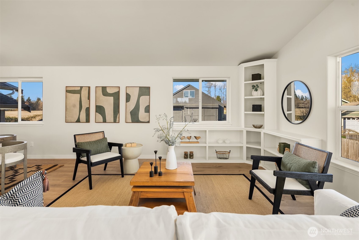
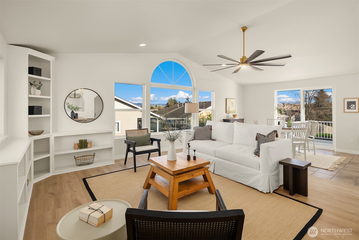
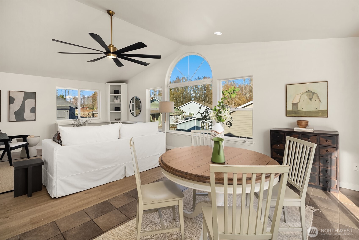
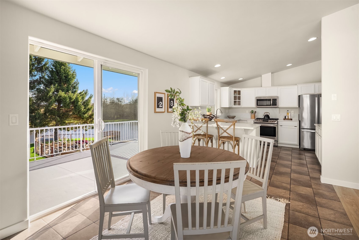
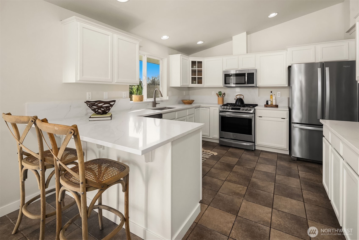
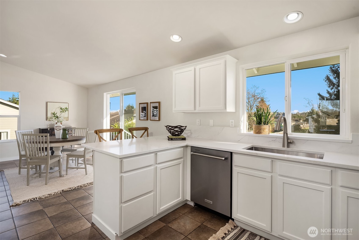
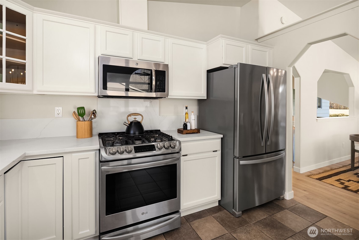
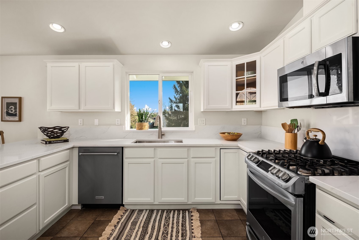
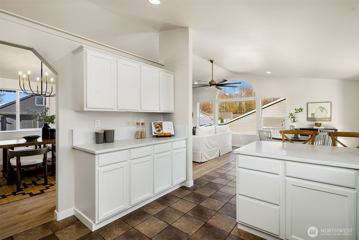
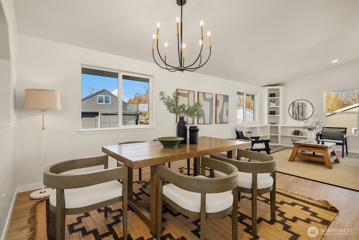
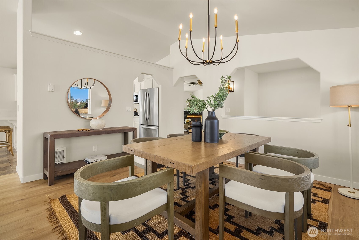
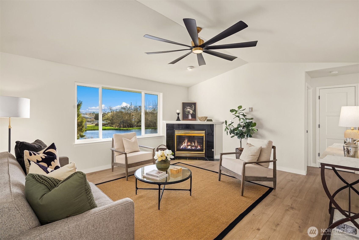
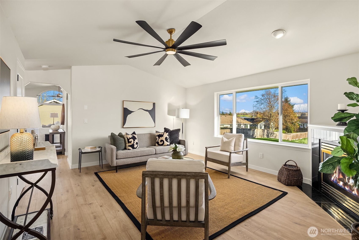
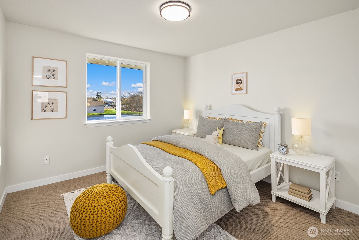
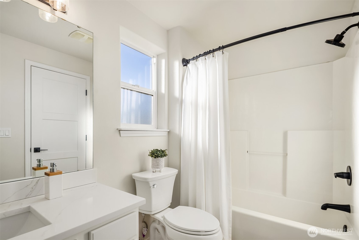
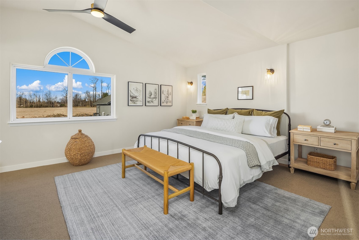
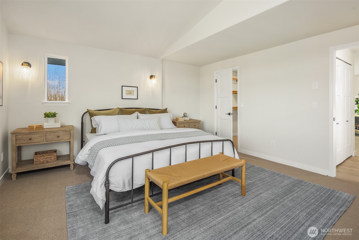
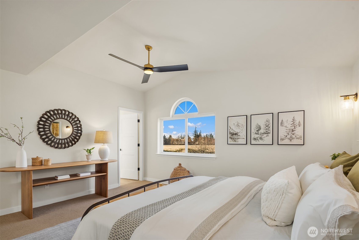
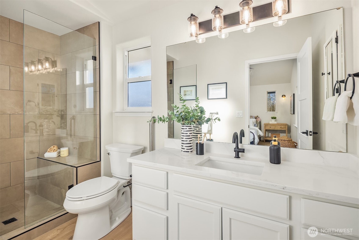
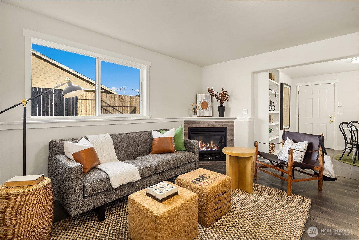
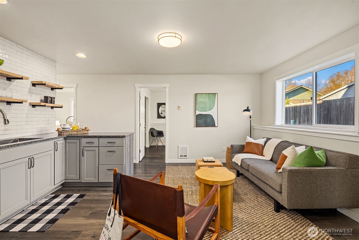
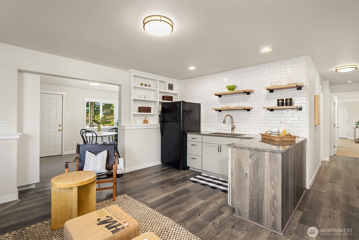
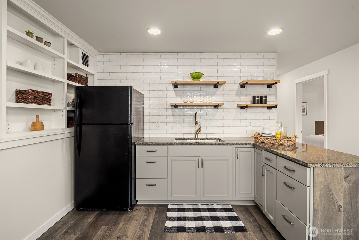
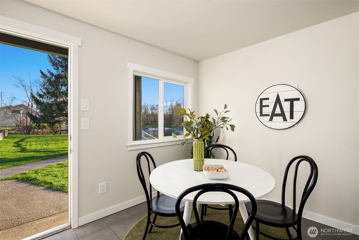
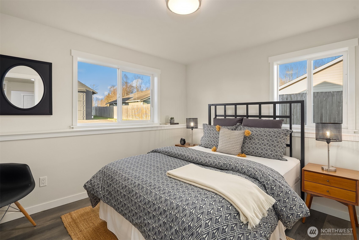
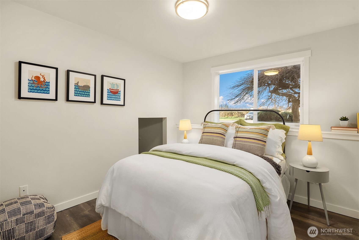
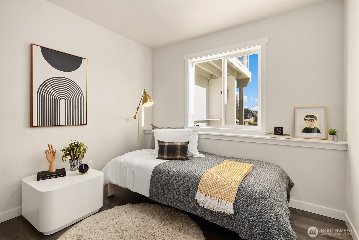
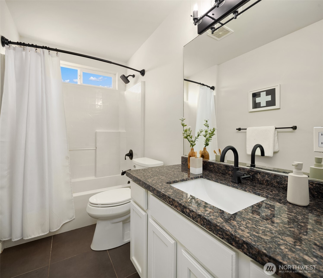
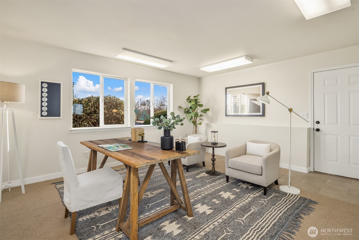
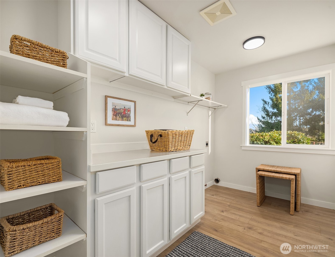
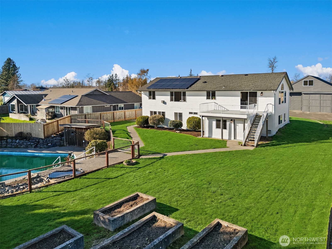
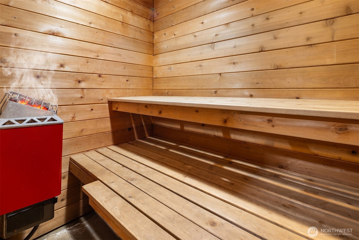
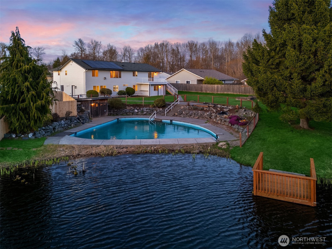
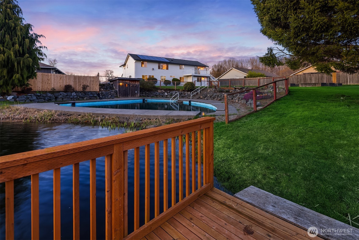
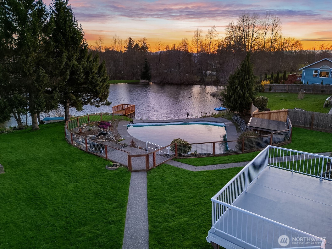
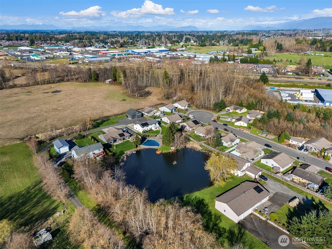
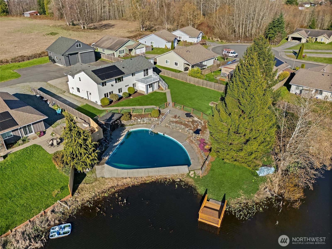
Turnkey residence with 4 bedrooms + primary suite and 2.75 baths, nestled on a small private road in the Sunset Pond plat -- and yes, there is a pond! This bi-level home offers nearly 3,000 sq. ft. of finished space w/ a flexible floor plan that lives large on both levels. The upper floor features lofted ceilings & sun-filled windows, w/ a formal living room with gas fireplace and a bonus room open to the kitchen & south-facing outdoor deck. Dining options w/ both an informal eat-in space & a formal dining room sized for entertaining. An updated kitchen w/ quartz counters, stainless appls, gas range, and undermount sink. The spacious primary suite includes a walk-in closet and attached 3/4 bath, w/ an additional bedroom & full bath completing the upper floor. The daylight lower level offers a rec room w/ gas fireplace, partial kitchen, three bedrooms, full bath, and a large home office with its own separate exterior entrance -- ideal for guests, or a home-based business. Step outside to a sunny south-facing backyard with a private pond & sauna. Owned solar, new interior & exterior paint, new carpet, recessed lighting, and ceiling fans throughout plus a 2-car attached garage. The detached garage/shop with partially finished loft (1,332 sq. ft.) provide exceptional space for vehicles, toys, and projects, w/ dedicated RV/boat parking & RV pump-out on site. Quick freeway access puts you minutes to Bellingham, the bay, shopping, dining, and everything in between.

5
beds

3
baths

2,956 Sq.Ft. LIVING AREA

0.69 Acres lot

Features & Amenities

Interior

  • total bedrooms5
  • Total bathrooms3
  • full bathrooms2
  • three quarter bathroom1
  • Flooring Ceramic Tile, Laminate, Vinyl Plank, Carpet
  • Fireplace Gas
  • APPLIANCES Dishwasher, Microwave, Refrigerator, Stove(s)/Range(s)
  • other interior Features Second Kitchen, Bath Off Primary, Ceiling Fan(s), Dbl Pane/Storm Window, Dining Room, Fireplace, Loft, Sauna, Vaulted Ceiling(s), Walk-In Closet(s), Water Heater

Area & Lot

  • Status Sold
  • Date Sold April 24, 2026
  • Living Area2,956 Sq.Ft.
  • Total Area2,956 Sq.Ft.
  • Lot Area0.69 Acres
  • MLS® ID2497877
  • TypeResidential
  • YEAR BUILT2000
  • View DescriptionMountains, Pond, See Remarks, Territorial
  • School DistrictFerndale

Exterior

  • water SourcePublic
  • roofComposition
  • lot featuresCorner Lot, Dead End Street, Paved
  • parkingDriveway, Attached Garage, Detached Garage, Off Street, RV Parking
  • HEAT TYPERadiant, Recirculation Pump, Wall Furnace
  • AIR CONDITIONINGNone
  • sewerSewer Connected
  • SubstructurePoured Concrete, Slab
  • security FeaturesPartially Fenced
  • Green featuresSolar
  • other exterior FeaturesWood

Financial

  • Sales Price$950,000
  • Real Estate Tax $7,104/yr
View Virtual Tour

Ready to Help

I approach real estate as a responsibility, not a transaction. I take the time to truly understand your goals, guide you with clear strategy, and advocate for you with focus and care. Known for my calm presence and strong negotiation skills, I help clients navigate Seattle’s competitive market feeling informed, protected, and confident from start to finish.

Follow Me on Instagram