Leave a Message

By providing your contact information to Savanna Taylor, your personal information will be processed in accordance with Savanna Taylor's Privacy Policy. By checking the box(es) below, you consent to receive communications regarding your real estate inquiries and related marketing and promotional updates in the manner selected by you. For SMS text messages, message frequency varies. Message and data rates may apply. You may opt out of receiving further communications from Savanna Taylor at any time. To opt out of receiving SMS text messages, reply STOP to unsubscribe.

Thank you for your message. We will be in touch with you shortly.

1451 S Main Street
1451 S Main Street
1451 S Main Street
1451 S Main Street
1451 S Main Street
1451 S Main Street
1451 S Main Street
1451 S Main Street
1451 S Main Street
1451 S Main Street
1451 S Main Street
1451 S Main Street
1451 S Main Street
1451 S Main Street
1451 S Main Street
1451 S Main Street
1451 S Main Street
1451 S Main Street
1451 S Main Street
1451 S Main Street
1451 S Main Street
1451 S Main Street
1451 S Main Street
1451 S Main Street
1451 S Main Street
1451 S Main Street
1451 S Main Street
1451 S Main Street
1451 S Main Street
1451 S Main Street
1451 S Main Street
1451 S Main Street
1451 S Main Street
1451 S Main Street
1451 S Main Street
1451 S Main Street
1451 S Main Street
1451 S Main Street
1451 S Main Street
1451 S Main Street
SEE ALL PHOTOS
1451 S Main Street
1451 S Main Street
1451 S Main Street
1451 S Main Street
1451 S Main Street
1451 S Main Street
1451 S Main Street
1451 S Main Street
1451 S Main Street
1451 S Main Street
1451 S Main Street
1451 S Main Street
1451 S Main Street
1451 S Main Street
1451 S Main Street
1451 S Main Street
1451 S Main Street
1451 S Main Street
1451 S Main Street
1451 S Main Street
1451 S Main Street
1451 S Main Street
1451 S Main Street
1451 S Main Street
1451 S Main Street
1451 S Main Street
1451 S Main Street
1451 S Main Street
1451 S Main Street
1451 S Main Street
1451 S Main Street
1451 S Main Street
1451 S Main Street
1451 S Main Street
1451 S Main Street
1451 S Main Street
1451 S Main Street
1451 S Main Street
1451 S Main Street
1451 S Main Street
Provided by NWMLS, Listed by COMPASS
Sold

1451 S Main Street

1451 S Main Street, Seattle, WA 98144

$624,950
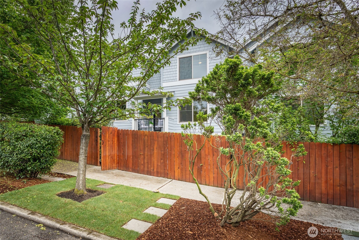
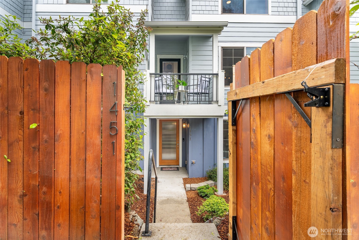
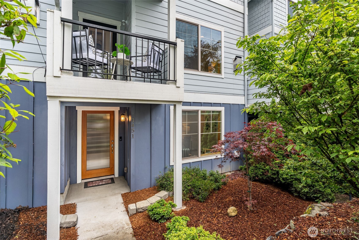
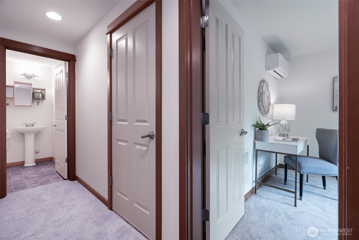
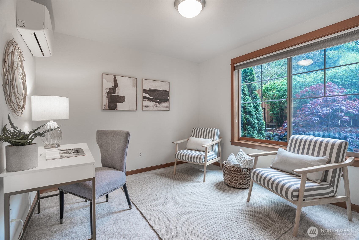
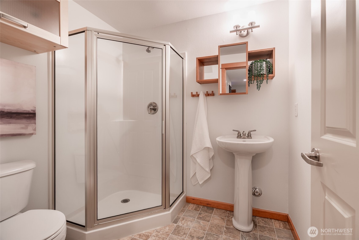
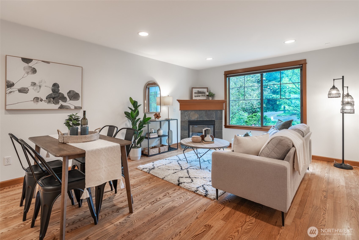
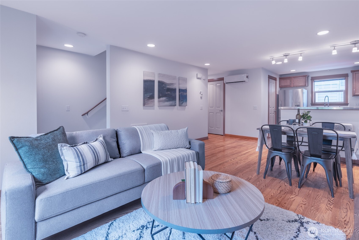
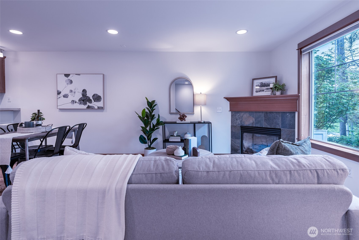
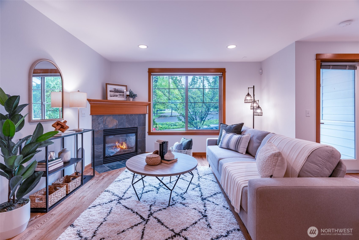
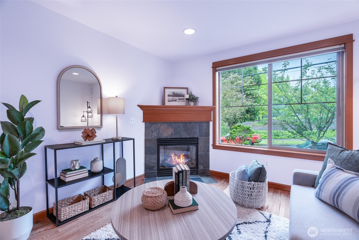
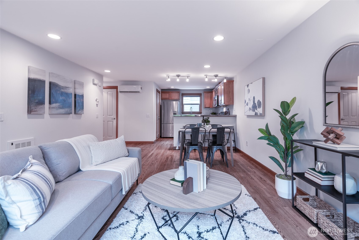
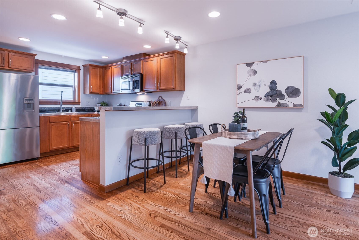
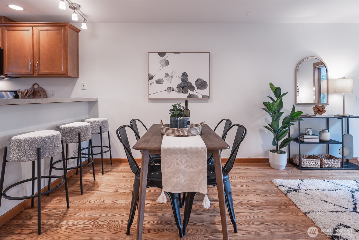
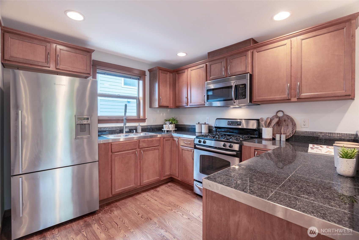
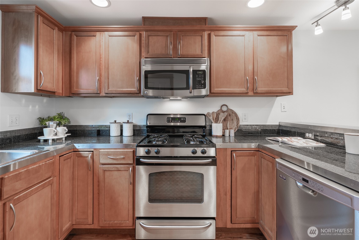
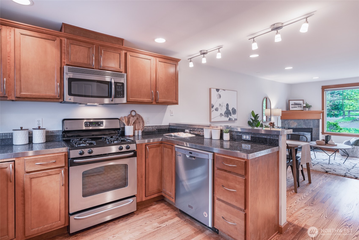
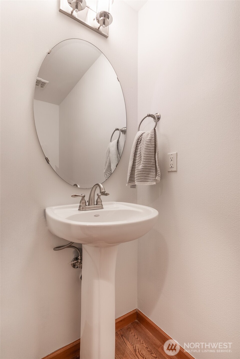
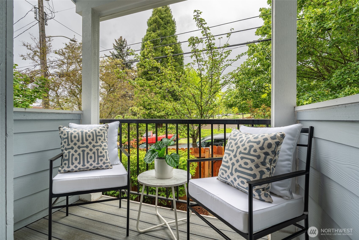
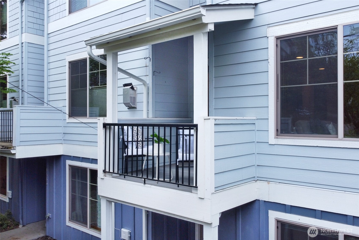
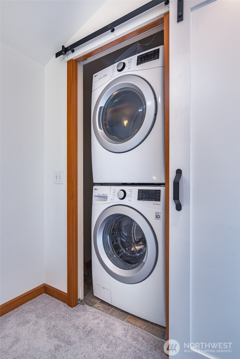
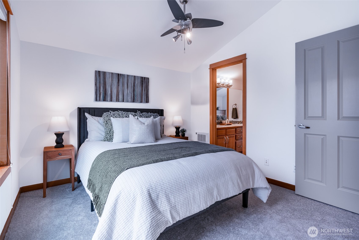
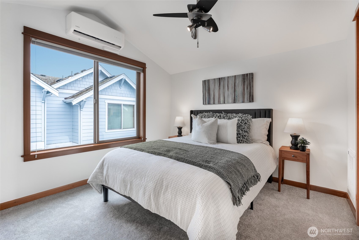
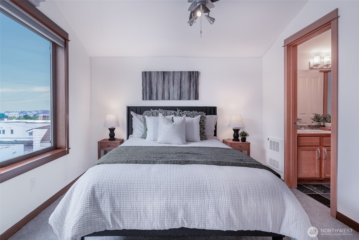
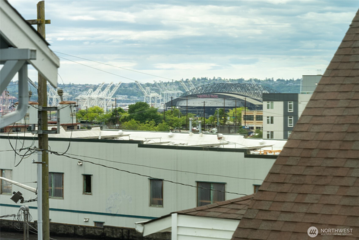
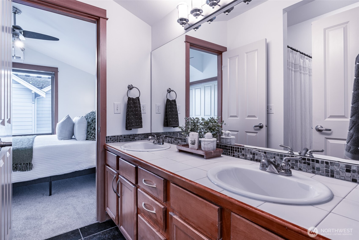
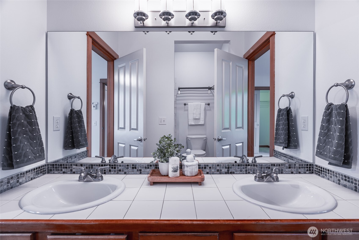
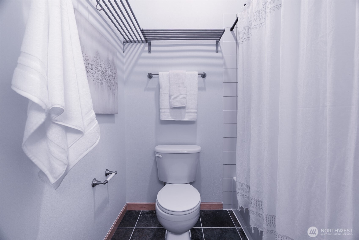
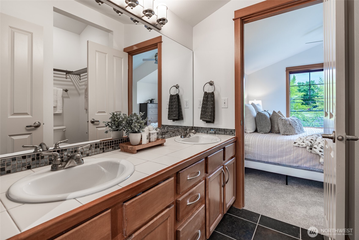
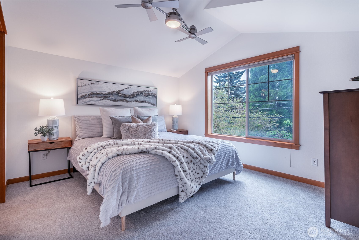
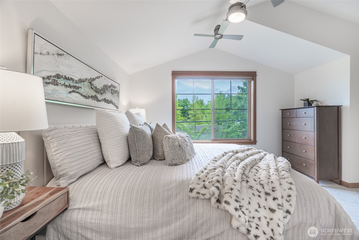
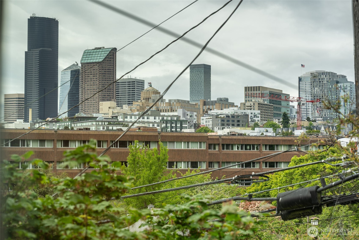
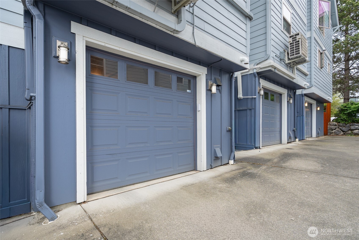
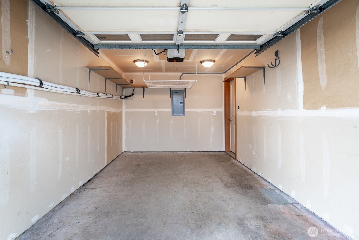
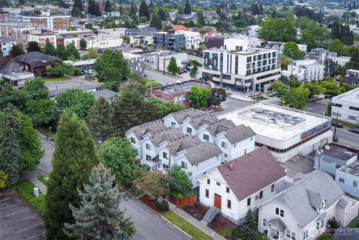
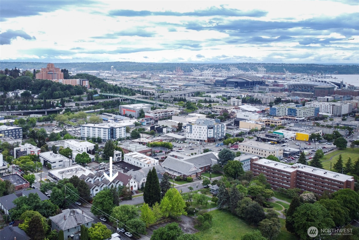
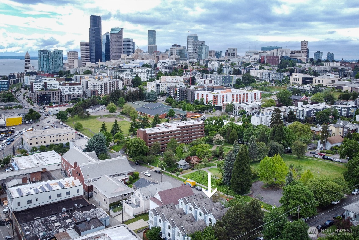
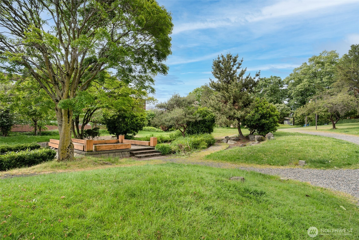
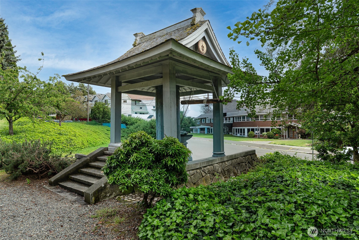
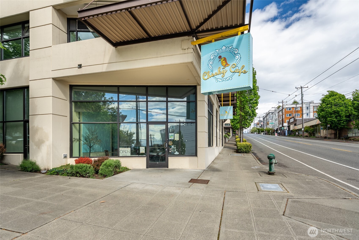
Thoughtfully designed & ideally located, this light-filled townhome offers the perfect blend of comfort, flexibility & city connectivity. Bright open living spaces & oversized windows fill the home w/ natural light while showcasing neighborhood & skyline views. Fresh interior paint, newer exterior paint & brand-new carpet create a crisp, move-in ready feel throughout. The spacious kitchen flows seamlessly into the main living area, creating an ideal setup for everyday living & entertaining. Upstairs, vaulted ceilings elevate both beds, connected by a spacious shared bath w/ double vanity & nearby laundry for added convenience. Flexible lower-level bed w/ adjacent 3/4 bath works perfectly as a guest suite, roommate setup, or private work-from-home office. Mini-split heating & cooling provide year-round comfort, while the fenced outdoor space offers room to relax, garden, or entertain. Attached garage parking adds convenience & additional storage. Fully pre-inspected w/ seller-completed repairs already addressed for added peace of mind. Enjoy easy access to downtown Seattle, Capitol Hill, Pioneer Square & sports stadiums, w/ the nearby streetcar providing quick connections to light rail & convenient Eastside commuting. Walk Score of 96 makes this a true Walker's Paradise, tucked beside neighborhood green space, a park across the street & the historic Seattle Betsuin. Nearby cafes, restaurants & the beloved annual Bon Odori Festival add to the home's unique sense of community.

3
beds

3
baths

1,350 Sq.Ft. LIVING AREA

980 Sq.Ft. lot

Features & Amenities

Interior

  • total bedrooms3
  • Total bathrooms3
  • full bathroom1
  • three quarter bathroom1
  • half bathroom1
  • Flooring Ceramic Tile, Hardwood, Carpet
  • Fireplace Gas
  • APPLIANCES Dishwasher, Disposal, Dryer, Microwave, Refrigerator, Stove(s)/Range(s), Washer
  • other interior Features Bath Off Primary, Ceiling Fan(s), Dbl Pane/Storm Window, Fireplace, High Tech Cabling, Vaulted Ceiling(s), Water Heater

Area & Lot

  • Status Sold
  • Date Sold July 15, 2026
  • Living Area1,350 Sq.Ft.
  • Total Area1,350 Sq.Ft.
  • Lot Area980 Sq.Ft.
  • MLS® ID2539262
  • TypeResidential
  • YEAR BUILT2007
  • Architecture StylesContemporary
  • View DescriptionCity, Partial, Territorial
  • Elementary SchoolBailey Gatzert
  • Middle SchoolWash Mid
  • High SchoolGarfield High
  • School DistrictSeattle

Exterior

  • water SourcePublic
  • roofComposition
  • lot featuresCurbs, Paved, Sidewalk
  • parkingAttached Garage
  • HEAT TYPEHeat Pump
  • AIR CONDITIONINGHeat Pump
  • sewerSewer Connected
  • SubstructurePoured Concrete
  • security FeaturesFully Fenced
  • other exterior FeaturesCement Planked, Wood

Financial

  • Sales Price$624,950
  • Real Estate Tax $6,313/yr
  • Zoning LR3 (M)
View Virtual Tour

Ready to Help

I approach real estate as a responsibility, not a transaction. I take the time to truly understand your goals, guide you with clear strategy, and advocate for you with focus and care. Known for my calm presence and strong negotiation skills, I help clients navigate Seattle’s competitive market feeling informed, protected, and confident from start to finish.

Follow Me on Instagram