Leave a Message

By providing your contact information to Savanna Taylor, your personal information will be processed in accordance with Savanna Taylor's Privacy Policy. By checking the box(es) below, you consent to receive communications regarding your real estate inquiries and related marketing and promotional updates in the manner selected by you. For SMS text messages, message frequency varies. Message and data rates may apply. You may opt out of receiving further communications from Savanna Taylor at any time. To opt out of receiving SMS text messages, reply STOP to unsubscribe.

Thank you for your message. We will be in touch with you shortly.

14522 56th Avenue SE
SEE ALL PHOTOS
14522 56th Avenue SE
Provided by NWMLS, Listed by COMPASS
Sold

14522 56th Avenue SE

14522 56th Avenue SE, Everett, WA 98208

$882,000
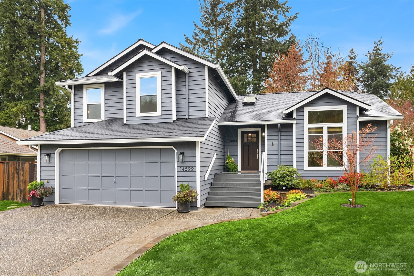
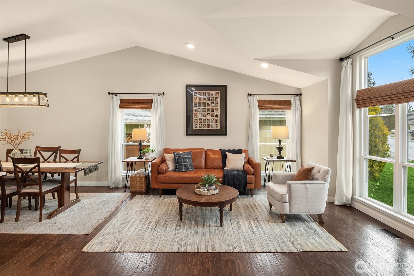
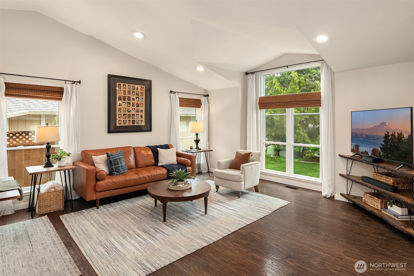
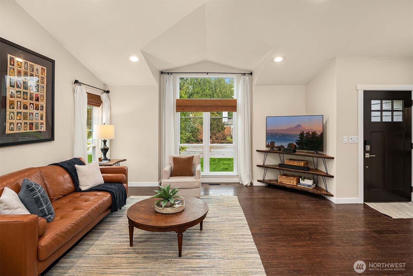
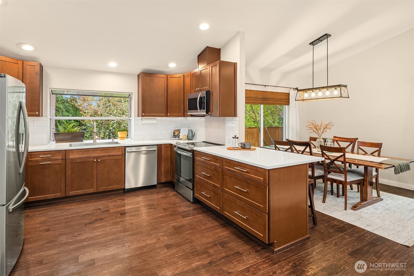
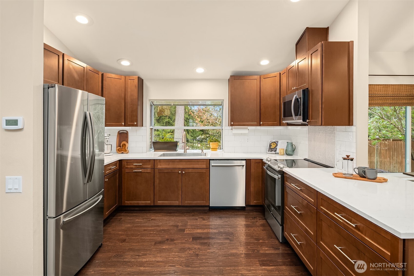
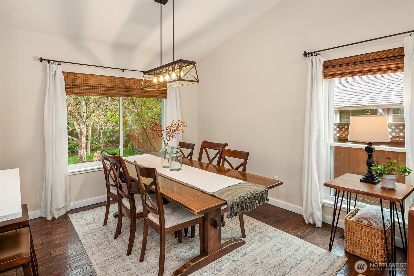
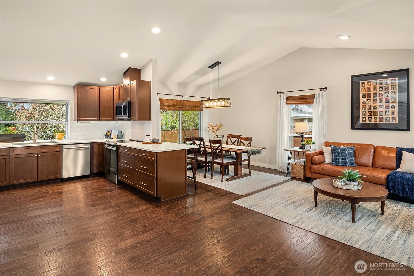
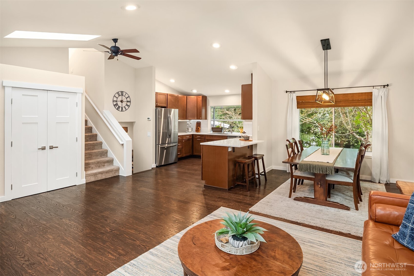
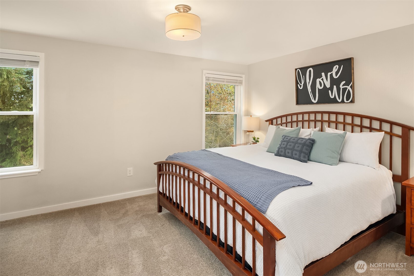
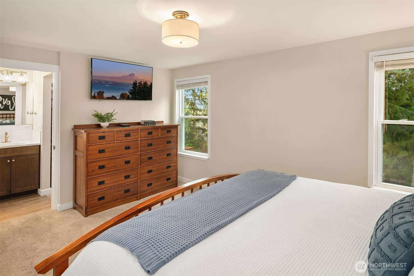
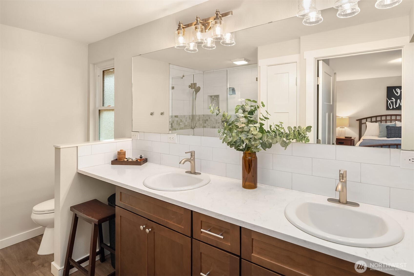
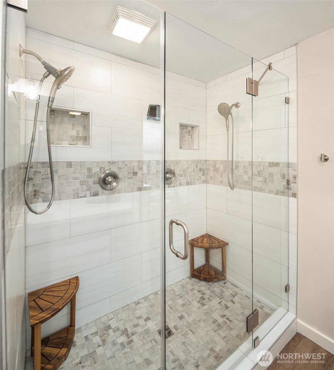
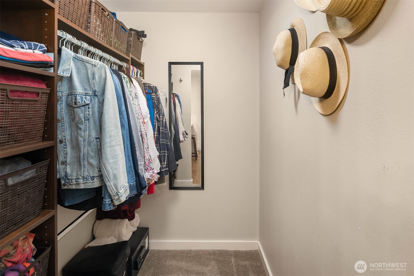
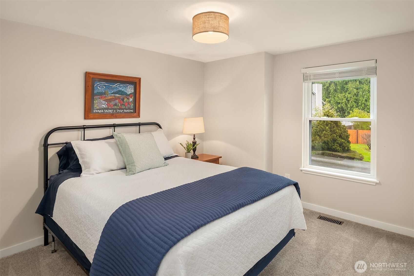
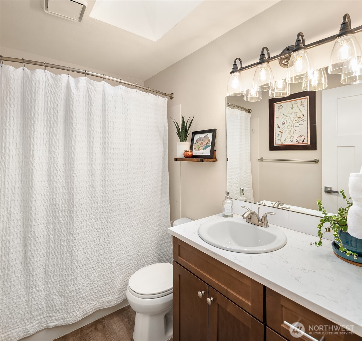
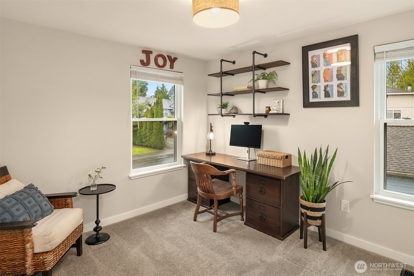
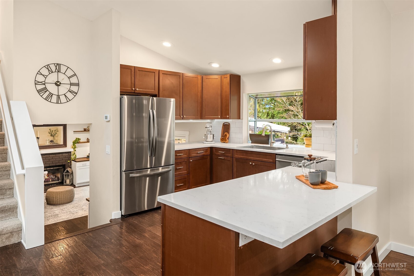
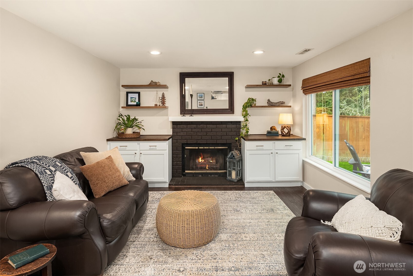
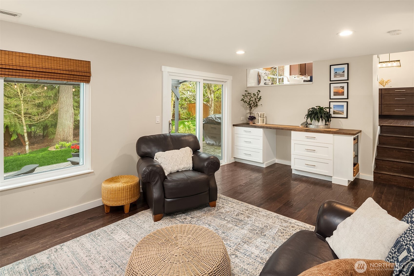
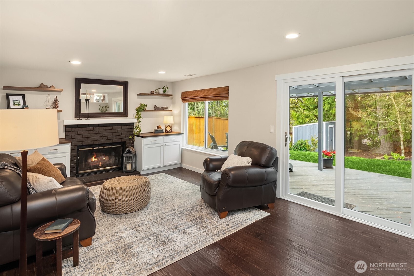
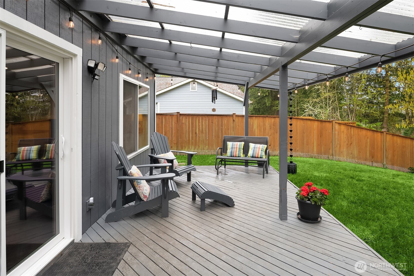
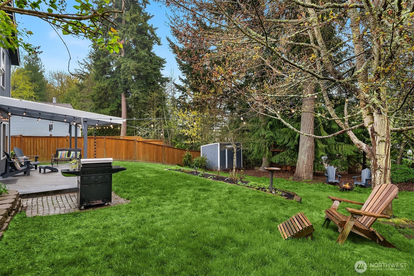
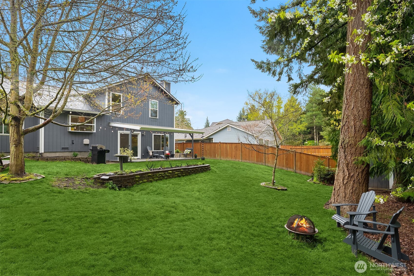
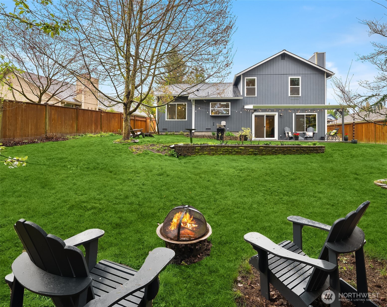
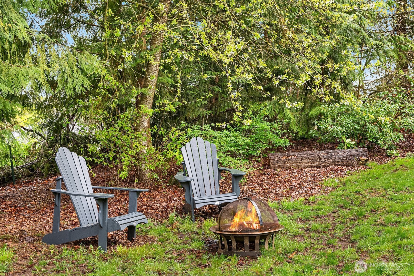
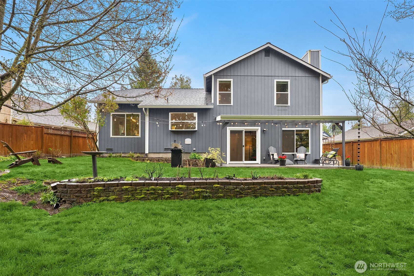
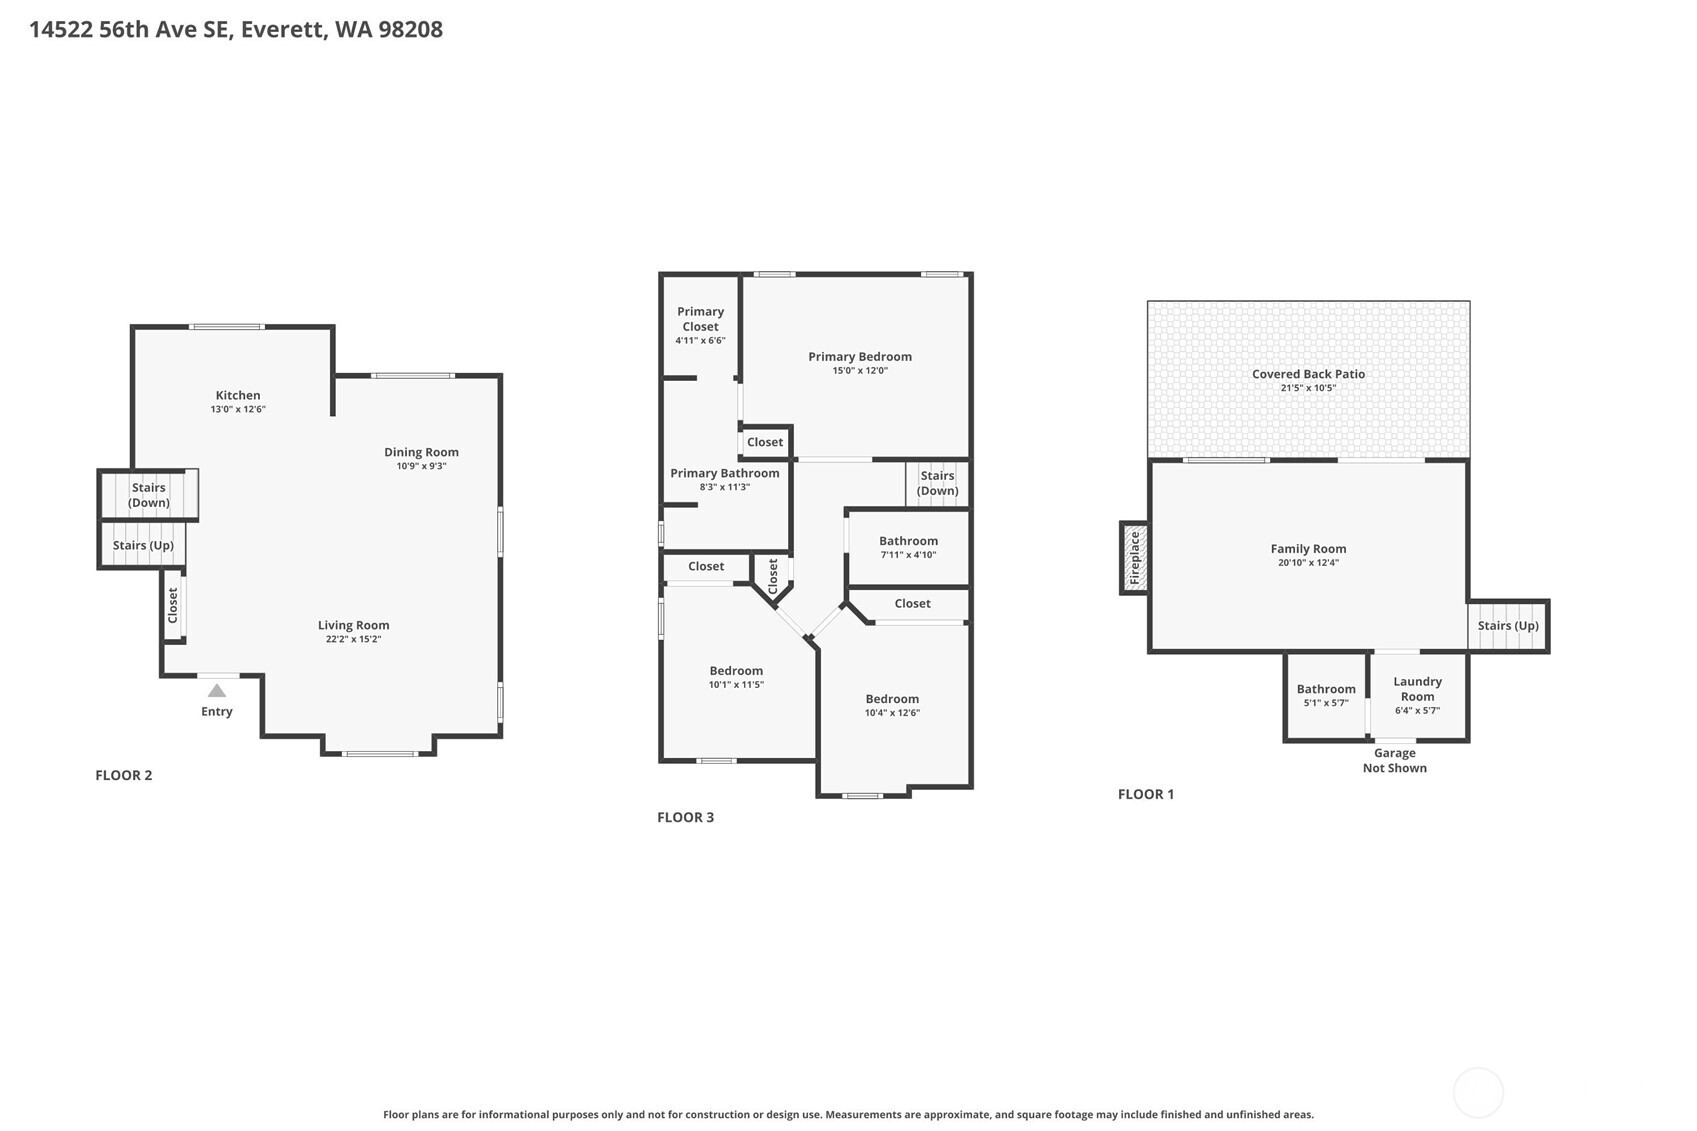
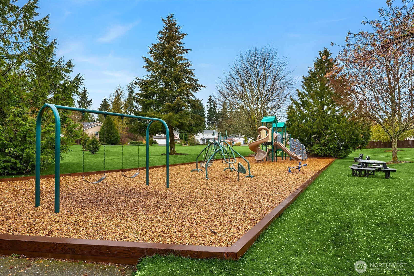
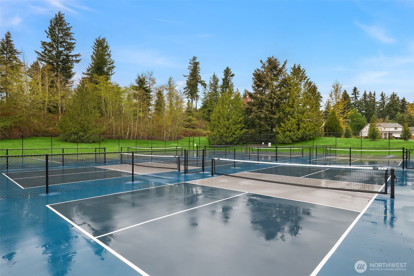
Impeccably renovated tri-level home in the coveted Silver Firs community, backing to a lush, private greenbelt. This light-filled residence has undergone an extensive transformation, blending timeless aesthetics with essential peace-of-mind updates. The main level welcomes you with vaulted ceilings and an open-concept kitchen and dining area featuring premium quartz countertops, custom cabinetry, and rich hardwood floors. New high-efficiency vinyl windows throughout invite an abundance of natural light into every room.The highly functional floor plan ensures comfort for all, with all three bedrooms on the upper level, including a primary suite with a private ensuite bath. The lower level offers a spacious second family room anchored by a cozy fireplace--perfect for a media room or play space. Enjoy home system updates: new roof & skylights, updated attic and crawl space insulation, and a new water heater.Step outside to your own private oasis: an expansive fully-fenced backyard with thoughtful landscaping that opens to a serene greenbelt, offering rare privacy. A spacious 2-car garage, new outdoor shed, and gated side yard boat/trailer parking are ready for your hobbies and toys! Located on a quiet street within a picturesque neighborhood, you are just steps from local parks, walking trail network, playgrounds, and top-rated schools. Enjoy quintessential neighborhood living with easy access to shopping and commuting routes. A turnkey gem in the heart of Silver Firs.

3
beds

3
baths

1,658 Sq.Ft. LIVING AREA

7,405 Sq.Ft. lot

Features & Amenities

Interior

  • total bedrooms3
  • Total bathrooms3
  • full bathroom1
  • three quarter bathroom1
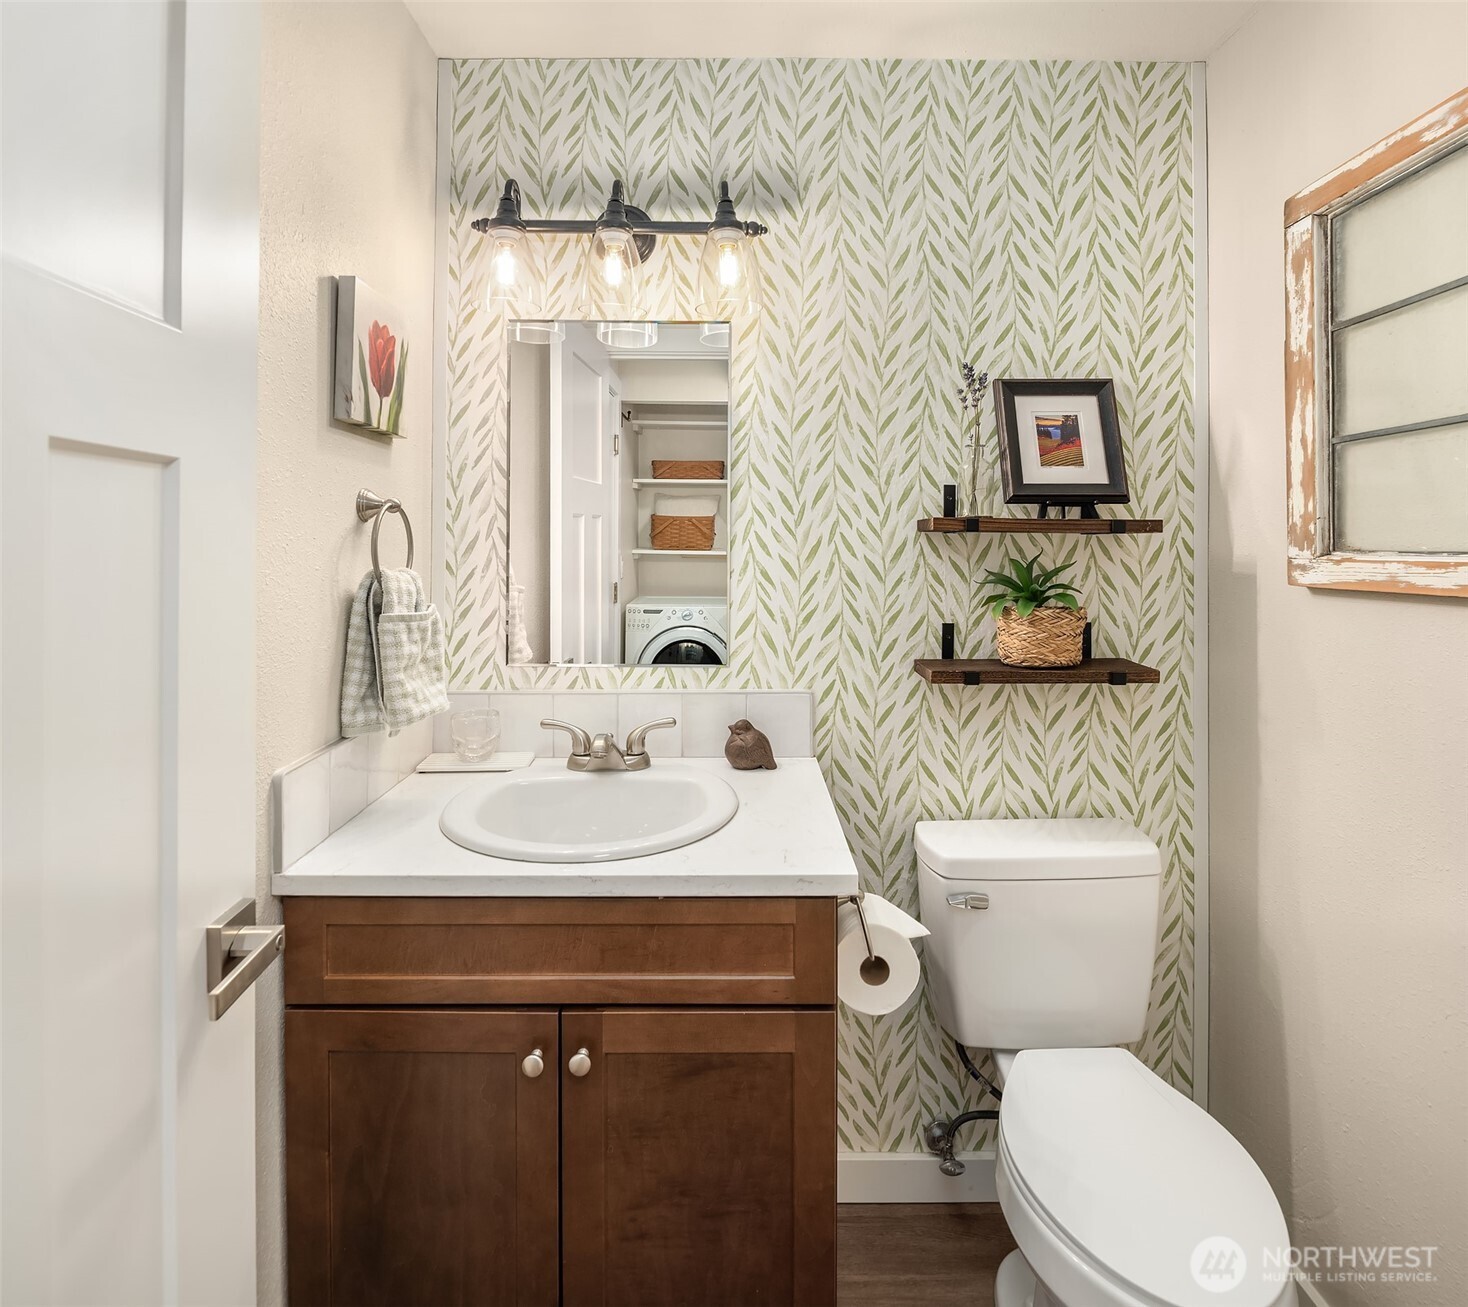
  • half bathroom1
  • Flooring Hardwood, Vinyl Plank, Carpet
  • Fireplace Wood Burning
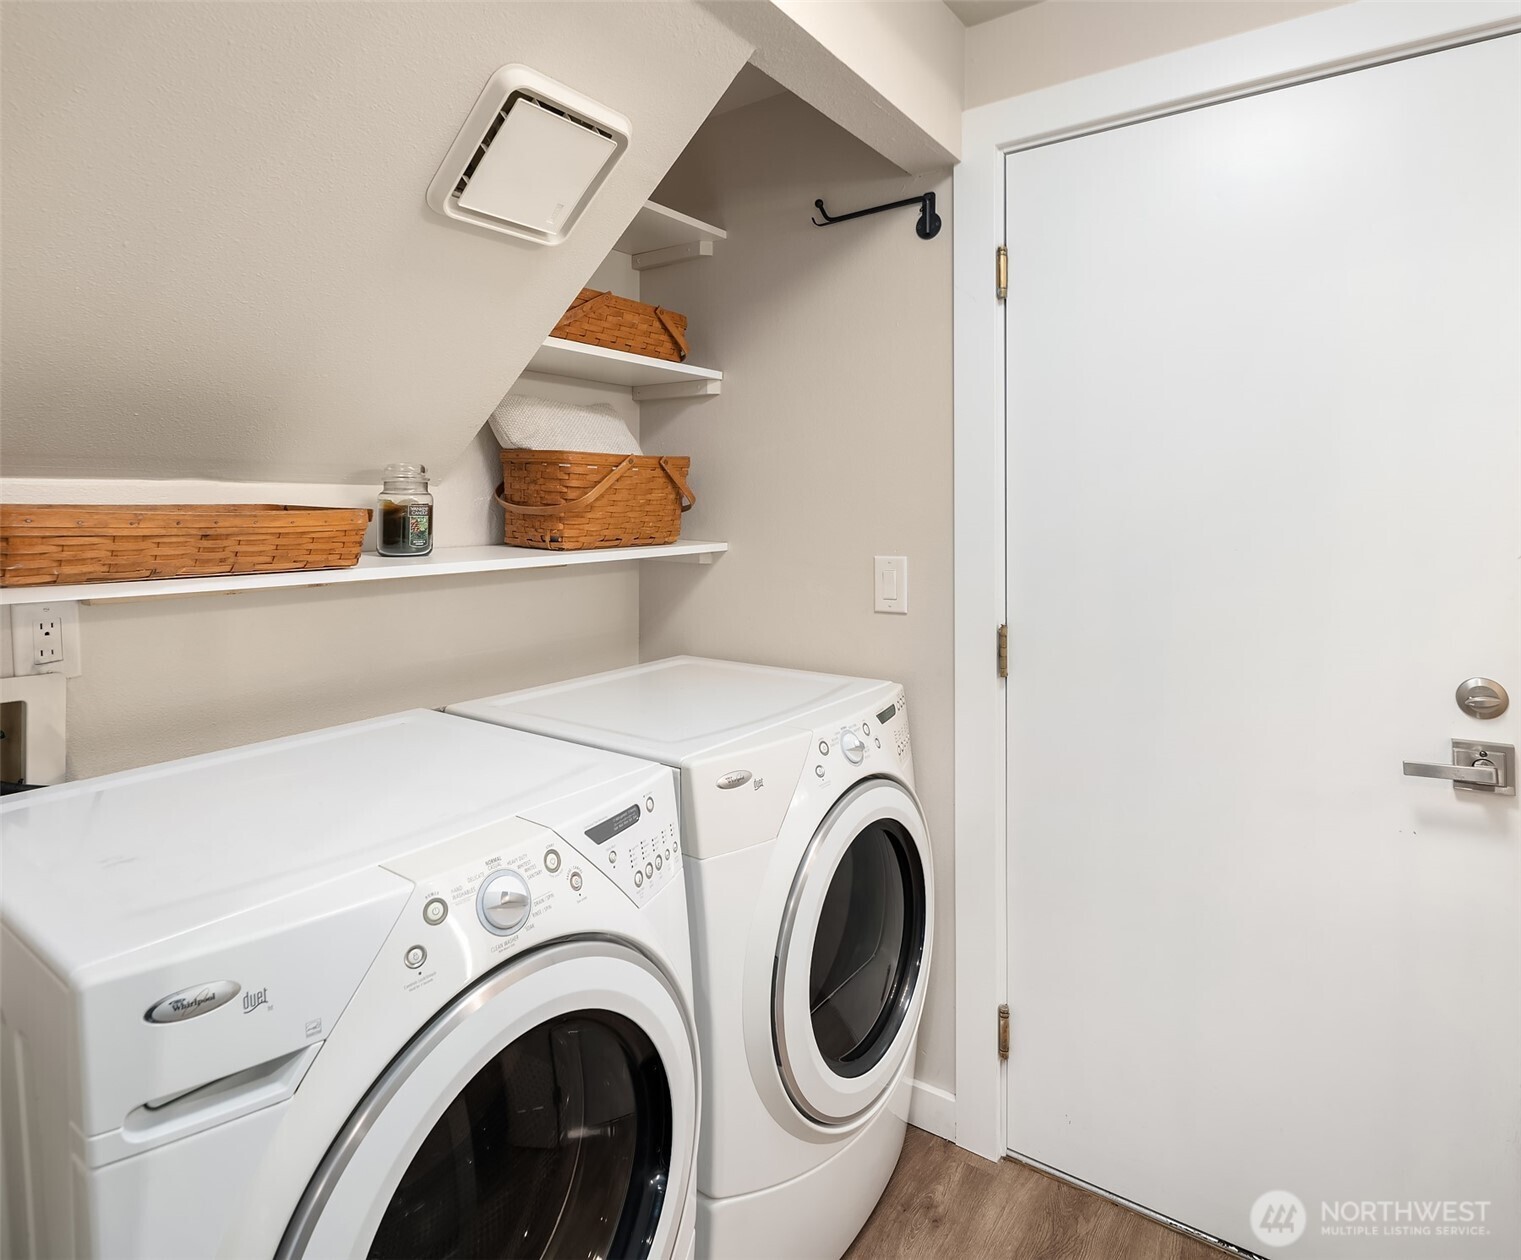
  • APPLIANCES Dishwasher, Dryer, Microwave, Refrigerator, Stove(s)/Range(s), Washer
  • other interior Features Bath Off Primary, Ceiling Fan(s), Dining Room, Fireplace, French Doors, Skylight(s), Triple Pane Windows, Vaulted Ceiling(s), Walk-In Closet(s)

Area & Lot

  • Status Sold
  • Date Sold May 22, 2026
  • Living Area1,658 Sq.Ft.
  • Total Area1,658 Sq.Ft.
  • Lot Area7,405 Sq.Ft.
  • MLS® ID2508253
  • TypeResidential
  • YEAR BUILT1989
  • Architecture StylesTraditional
  • Elementary SchoolSilver Firs Elem
  • Middle SchoolGateway Mid
  • High SchoolHenry M. Jackson Hig
  • School DistrictEverett

Exterior

  • STORIES3
  • water SourcePublic
  • roofComposition
  • lot featuresAdjacent to Public Land, Cul-De-Sac, Curbs, Dead End Street, Paved, Sidewalk
  • parkingDriveway, Attached Garage
  • HEAT TYPEForced Air
  • AIR CONDITIONINGNone
  • sewerAvailable
  • SubstructurePillar/Post/Pier, Poured Concrete
  • security FeaturesFully Fenced
  • other exterior FeaturesWood

Financial

  • Sales Price$882,000
  • Real Estate Tax $6,301/yr
  • HOA $305/yr
View Virtual Tour

Ready to Help

I approach real estate as a responsibility, not a transaction. I take the time to truly understand your goals, guide you with clear strategy, and advocate for you with focus and care. Known for my calm presence and strong negotiation skills, I help clients navigate Seattle’s competitive market feeling informed, protected, and confident from start to finish.

Follow Me on Instagram