Leave a Message

By providing your contact information to Savanna Taylor, your personal information will be processed in accordance with Savanna Taylor's Privacy Policy. By checking the box(es) below, you consent to receive communications regarding your real estate inquiries and related marketing and promotional updates in the manner selected by you. For SMS text messages, message frequency varies. Message and data rates may apply. You may opt out of receiving further communications from Savanna Taylor at any time. To opt out of receiving SMS text messages, reply STOP to unsubscribe.

Thank you for your message. We will be in touch with you shortly.

14605 NE 30th Place Unit: 12-D
SEE ALL PHOTOS
14605 NE 30th Place Unit: 12-D
Provided by NWMLS, Listed by COMPASS
Sold

14605 NE 30th Place Unit: 12-D

14605 NE 30th Place Unit: 12-D, Bellevue, WA 98007

$530,000
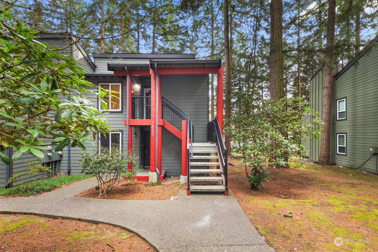
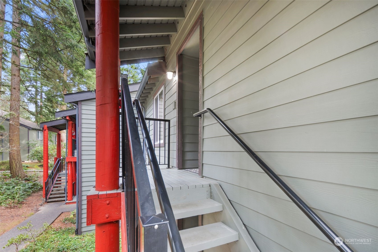
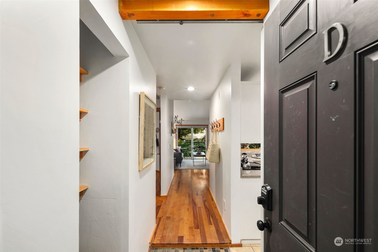
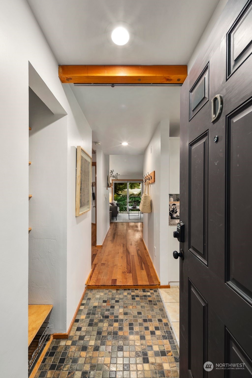
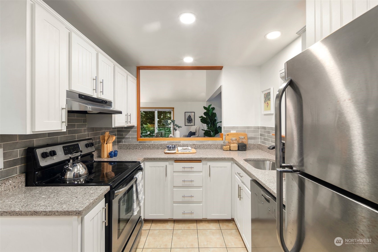
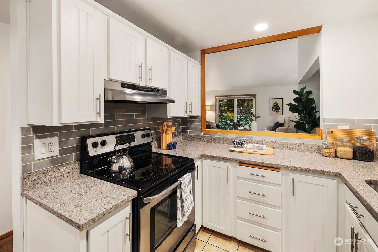
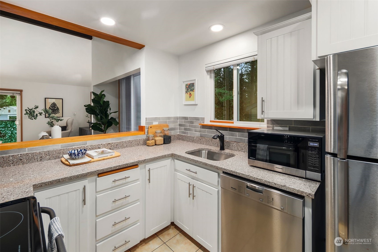
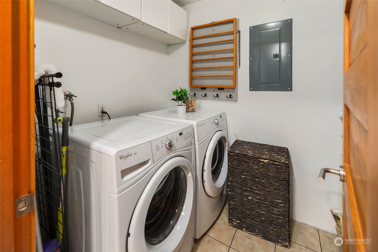
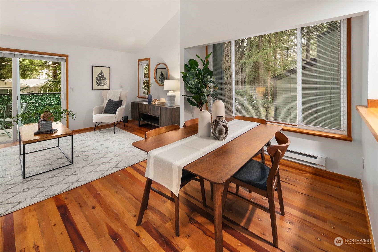
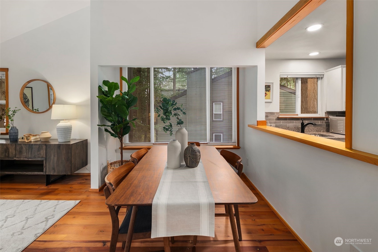
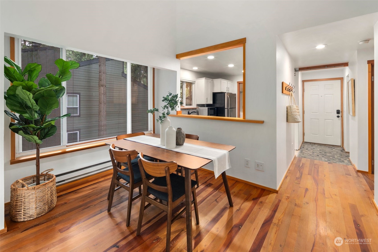
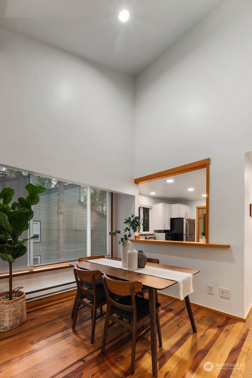
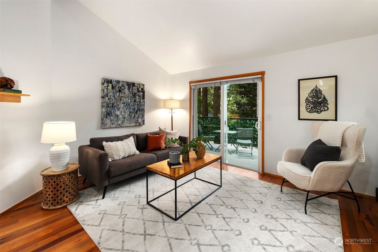
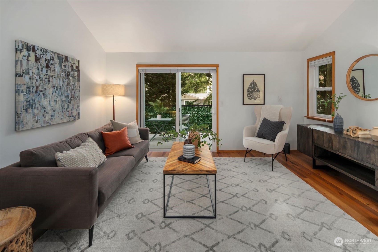
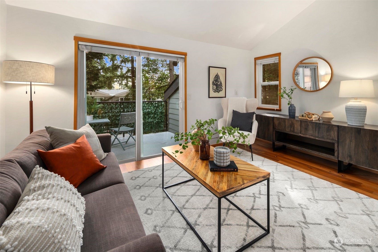
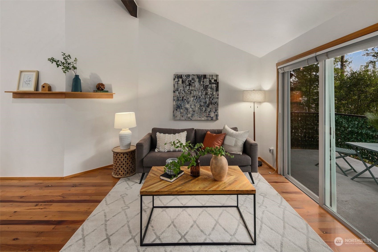
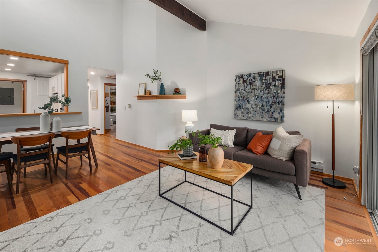
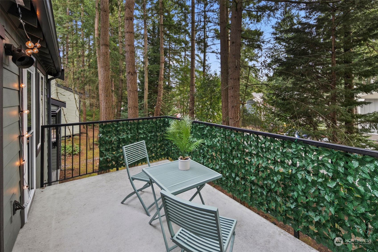
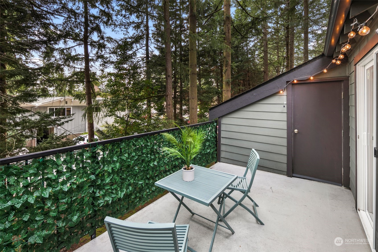
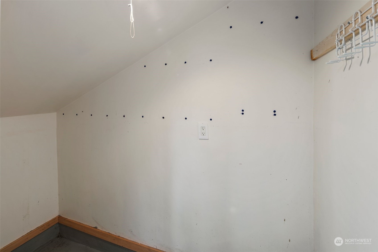
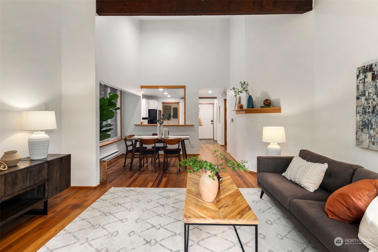
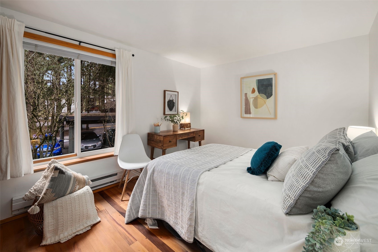
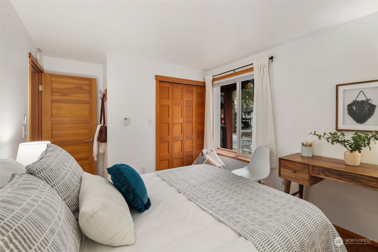
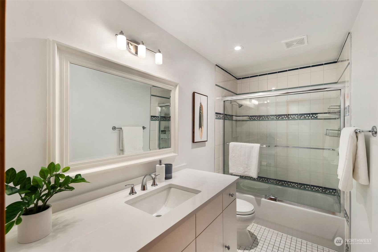
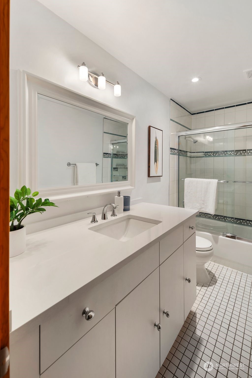
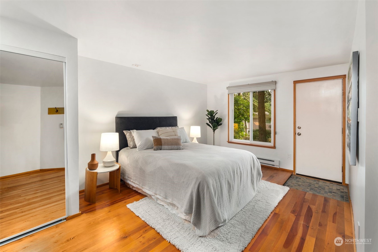
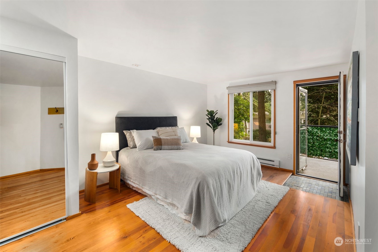
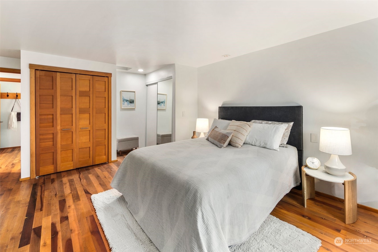
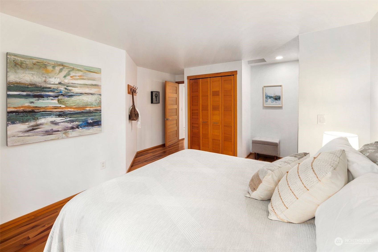
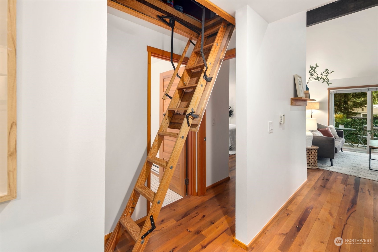
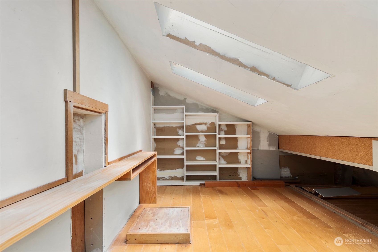
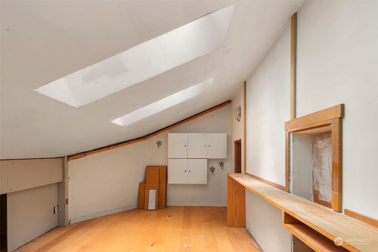
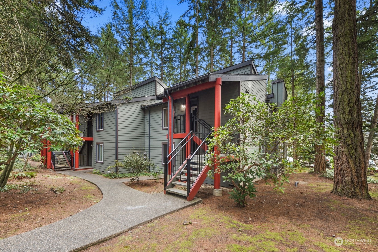
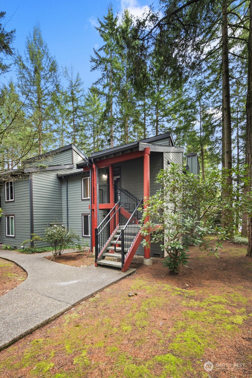
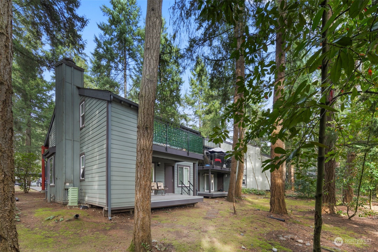
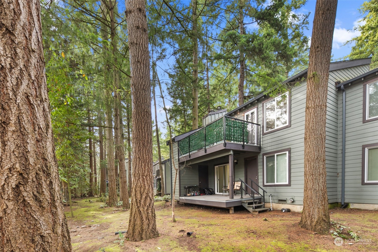
Spacious end unit near the Microsoft campus, offering privacy on the top floor. Conveniently located near major bus lines, upcoming light rail, & downtown Bellevue, this home boasts vaulted ceilings & newer vinyl windows that flood the space w/ natural light. Updated bathroom fixtures & new quartz countertop. W/ a full-size utility room including a washer and dryer, hardwood floors w/ extra soundproofing, & a partially finished attic ideal for a home office. HOA dues cover water, sewer, garbage, and exterior maintenance. Amenities include storage off the balcony, 1 assigned carport parking & one unassigned parking spot. Enjoy access to the clubhouse, & an outdoor pool. Move-in ready unit w/ NO RENTAL CAP and pet-friendly policies!

2
beds

1
bath

1,087 Sq.Ft. LIVING AREA

Features & Amenities

Interior

  • total bedrooms2
  • Total bathroom1
  • full bathroom1
  • Flooring Ceramic Tile, Hardwood
  • APPLIANCES Dishwasher(s), Disposal, Dryer(s), Microwave(s), Refrigerator(s), Stove(s)/Range(s), Washer(s)
  • other interior Features End Unit, Insulated Windows, Top Floor, Vaulted Ceiling(s)

Area & Lot

  • Status Sold
  • Date Sold April 9, 2024
  • Living Area1,087 Sq.Ft.
  • Total Area1,087 Sq.Ft.
  • MLS® ID2210092
  • TypeCondo
  • YEAR BUILT1978
  • Architecture StylesContemporary
  • Elementary SchoolArdmore Elem
  • Middle SchoolHighland Mid
  • High SchoolInterlake Snr High
  • School DistrictBellevue

Exterior

  • STORIES2
  • roofComposition
  • lot featuresCurbs, Paved, Sidewalk
  • parkingCarport, Uncovered
  • HEAT TYPEBaseboard
  • AIR CONDITIONINGNone
  • other exterior FeaturesCement Planked, Wood

Financial

  • Sales Price$530,000
  • Real Estate Tax $3,016/yr
  • HOA $453/mo

Ready to Help

I approach real estate as a responsibility, not a transaction. I take the time to truly understand your goals, guide you with clear strategy, and advocate for you with focus and care. Known for my calm presence and strong negotiation skills, I help clients navigate Seattle’s competitive market feeling informed, protected, and confident from start to finish.

Follow Me on Instagram