14822 1st Avenue NE
14822 1st Avenue NE
14822 1st Avenue NE
14822 1st Avenue NE
14822 1st Avenue NE
14822 1st Avenue NE
14822 1st Avenue NE
14822 1st Avenue NE
14822 1st Avenue NE
14822 1st Avenue NE
14822 1st Avenue NE
14822 1st Avenue NE
14822 1st Avenue NE
14822 1st Avenue NE
14822 1st Avenue NE
14822 1st Avenue NE
14822 1st Avenue NE
14822 1st Avenue NE
14822 1st Avenue NE
14822 1st Avenue NE
14822 1st Avenue NE
14822 1st Avenue NE
14822 1st Avenue NE
14822 1st Avenue NE
14822 1st Avenue NE
14822 1st Avenue NE
14822 1st Avenue NE
14822 1st Avenue NE
14822 1st Avenue NE
14822 1st Avenue NE
14822 1st Avenue NE
14822 1st Avenue NE
14822 1st Avenue NE
14822 1st Avenue NE
14822 1st Avenue NE
14822 1st Avenue NE
SEE ALL PHOTOS
14822 1st Avenue NE
14822 1st Avenue NE
14822 1st Avenue NE
14822 1st Avenue NE
14822 1st Avenue NE
14822 1st Avenue NE
14822 1st Avenue NE
14822 1st Avenue NE
14822 1st Avenue NE
14822 1st Avenue NE
14822 1st Avenue NE
14822 1st Avenue NE
14822 1st Avenue NE
14822 1st Avenue NE
14822 1st Avenue NE
14822 1st Avenue NE
14822 1st Avenue NE
14822 1st Avenue NE
14822 1st Avenue NE
14822 1st Avenue NE
14822 1st Avenue NE
14822 1st Avenue NE
14822 1st Avenue NE
14822 1st Avenue NE
14822 1st Avenue NE
14822 1st Avenue NE
14822 1st Avenue NE
14822 1st Avenue NE
14822 1st Avenue NE
14822 1st Avenue NE
14822 1st Avenue NE
14822 1st Avenue NE
14822 1st Avenue NE
14822 1st Avenue NE
14822 1st Avenue NE
14822 1st Avenue NE
Sold

14822 1st Avenue NE

14822 1st Avenue NE, Duvall, WA 98019

$825,000
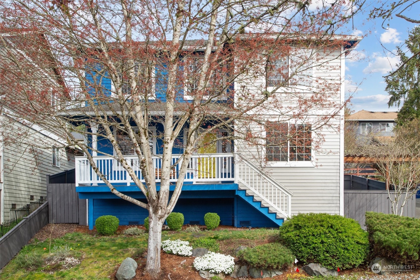
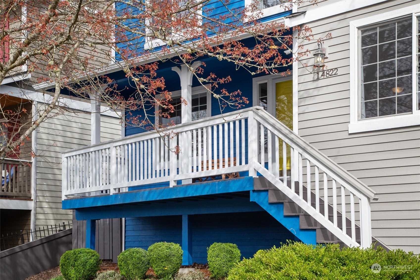
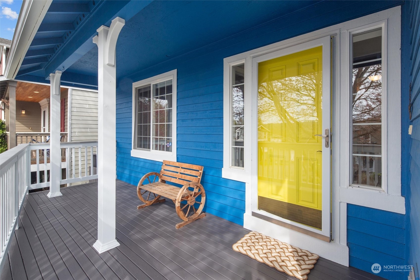
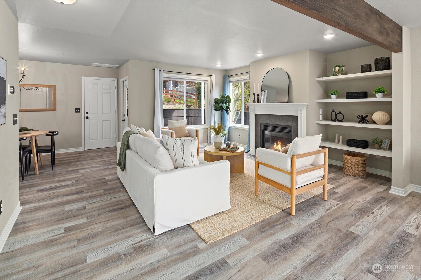
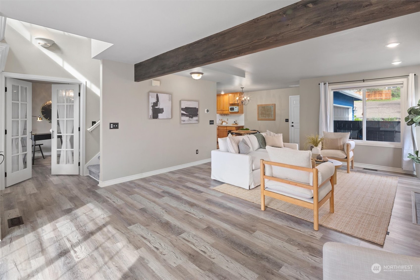
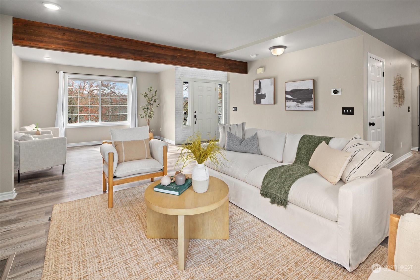
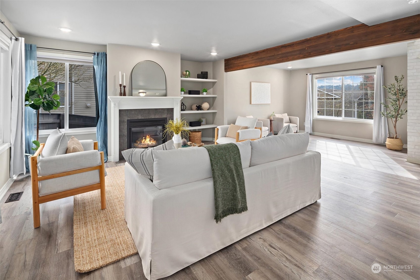
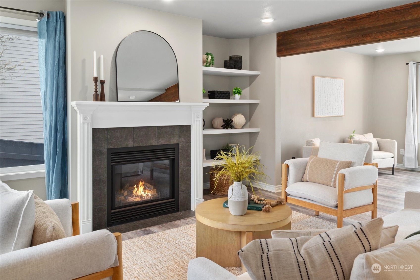
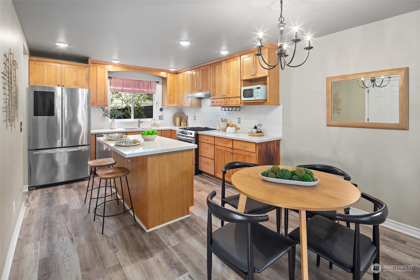
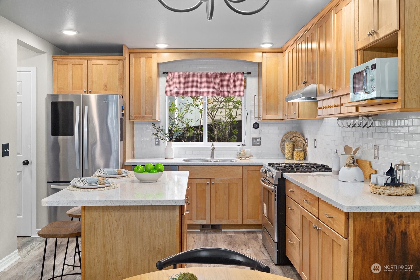
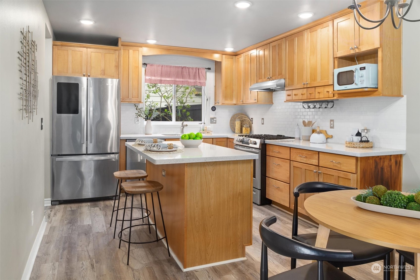
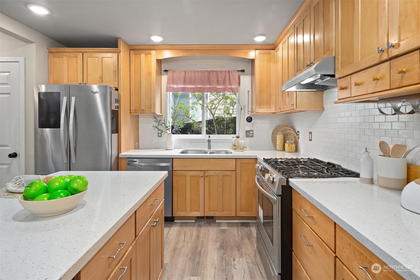
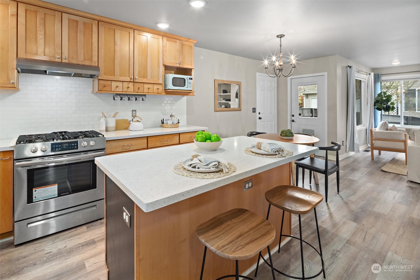
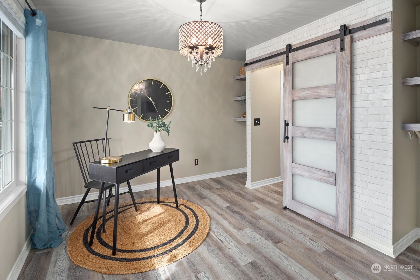
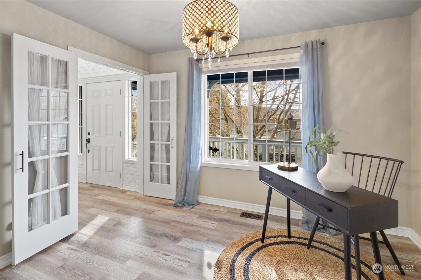
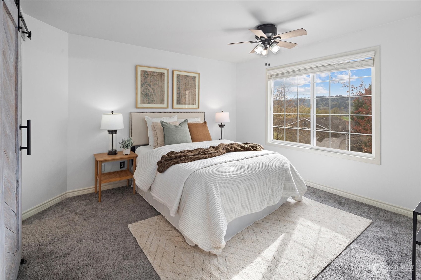
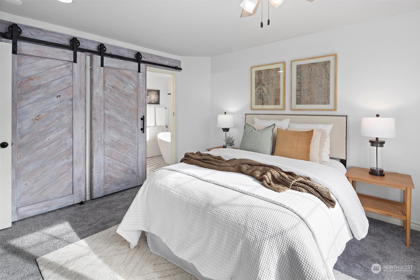
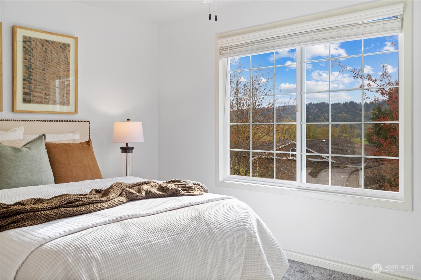
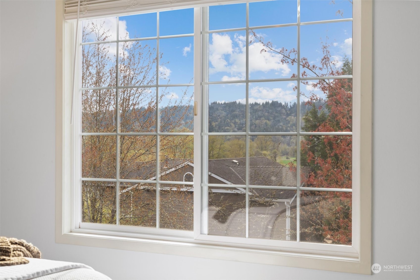
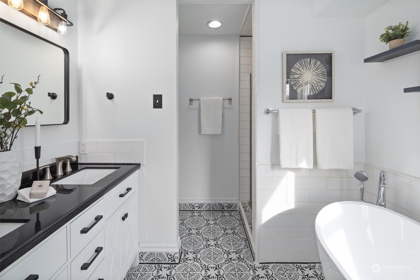
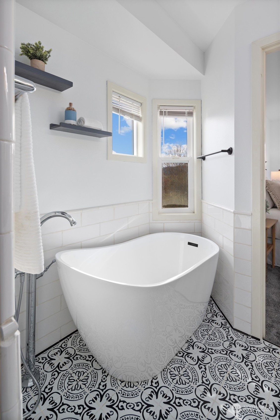
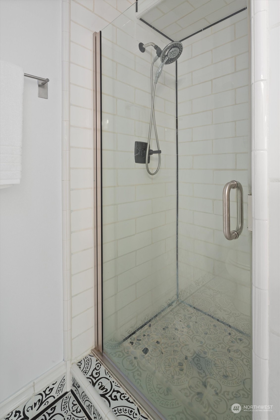
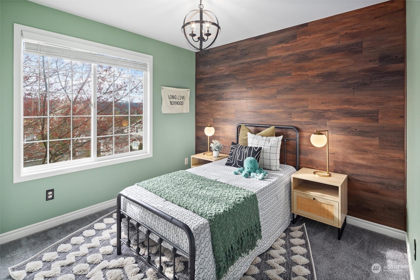
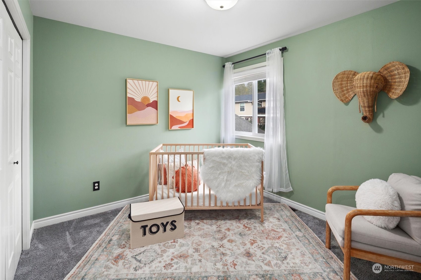
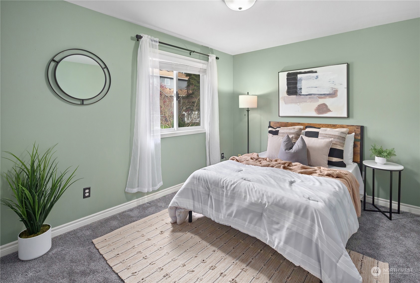
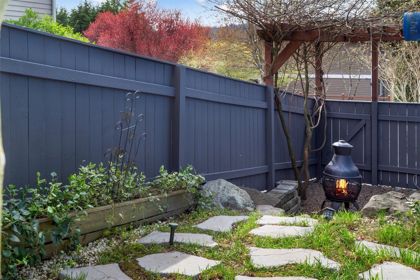
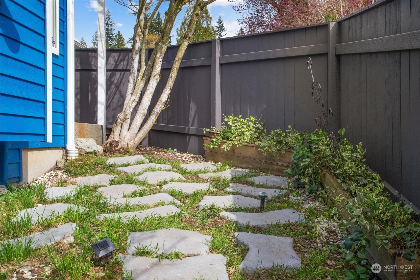
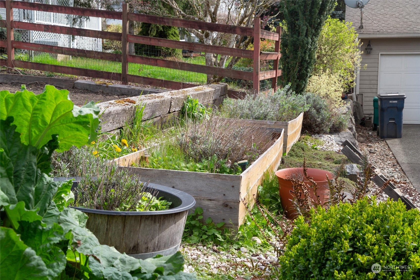
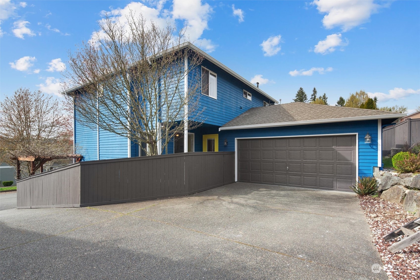
This bright and polished single family home lives better than a townhome: min. yardcare, no HOA dues, no shared walls! The open floor plan seamlessly connects the well-appointed kitchen, featuring a large central island and stainless steel appliances, to the dining and living areas with Quartz countertops. Fully remodeled, the exterior boasts new paint and partial valley views. The main floor showcases easy-to-care-for flooring, a flexible bedroom, and a fireplace. Upstairs, four bedrooms feature new built-ins. Stay cool this summer with air conditioning and enjoy the front porch or take a stroll to downtown, cafes, parks, and the riverfront. This home combines modern comfort and aesthetic charm.

4
beds

3
baths

1,820 Sq.Ft. LIVING AREA

3,863 Sq.Ft. lot

Features & Amenities

Interior

  • total bedrooms4
  • Total bathrooms3
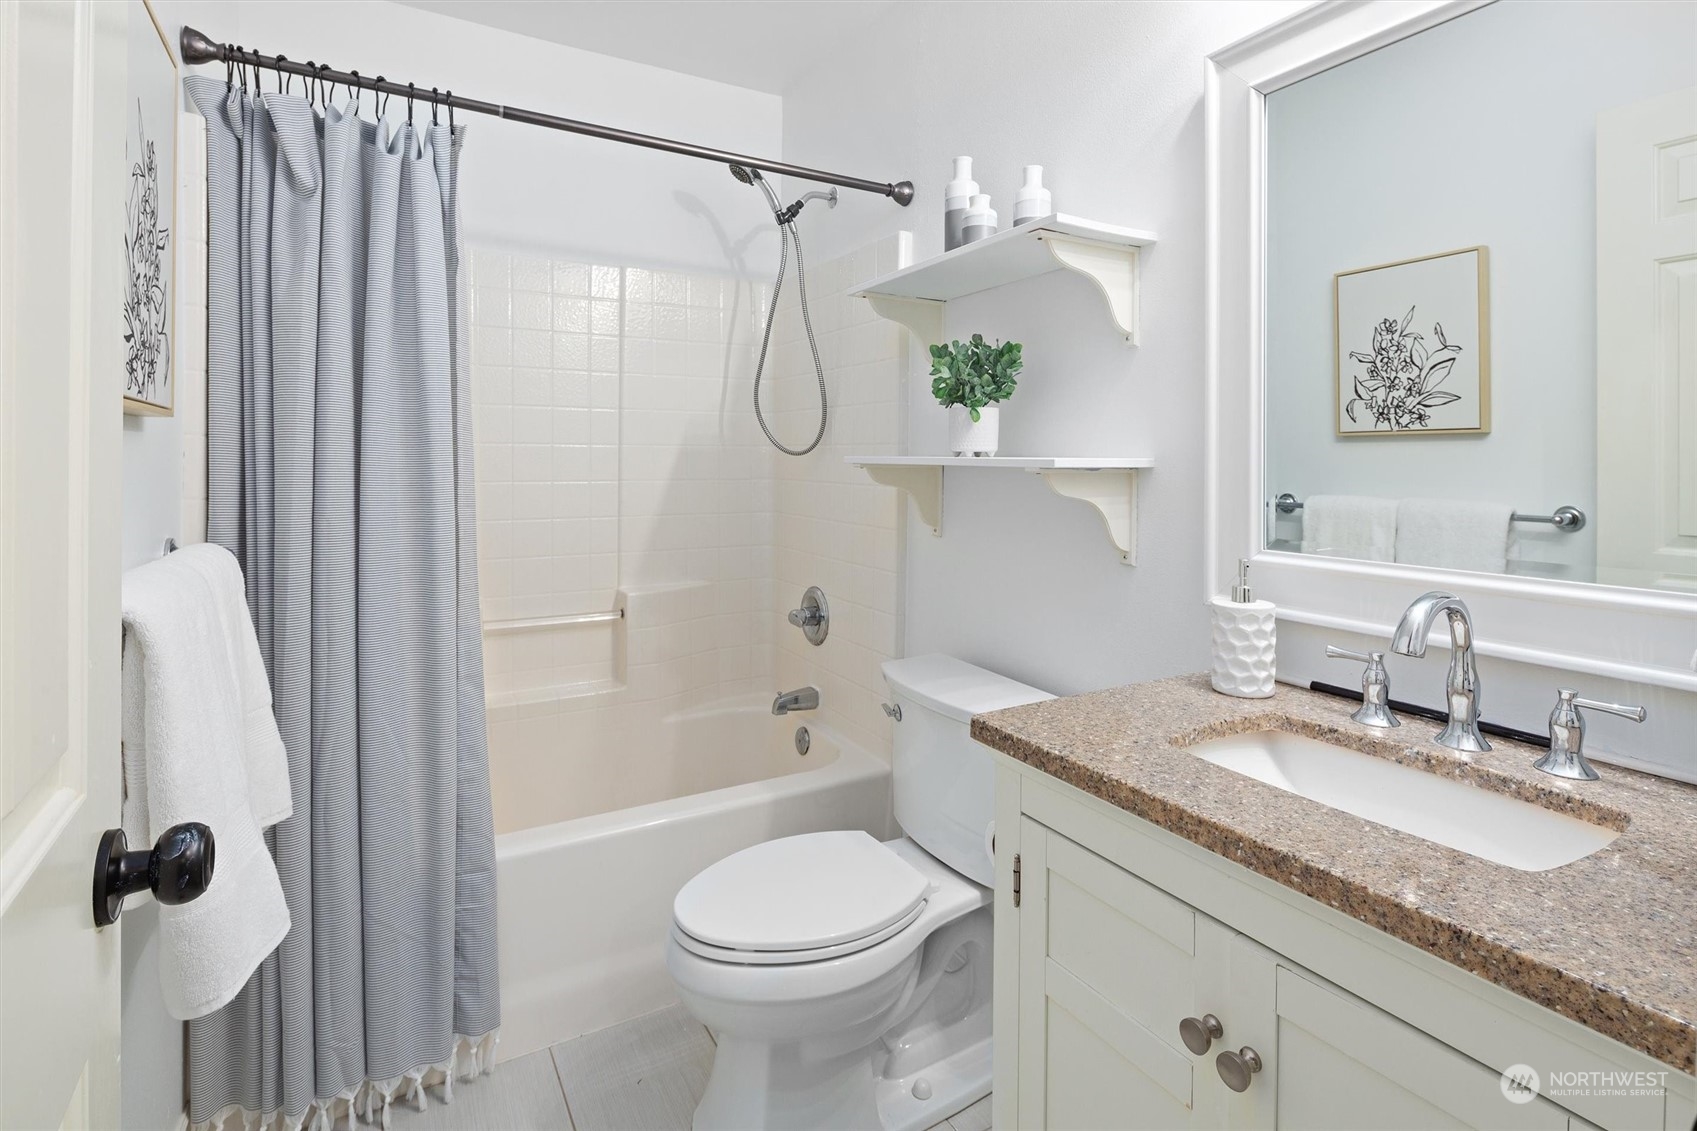
  • full bathrooms2
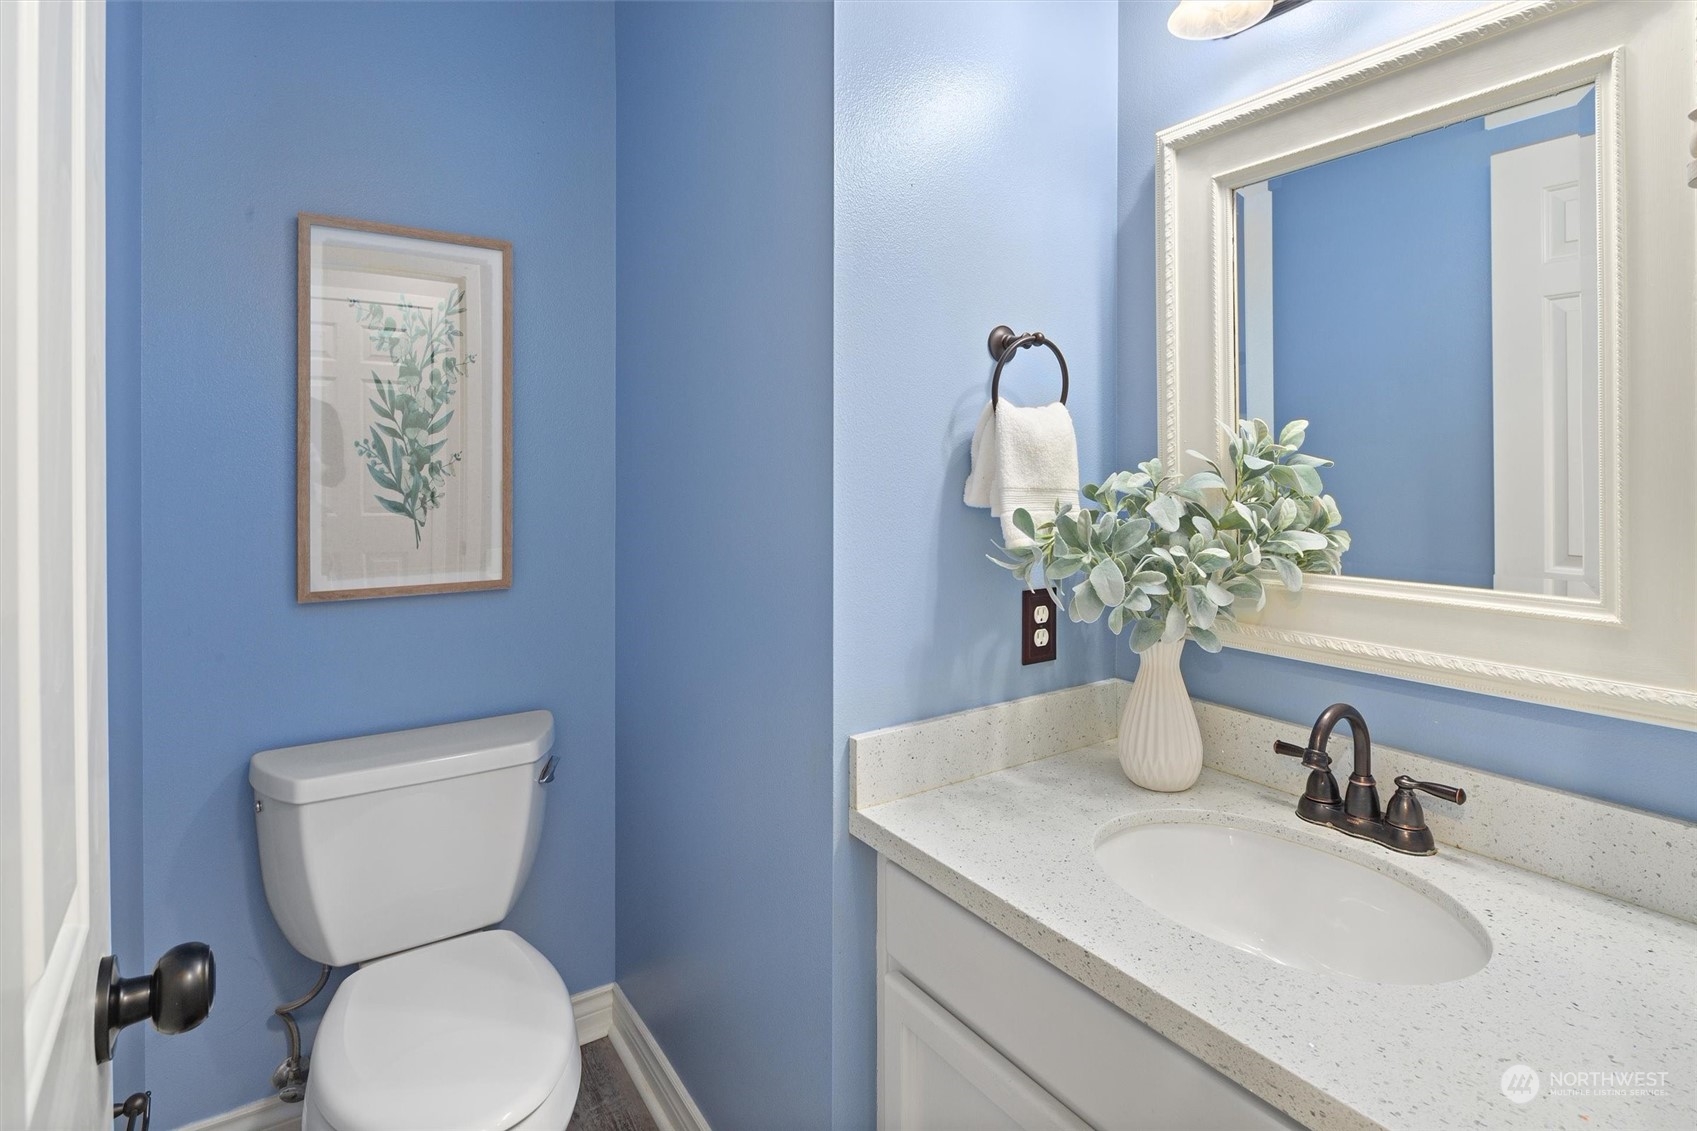
  • half bathroom1
  • Flooring Ceramic Tile, Vinyl, Carpet
  • Fireplace Gas
  • APPLIANCES Dishwashers_, Dryer(s), Garbage Disposal_, Microwaves_, Refrigerators_, Stoves Ranges_, Washer(s)
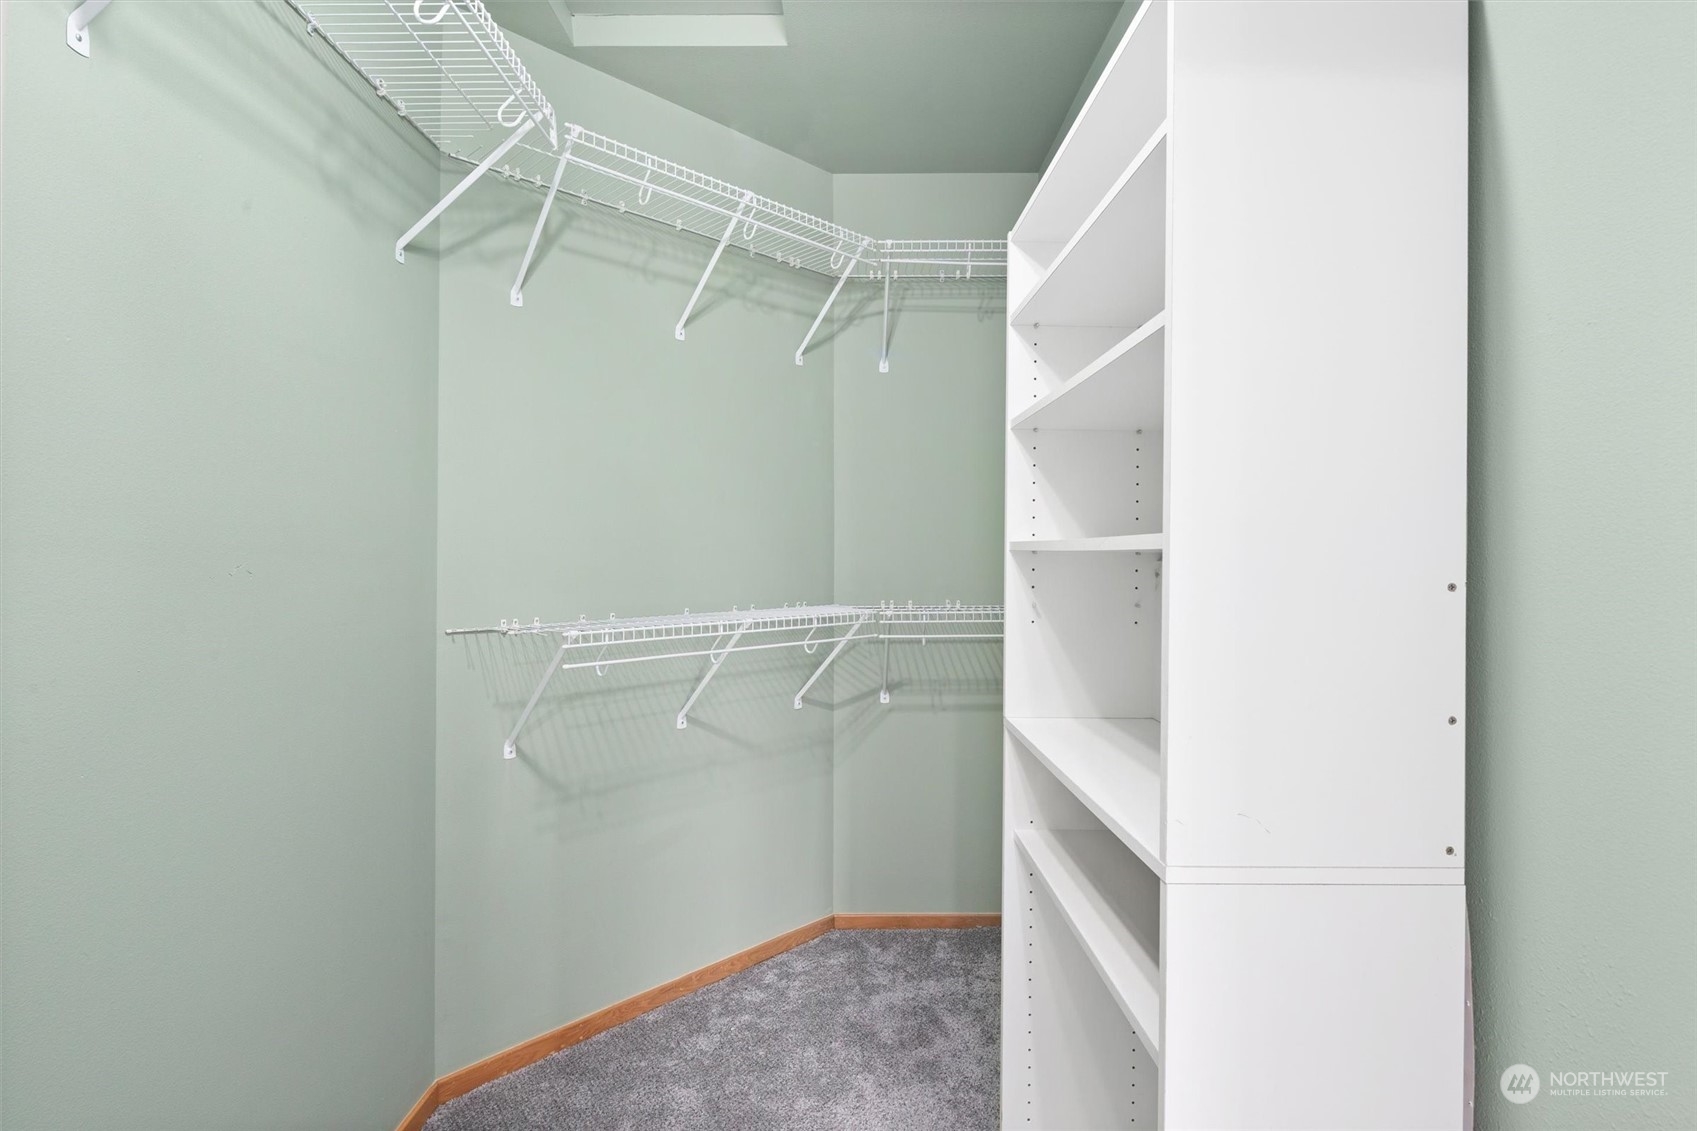
  • other interior Features Ceramic Tile, Wall to Wall Carpet, Bath Off Primary, Ceiling Fan(s), Double Pane/Storm Window, Dining Room, French Doors, High Tech Cabling, Walk-In Closet(s), Fireplace, Water Heater

Area & Lot

  • Status Sold
  • Date Sold June 28, 2024
  • Living Area1,820 Sq.Ft.
  • Total Area1,820 Sq.Ft.
  • Lot Area3,863 Sq.Ft.
  • MLS® ID2219853
  • TypeResidential
  • YEAR BUILT2001
  • Architecture StylesContemporary
  • Elementary SchoolCherry Vly Elem
  • Middle SchoolTolt Mid
  • High SchoolCedarcrest High
  • School DistrictRiverview

Exterior

  • STORIES2
  • Garage Space2.0
  • water SourcePublic
  • roofComposition
  • lot featuresCurbs, Paved, Sidewalk
  • parkingAttached Garage
  • HEAT TYPEForced Air
  • AIR CONDITIONINGCentral A/C
  • sewerSewer Connected
  • SubstructurePoured Concrete
  • security FeaturesPartially Fenced
  • other exterior FeaturesWood

Financial

  • Sales Price$825,000
  • Real Estate Tax $6,580/yr

Ready to Help

I approach real estate as a responsibility, not a transaction. I take the time to truly understand your goals, guide you with clear strategy, and advocate for you with focus and care. Known for my calm presence and strong negotiation skills, I help clients navigate Seattle’s competitive market feeling informed, protected, and confident from start to finish.

Follow Me on Instagram