14854 Densmore Avenue N
SEE ALL PHOTOS
14854 Densmore Avenue N
Sold

14854 Densmore Avenue N

14854 Densmore Avenue N, Shoreline, WA 98133

$800,000
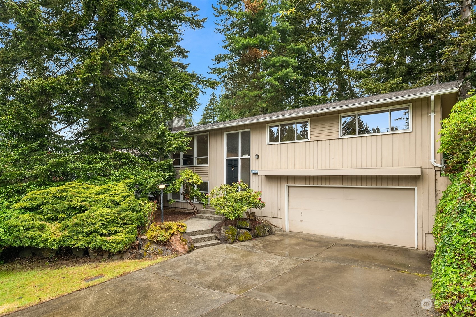
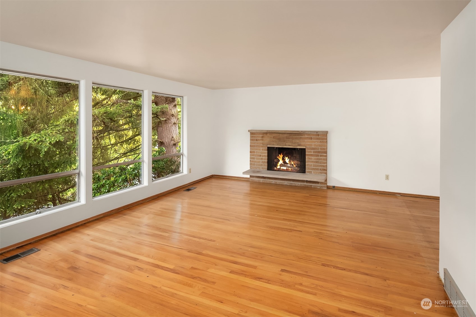
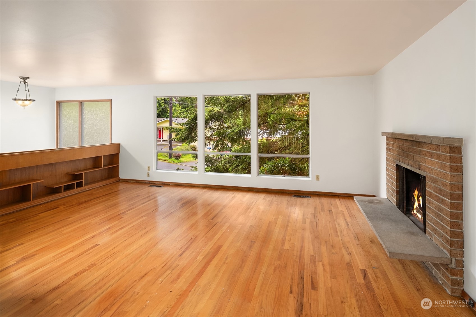
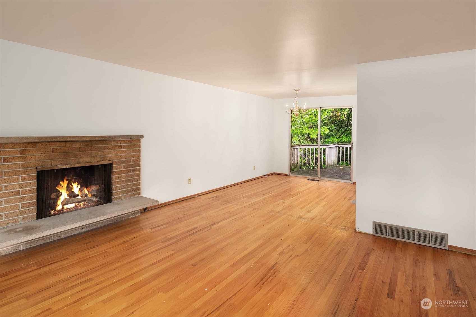
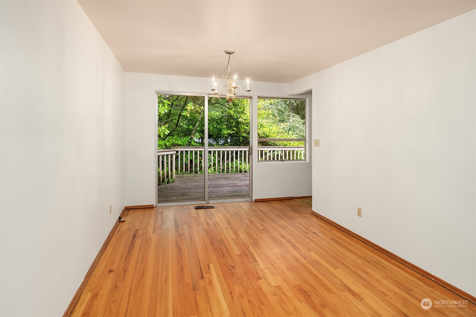
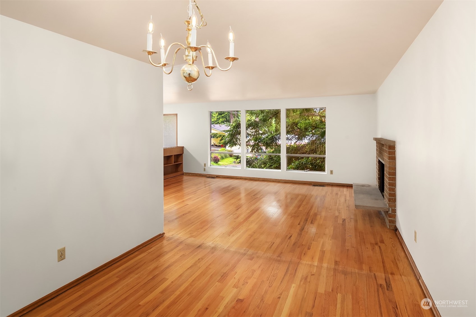
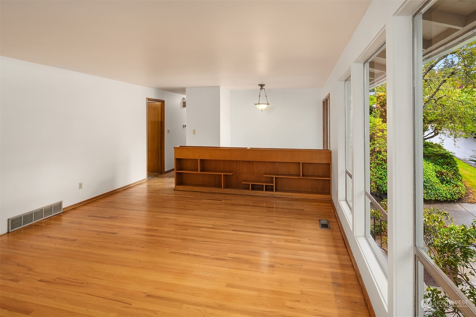
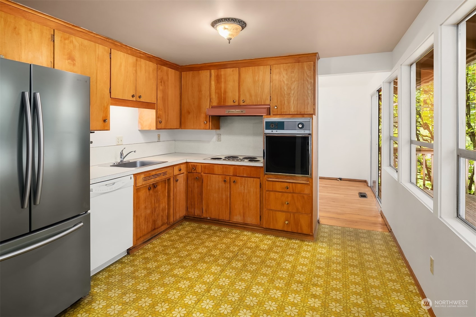
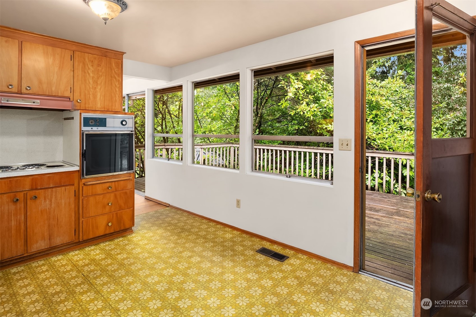
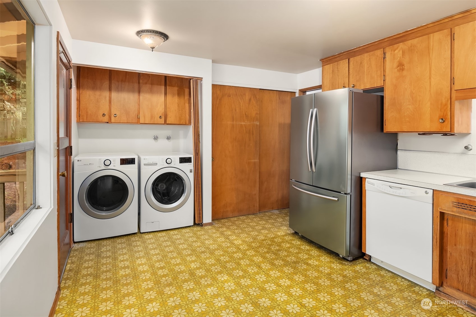
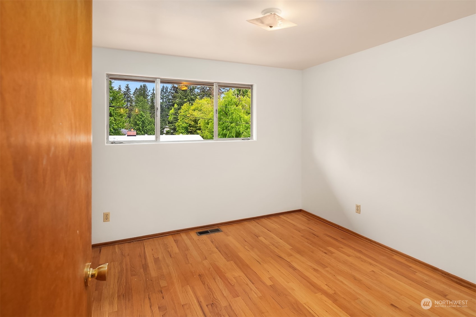
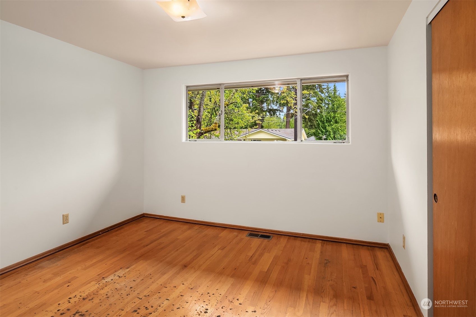
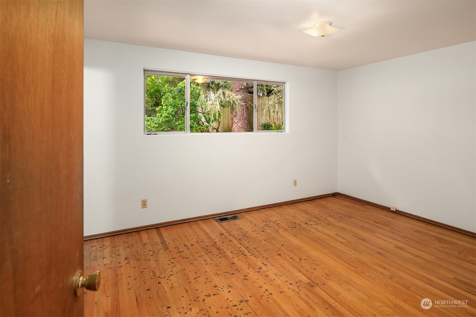
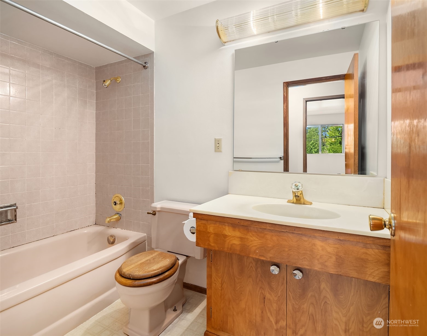
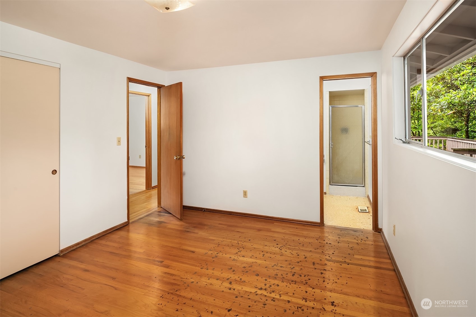
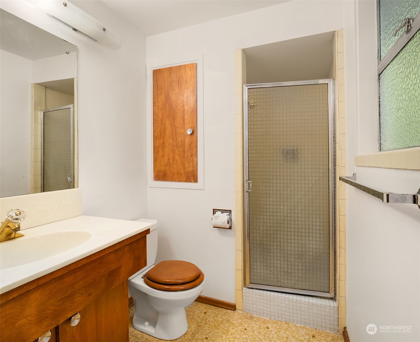
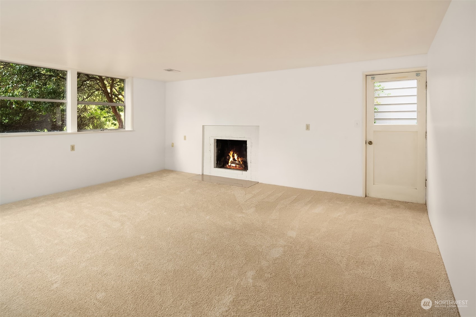
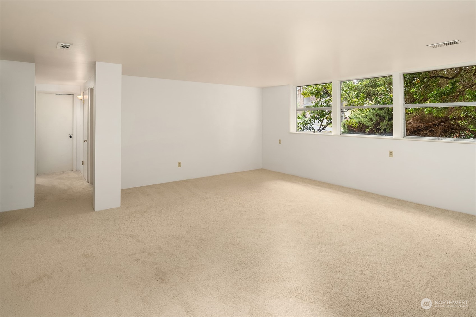
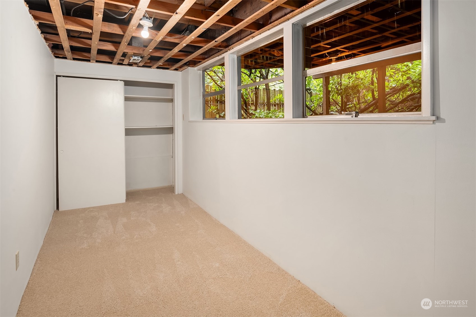
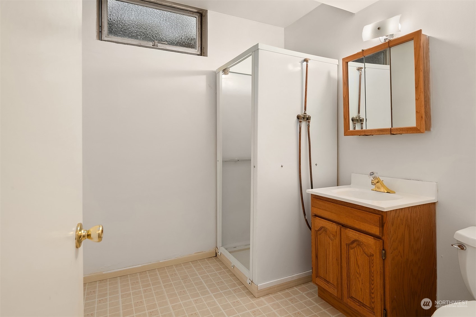
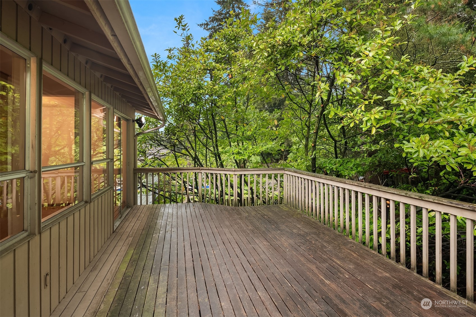
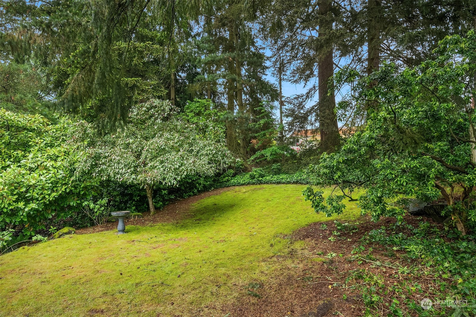
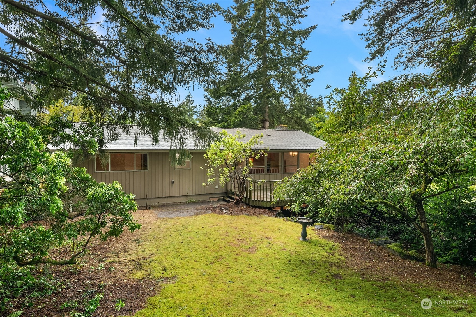
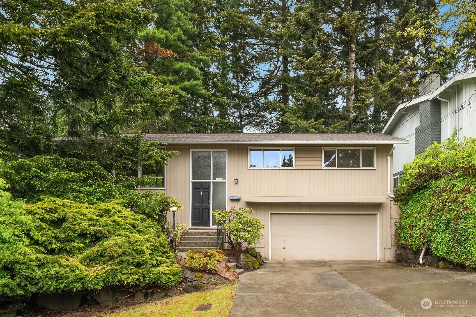
Welcome to a home brimming with charm and potential! This inviting property features original hardwood floors and is bathed in natural light from large west-facing windows. The spacious living area offers a warm and welcoming atmosphere and is open to a large deck overlooking an expansive and private back yard. The main floor has 3 comfortable bedrooms, including a primary suite with attached bath & generous closet. The lower level has a huge rec room with fireplace, large windows, a 4th bedroom and bath. Enjoy the peace & quiet of a serene dead-end street while still having easy access to Light Rail on 145th, I-5 & Hwy 99. The oversized 2-car garage includes extensive storage and workbench. Updates include a gas furnace and a newer roof.

4
beds

3
baths

2,000 Sq.Ft. LIVING AREA

8,040 Sq.Ft. lot

Features & Amenities

Interior

  • total bedrooms4
  • Total bathrooms3
  • full bathroom1
  • three quarter bathroom1
  • half bathroom1
  • Flooring Hardwood, Vinyl, Carpet
  • Fireplace Wood Burning
  • APPLIANCES Dishwashers_, Dryer(s), Refrigerators_, Stoves Ranges_, Washer(s)
  • other interior Features Hardwood, Wall to Wall Carpet, Bath Off Primary, Dining Room, Fireplace, Water Heater

Area & Lot

  • Status Sold
  • Date Sold June 20, 2024
  • Living Area2,000 Sq.Ft.
  • Total Area2,060 Sq.Ft.
  • Lot Area8,040 Sq.Ft.
  • MLS® ID2240764
  • TypeResidential
  • YEAR BUILT1962
  • Elementary SchoolParkwood Elem
  • Middle SchoolAlbert Einstein Mid
  • High SchoolShorewood High
  • School DistrictShoreline

Exterior

  • Garage Space2.0
  • water SourcePublic
  • roofComposition
  • lot featuresCurbs, Dead End Street, Paved
  • parkingDriveway, Attached Garage
  • HEAT TYPEForced Air
  • AIR CONDITIONINGNone
  • sewerSewer Connected
  • SubstructurePoured Concrete
  • security FeaturesFully Fenced
  • other exterior FeaturesWood, Wood Products

Financial

  • Sales Price$800,000
  • Real Estate Tax $7,891/yr

Ready to Help

I approach real estate as a responsibility, not a transaction. I take the time to truly understand your goals, guide you with clear strategy, and advocate for you with focus and care. Known for my calm presence and strong negotiation skills, I help clients navigate Seattle’s competitive market feeling informed, protected, and confident from start to finish.

Follow Me on Instagram