Leave a Message

By providing your contact information to Savanna Taylor, your personal information will be processed in accordance with Savanna Taylor's Privacy Policy. By checking the box(es) below, you consent to receive communications regarding your real estate inquiries and related marketing and promotional updates in the manner selected by you. For SMS text messages, message frequency varies. Message and data rates may apply. You may opt out of receiving further communications from Savanna Taylor at any time. To opt out of receiving SMS text messages, reply STOP to unsubscribe.

Thank you for your message. We will be in touch with you shortly.

14911 276th Place NE
SEE ALL PHOTOS
14911 276th Place NE
Provided by NWMLS, Listed by COMPASS
Sold

14911 276th Place NE

14911 276th Place NE, Duvall, WA 98019

$855,000
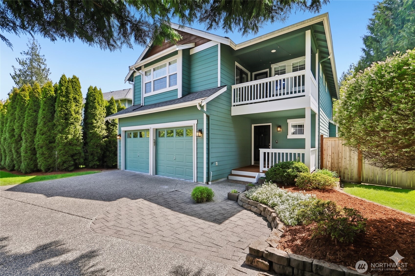
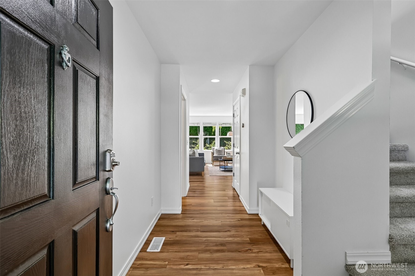
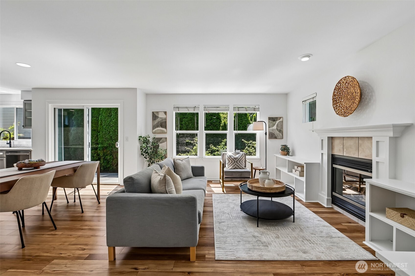
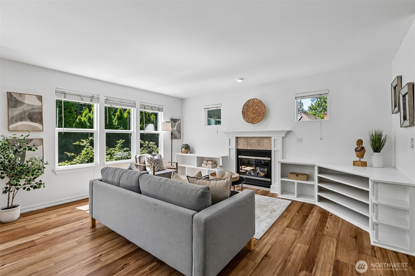
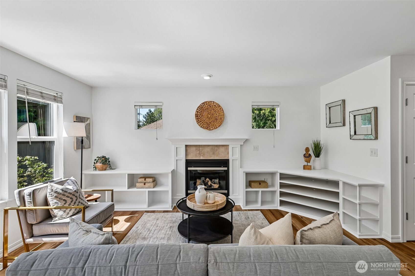
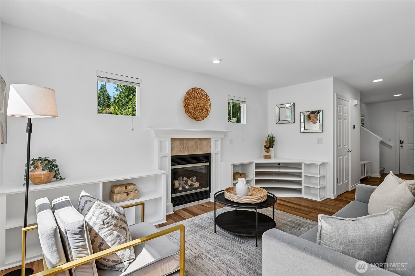
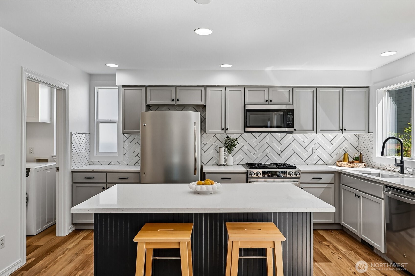
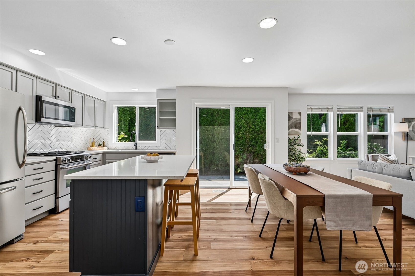
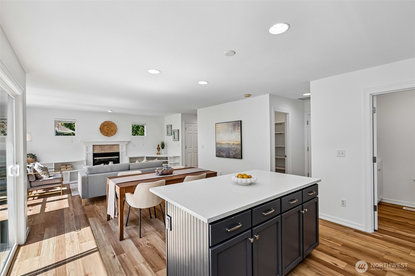
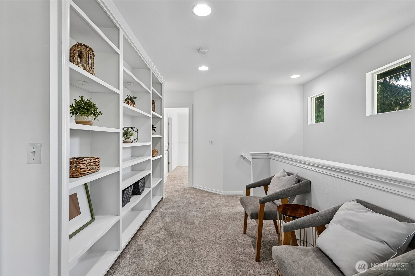
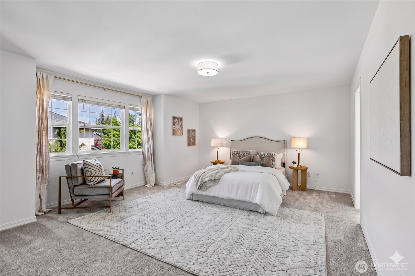
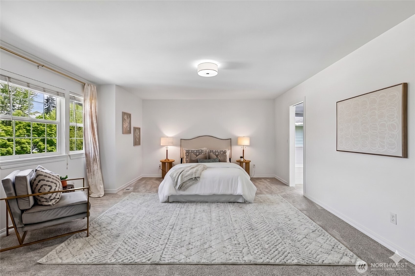
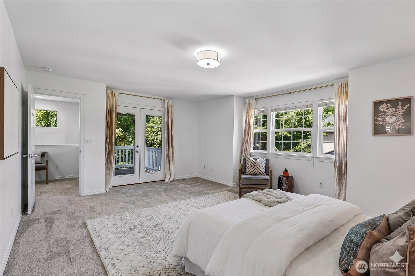
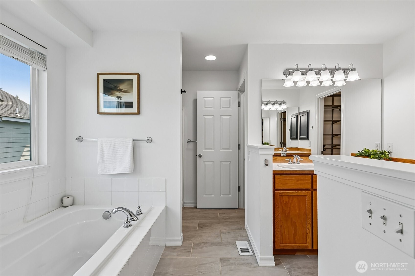
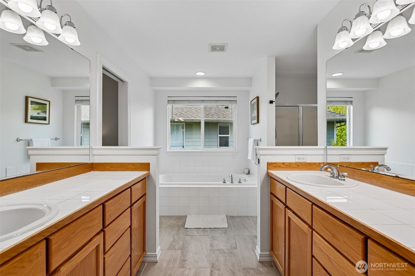
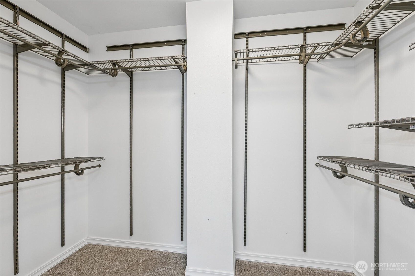
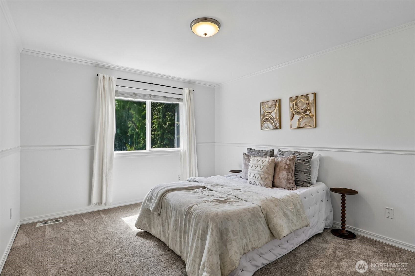
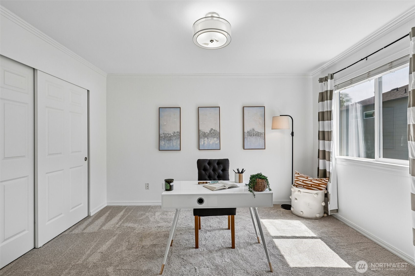
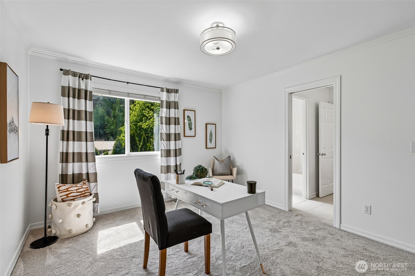
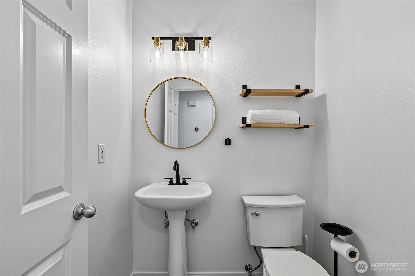
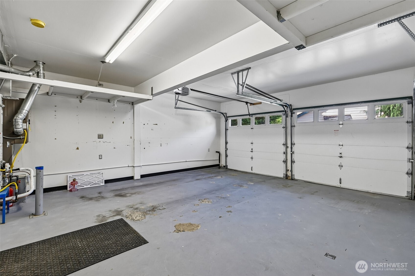
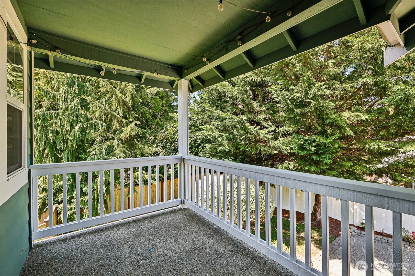
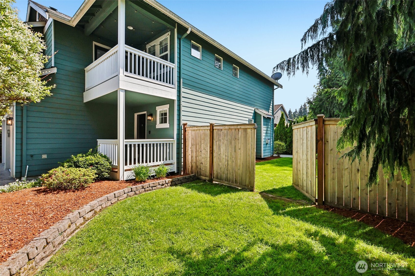
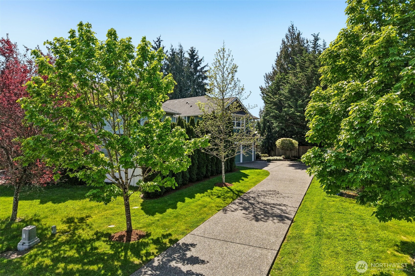
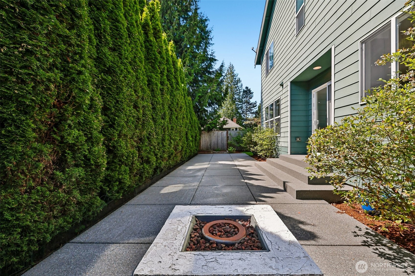
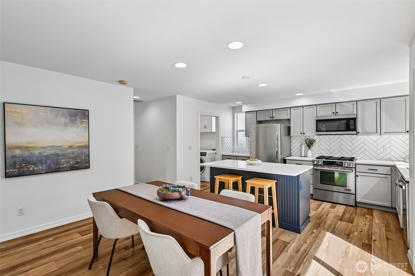
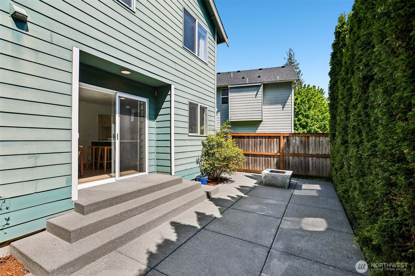
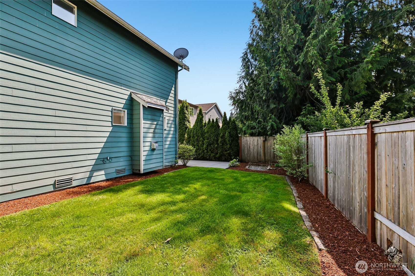
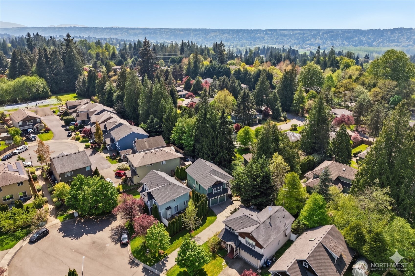
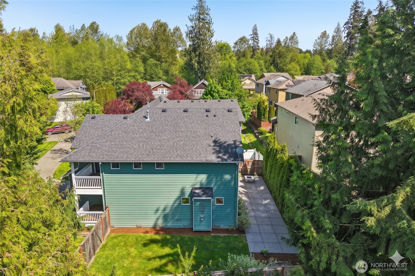
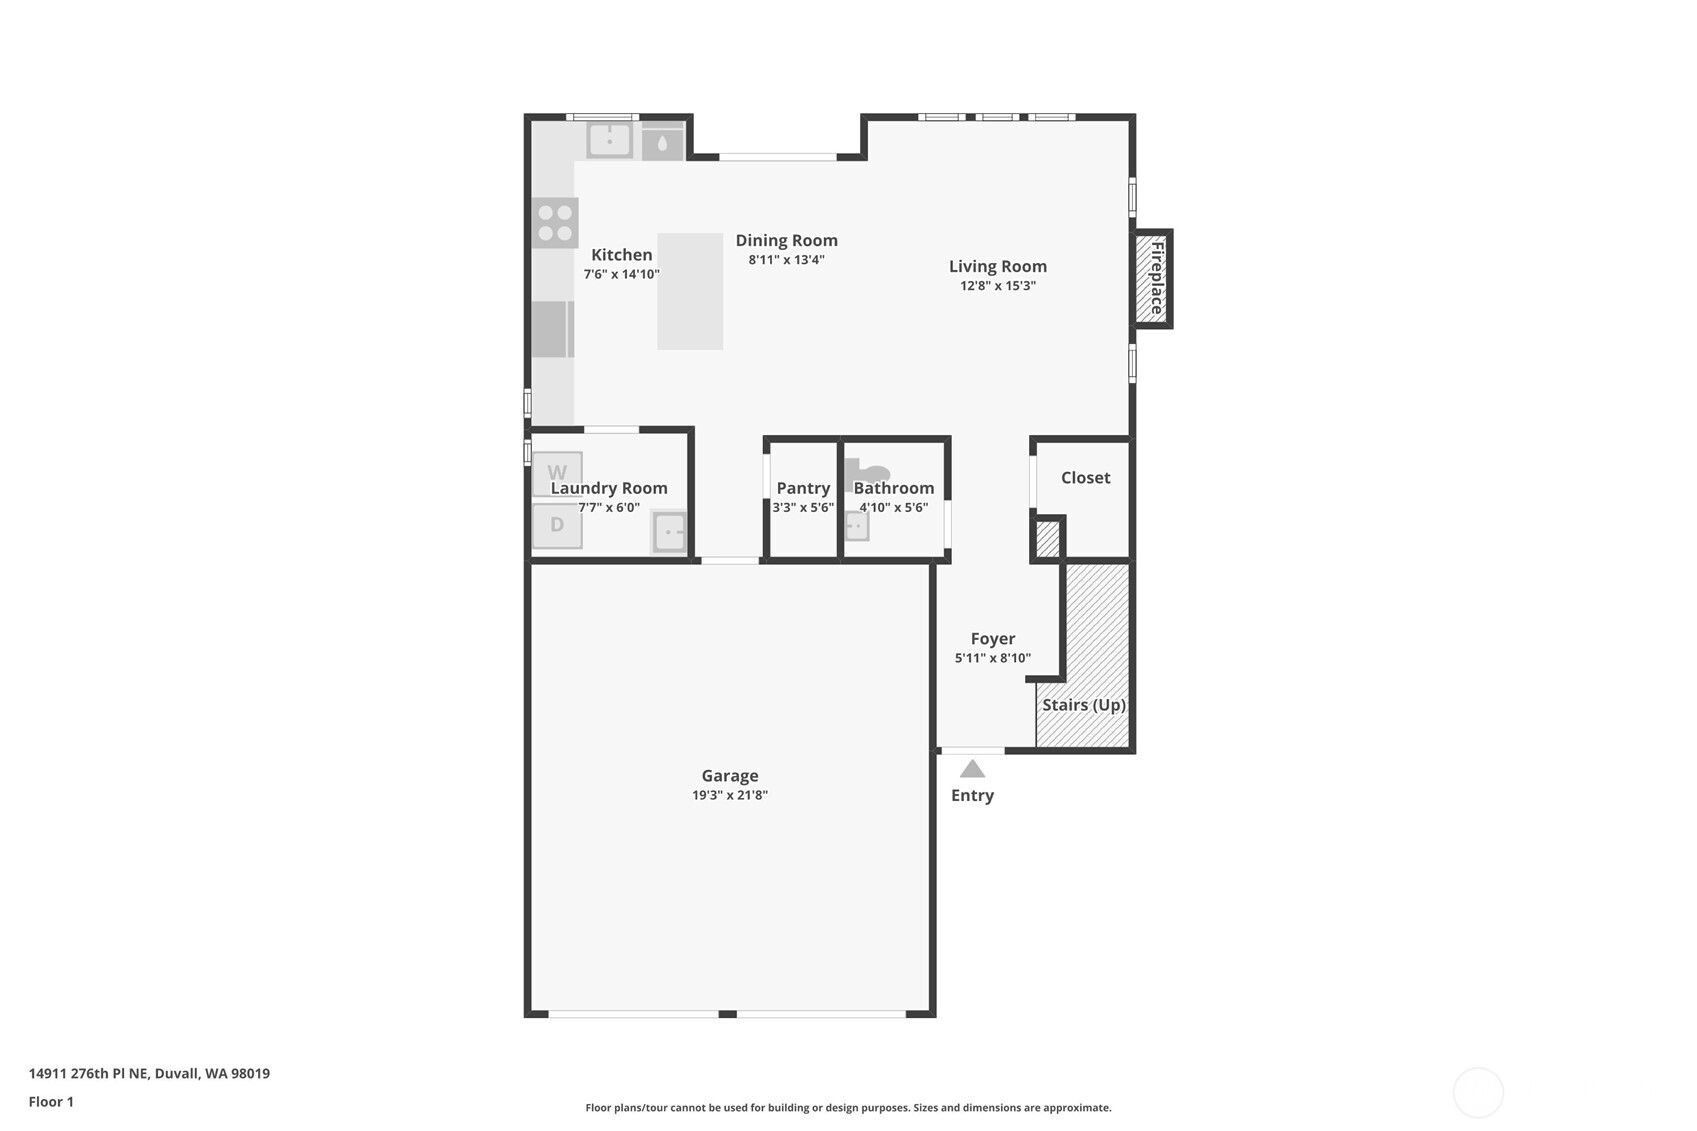
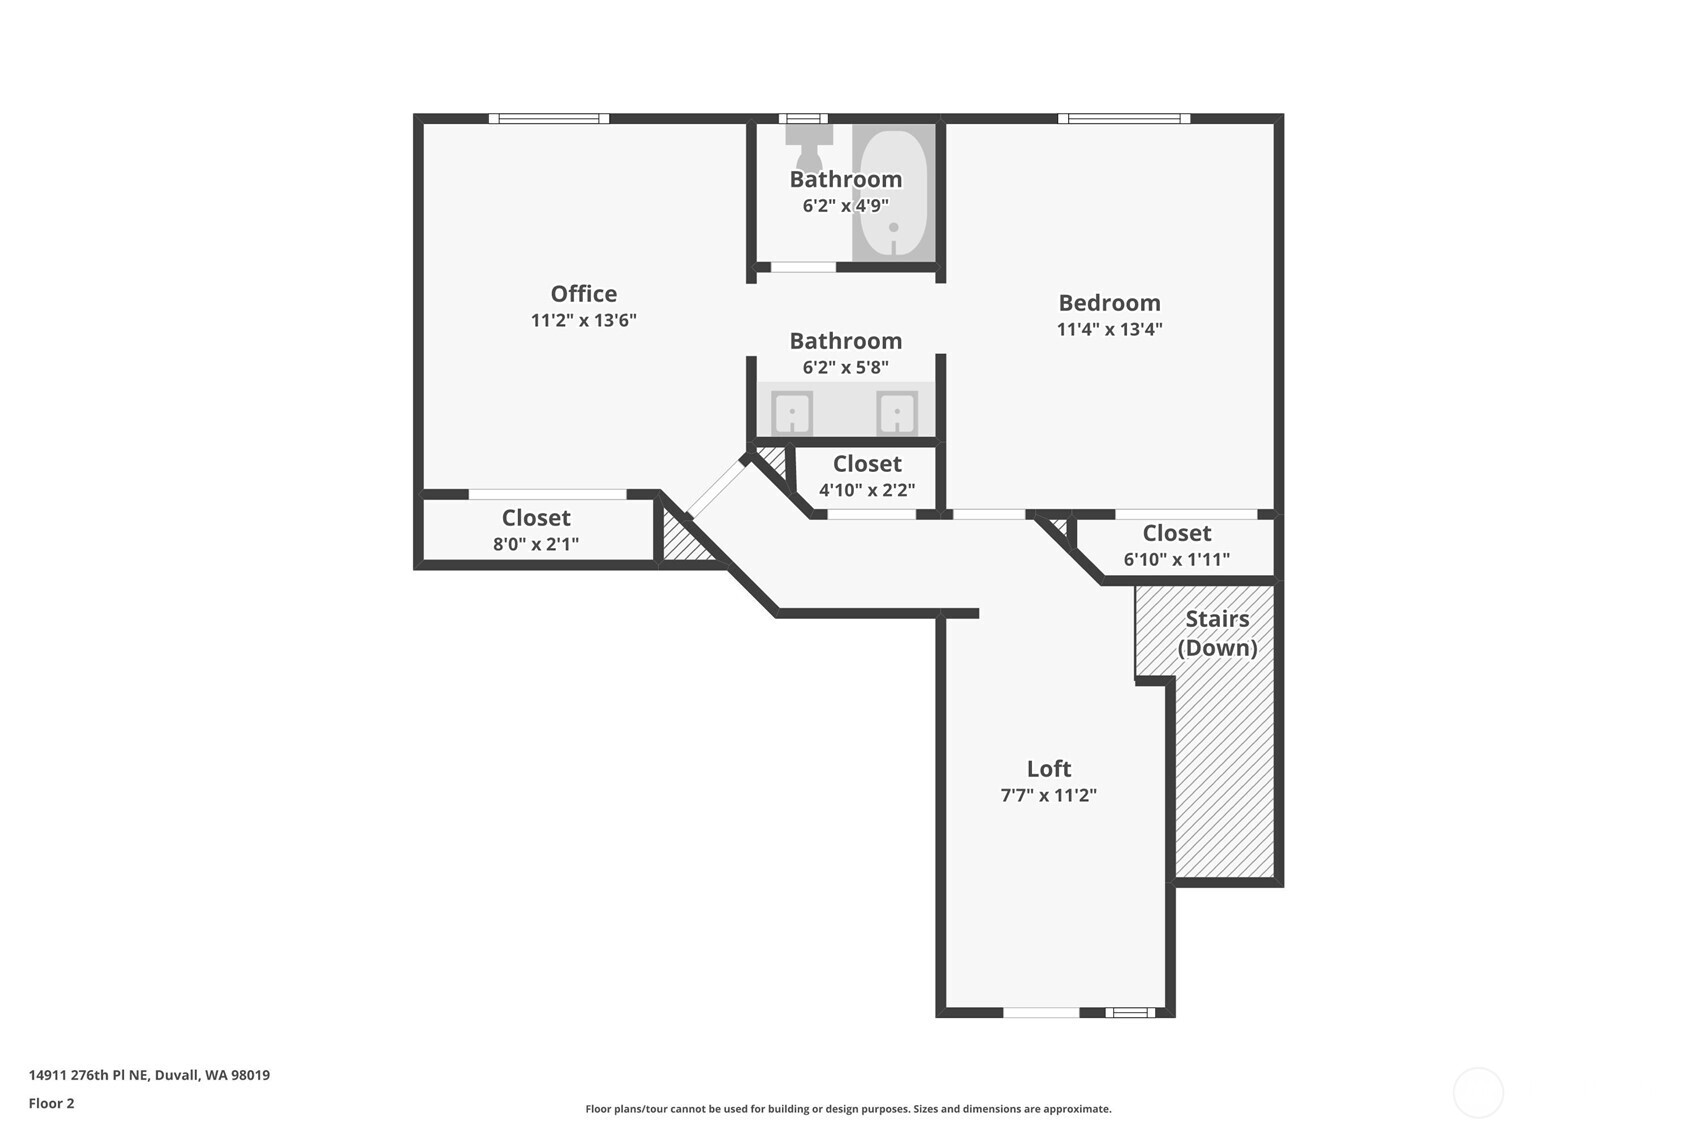
Nestled down a private drive on a quiet cul-de-sac, this meticulously updated home welcomes you with move-in readiness and thoughtful upgrades throughout. Fresh paint and new luxury vinyl plank flooring create a bright, contemporary feel on the main level. Upstairs, new carpeting adds comfort and warmth. The chef's kitchen features a functional island, gleaming quartz countertops, and refreshed cabinetry perfect for entertaining. The living room showcases custom built-ins and a cozy gas fireplace, creating an inviting gathering space. The expansive primary suite is your personal retreat--complete with a luxurious 5-piece bath, generous walk-in closet, and French doors to a private balcony. Spacious secondary bedrooms offer flexibility for family or guests. Recent AC installation ensures year-round comfort, while newer systems (furnace and water heater, 2022) provide peace of mind. Step outside to discover your backyard oasis: a fully fenced level yard with mature landscaping and sprawling patio with natural gas BBQ hookup, ideal for gardeners and entertainers alike. A newer fence completes the polished exterior. Close to Judd Park and the charm of downtown Duvall's boutique dining and local shops--privacy meets community living at its best.

3
beds

3
baths

1,880 Sq.Ft. LIVING AREA

6,566 Sq.Ft. lot

Features & Amenities

Interior

  • total bedrooms3
  • Total bathrooms3
  • full bathrooms2
  • half bathroom1
  • Flooring Ceramic Tile, Hardwood, Vinyl Plank, Carpet
  • Fireplace Gas
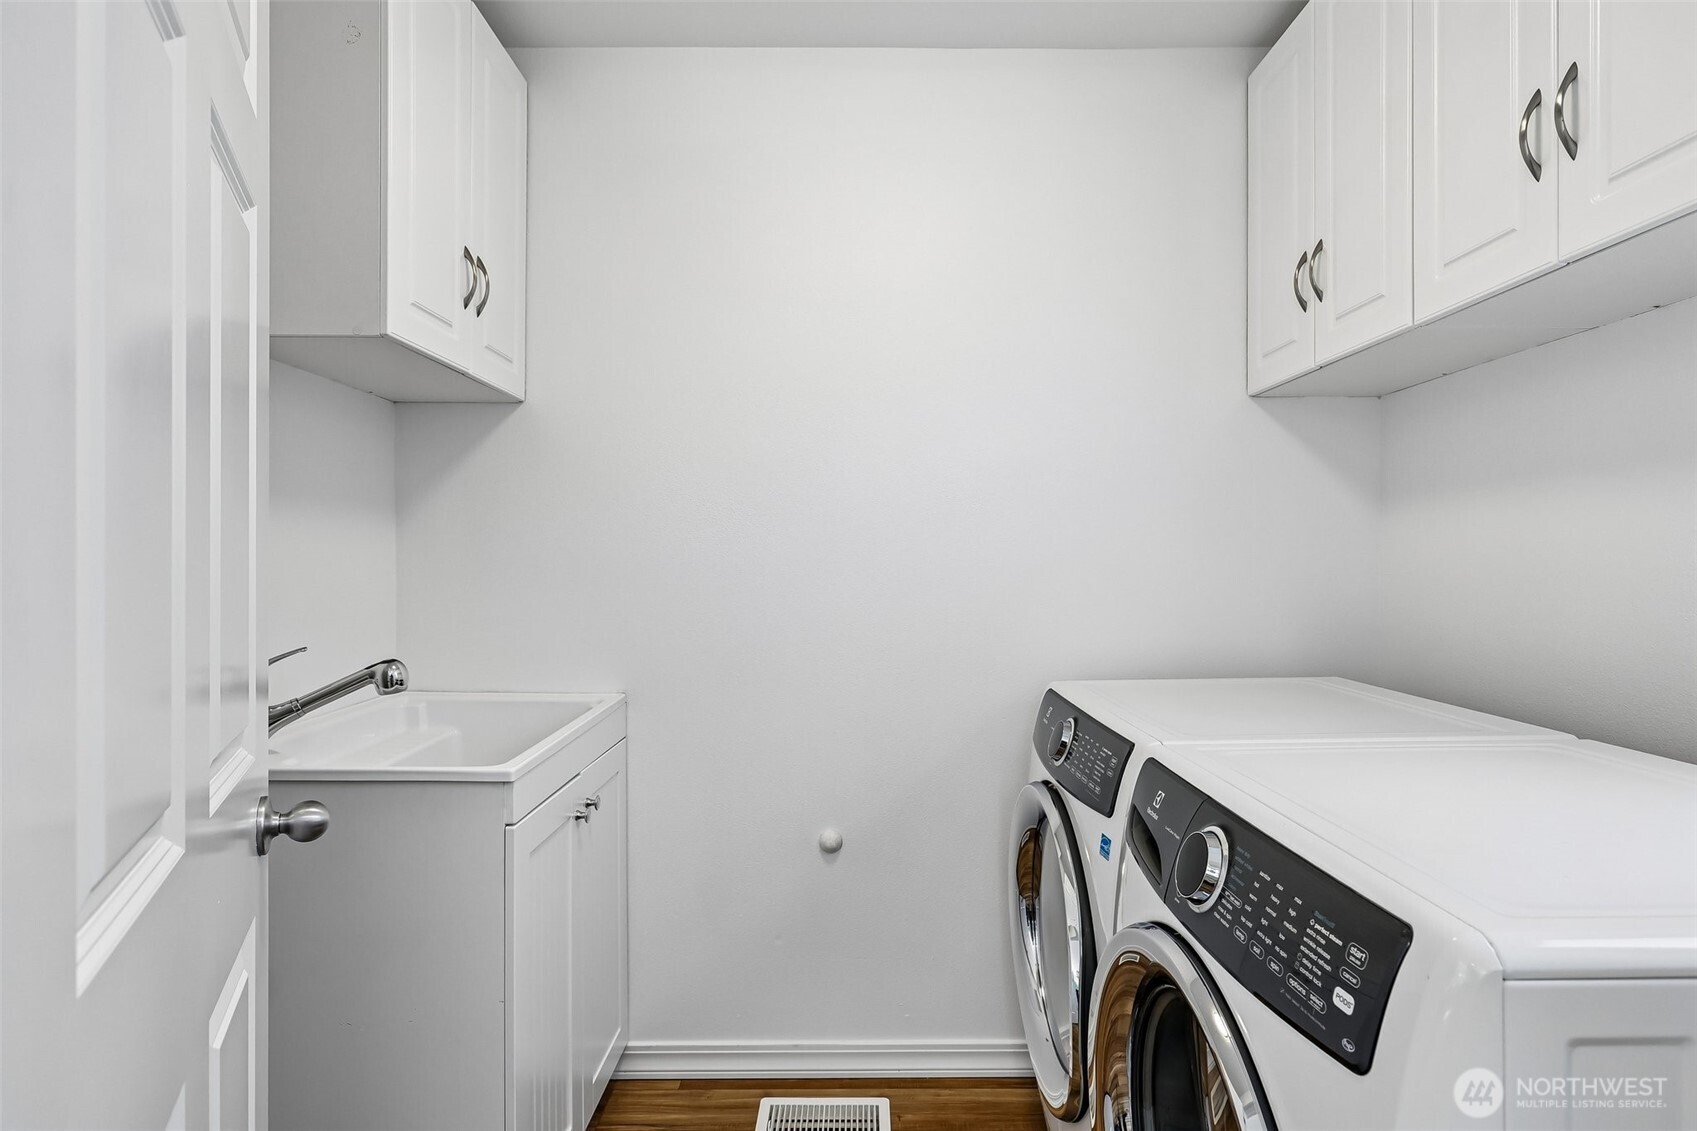
  • APPLIANCES Dishwasher, Disposal, Dryer, Microwave, Refrigerator, Stove(s)/Range(s), Washer
  • other interior Features Bath Off Primary, Dbl Pane/Storm Window, Dining Room, Fireplace, High Tech Cabling, Pantry, Walk-In Closet(s), Water Heater

Area & Lot

  • Status Sold
  • Date Sold July 2, 2026
  • Living Area1,880 Sq.Ft.
  • Total Area1,880 Sq.Ft.
  • Lot Area6,566 Sq.Ft.
  • MLS® ID2517995
  • TypeResidential
  • YEAR BUILT2002
  • Architecture StylesCraftsman
  • View DescriptionTerritorial
  • Elementary SchoolStillwater Elem
  • Middle SchoolTolt Mid
  • High SchoolCedarcrest High
  • School DistrictRiverview

Exterior

  • STORIES2
  • water SourcePublic
  • roofComposition
  • lot featuresCul-De-Sac, Curbs, Dead End Street, Paved, Sidewalk
  • parkingAttached Garage
  • HEAT TYPEForced Air
  • AIR CONDITIONINGCentral Air
  • sewerSewer Connected
  • SubstructurePoured Concrete
  • security FeaturesFully Fenced
  • other exterior FeaturesCement Planked, Wood Products

Financial

  • Sales Price$855,000
  • Real Estate Tax $7,085/yr
View Virtual Tour

Ready to Help

I approach real estate as a responsibility, not a transaction. I take the time to truly understand your goals, guide you with clear strategy, and advocate for you with focus and care. Known for my calm presence and strong negotiation skills, I help clients navigate Seattle’s competitive market feeling informed, protected, and confident from start to finish.

Follow Me on Instagram