Leave a Message

By providing your contact information to Savanna Taylor, your personal information will be processed in accordance with Savanna Taylor's Privacy Policy. By checking the box(es) below, you consent to receive communications regarding your real estate inquiries and related marketing and promotional updates in the manner selected by you. For SMS text messages, message frequency varies. Message and data rates may apply. You may opt out of receiving further communications from Savanna Taylor at any time. To opt out of receiving SMS text messages, reply STOP to unsubscribe.

Thank you for your message. We will be in touch with you shortly.

15150 140th Way SE Unit: E101
SEE ALL PHOTOS
15150 140th Way SE Unit: E101
Courtesy of COMPASS
Sold

15150 140th Way SE Unit: E101

15150 140th Way SE Unit: E101, Renton, WA 98058

$500,000
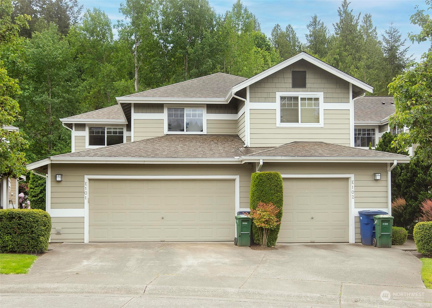
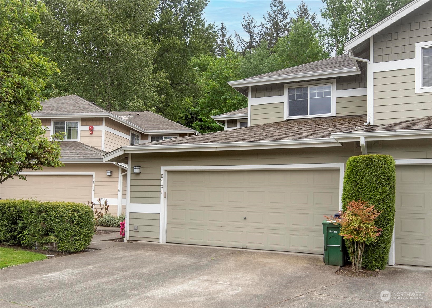
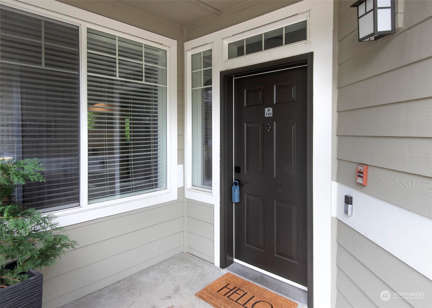
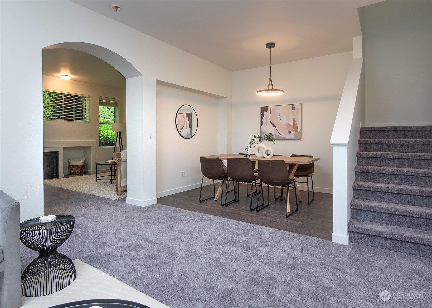
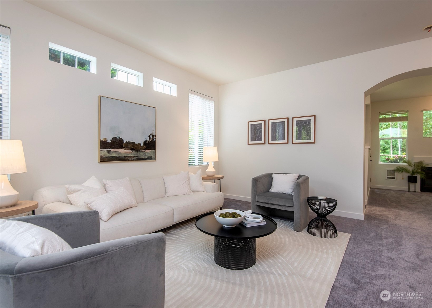
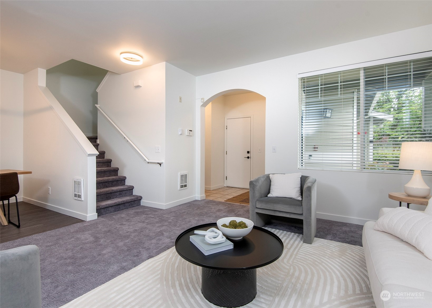
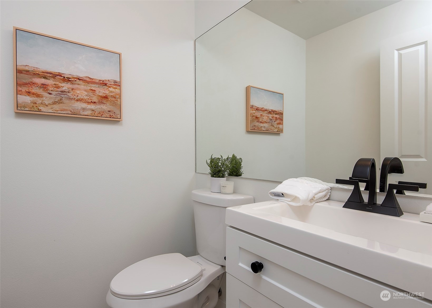
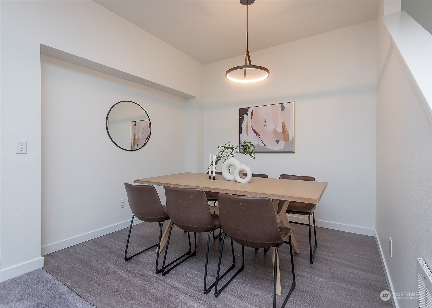
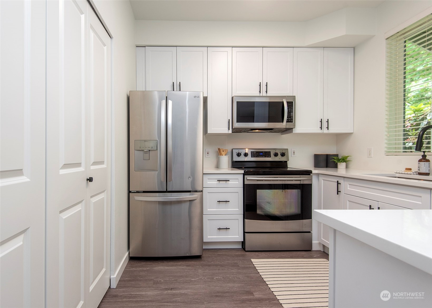
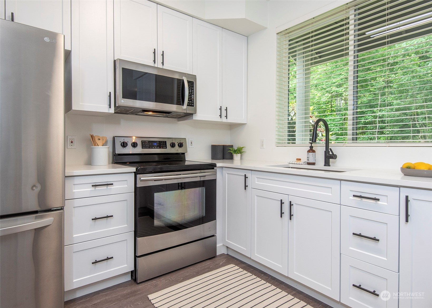
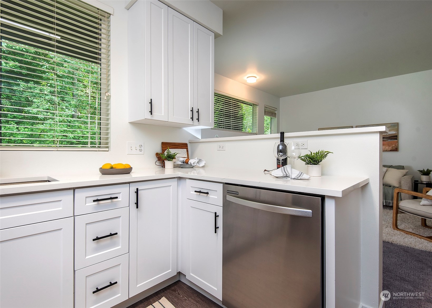
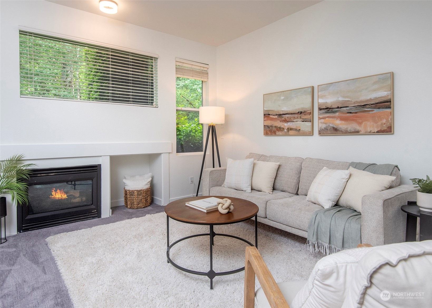
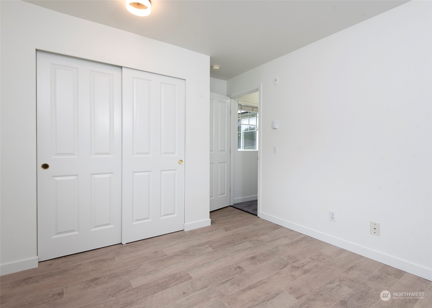
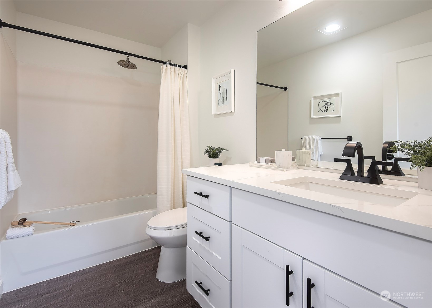
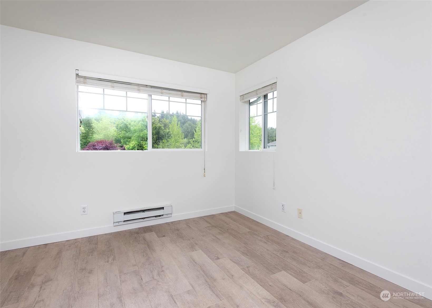
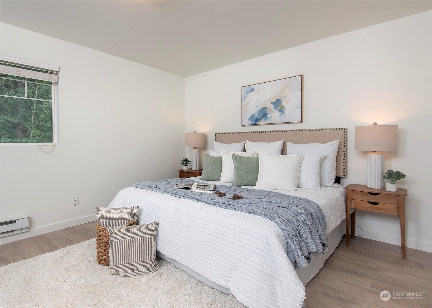
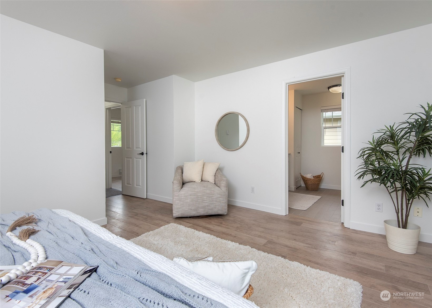
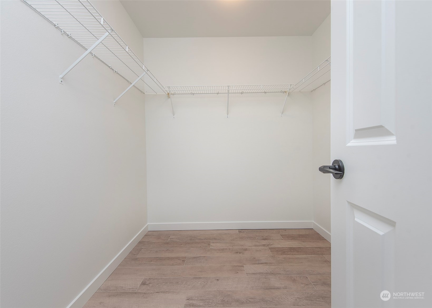
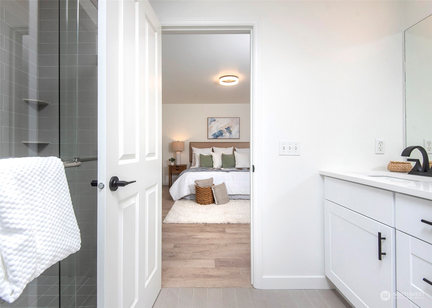
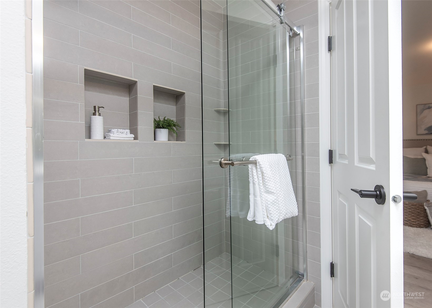
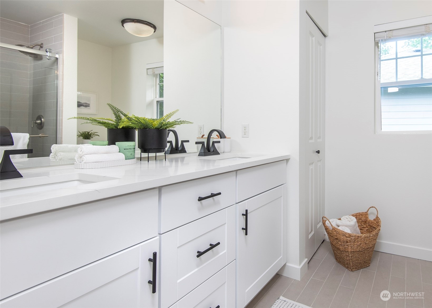
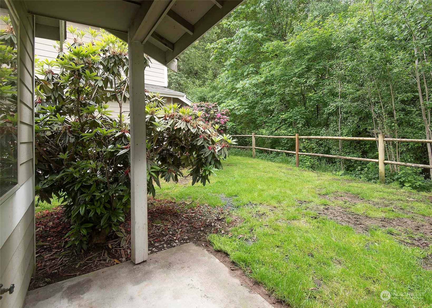
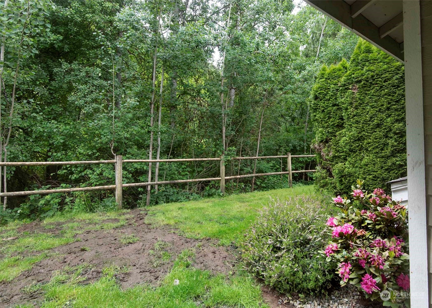
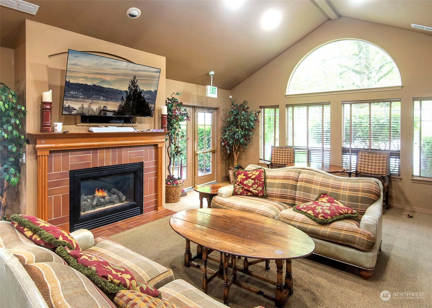
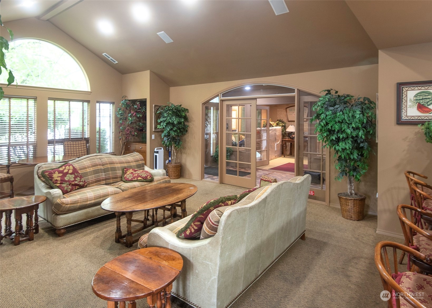
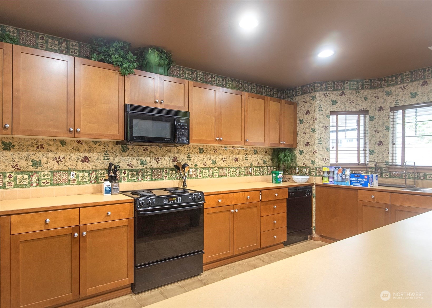
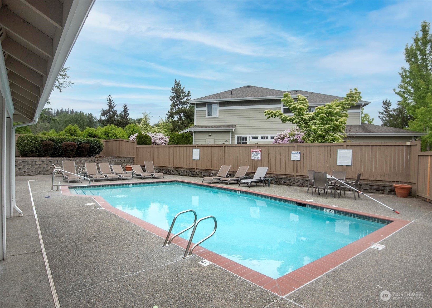
Begin your homeownership journey with this beautifully updated end unit in Molasses Creek. Recent renovations include fresh paint throughout, new lighting, wall-to-wall carpeting, modern kitchen cabinets with quartz countertops, and stylish laminate hardwood floors. The open floor plan on the main level features a spacious family room that seamlessly flows into the kitchen and dining areas, complemented by a separate living room perfect for entertaining. Additional storage is available in the attached two-car garage. Upstairs, discover three large bedrooms, including a master en-suite and a guest bath. This home is conveniently located across from a golf course, local trails, community pool, a playground, and shopping just minutes away.

3
beds

3
baths

1,557 Sq.Ft. LIVING AREA

Features & Amenities

Interior

  • total bedrooms3
  • Total bathrooms3
  • full bathroom1
  • three quarter bathroom1
  • half bathroom1
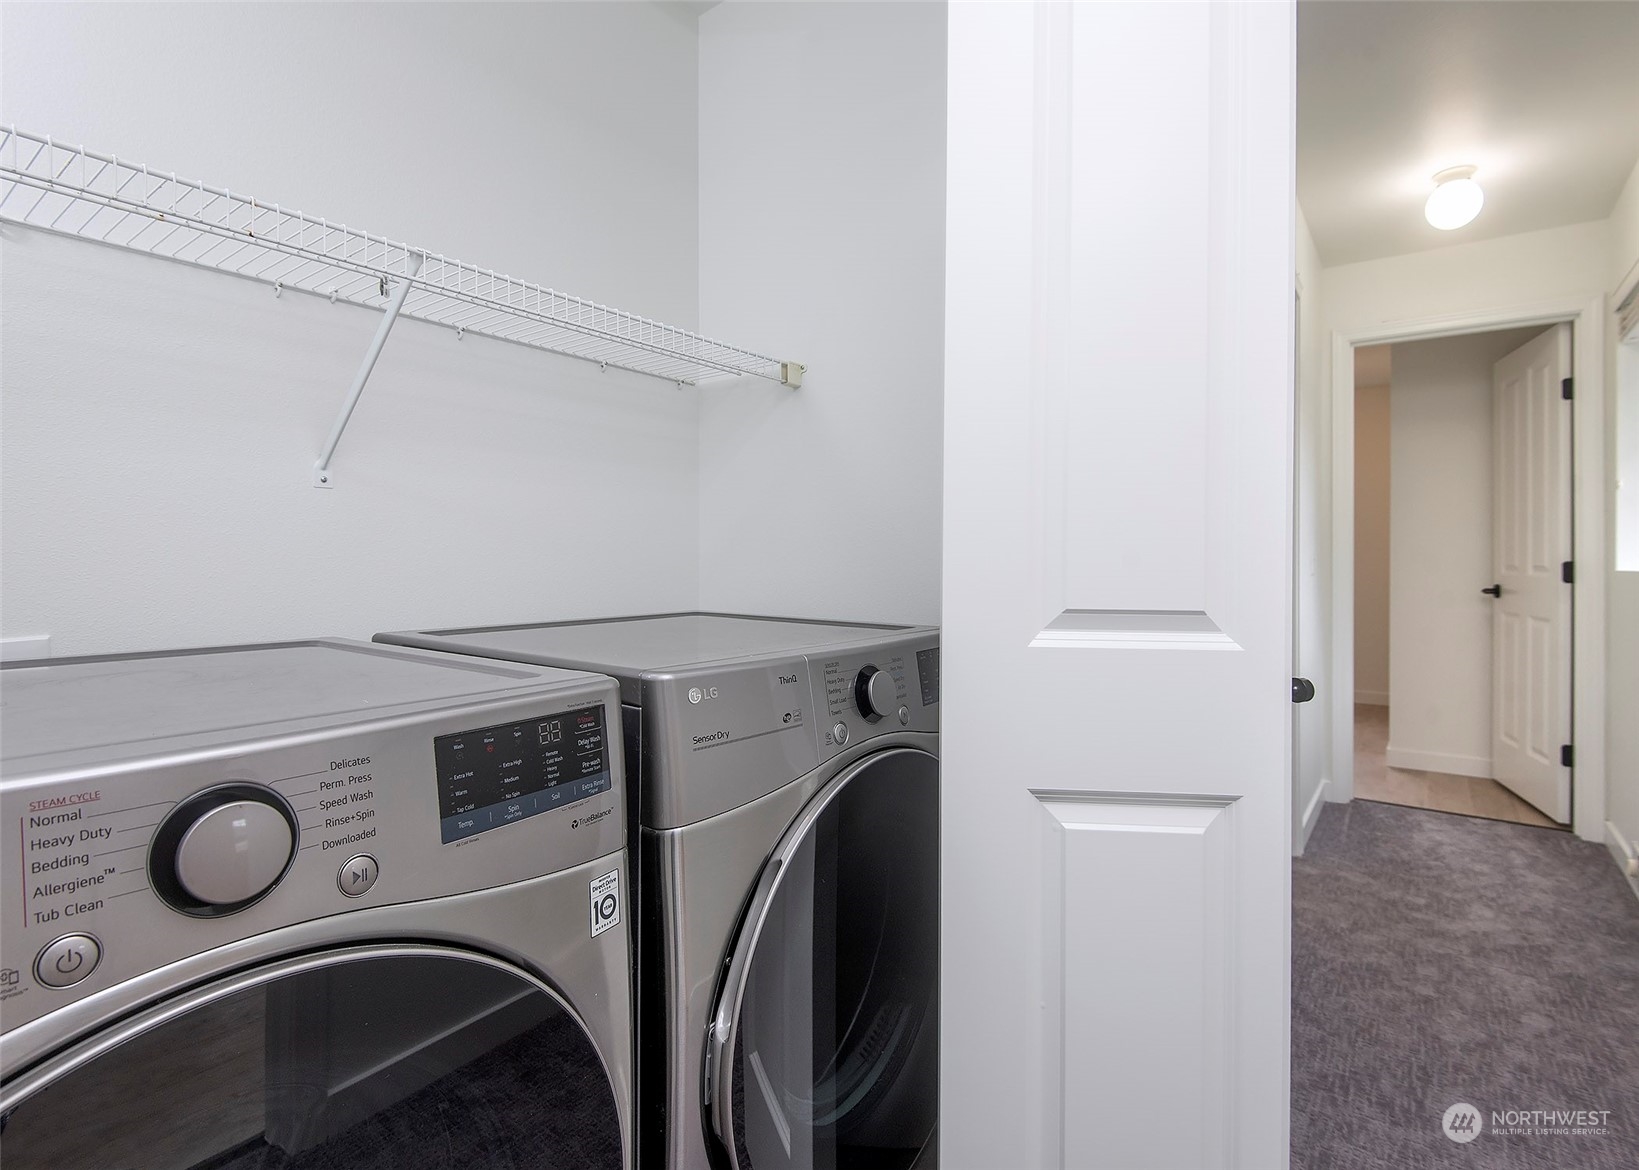
  • Laundry room Electric Dryer Hookup, Washer Hookup
  • Flooring Laminate, Carpet
  • Fireplace Gas
  • APPLIANCES Dishwashers_, Dryer(s), Microwaves_, Refrigerators_, Stoves Ranges_, Washer(s)
  • other interior Features Wall to Wall Carpet, Laminate Hardwood, Cooking-Electric, Dryer-Electric, Washer, Fireplace, Water Heater

Area & Lot

  • Status Sold
  • Date Sold July 9, 2024
  • Living Area1,557 Sq.Ft.
  • Total Area1,557 Sq.Ft.
  • MLS® ID2242579
  • TypeCondo
  • YEAR BUILT2000
  • Architecture StylesTownhouse
  • Elementary SchoolTiffany Park Elem
  • Middle SchoolNelsen Mid
  • High SchoolLindbergh Snr High
  • School DistrictRenton

Exterior

  • STORIES2
  • Garage Space2.0
  • roofComposition
  • lot featuresCurbs, Sidewalk
  • parkingIndividual Garage
  • HEAT TYPEInsert
  • AIR CONDITIONINGNone
  • other exterior FeaturesWood

Financial

  • Sales Price$500,000
  • Real Estate Tax $4,522/yr
  • HOA $766/mo

Ready to Help

I approach real estate as a responsibility, not a transaction. I take the time to truly understand your goals, guide you with clear strategy, and advocate for you with focus and care. Known for my calm presence and strong negotiation skills, I help clients navigate Seattle’s competitive market feeling informed, protected, and confident from start to finish.

Follow Me on Instagram