Leave a Message

By providing your contact information to Savanna Taylor, your personal information will be processed in accordance with Savanna Taylor's Privacy Policy. By checking the box(es) below, you consent to receive communications regarding your real estate inquiries and related marketing and promotional updates in the manner selected by you. For SMS text messages, message frequency varies. Message and data rates may apply. You may opt out of receiving further communications from Savanna Taylor at any time. To opt out of receiving SMS text messages, reply STOP to unsubscribe.

Thank you for your message. We will be in touch with you shortly.

15305 47th Place W
15305 47th Place W
15305 47th Place W
15305 47th Place W
15305 47th Place W
15305 47th Place W
15305 47th Place W
15305 47th Place W
15305 47th Place W
15305 47th Place W
15305 47th Place W
15305 47th Place W
15305 47th Place W
15305 47th Place W
15305 47th Place W
15305 47th Place W
15305 47th Place W
15305 47th Place W
15305 47th Place W
15305 47th Place W
15305 47th Place W
15305 47th Place W
15305 47th Place W
15305 47th Place W
15305 47th Place W
SEE ALL PHOTOS
15305 47th Place W
15305 47th Place W
15305 47th Place W
15305 47th Place W
15305 47th Place W
15305 47th Place W
15305 47th Place W
15305 47th Place W
15305 47th Place W
15305 47th Place W
15305 47th Place W
15305 47th Place W
15305 47th Place W
15305 47th Place W
15305 47th Place W
15305 47th Place W
15305 47th Place W
15305 47th Place W
15305 47th Place W
15305 47th Place W
15305 47th Place W
15305 47th Place W
15305 47th Place W
15305 47th Place W
15305 47th Place W
Provided by NWMLS, Listed by COMPASS
Pending

15305 47th Place W

15305 47th Place W, Lynnwood, WA 98087

$835,000
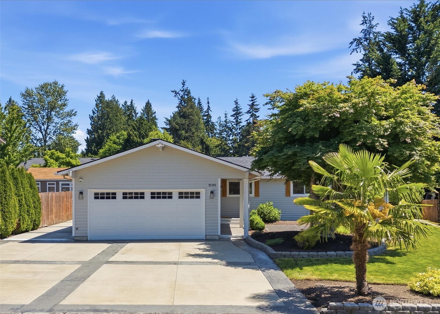
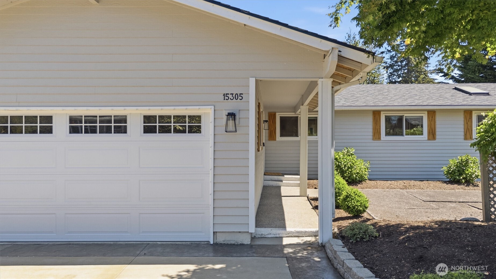
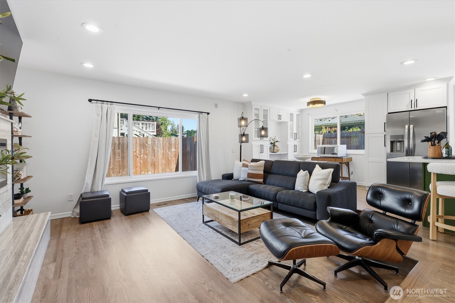
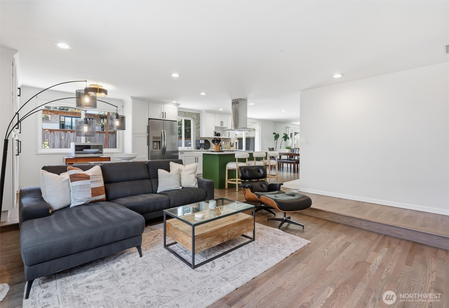
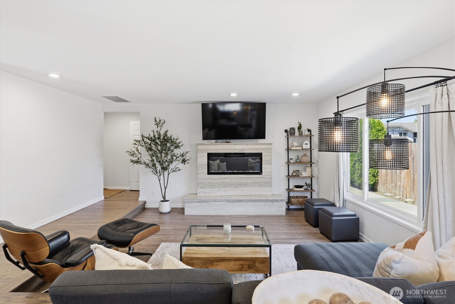
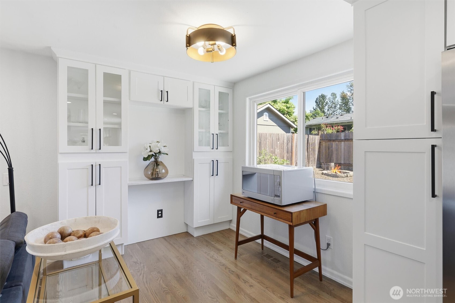
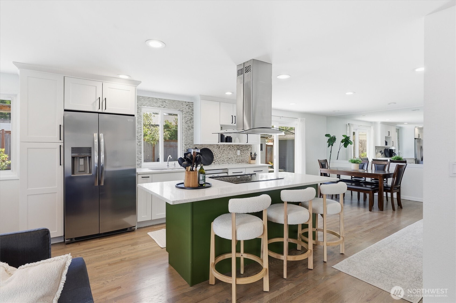
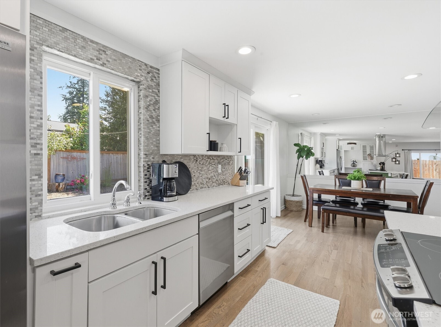
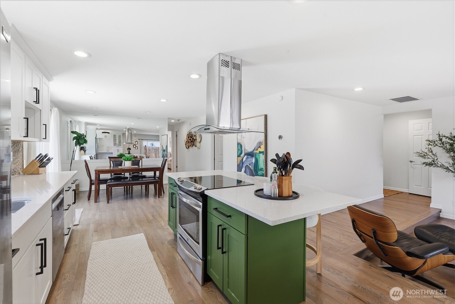
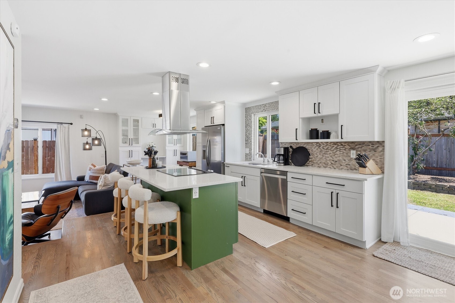
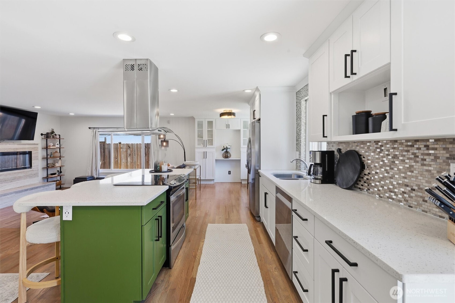
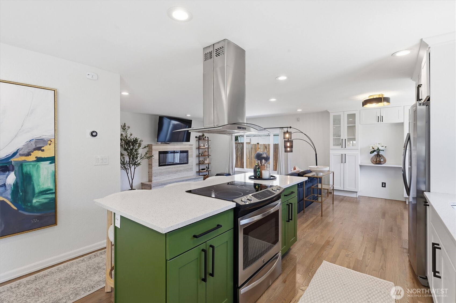
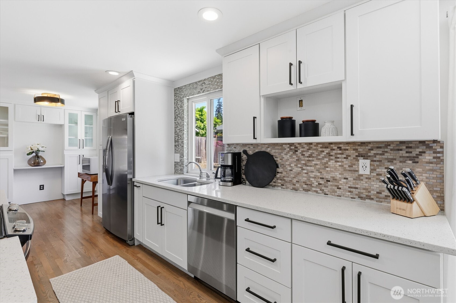
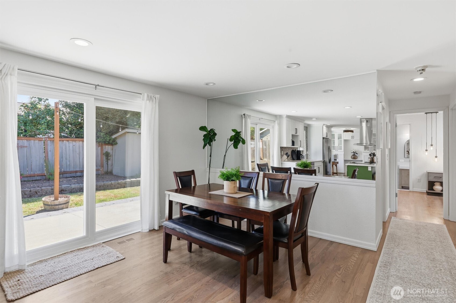
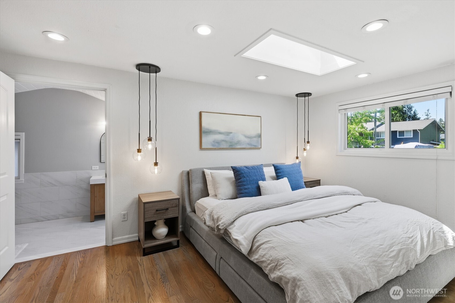
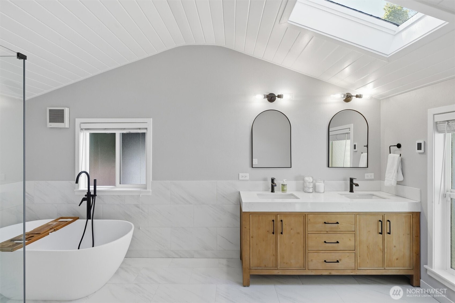
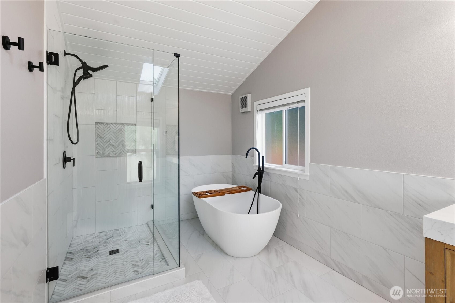
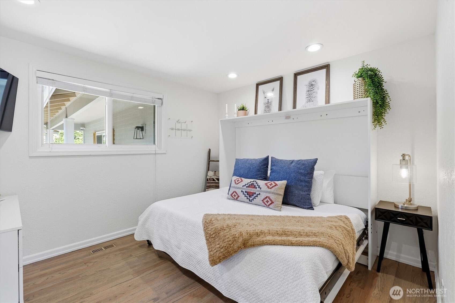
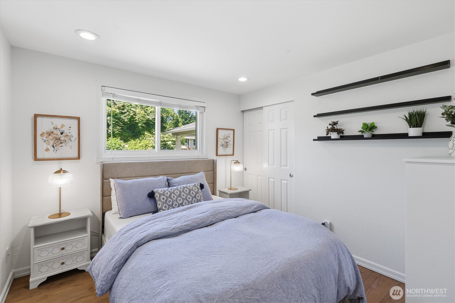
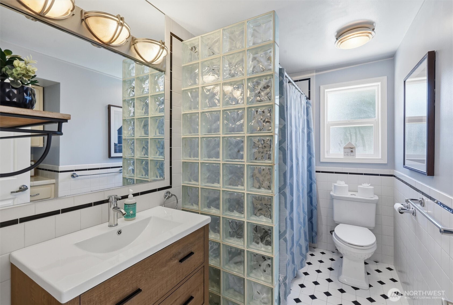
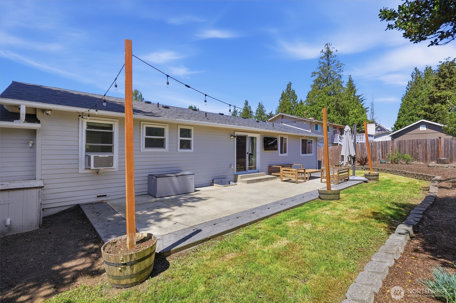
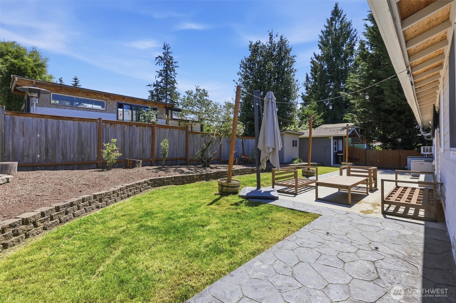
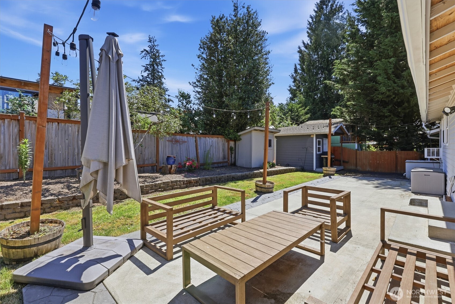
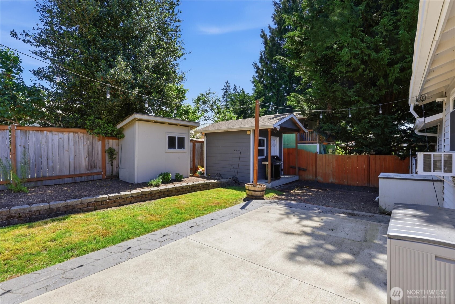
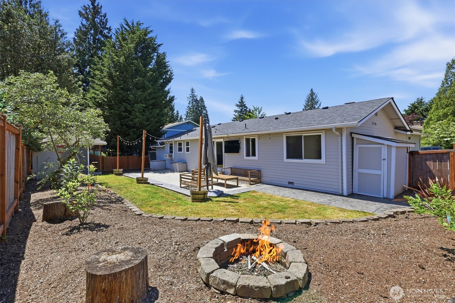
Beautifully updated rambler tucked away on a quiet cul-de-sac in the heart of Lynnwood. This move-in ready home features thoughtful upgrades, including a fully remodeled kitchen, an inviting living room with a stunning travertine slab fireplace, a tastefully renovated primary bathroom remodeled in 2026 with heated floors, and spacious living areas designed for everyday comfort and entertaining. Step outside to enjoy the oversized deck, fully fenced large backyard, and professionally landscaped outdoor space--perfect for summer gatherings, pets, or play. Additional highlights include a 2-car garage, three outdoor storage sheds, and excellent proximity to top-rated schools, parks, Boeing, shopping, dining, and major commuter routes. Enjoy the convenience of being just a short drive from downtown Edmonds and the light rail station, offering easy access to everything the area has to offer.

3
beds

2
baths

1,544 Sq.Ft. LIVING AREA

8,276 Sq.Ft. lot

Features & Amenities

Interior

  • total bedrooms3
  • Total bathrooms2
  • full bathrooms2
  • Flooring Ceramic Tile, Hardwood, Laminate
  • Fireplace Electric
  • APPLIANCES Dishwasher, Disposal, Dryer, Microwave, Refrigerator, Stove(s)/Range(s), Washer
  • other interior Features Bath Off Primary, Dbl Pane/Storm Window, Dining Room, Fireplace, Security System, Skylight(s), Walk-In Closet(s), Water Heater

Area & Lot

  • Status Pending
  • Living Area1,544 Sq.Ft.
  • Total Area1,544 Sq.Ft.
  • Lot Area8,276 Sq.Ft.
  • MLS® ID2548266
  • TypeResidential
  • YEAR BUILT1977
  • View DescriptionTerritorial
  • Elementary SchoolBuyer To Verify
  • Middle SchoolBuyer To Verify
  • High SchoolBuyer To Verify
  • School DistrictEdmonds

Exterior

  • STORIES1
  • water SourcePublic
  • roofComposition
  • lot featuresCul-De-Sac, Paved
  • parkingDriveway, Attached Garage, Off Street
  • HEAT TYPEForced Air
  • AIR CONDITIONINGInsert
  • sewerSewer Connected
  • SubstructurePoured Concrete
  • security FeaturesFully Fenced, Security System
  • other exterior FeaturesWood, Wood Products

Financial

  • Sales Price$835,000
  • Real Estate Tax $6,315/yr
  • Zoning R8400
image

Schedule a Showing

I would love to show you this beautiful property. Please select your preferred date and time below. I will be in touch shortly to confirm your appointment.

Schedule a Showing

I would love to show you this beautiful property. Please select your preferred date and time below. I will be in touch shortly to confirm your appointment.

Thank you for your interest in 15305 47th Place W, Lynnwood, WA 98087. We are reviewing your request and will be in touch shortly!

Mortgage Calculator

Estimate your monthly mortgage payment, including the principal and interest, property taxes, and HOA. Adjust the values to generate a more accurate rate.

All estimates are provided for informational purposes only. Actual amounts may vary.
$0,000 Your Payment 20 15 65
$0,000 Your Payment

Ready to Help

I approach real estate as a responsibility, not a transaction. I take the time to truly understand your goals, guide you with clear strategy, and advocate for you with focus and care. Known for my calm presence and strong negotiation skills, I help clients navigate Seattle’s competitive market feeling informed, protected, and confident from start to finish.

Follow Me on Instagram