Leave a Message

By providing your contact information to Savanna Taylor, your personal information will be processed in accordance with Savanna Taylor's Privacy Policy. By checking the box(es) below, you consent to receive communications regarding your real estate inquiries and related marketing and promotional updates in the manner selected by you. For SMS text messages, message frequency varies. Message and data rates may apply. You may opt out of receiving further communications from Savanna Taylor at any time. To opt out of receiving SMS text messages, reply STOP to unsubscribe.

Thank you for your message. We will be in touch with you shortly.

1534 Cherrylane Place S Unit: 202
SEE ALL PHOTOS
1534 Cherrylane Place S Unit: 202
Provided by NWMLS, Listed by COMPASS
Sold

1534 Cherrylane Place S Unit: 202

1534 Cherrylane Place S Unit: 202, Seattle, WA 98144

$435,000
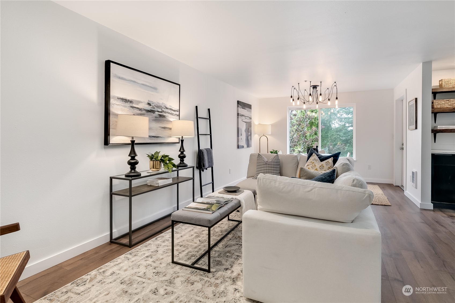
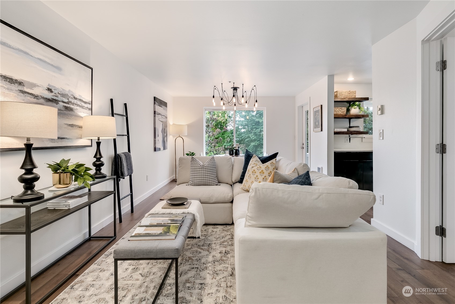
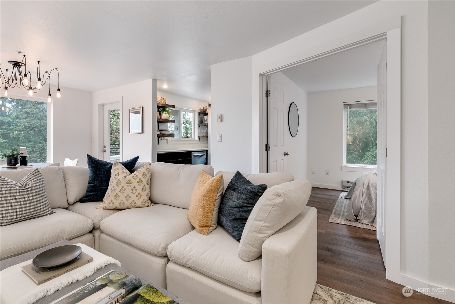
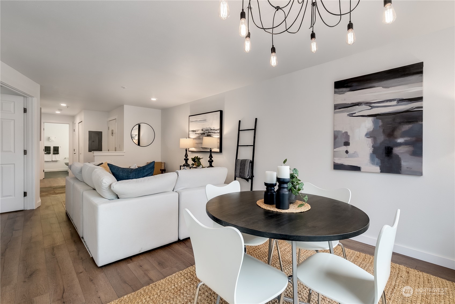
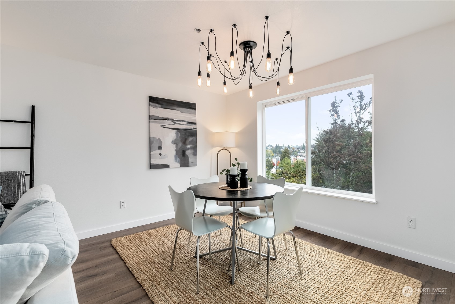
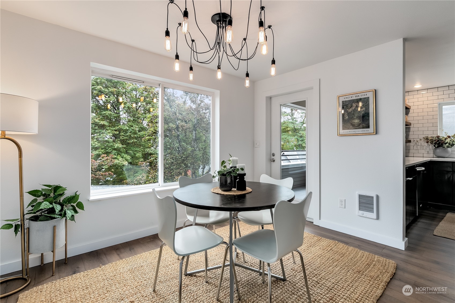
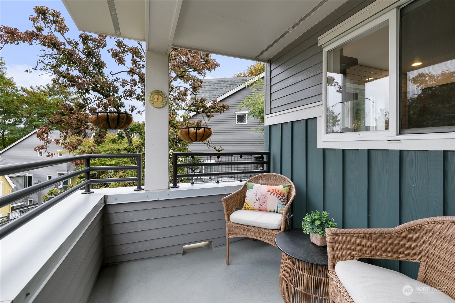
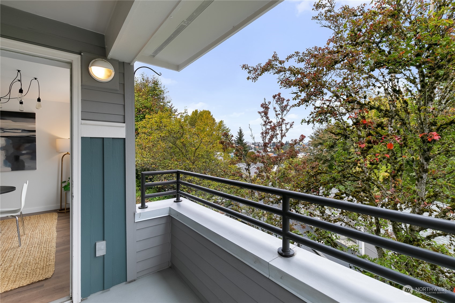
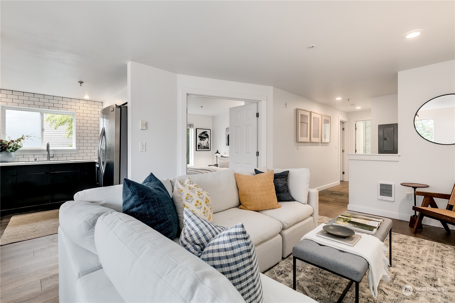
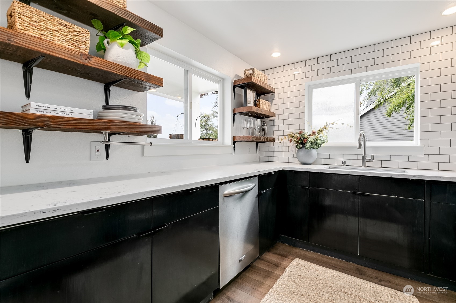
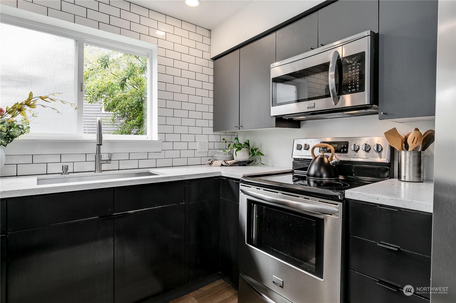
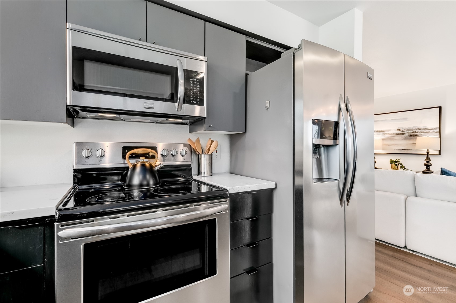
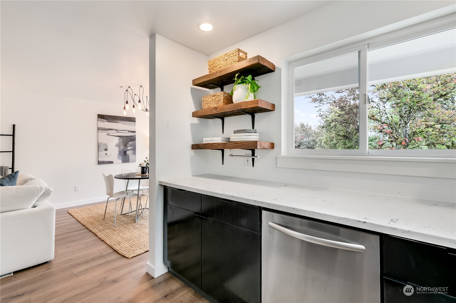
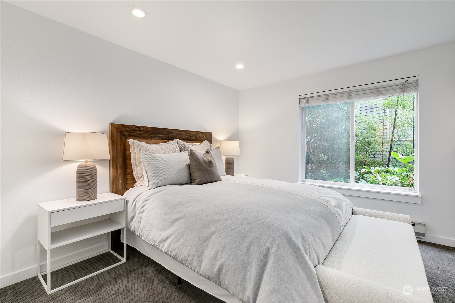
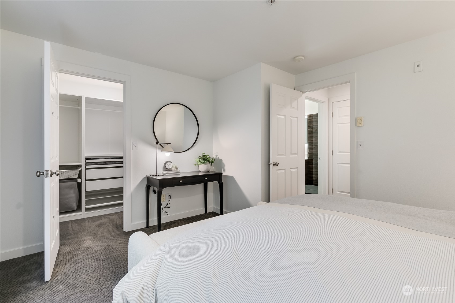
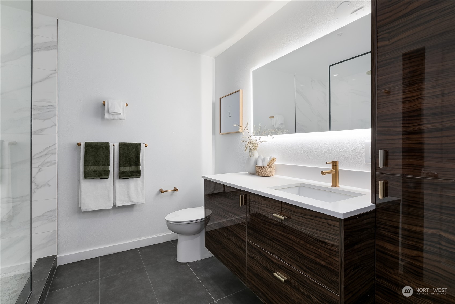
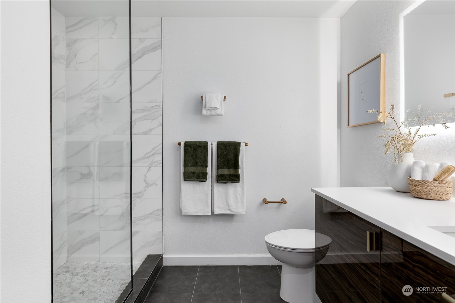
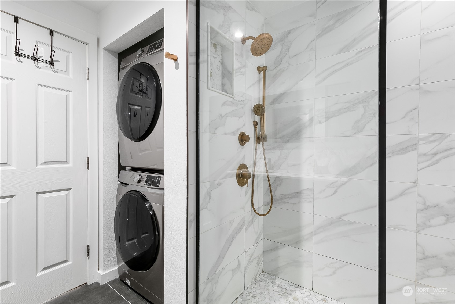
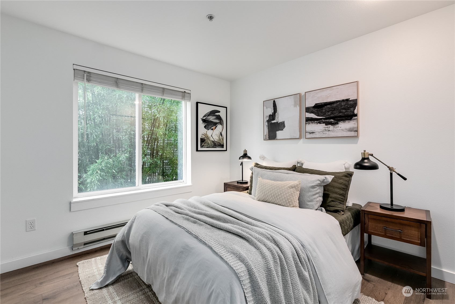
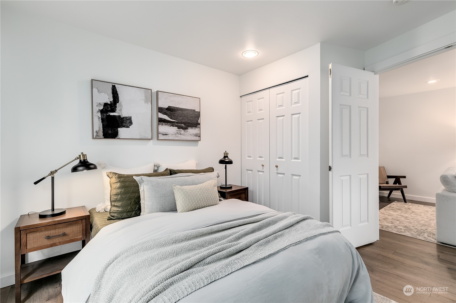
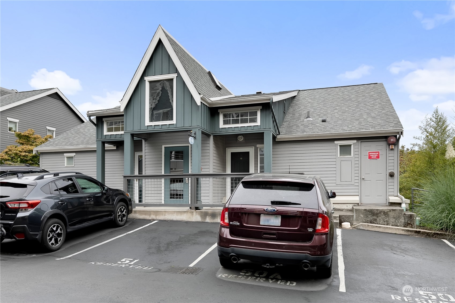
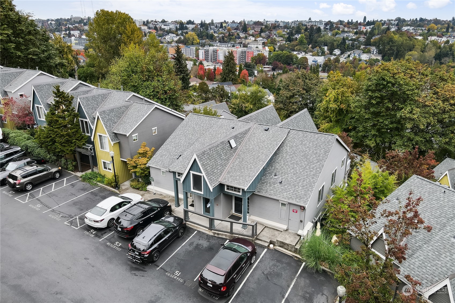
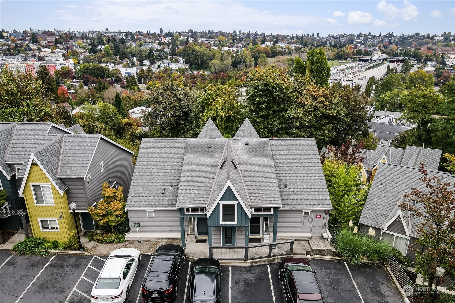
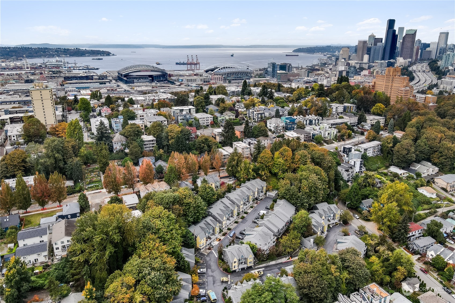
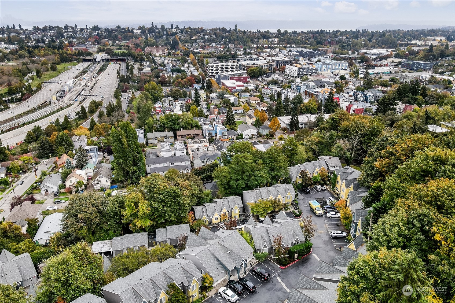
Welcome to Cherrylane, a serene enclave of homes nestled into the Mountain to Sound Greenway. The best of both worlds - a private, secluded retreat in North Beacon Hill and just mins from Downtown. This single level unit has been beautifully updated with luxury plank flooring, designer lighting, quartz counters, and upgraded kitchen appliances. The updated bathroom exudes modern elegance with Calacatta Vecchia hexagon tiles accented by brushed gold fixtures. Private balcony overlooks a lush greenbelt below. In-unit laundry plus dedicated parking located in front of the unit. Enjoy the pet-friendly community with easy access to the ID, 2 light rail stations, sport stadiums, & I-5 & I-90. No rental cap. Ask about $10k in closing credits.

2
beds

1
bath

818 Sq.Ft. LIVING AREA

Features & Amenities

Interior

  • total bedrooms2
  • Total bathroom1
  • three quarter bathroom1
  • Laundry room Electric Dryer Hookup, Washer Hookup
  • Flooring Laminate, Slate, Carpet
  • APPLIANCES Dishwasher(s), Dryer(s), Disposal, Microwave(s), Refrigerator(s), Stove(s)/Range(s), Washer(s)
  • other interior Features Balcony/Deck/Patio, Cooking-Electric, Dryer-Electric, Laminate Hardwood, Wall to Wall Carpet, Washer, Water Heater

Area & Lot

  • Status Sold
  • Date Sold December 16, 2024
  • Living Area818 Sq.Ft.
  • Total Area818 Sq.Ft.
  • MLS® ID2299221
  • TypeCondo
  • YEAR BUILT1997
  • Architecture StylesContemporary
  • View DescriptionPartial, Territorial
  • Elementary SchoolBeacon Hill
  • Middle SchoolMercer Mid
  • High SchoolFranklin High
  • School DistrictSeattle

Exterior

  • STORIES3
  • roofComposition
  • lot featuresCul-De-Sac, Curbs, Dead End Street, Paved, Secluded, Sidewalk
  • parkingOff Street
  • HEAT TYPEWall Unit(s)
  • AIR CONDITIONINGNone
  • other exterior FeaturesWood Products

Financial

  • Sales Price$435,000
  • Real Estate Tax $4,363/yr
  • HOA $432/mo

Ready to Help

I approach real estate as a responsibility, not a transaction. I take the time to truly understand your goals, guide you with clear strategy, and advocate for you with focus and care. Known for my calm presence and strong negotiation skills, I help clients navigate Seattle’s competitive market feeling informed, protected, and confident from start to finish.

Follow Me on Instagram