Leave a Message

By providing your contact information to Savanna Taylor, your personal information will be processed in accordance with Savanna Taylor's Privacy Policy. By checking the box(es) below, you consent to receive communications regarding your real estate inquiries and related marketing and promotional updates in the manner selected by you. For SMS text messages, message frequency varies. Message and data rates may apply. You may opt out of receiving further communications from Savanna Taylor at any time. To opt out of receiving SMS text messages, reply STOP to unsubscribe.

Thank you for your message. We will be in touch with you shortly.

15433 Country Club Drive Unit: A 306
SEE ALL PHOTOS
15433 Country Club Drive Unit: A 306
Provided by NWMLS, Listed by COMPASS
Sold

15433 Country Club Drive Unit: A 306

15433 Country Club Drive Unit: A 306, Mill Creek, WA 98012

$445,000
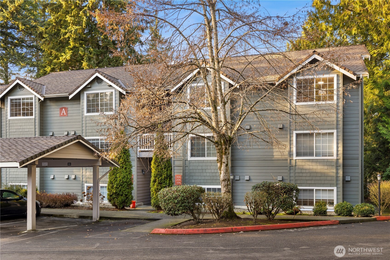
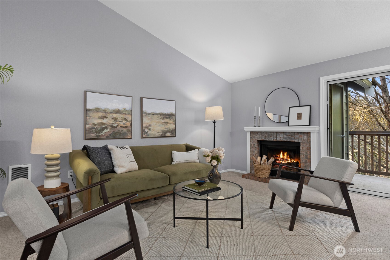
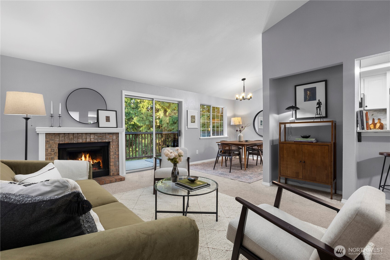
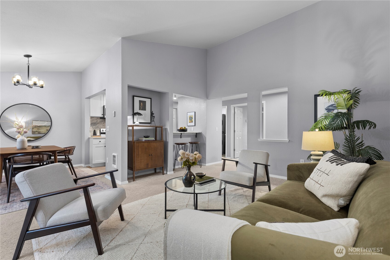
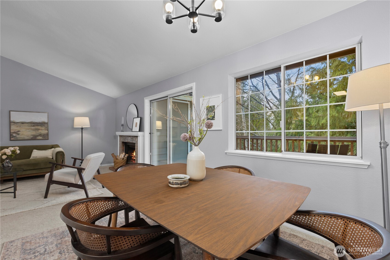
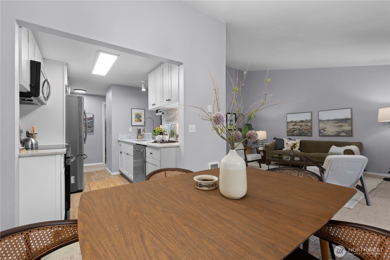
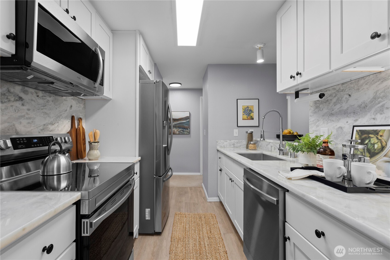
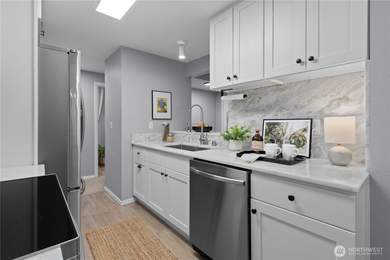
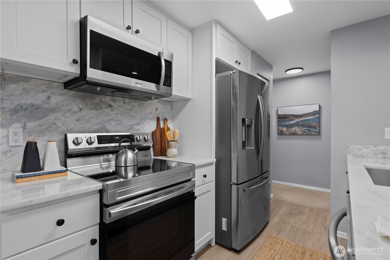
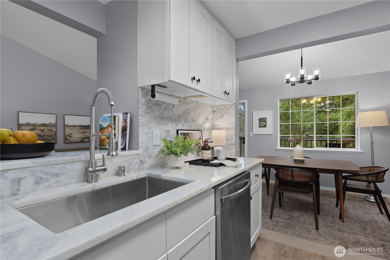
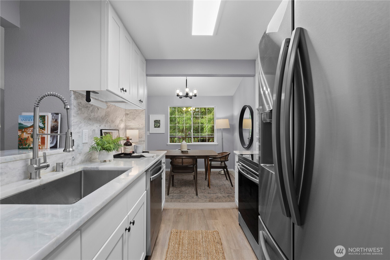
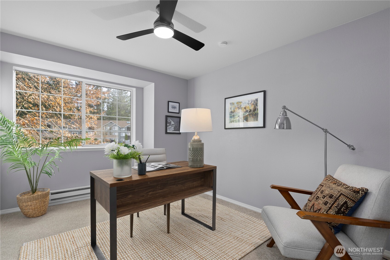
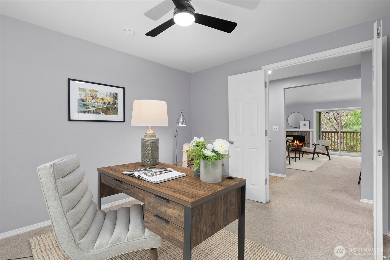
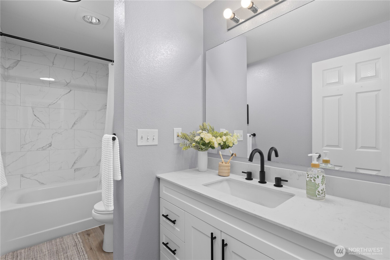
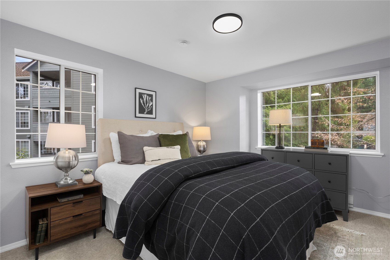
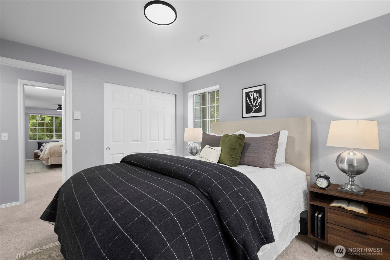
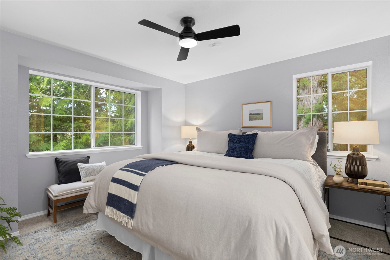
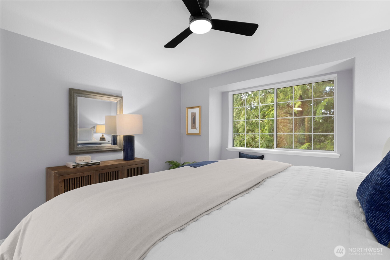
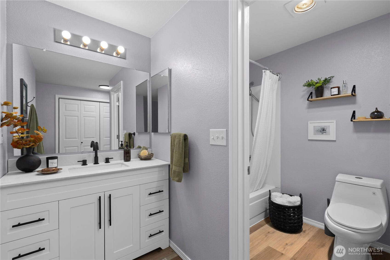
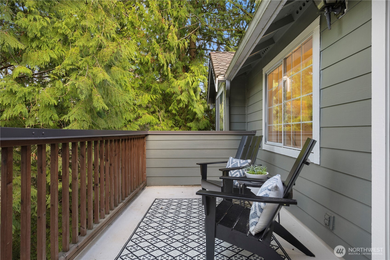
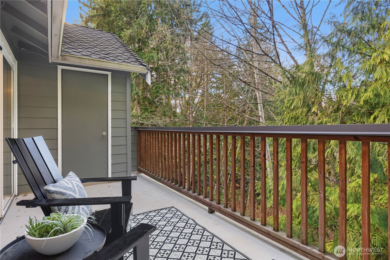
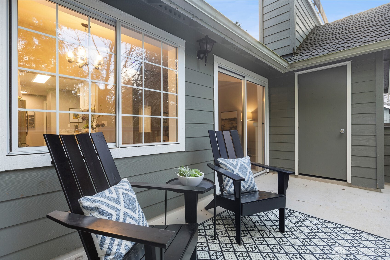
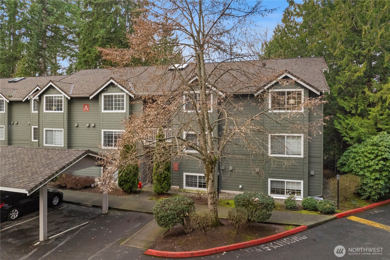
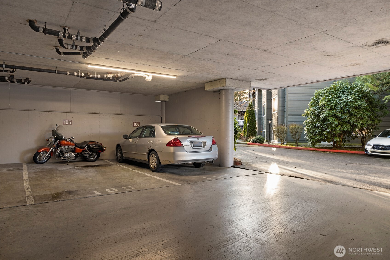
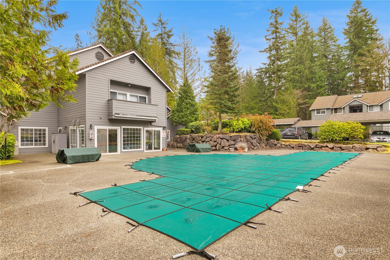
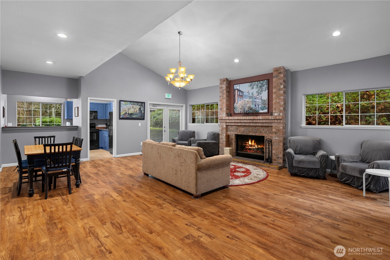
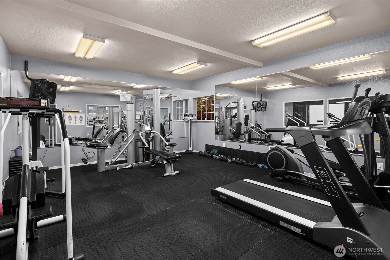
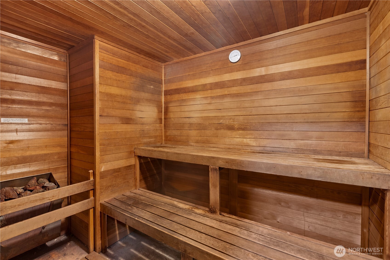
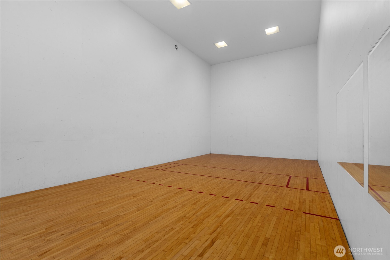
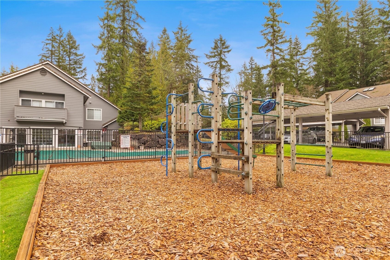
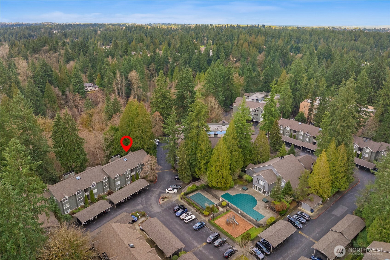
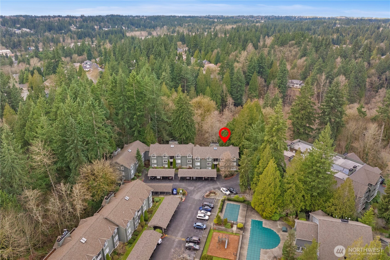
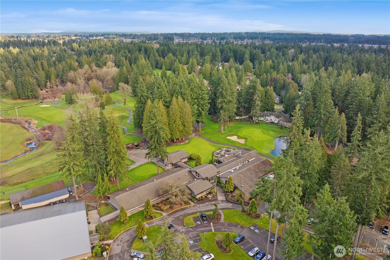
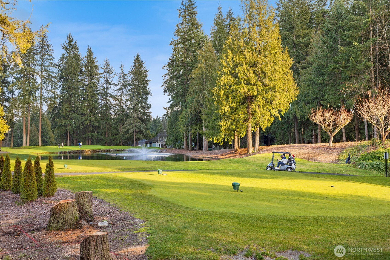
Top-floor corner unit in coveted Mill Creek community with resort-style amenities! This spacious 3-bed, 2-bath condo offers vaulted ceilings and a functional layout. Enjoy the updated kitchen and bathrooms, cozy fireplace, and private patio surrounded by peaceful greenery. Generous storage and garage parking included. Community features include pool, sport court, fitness center, clubhouse, and playground. HOA dues cover water, sewer, and garbage. There is no rental cap, making this a great opportunity for homeowners and investors alike. Just a short walk to Mill Creek Golf Course and trails. Pre-inspected and move-in ready!

3
beds

2
baths

1,190 Sq.Ft. LIVING AREA

Features & Amenities

Interior

  • total bedrooms3
  • Total bathrooms2
  • full bathrooms2
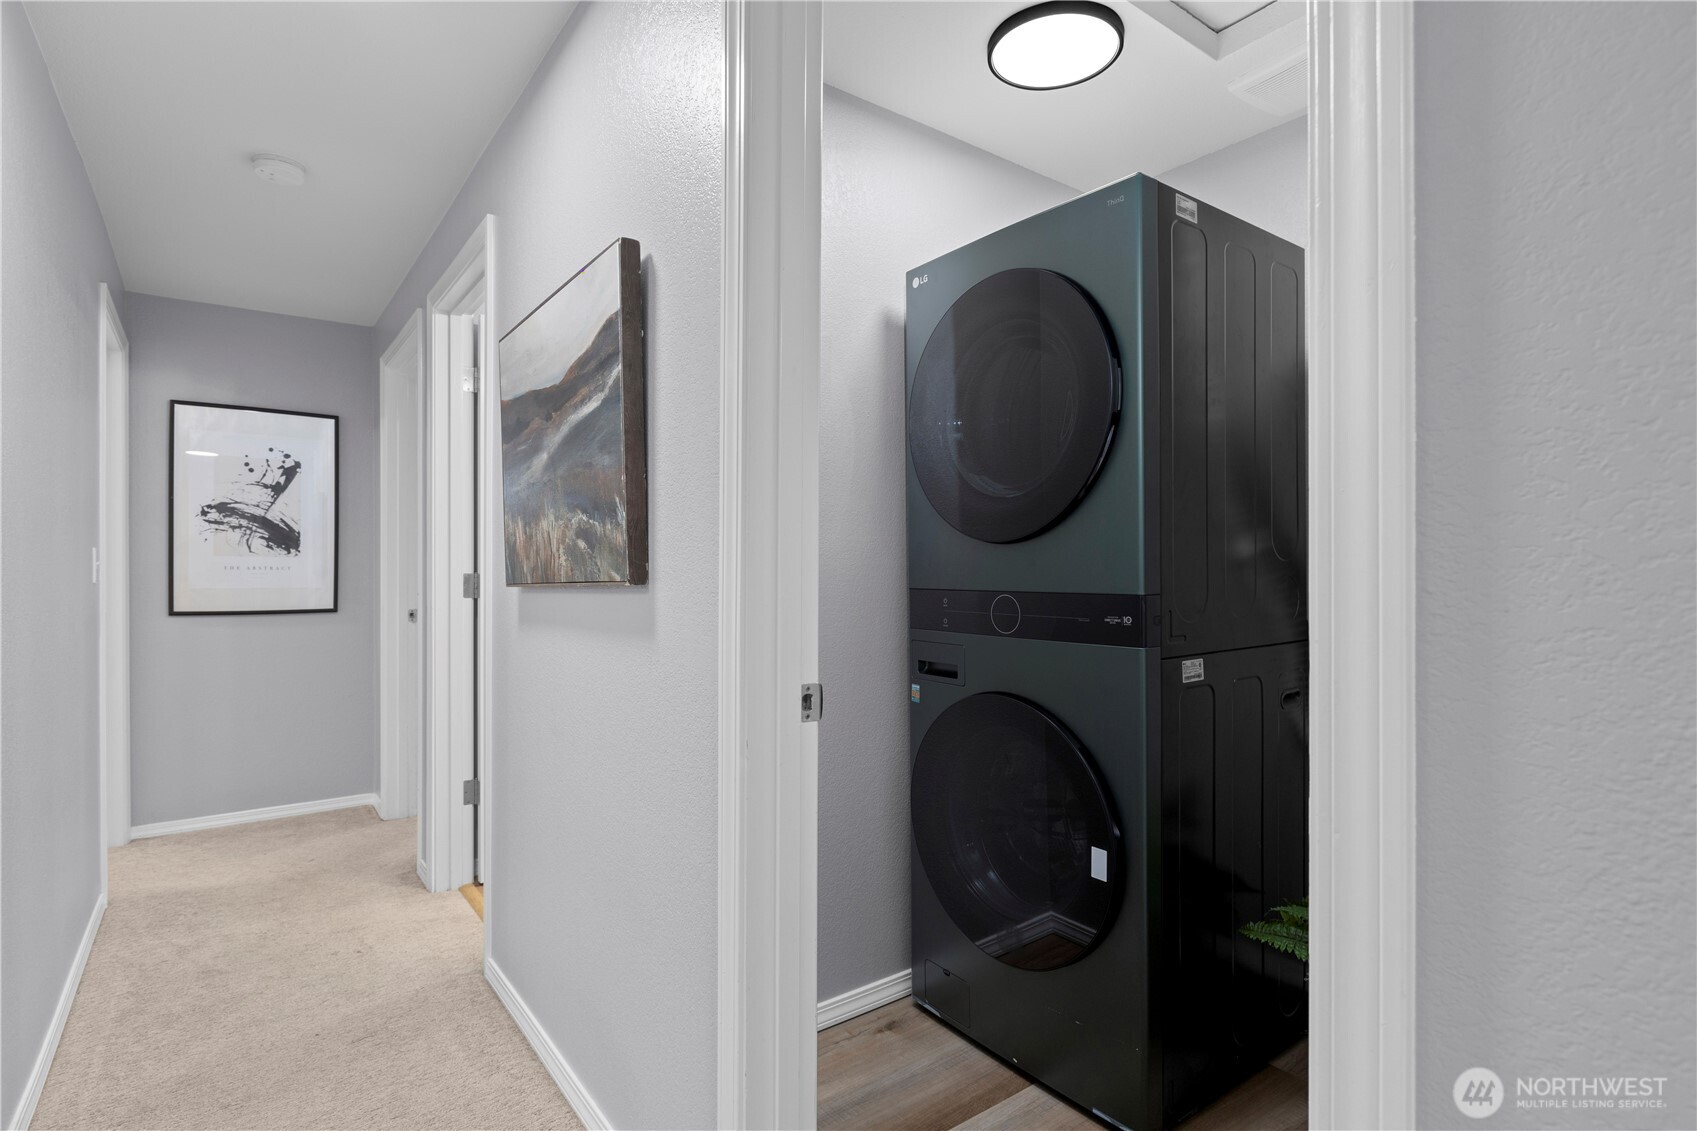
  • Laundry room Electric Dryer Hookup, Washer Hookup
  • Flooring Vinyl Plank, Carpet
  • Fireplace Wood Burning
  • APPLIANCES Dishwasher, Disposal, Dryer, Microwave, Refrigerator, Stove(s)/Range(s), Washer
  • other interior Features Cooking-Electric, Dryer-Electric, End Unit, Fireplace, Primary Bathroom, Top Floor, Vaulted Ceiling(s), Walk-In Closet(s), Washer, Water Heater

Area & Lot

  • Status Sold
  • Date Sold February 12, 2026
  • Living Area1,190 Sq.Ft.
  • Total Area1,190 Sq.Ft.
  • MLS® ID2466581
  • TypeCondo
  • YEAR BUILT1991
  • Elementary SchoolBuyer To Verify
  • Middle SchoolBuyer To Verify
  • High SchoolBuyer To Verify
  • School DistrictEverett

Exterior

  • STORIES3
  • roofComposition
  • parkingOff Street
  • HEAT TYPEBaseboard, Wall Furnace
  • AIR CONDITIONINGNone
  • security FeaturesSecurity Service
  • other exterior FeaturesCement Planked

Financial

  • Sales Price$445,000
  • Real Estate Tax $4,479/yr
  • HOA $716/mo

Ready to Help

I approach real estate as a responsibility, not a transaction. I take the time to truly understand your goals, guide you with clear strategy, and advocate for you with focus and care. Known for my calm presence and strong negotiation skills, I help clients navigate Seattle’s competitive market feeling informed, protected, and confident from start to finish.

Follow Me on Instagram