Leave a Message

By providing your contact information to Savanna Taylor, your personal information will be processed in accordance with Savanna Taylor's Privacy Policy. By checking the box(es) below, you consent to receive communications regarding your real estate inquiries and related marketing and promotional updates in the manner selected by you. For SMS text messages, message frequency varies. Message and data rates may apply. You may opt out of receiving further communications from Savanna Taylor at any time. To opt out of receiving SMS text messages, reply STOP to unsubscribe.

Thank you for your message. We will be in touch with you shortly.

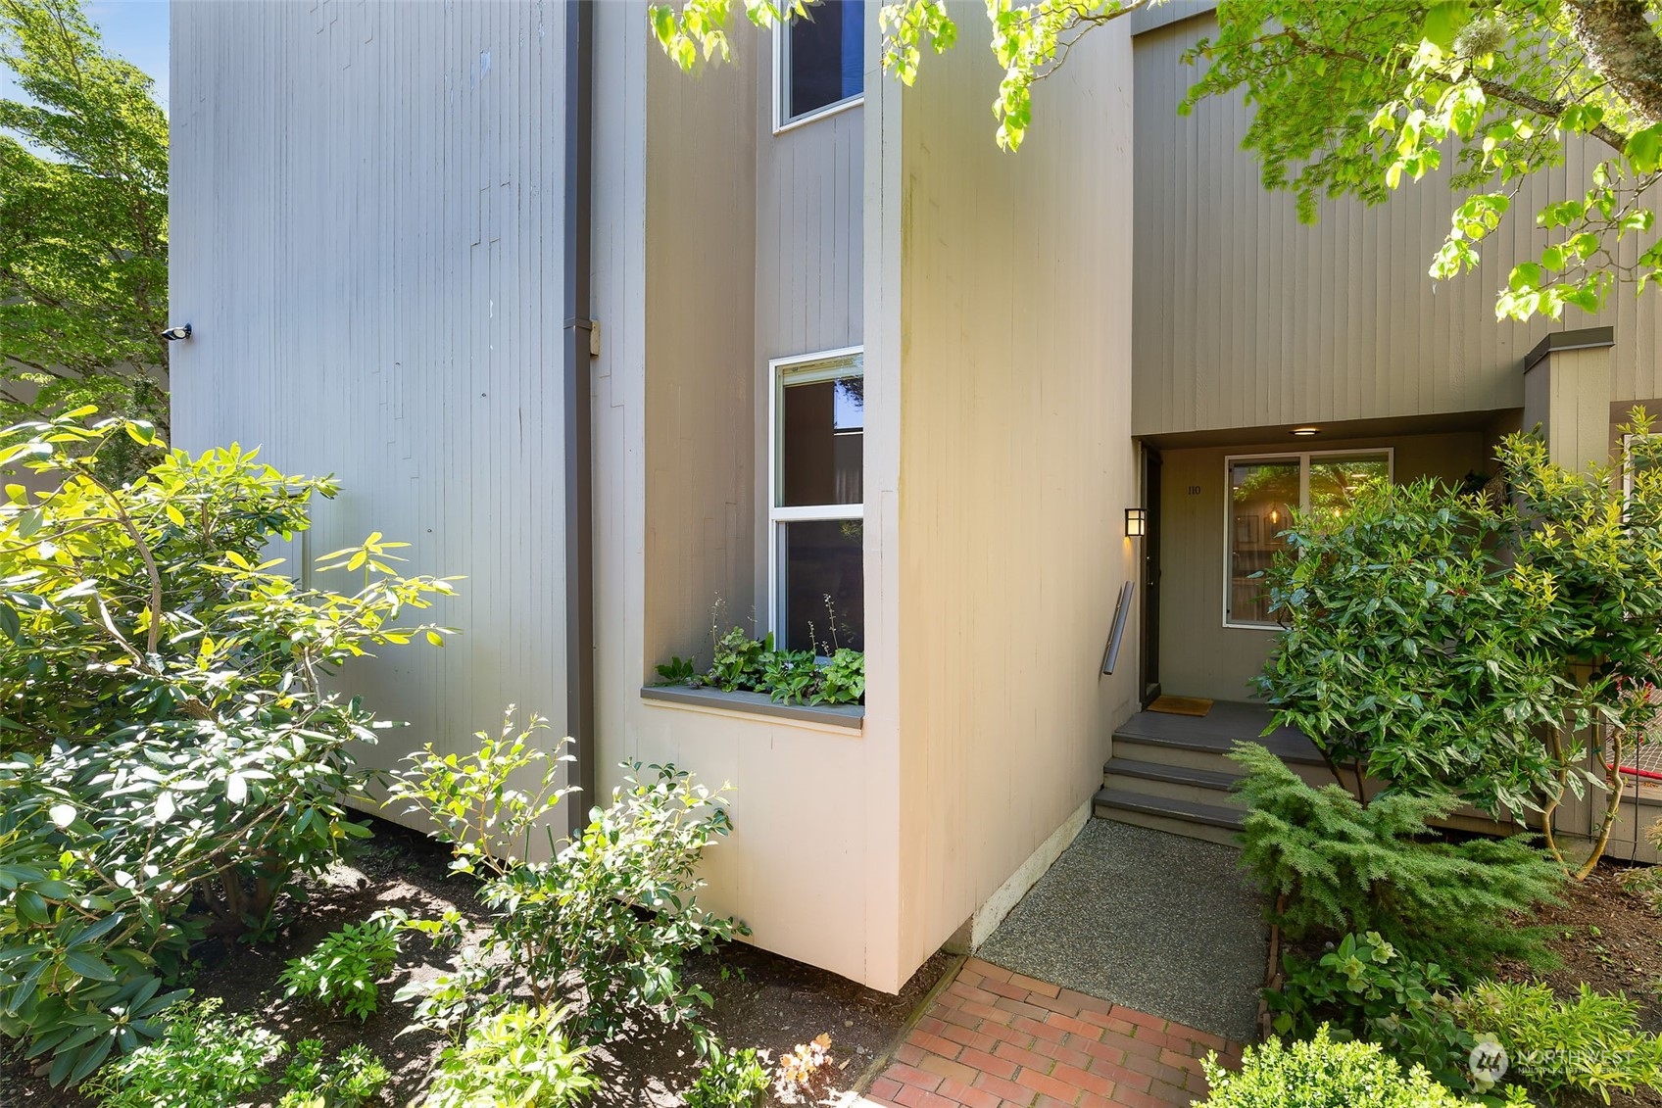
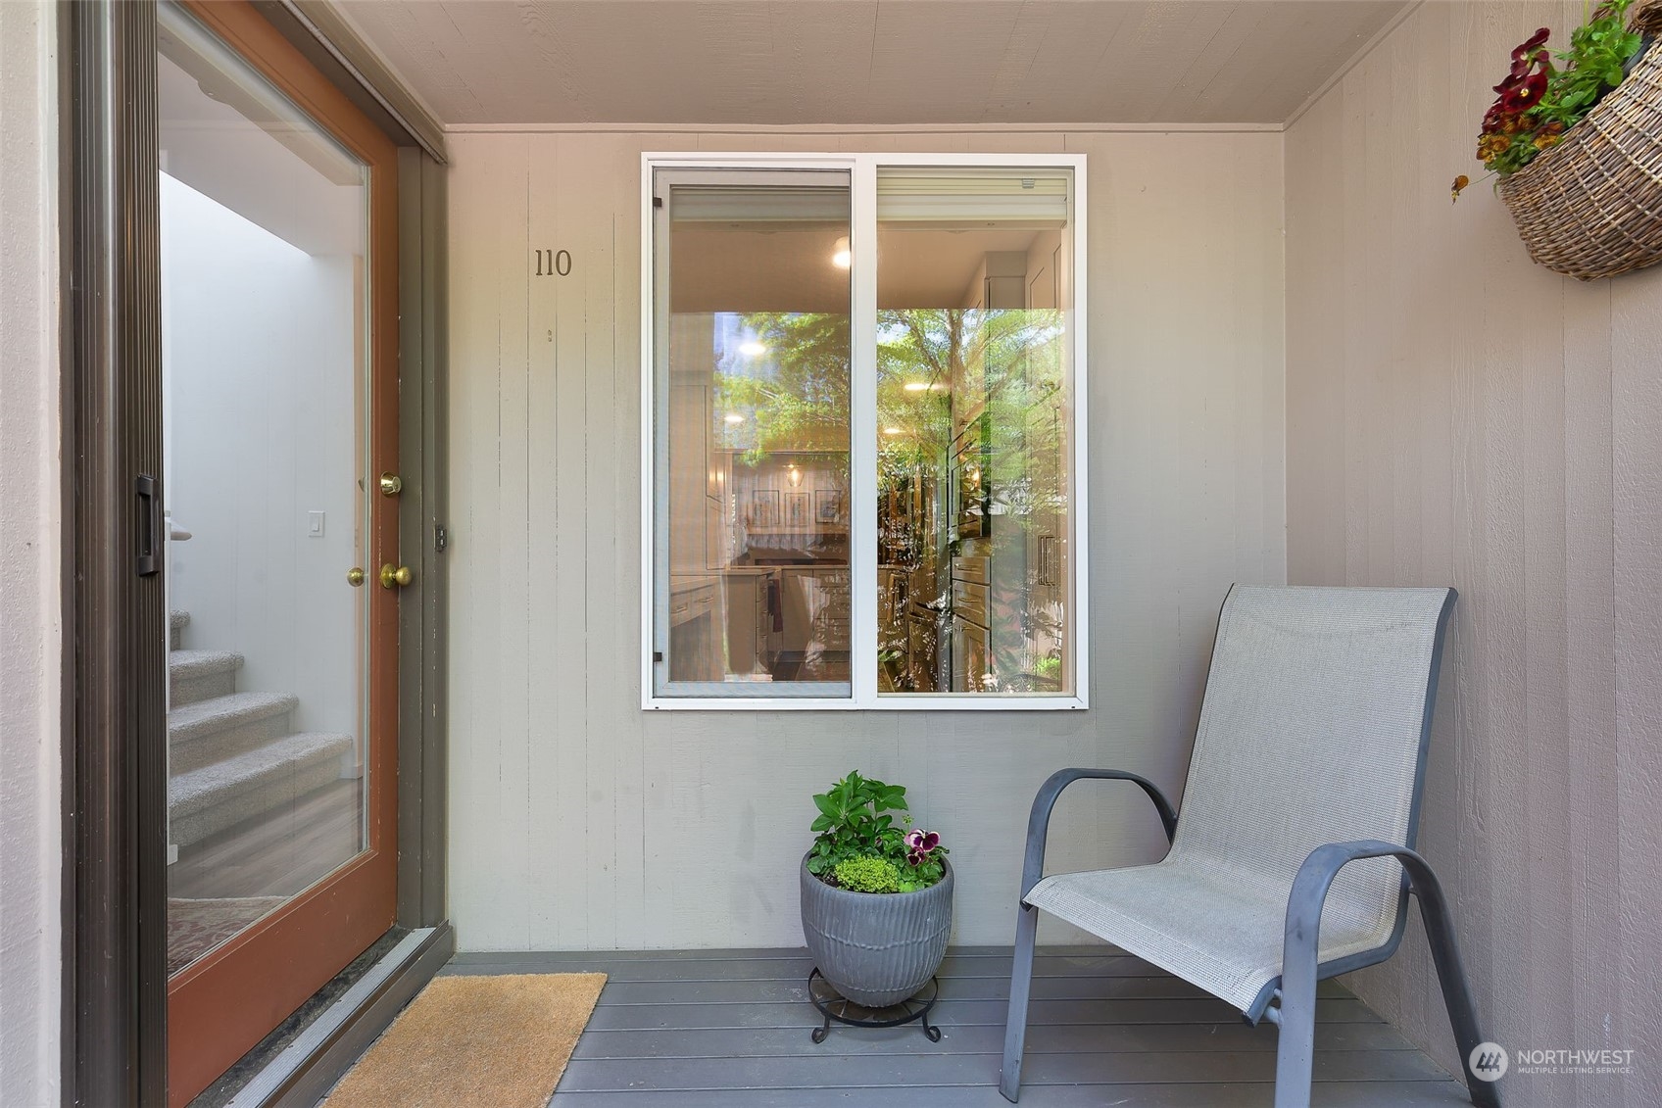
1550 NW 195th Street Unit: 110
SEE ALL PHOTOS
1550 NW 195th Street Unit: 110
Sold

1550 NW 195th Street Unit: 110

1550 NW 195th Street Unit: 110, Shoreline, WA 98177

$735,000
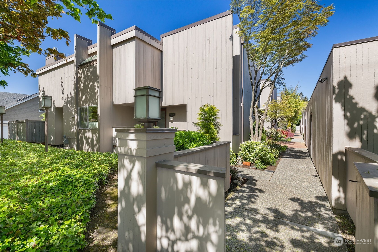
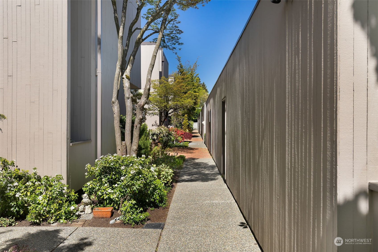
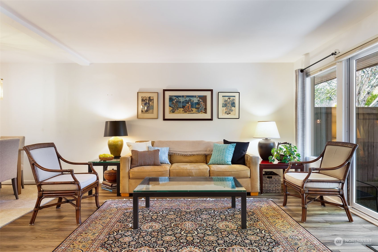
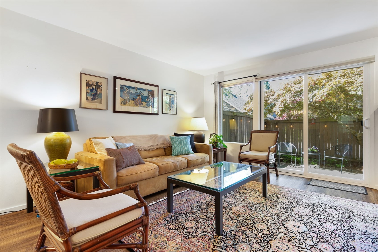
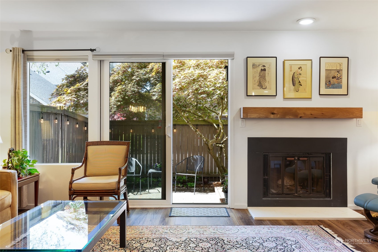
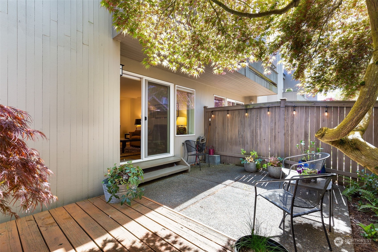
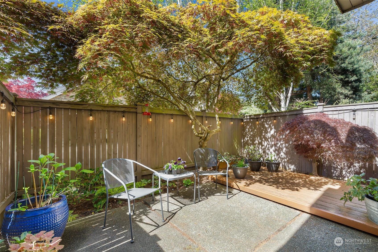
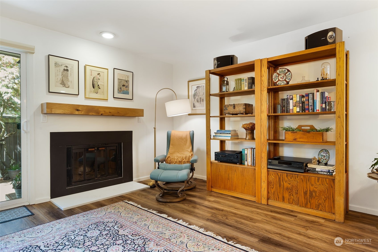
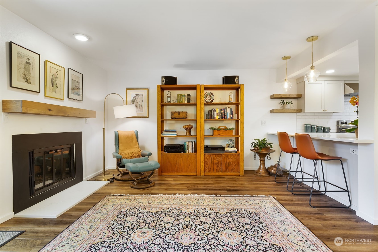
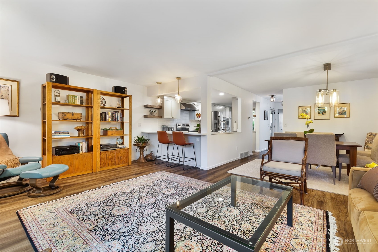
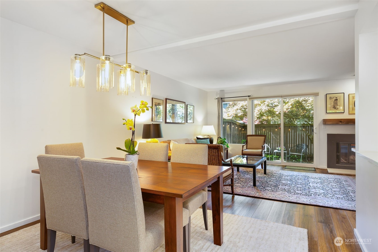
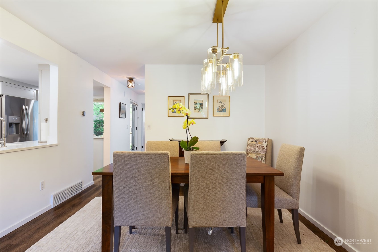
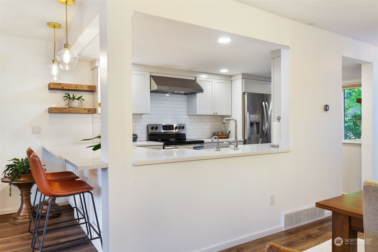
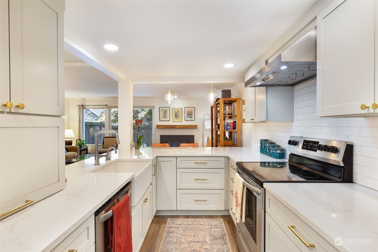
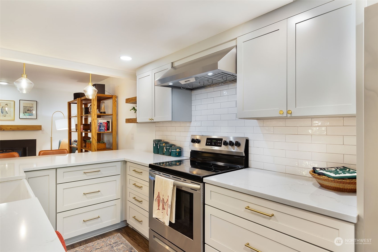
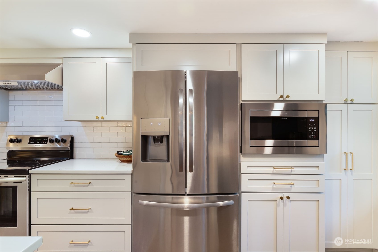
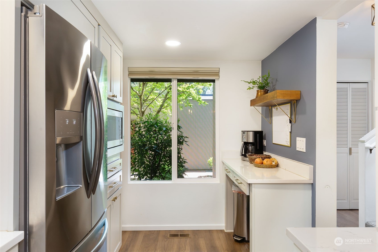
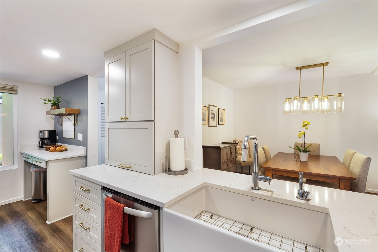
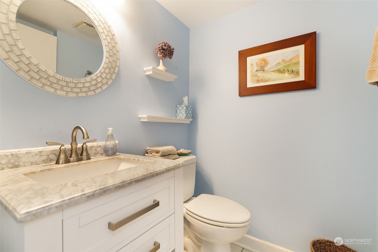
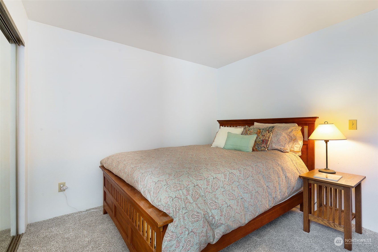
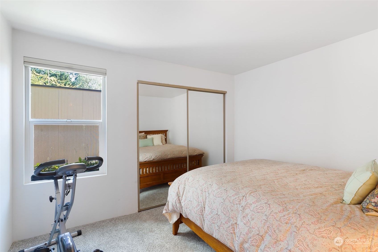
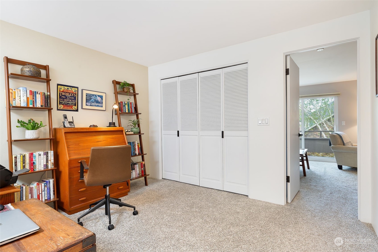
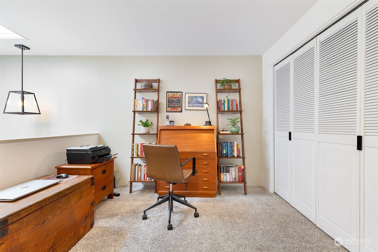
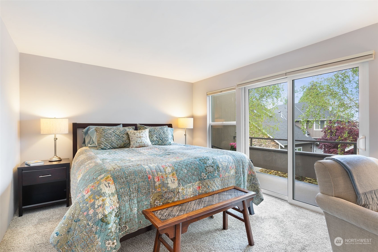
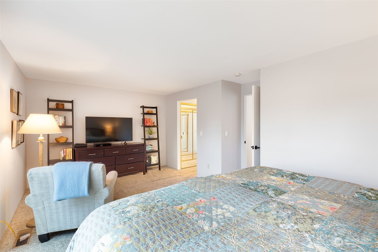
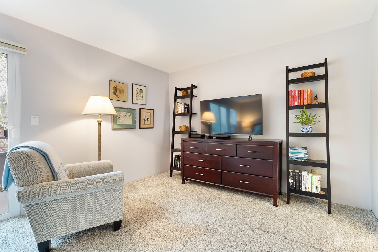
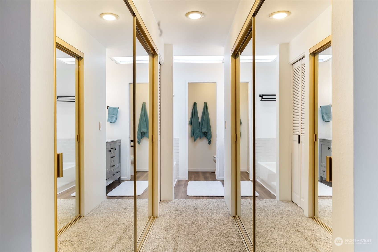
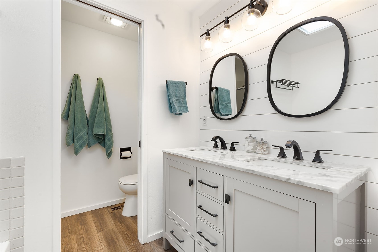
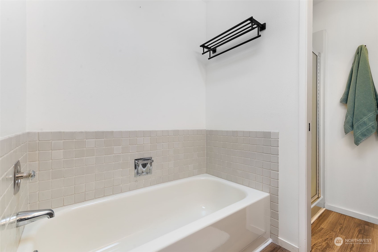
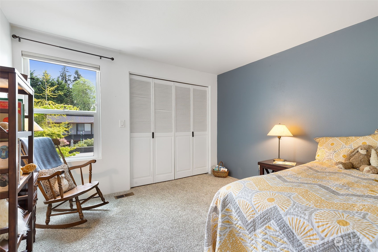
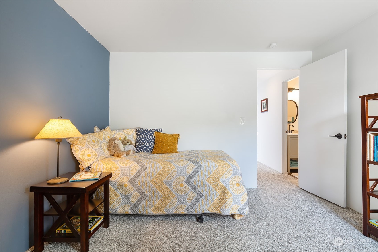
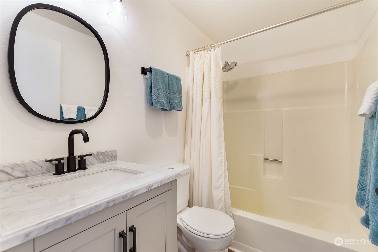
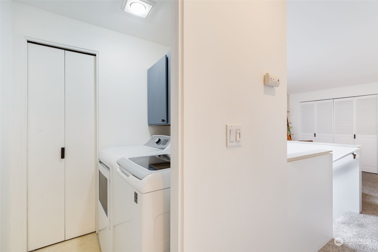
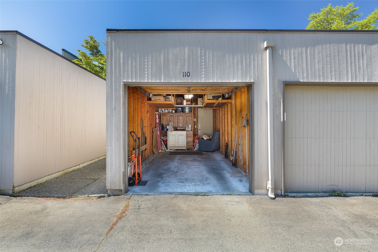
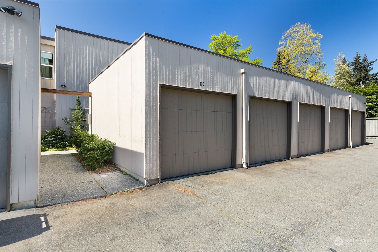
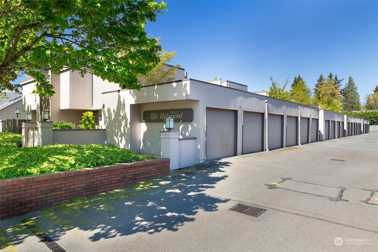
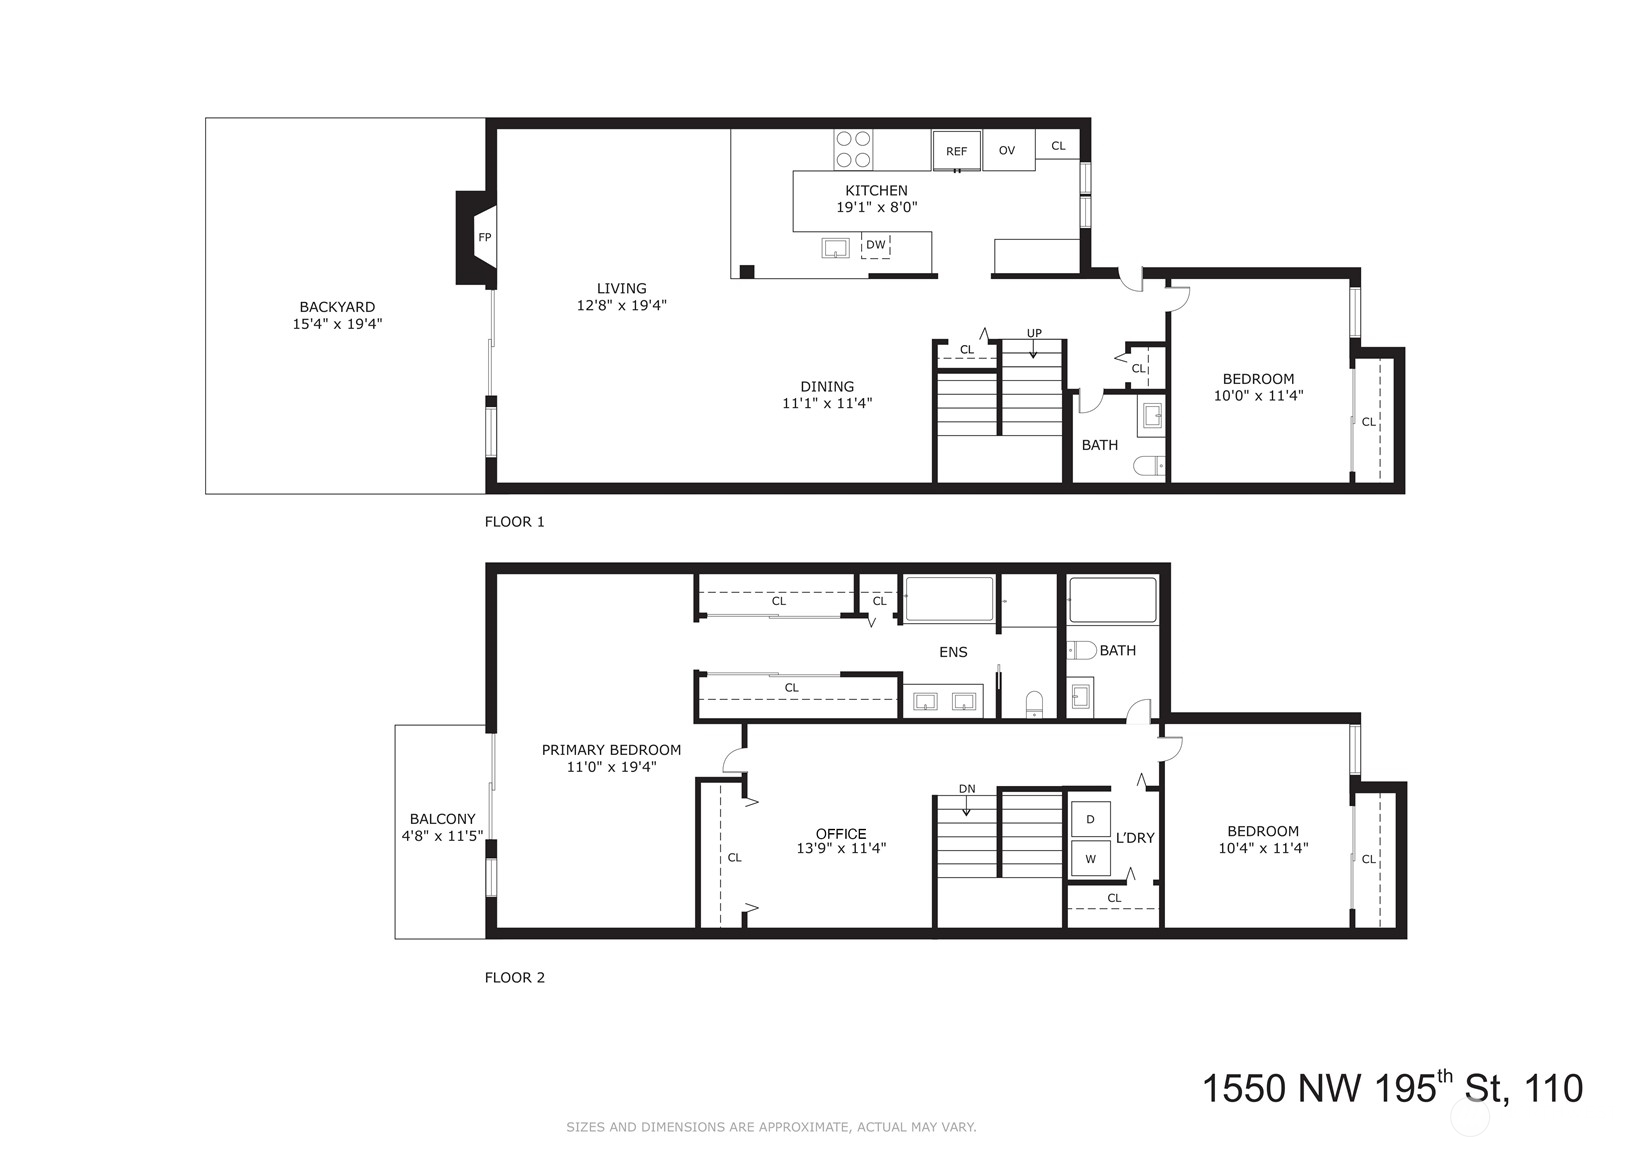
Beautifully updated and spacious condo in the heart of Richmond Beach checks all the boxes. This 1700 sq ft, 3 bed, 2.5 bath home features a sunny and private western-facing patio, updated kitchen with slab quartz counters, high-end appliances (2019), quality window coverings, and open concept living. The main floor features a half bath and bedroom. Upstairs, you'll find the generous primary suite with a private balcony and a 5-piece bath with skylight as well as an additional bedroom, full bathroom, and a landing big enough to function as an office or flex space. New windows and sliders (2017) and water heater (2020). 1-car garage and ample guest parking. Close proximity to the beach, parks, and amenities. Perfection.

3
beds

3
baths

1,700 Sq.Ft. LIVING AREA

Features & Amenities

Interior

  • total bedrooms3
  • Total bathrooms3
  • full bathrooms2
  • half bathroom1
  • Flooring Ceramic Tile, Engineered Hardwood, Vinyl, Vinyl Plank, Carpet
  • Fireplace Wood Burning
  • APPLIANCES Dishwashers_, Dryer(s), Microwaves_, Refrigerators_, Stoves Ranges_, Washer(s)
  • other interior Features Ceramic Tile, Wall to Wall Carpet, Balcony/Deck/Patio, Fireplace, Water Heater

Area & Lot

  • Status Sold
  • Date Sold May 16, 2024
  • Living Area1,700 Sq.Ft.
  • Total Area1,700 Sq.Ft.
  • MLS® ID2226312
  • TypeCondo
  • YEAR BUILT1981
  • Architecture StylesContemporary
  • View DescriptionTerritorial
  • Elementary SchoolBuyer To Verify
  • Middle SchoolBuyer To Verify
  • High SchoolBuyer To Verify
  • School DistrictShoreline

Exterior

  • STORIES2
  • Garage Space1.0
  • roofFlat
  • lot featuresCurbs, Paved, Sidewalk
  • parkingIndividual Garage
  • HEAT TYPEForced Air
  • AIR CONDITIONINGForced Air
  • other exterior FeaturesWood Products

Financial

  • Sales Price$735,000
  • Real Estate Tax $7,210/yr
  • HOA $580/mo
View Virtual Tour

Ready to Help

I approach real estate as a responsibility, not a transaction. I take the time to truly understand your goals, guide you with clear strategy, and advocate for you with focus and care. Known for my calm presence and strong negotiation skills, I help clients navigate Seattle’s competitive market feeling informed, protected, and confident from start to finish.

Follow Me on Instagram