Leave a Message

By providing your contact information to Savanna Taylor, your personal information will be processed in accordance with Savanna Taylor's Privacy Policy. By checking the box(es) below, you consent to receive communications regarding your real estate inquiries and related marketing and promotional updates in the manner selected by you. For SMS text messages, message frequency varies. Message and data rates may apply. You may opt out of receiving further communications from Savanna Taylor at any time. To opt out of receiving SMS text messages, reply STOP to unsubscribe.

Thank you for your message. We will be in touch with you shortly.

15919 19th Avenue SW
SEE ALL PHOTOS
15919 19th Avenue SW
Provided by NWMLS, Bought with John L. Scott, Inc and Listed by Eryn Joslyn, 206-330-0314 at COMPASS
Sold

15919 19th Avenue SW

15919 19th Avenue SW, Burien, WA 98166

$795,000
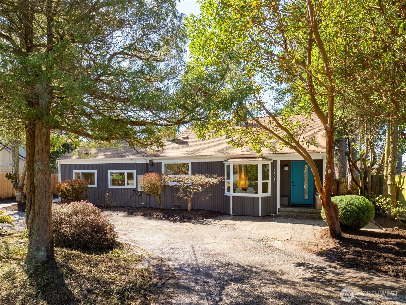
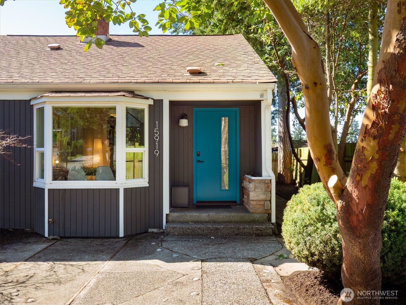
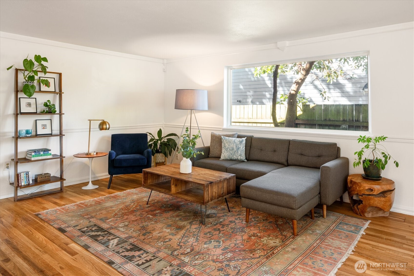
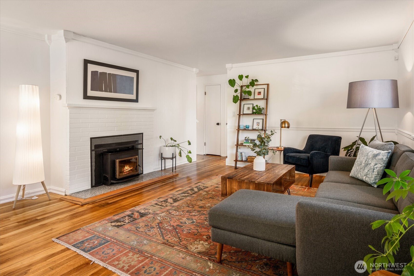
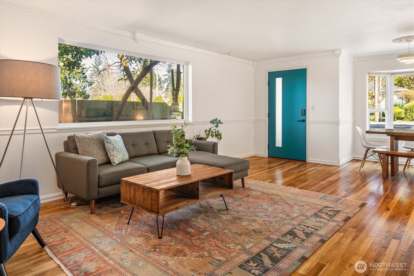
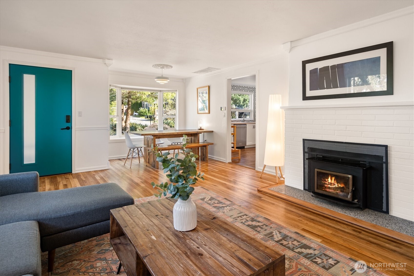
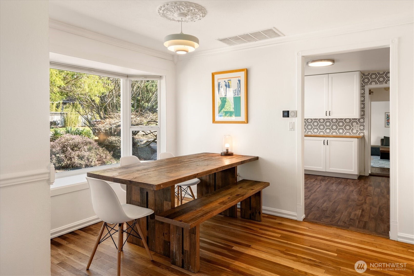
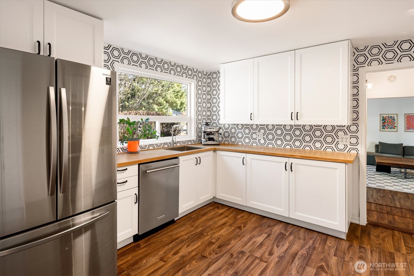
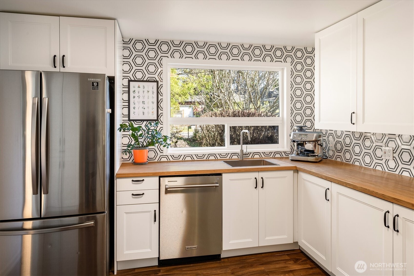
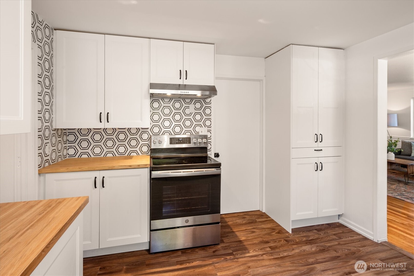
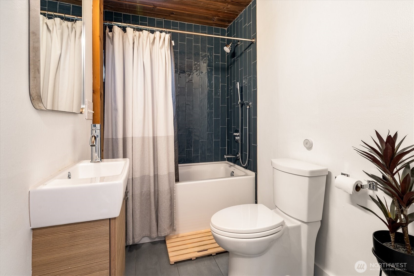
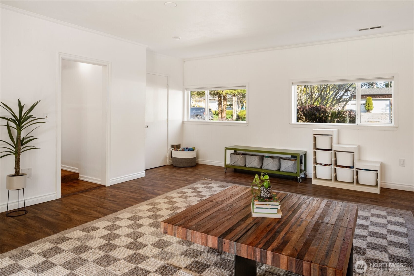
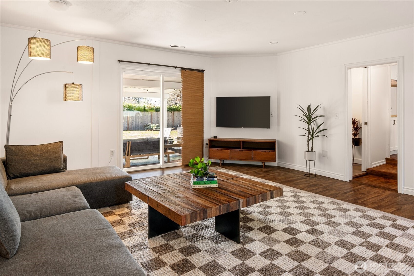
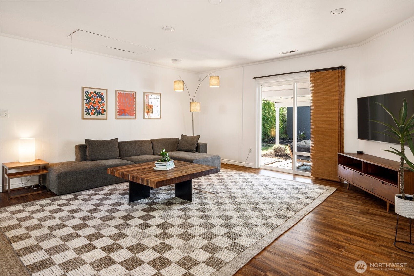
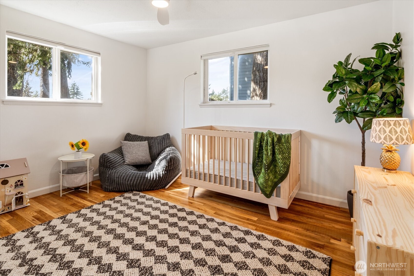
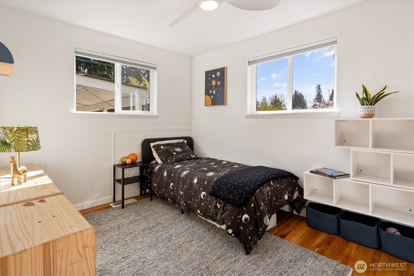
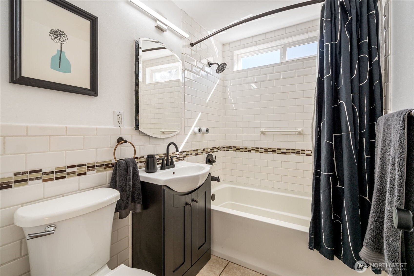
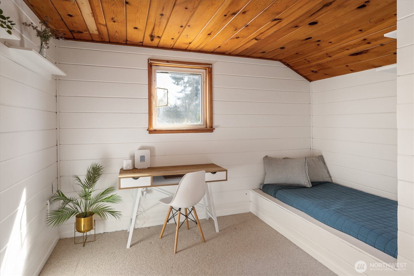
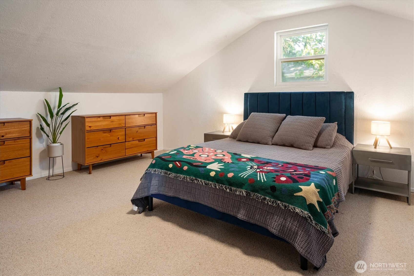
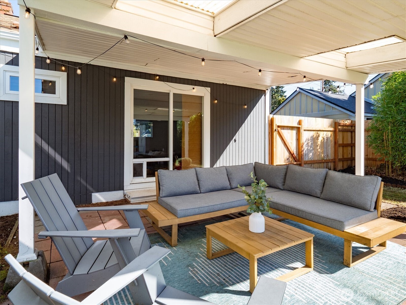
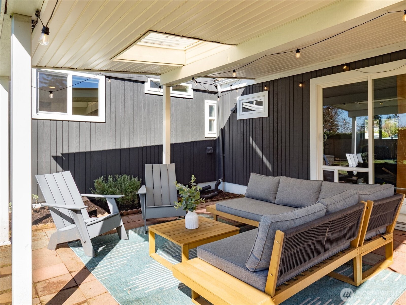
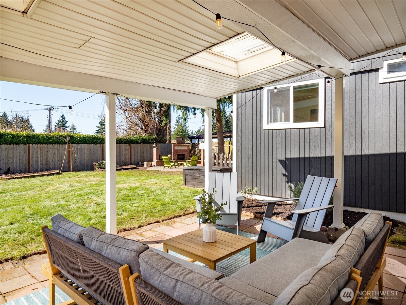
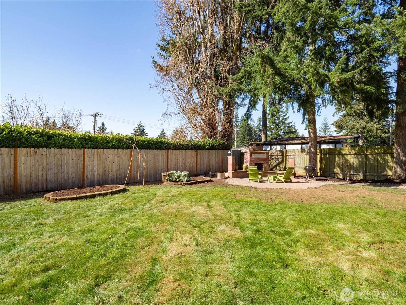
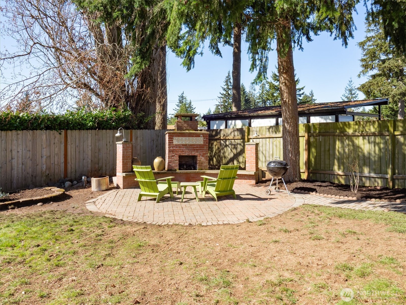
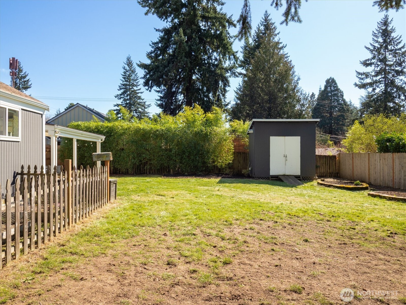
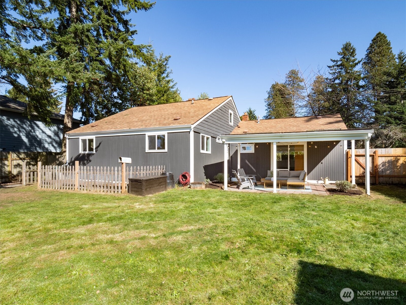
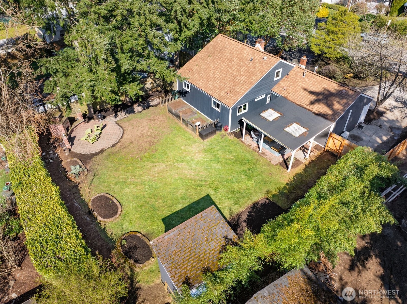
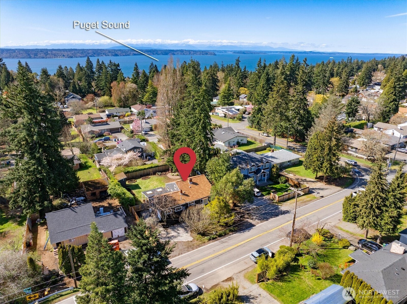
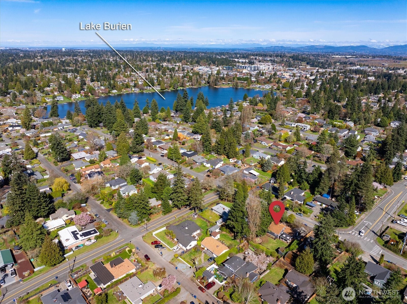
Tucked into the sought-after Gregory Heights enclave, this 4-bedroom, 2-bath home with a spacious bonus room balances comfort and functionality. Beyond its welcoming exterior, the home has been thoughtfully updated with improvements that truly matter--featuring a new furnace, heat pump, and whole-home air filtration system to support year-round comfort and air quality. The kitchen and bathrooms have been tastefully refreshed, while new interior and exterior paint provide a clean, cohesive backdrop throughout the home. Outdoors, the fully fenced yard offers generous, usable space--ideal for pets, gardening, quiet mornings, or hosting gatherings. A rare horseshoe driveway enhances everyday convenience with ample parking and easy access. The location adds to the appeal. With quick access to Highway 509 and close proximity to the energy of Five Corners--home to Trader Joe's, PCC Community Markets, and Starbucks--daily errands are simple. Nearby Gregory Heights Elementary School, Lake Burien Park, and Lakeview Park offer accessible recreation, while Three Tree Point provides a peaceful retreat with Puget Sound shoreline, fresh salt air, and sweeping water and mountain views. A well-cared-for home with meaningful updates, flexible living space, and a location that keeps you connected. Come experience it for yourself.

4
beds

2
baths

1,920 Sq.Ft. LIVING AREA

8,775 Sq.Ft. lot

Features & Amenities

Interior

  • total bedrooms4
  • Total bathrooms2
  • full bathrooms2
  • Flooring Ceramic Tile, Hardwood, Vinyl, Carpet
  • Fireplace Wood Burning
  • APPLIANCES Dishwasher, Disposal, Dryer, Microwave, Refrigerator, Stove(s)/Range(s), Washer
  • other interior Features Ceiling Fan(s), Dbl Pane/Storm Window, Fireplace

Area & Lot

  • Status Sold
  • Date Sold April 24, 2026
  • Living Area1,920 Sq.Ft.
  • Total Area1,920 Sq.Ft.
  • Lot Area8,775 Sq.Ft.
  • MLS® ID2492447
  • TypeResidential
  • YEAR BUILT1955
  • Elementary SchoolGregory Heights Elem
  • Middle SchoolSylvester Mid
  • High SchoolHighline High
  • School DistrictHighline

Exterior

  • STORIES2
  • water SourcePublic
  • roofComposition
  • lot featuresPaved
  • parkingDriveway, Off Street, RV Parking
  • HEAT TYPEForced Air, Heat Pump
  • AIR CONDITIONINGCentral Air, Forced Air, Heat Pump, See Remarks
  • sewerSewer Connected
  • SubstructurePoured Concrete
  • security FeaturesFully Fenced
  • other exterior FeaturesWood

Financial

  • Sales Price$795,000
  • Real Estate Tax $8,039/yr
  • Zoning R3
View Virtual Tour

Ready to Help

I approach real estate as a responsibility, not a transaction. I take the time to truly understand your goals, guide you with clear strategy, and advocate for you with focus and care. Known for my calm presence and strong negotiation skills, I help clients navigate Seattle’s competitive market feeling informed, protected, and confident from start to finish.

Follow Me on Instagram