16118 18th Avenue E
16118 18th Avenue E
16118 18th Avenue E
16118 18th Avenue E
16118 18th Avenue E
16118 18th Avenue E
16118 18th Avenue E
16118 18th Avenue E
16118 18th Avenue E
16118 18th Avenue E
16118 18th Avenue E
16118 18th Avenue E
16118 18th Avenue E
16118 18th Avenue E
16118 18th Avenue E
16118 18th Avenue E
16118 18th Avenue E
16118 18th Avenue E
16118 18th Avenue E
16118 18th Avenue E
16118 18th Avenue E
16118 18th Avenue E
16118 18th Avenue E
16118 18th Avenue E
16118 18th Avenue E
16118 18th Avenue E
16118 18th Avenue E
16118 18th Avenue E
SEE ALL PHOTOS
16118 18th Avenue E
16118 18th Avenue E
16118 18th Avenue E
16118 18th Avenue E
16118 18th Avenue E
16118 18th Avenue E
16118 18th Avenue E
16118 18th Avenue E
16118 18th Avenue E
16118 18th Avenue E
16118 18th Avenue E
16118 18th Avenue E
16118 18th Avenue E
16118 18th Avenue E
16118 18th Avenue E
16118 18th Avenue E
16118 18th Avenue E
16118 18th Avenue E
16118 18th Avenue E
16118 18th Avenue E
16118 18th Avenue E
16118 18th Avenue E
16118 18th Avenue E
16118 18th Avenue E
16118 18th Avenue E
16118 18th Avenue E
16118 18th Avenue E
16118 18th Avenue E
Sold

16118 18th Avenue E

16118 18th Avenue E, Tacoma, WA 98445

$470,000
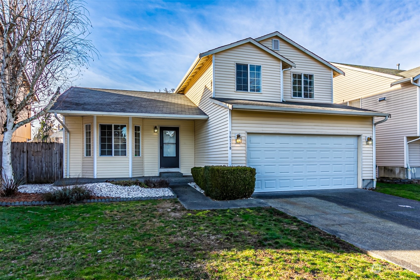
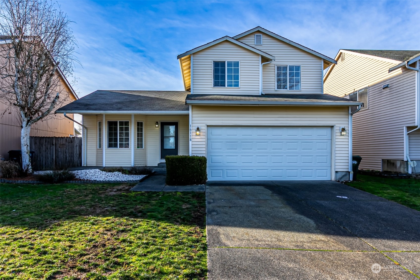
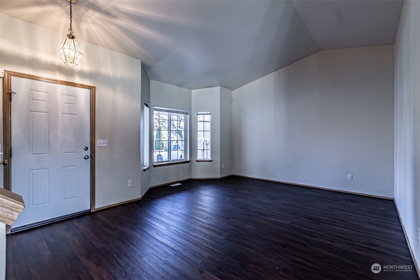
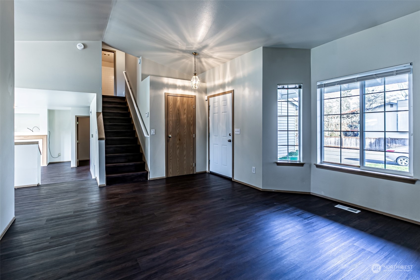
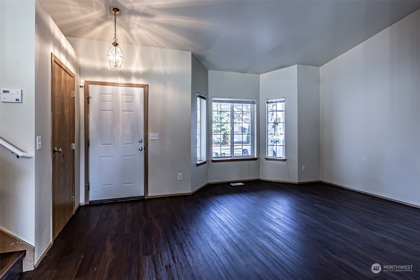
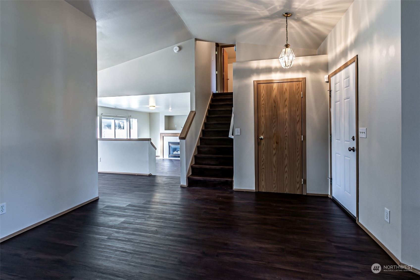
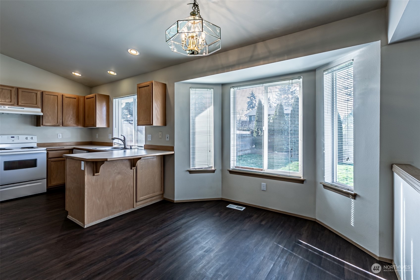
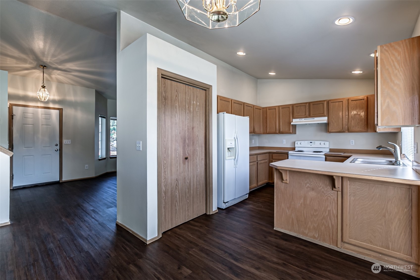
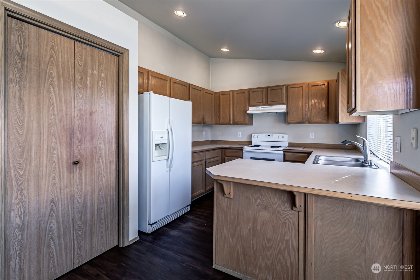
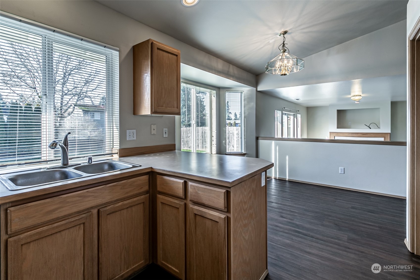
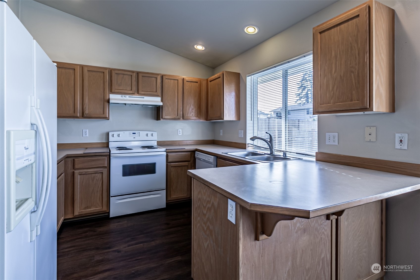
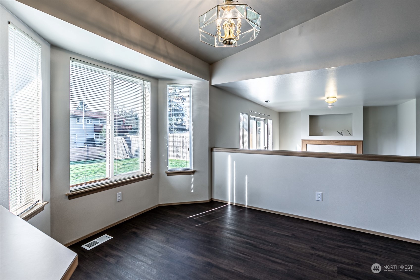
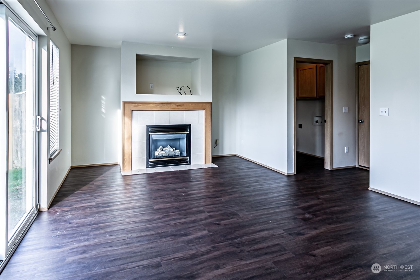
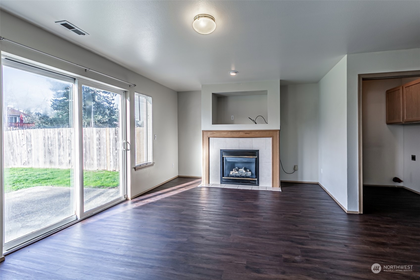
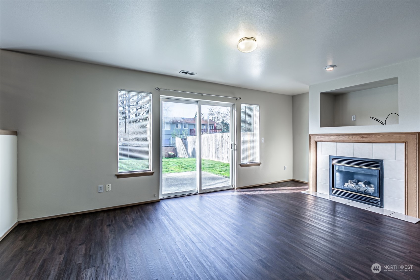
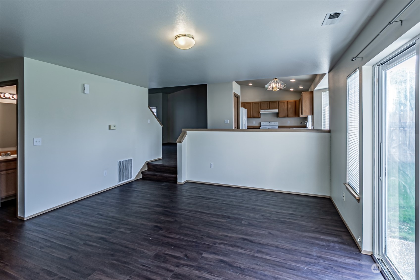
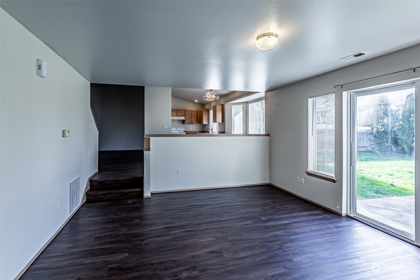
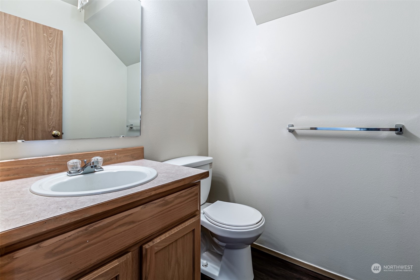
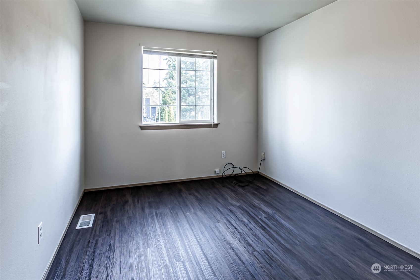
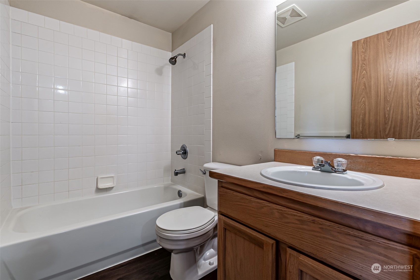
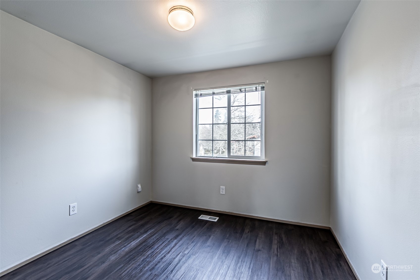
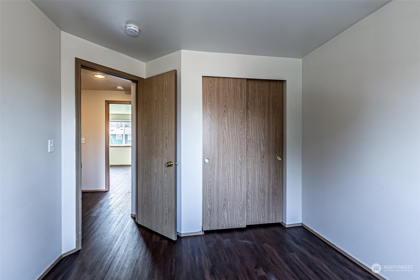
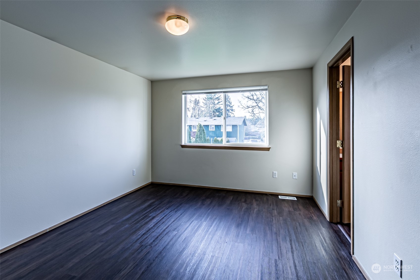
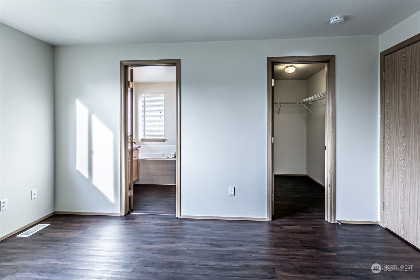
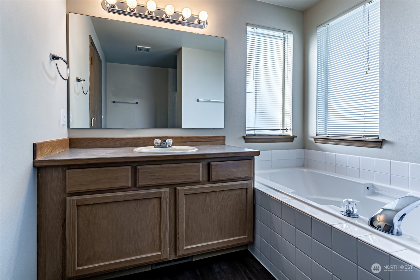
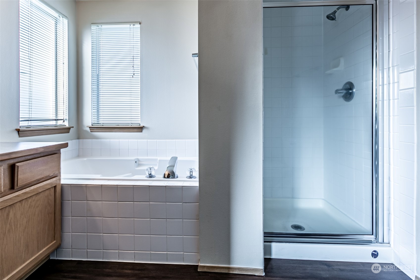
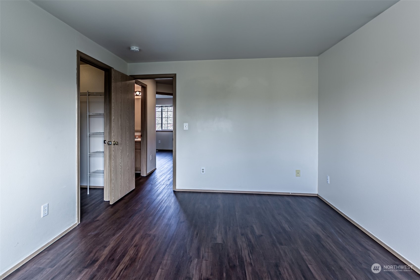
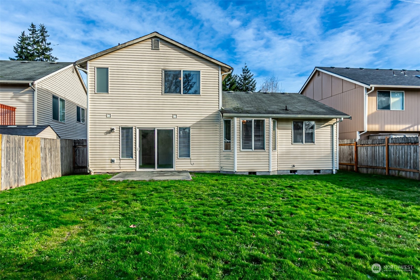
Welcome to this charming 3-bedroom home offering 1573 sqft of living space, this residence offers a perfect blend of comfort and style. As you step inside, you'll be greeted by the warm ambiance of the living area featuring engineered hardwood floors throughout, creating a seamless flow from room to room. The inviting fireplace adds a cozy touch, perfect for relaxing evenings. The well-appointed kitchen opens up to the lower level and offers ample storage space. The primary bedroom includes a walk-in closet, providing a private retreat within the home. Situated in a desirable location, this home offers a perfect blend of comfort and convenience.

3
beds

3
baths

1,573 Sq.Ft. LIVING AREA

6,750 Sq.Ft. lot

Features & Amenities

Interior

  • total bedrooms3
  • Total bathrooms3
  • full bathrooms2
  • half bathroom1
  • Flooring Engineered Hardwood
  • Fireplace Gas
  • APPLIANCES Dishwasher_, Garbage Disposal_, Refrigerator_, Stove Range_
  • other interior Features Double Pane/Storm Window, Dining Room, Fireplace

Area & Lot

  • Status Sold
  • Date Sold March 1, 2024
  • Living Area1,573 Sq.Ft.
  • Total Area1,573 Sq.Ft.
  • Lot Area6,750 Sq.Ft.
  • MLS® ID2191662
  • TypeResidential
  • YEAR BUILT1999
  • Architecture StylesCraftsman
  • Middle SchoolSpanaway Jnr High
  • High SchoolSpanaway Lake High
  • School DistrictBethel

Exterior

  • STORIES3
  • Garage Space2.0
  • water SourcePublic
  • roofComposition
  • lot featuresPaved, Sidewalk
  • parkingAttached Garage
  • HEAT TYPEForced Air
  • AIR CONDITIONINGForced Air
  • sewerSewer Connected
  • SubstructurePoured Concrete
  • security FeaturesPartially Fenced
  • other exterior FeaturesMetal/Vinyl

Financial

  • Sales Price$470,000
  • Real Estate Tax $4,868/yr
  • HOA $17/mo

Ready to Help

I approach real estate as a responsibility, not a transaction. I take the time to truly understand your goals, guide you with clear strategy, and advocate for you with focus and care. Known for my calm presence and strong negotiation skills, I help clients navigate Seattle’s competitive market feeling informed, protected, and confident from start to finish.

Follow Me on Instagram