16614 80th Ave Court E
SEE ALL PHOTOS
16614 80th Ave Court E
Provided by NWMLS, Listed by Jared Holland, 206-330-0314 at COMPASS
Pending

16614 80th Ave Court E

16614 80th Ave Court E, Puyallup, WA 98375

$575,000
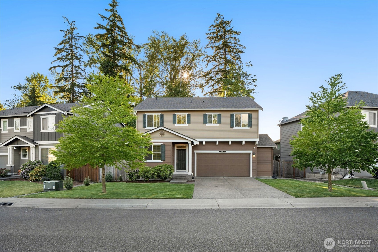
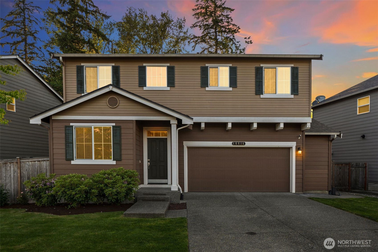
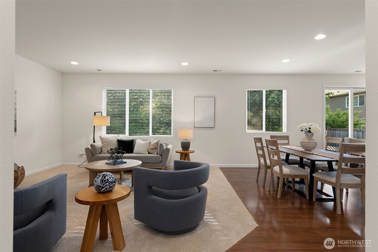
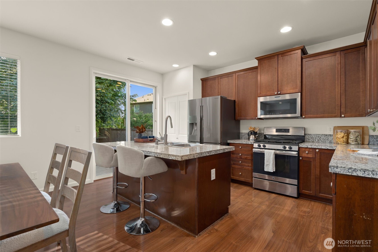
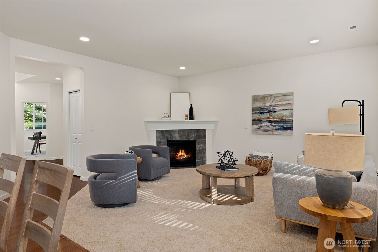
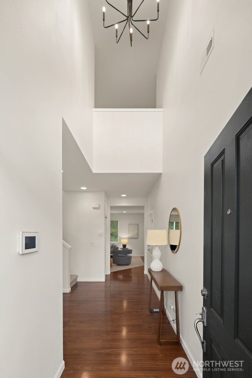
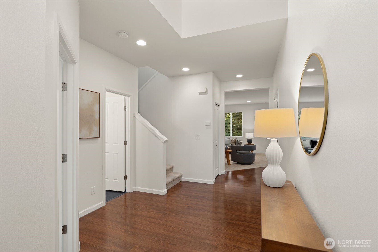
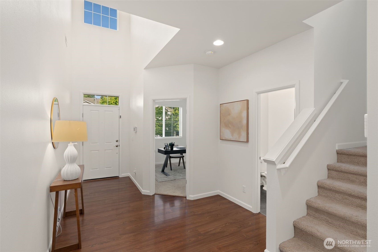
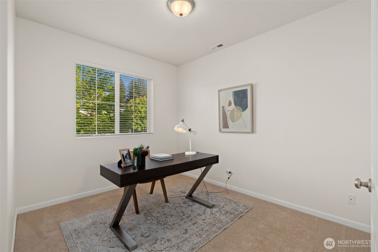
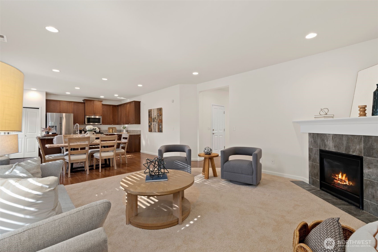
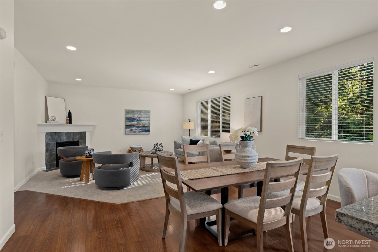
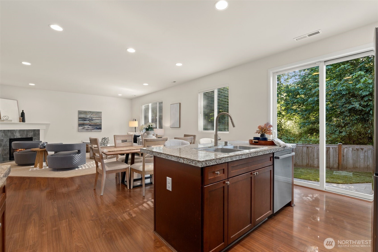
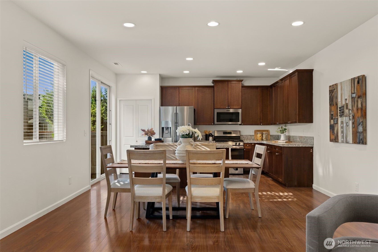
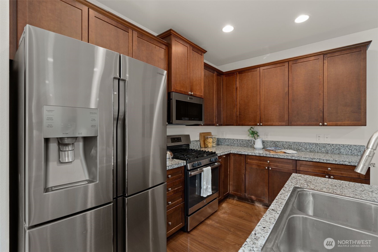
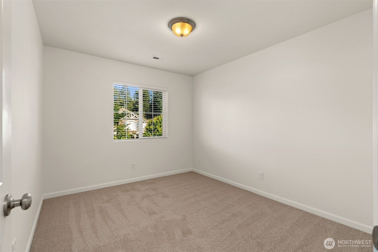
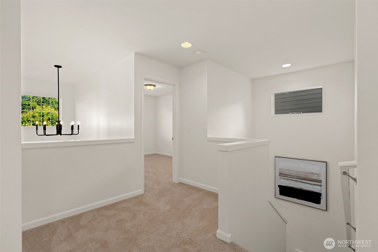
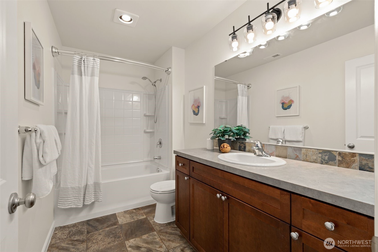
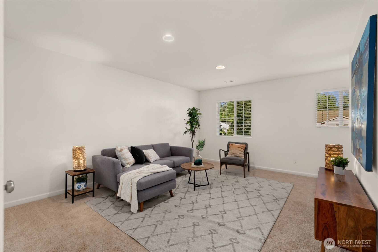
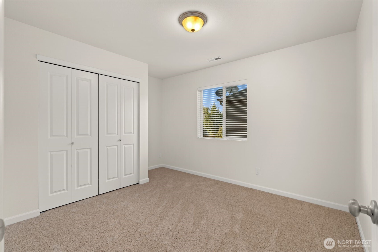
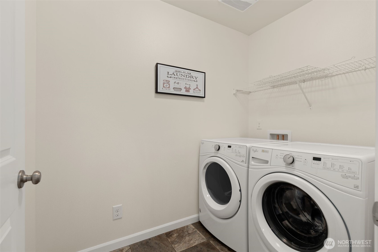
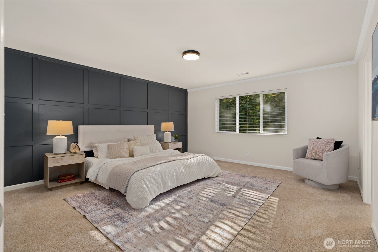
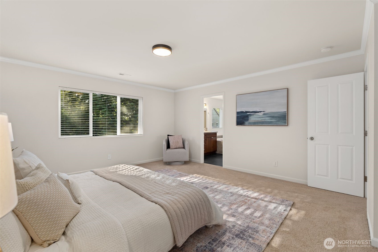
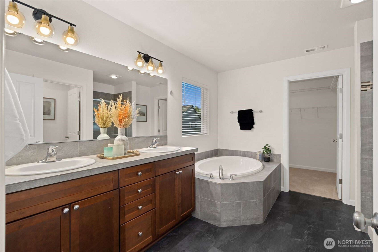
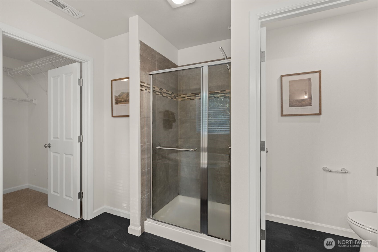
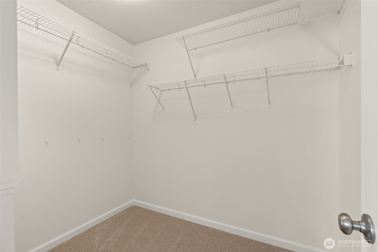
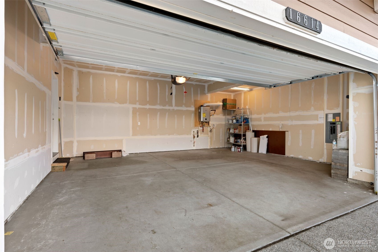
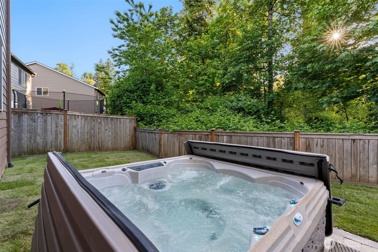
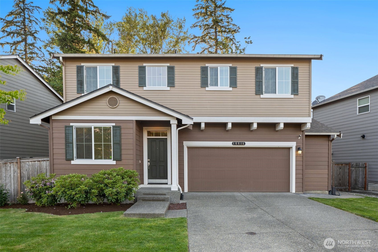
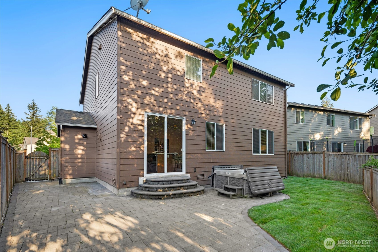
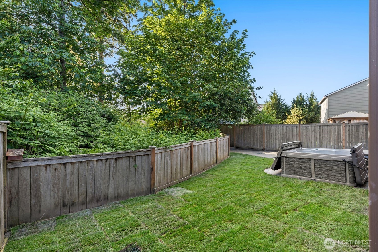
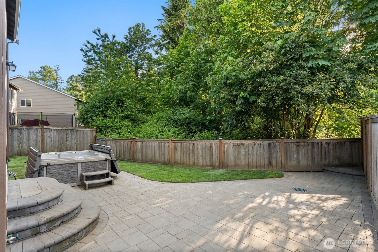
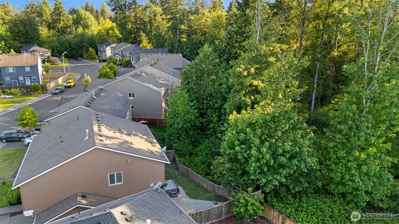
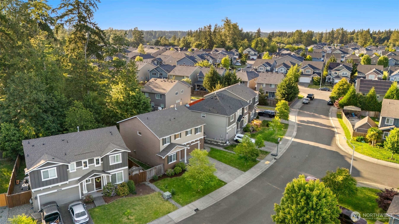
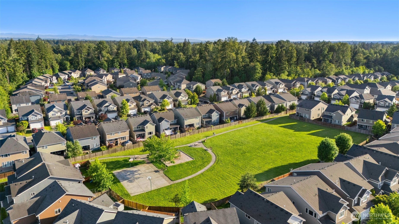
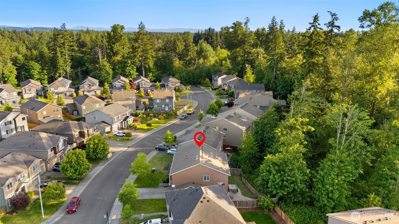
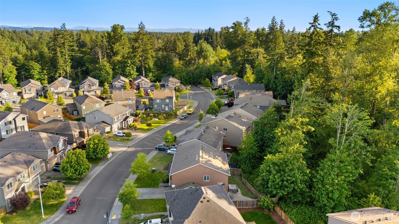
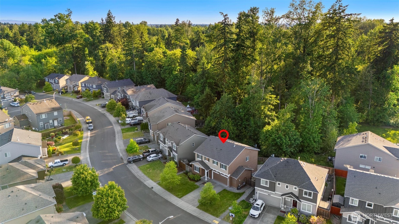
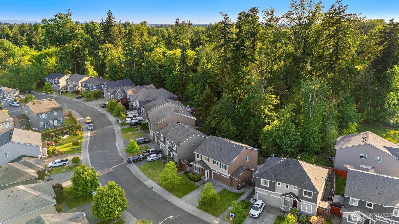
Move-in ready 4-bedroom home with office/den in Puyallup's Red Hawk community! Offering 2,296 SF, this beautifully updated home combines space, privacy and convenience with a greenbelt backdrop and easy access to JBLM, Boeing Frederickson, MultiCare, Amazon, shopping, dining and major commuter routes. The open main level features a spacious kitchen with large island, stainless appliances and generous living space, plus a dedicated office/den. Upstairs, enjoy an expansive primary suite with 5-piece bath and walk-in closet, 3 additional bedrooms and convenient laundry. Fresh interior paint, new carpet, updated lighting, select new flooring and a new tankless water heater make this home truly move-in ready. Outside, relax on the stone paver patio with hot tub and private greenbelt setting. Attached 2-car garage completes the package. Step outside to a beautifully designed stone paver patio complete with a hot tub, creating the perfect setting for relaxation and outdoor enjoyment. Ideally located near parks, shopping, dining, and commuter routes.

4
beds

3
baths

2,296 Sq.Ft. LIVING AREA

4,950 Sq.Ft. lot

Features & Amenities

Interior

  • total bedrooms4
  • Total bathrooms3
  • full bathrooms2
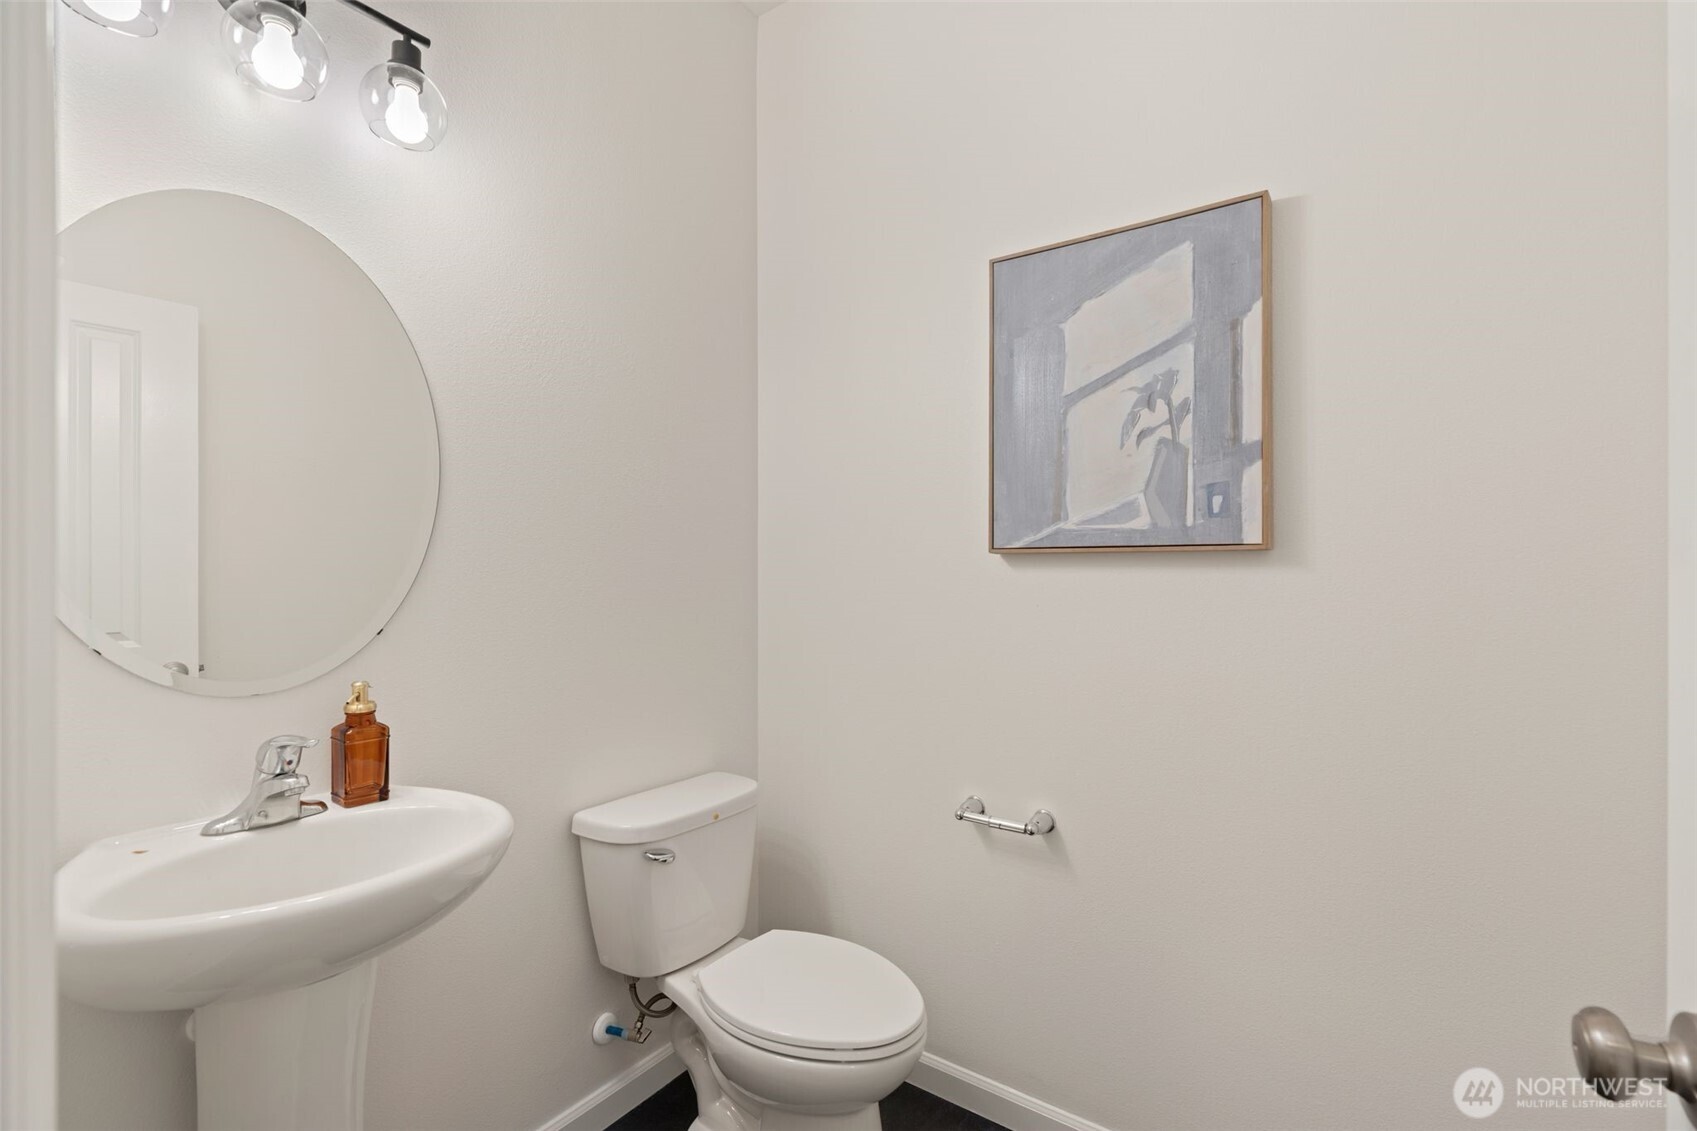
  • half bathroom1
  • Flooring Engineered Hardwood, Vinyl, Carpet
  • Fireplace Gas
  • APPLIANCES Dishwasher, Disposal, Dryer, Microwave, Refrigerator, Stove(s)/Range(s), Tankless Water Heater, Washer
  • other interior Features Bath Off Primary, Dbl Pane/Storm Window, Dining Room, Fireplace, Hot Tub/Spa, Security System, Vaulted Ceiling(s), Walk-In Closet(s), Water Heater

Area & Lot

  • Status Pending
  • Living Area2,296 Sq.Ft.
  • Total Area2,296 Sq.Ft.
  • Lot Area4,950 Sq.Ft.
  • MLS® ID2533371
  • TypeResidential
  • YEAR BUILT2016
  • Architecture StylesTraditional
  • View DescriptionTerritorial
  • Elementary SchoolClover Creek Elem
  • Middle SchoolLiberty JH
  • High SchoolGraham-Kapowsin High
  • School DistrictBethel

Exterior

  • STORIES2
  • water SourcePublic
  • roofComposition
  • lot featuresCurbs, Dead End Street, Paved, Sidewalk
  • parkingDriveway, Attached Garage, Off Street
  • HEAT TYPEForced Air
  • AIR CONDITIONINGNone
  • sewerSewer Connected
  • SubstructurePoured Concrete
  • security FeaturesFully Fenced, Security System
  • other exterior FeaturesCement Planked

Financial

  • Sales Price$575,000
  • Real Estate Tax $6,078/yr
  • HOA $350/yr
image

Schedule a Showing

I would love to show you this beautiful property. Please select your preferred date and time below. I will be in touch shortly to confirm your appointment.

Schedule a Showing

I would love to show you this beautiful property. Please select your preferred date and time below. I will be in touch shortly to confirm your appointment.

Thank you for your interest in 16614 80th Ave Court E, Puyallup, WA 98375. We are reviewing your request and will be in touch shortly!

Mortgage Calculator

Estimate your monthly mortgage payment, including the principal and interest, property taxes, and HOA. Adjust the values to generate a more accurate rate.

All estimates are provided for informational purposes only. Actual amounts may vary.
$0,000 Your Payment 20 15 65
$0,000 Your Payment

Ready to Help

I approach real estate as a responsibility, not a transaction. I take the time to truly understand your goals, guide you with clear strategy, and advocate for you with focus and care. Known for my calm presence and strong negotiation skills, I help clients navigate Seattle’s competitive market feeling informed, protected, and confident from start to finish.

Follow Me on Instagram