16827 114th Drive NE
SEE ALL PHOTOS
16827 114th Drive NE
Provided by NWMLS, Listed by Patrick Fieser, 206-330-0314 at COMPASS
For Sale

16827 114th Drive NE

16827 114th Drive NE, Arlington, WA 98223

$850,000
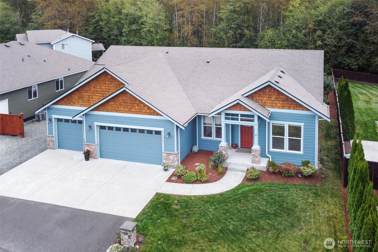
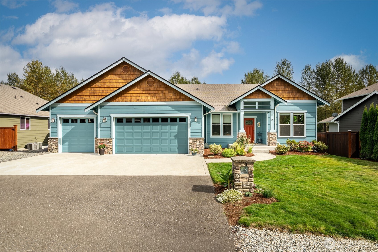
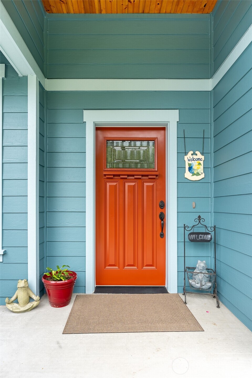
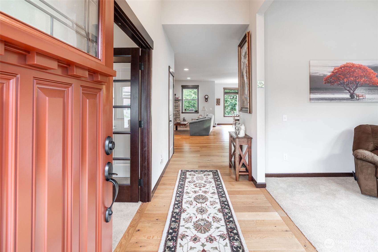
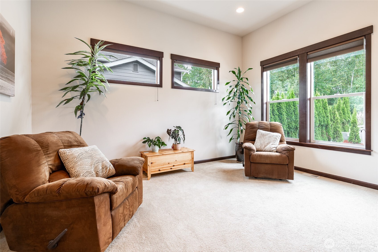
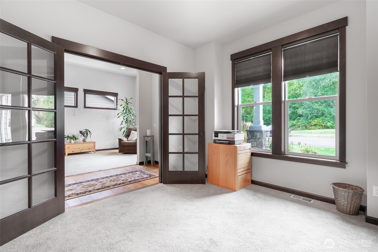
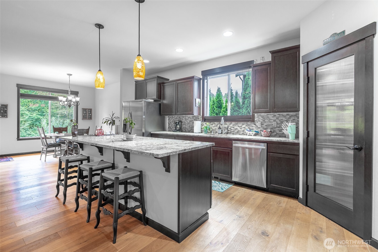
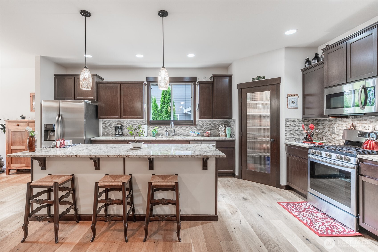
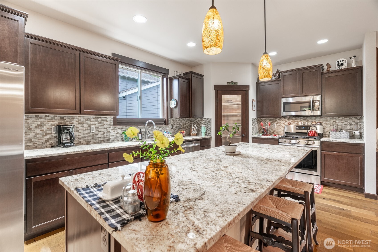
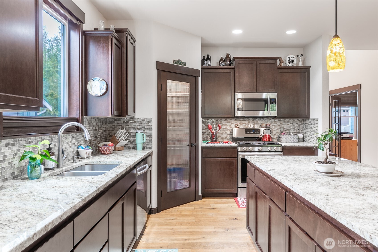
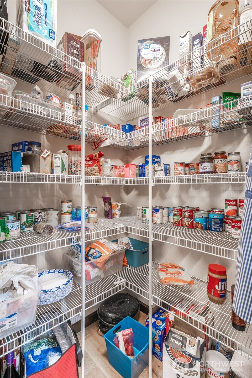
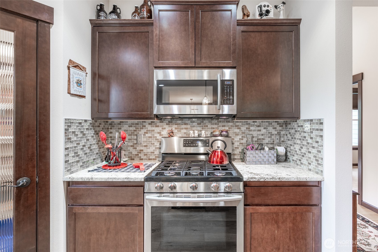
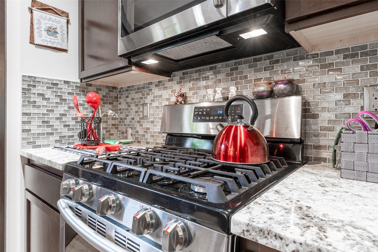
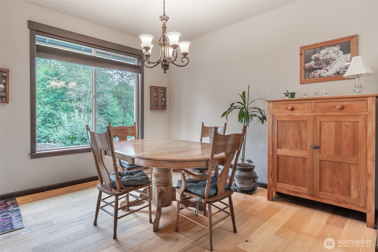
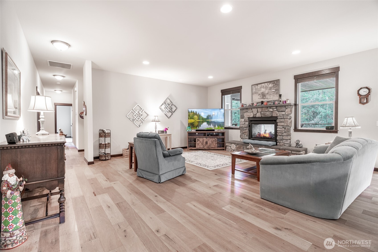
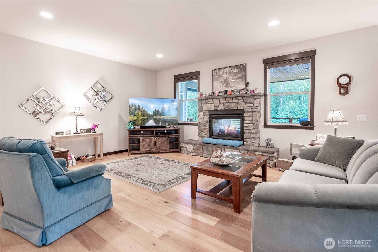
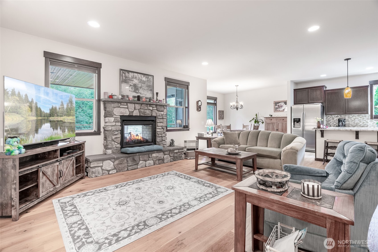
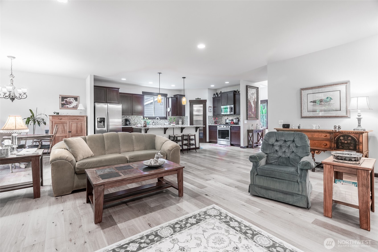
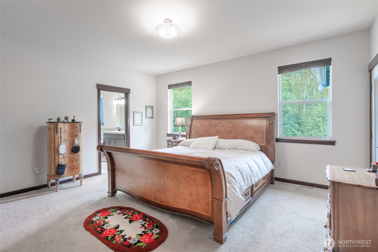
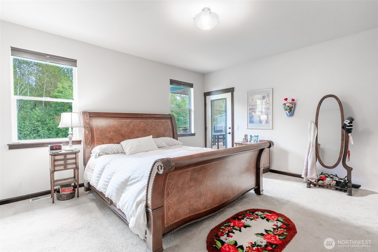
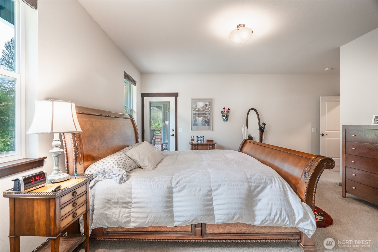
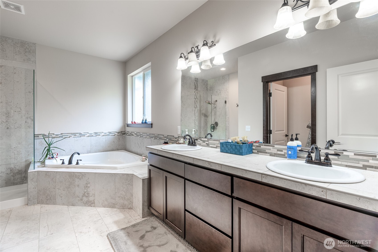
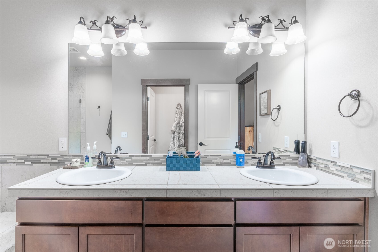
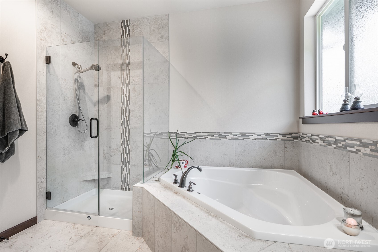
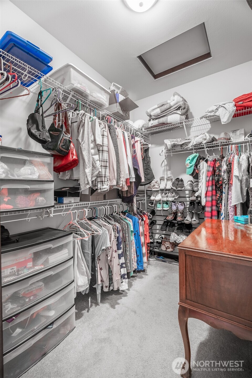
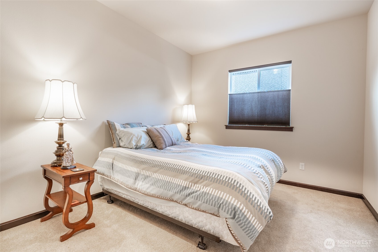
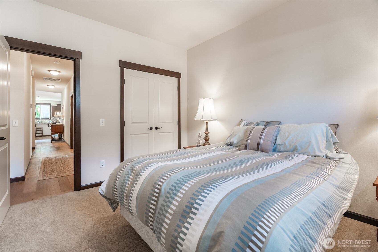
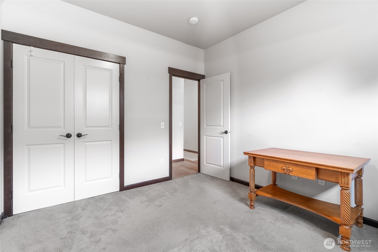
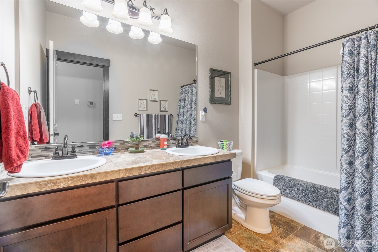
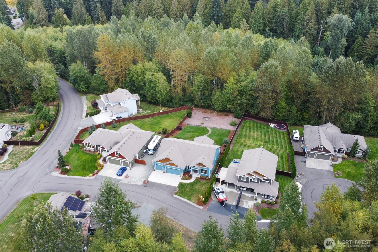
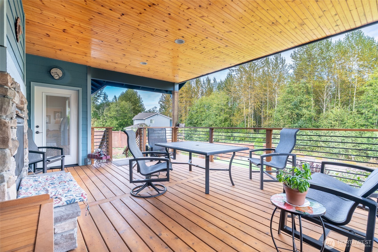
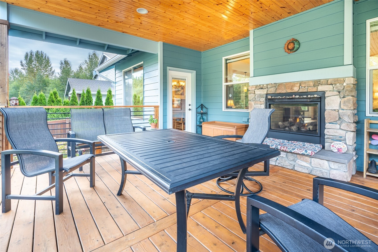
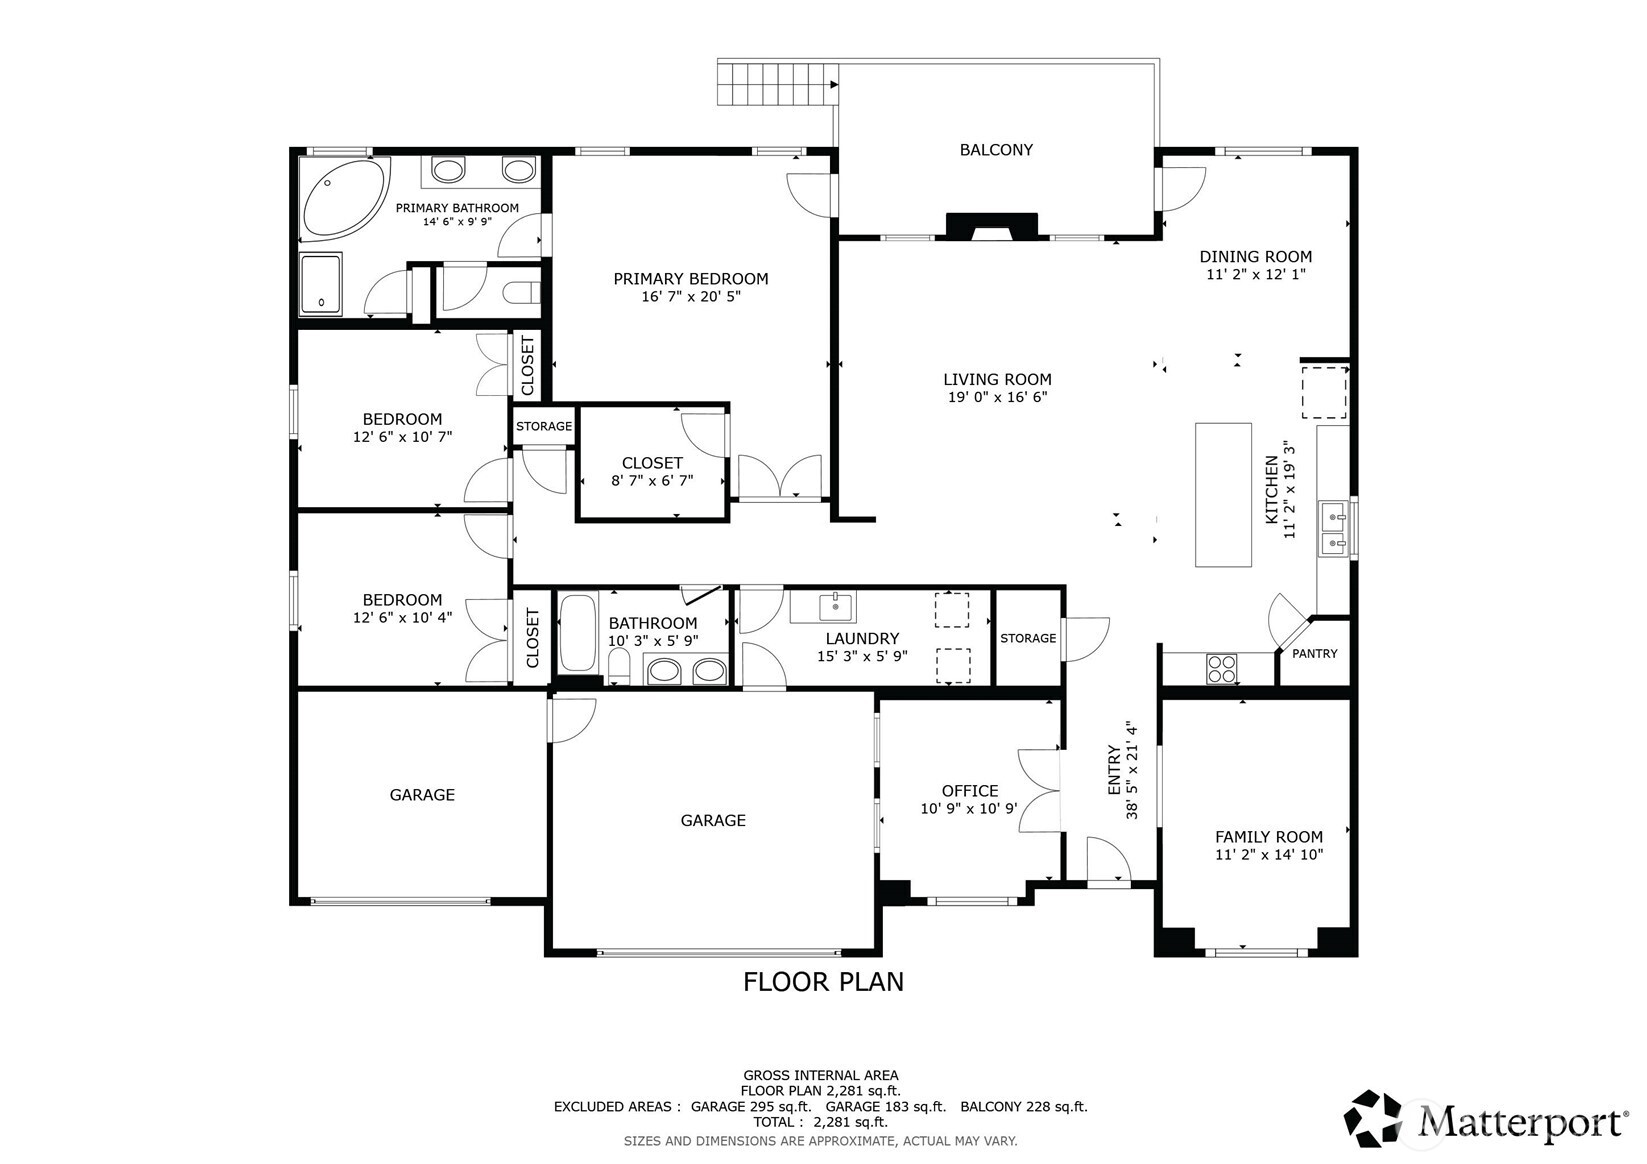
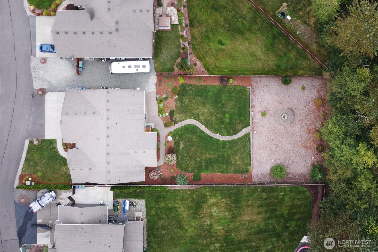
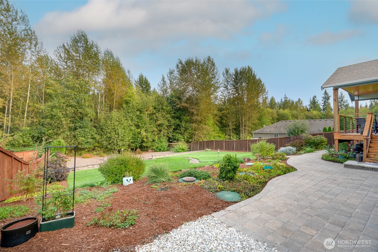
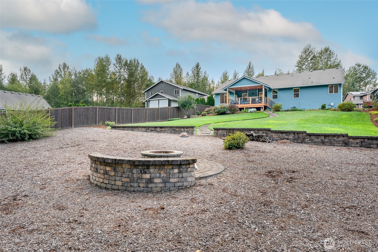
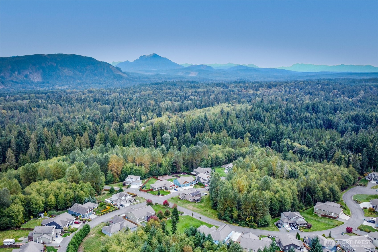
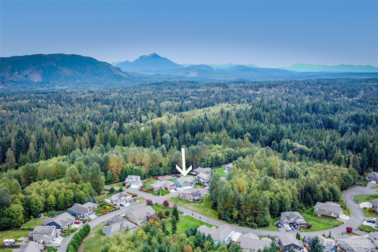
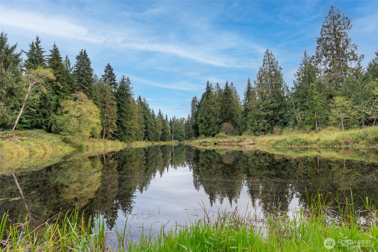
Welcome to Trophy Ponds! Located within this desirable gated community, this beautifully designed single-level home offers 3 bedrooms, 2 baths and 2,237 sq. ft. of comfortable living. The open and inviting floor plan features soaring ceilings, hardwood floors and a spacious great room designed for gathering and entertaining. The well-appointed kitchen offers slab granite countertops, stainless steel appliances, abundant cabinetry and generous workspace. French doors open to an office, which could also be used as a fourth bedroom or flex space. The spacious primary suite creates a relaxing retreat with a walk-in closet and private bath. Step outside to the covered outdoor living area featuring a two-sided fireplace, perfect for enjoying the Northwest throughout the seasons. Or step down to the cozy fire pit. Situated on approximately .45 acre, the property offers an in-ground sprinkler system serving both the front and backyard, making it easy to maintain the surrounding landscaping. A 3-car garage provides plenty of room for vehicles, recreational gear and storage. One of the true highlights of living in this gated community is the exclusive resident access and use of Trophy Ponds, a private, non-motorized lake that is stocked annually with trout--perfect for fishing, paddling or simply enjoying peaceful days on the water. A rare opportunity to enjoy single-level living, generous outdoor space and a unique lake-centered lifestyle in the gated Trophy Ponds community.

3
beds

2
baths

2,237 Sq.Ft. LIVING AREA

0.45 Acres lot

Features & Amenities

Interior

  • total bedrooms3
  • Total bathrooms2
  • full bathrooms2
  • Flooring Ceramic Tile, Hardwood, Vinyl, Vinyl Plank, Carpet
  • Fireplace Gas
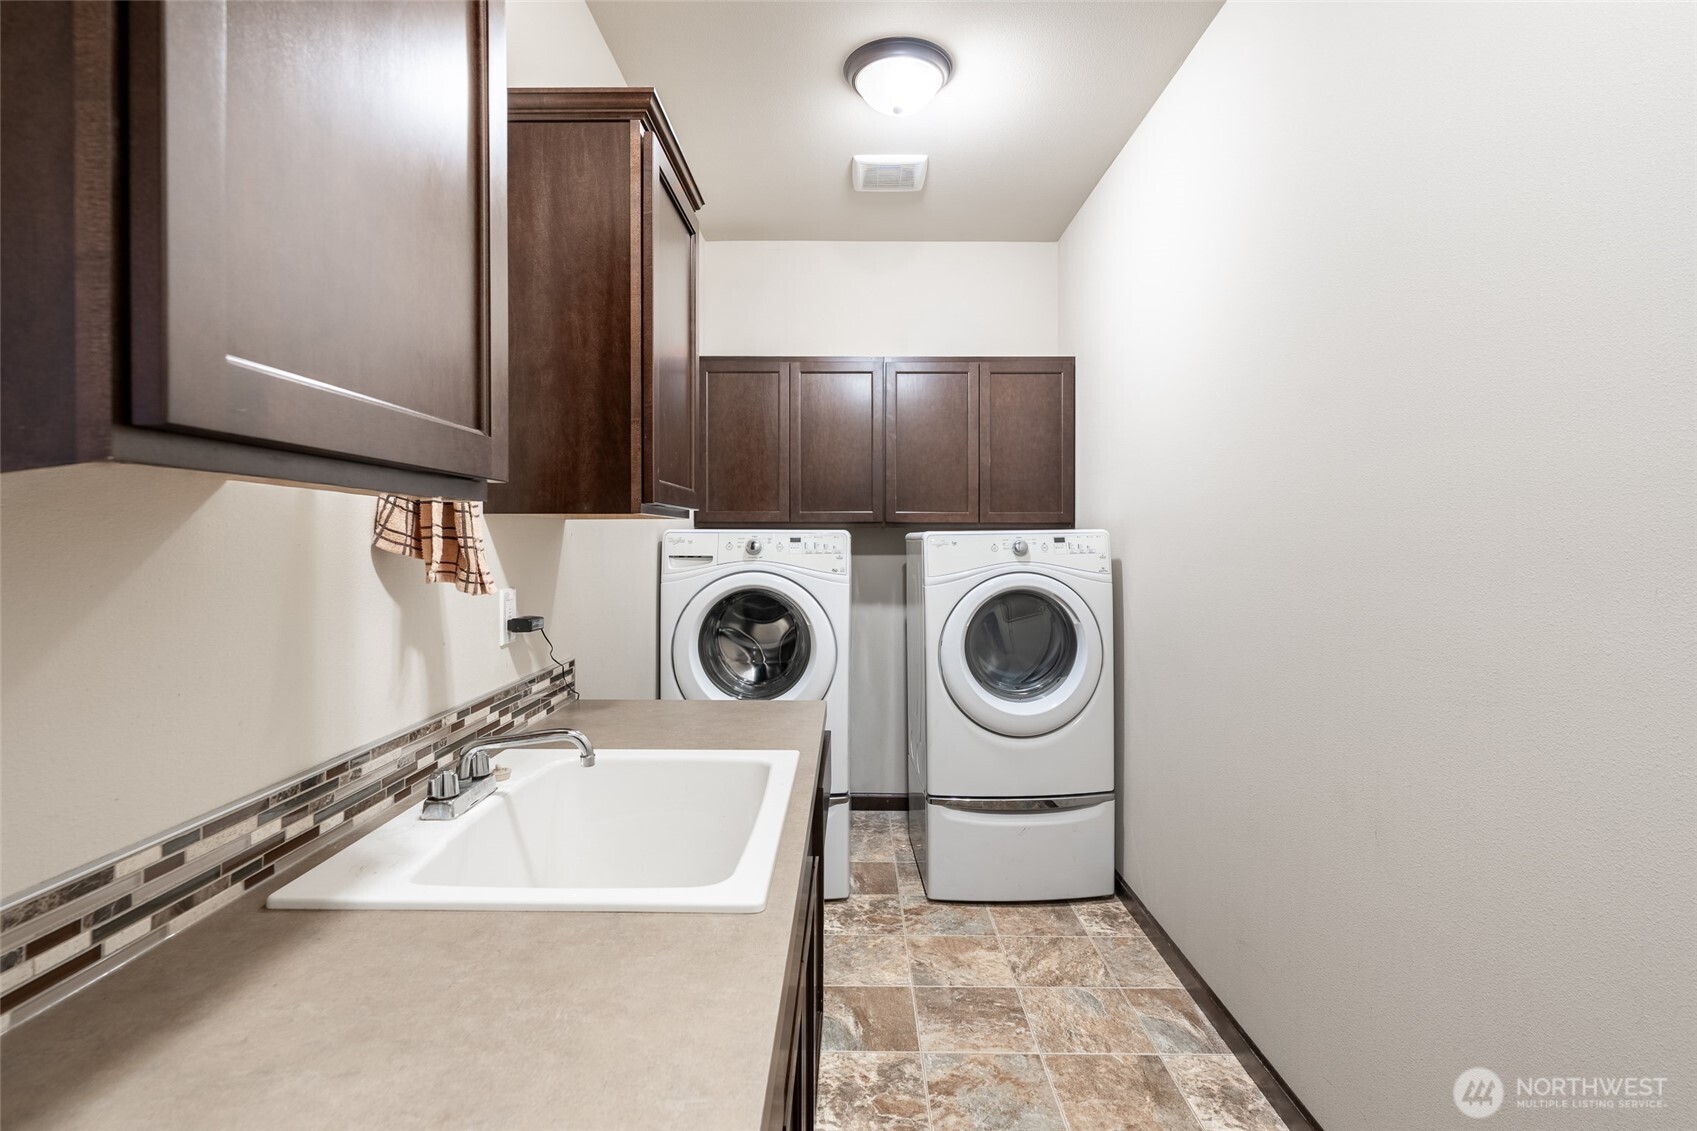
  • APPLIANCES Dishwasher, Dryer, Microwave, Refrigerator, Stove(s)/Range(s), Washer
  • other interior Features Bath Off Primary, Dbl Pane/Storm Window, Dining Room, Fireplace, French Doors, Sprinkler System, Walk-In Closet(s), Water Heater

Area & Lot

  • Status For Sale
  • Living Area2,237 Sq.Ft.
  • Total Area2,237 Sq.Ft.
  • Lot Area0.45 Acres
  • MLS® ID2585339
  • TypeResidential
  • YEAR BUILT2016
  • Architecture StylesCraftsman
  • View DescriptionTerritorial
  • Elementary SchoolMonte Cristo Elem
  • Middle SchoolGranite Falls Mid
  • High SchoolGranite Falls High
  • School DistrictGranite Falls

Exterior

  • STORIES1
  • water SourcePublic
  • roofComposition
  • lot featuresCul-De-Sac, Dead End Street, Paved
  • parkingDriveway, Attached Garage, RV Parking
  • HEAT TYPEForced Air, Heat Pump
  • AIR CONDITIONINGCentral Air, Heat Pump
  • sewerSeptic Tank
  • SubstructurePoured Concrete
  • security FeaturesPartially Fenced, Security Gate
  • other exterior FeaturesCement Planked, Wood

Financial

  • Sales Price$850,000
  • Real Estate Tax $5,980/yr
  • HOA $100/mo
  • Zoning R-5
View Virtual Tour
image

Schedule a Showing

I would love to show you this beautiful property. Please select your preferred date and time below. I will be in touch shortly to confirm your appointment.

Schedule a Showing

I would love to show you this beautiful property. Please select your preferred date and time below. I will be in touch shortly to confirm your appointment.

Thank you for your interest in 16827 114th Drive NE, Arlington, WA 98223. We are reviewing your request and will be in touch shortly!

Mortgage Calculator

Estimate your monthly mortgage payment, including the principal and interest, property taxes, and HOA. Adjust the values to generate a more accurate rate.

All estimates are provided for informational purposes only. Actual amounts may vary.
$0,000 Your Payment 20 15 65
$0,000 Your Payment

Ready to Help

I approach real estate as a responsibility, not a transaction. I take the time to truly understand your goals, guide you with clear strategy, and advocate for you with focus and care. Known for my calm presence and strong negotiation skills, I help clients navigate Seattle’s competitive market feeling informed, protected, and confident from start to finish.

Follow Me on Instagram