Leave a Message

By providing your contact information to Savanna Taylor, your personal information will be processed in accordance with Savanna Taylor's Privacy Policy. By checking the box(es) below, you consent to receive communications regarding your real estate inquiries and related marketing and promotional updates in the manner selected by you. For SMS text messages, message frequency varies. Message and data rates may apply. You may opt out of receiving further communications from Savanna Taylor at any time. To opt out of receiving SMS text messages, reply STOP to unsubscribe.

Thank you for your message. We will be in touch with you shortly.

1806 S 286th Lane Unit: O-201
SEE ALL PHOTOS
1806 S 286th Lane Unit: O-201
Provided by NWMLS, Bought with eXp Realty and Listed by Trevor Russell, 206-330-0314 at COMPASS
Sold

1806 S 286th Lane Unit: O-201

1806 S 286th Lane Unit: O-201, Federal Way, WA 98003

$340,206
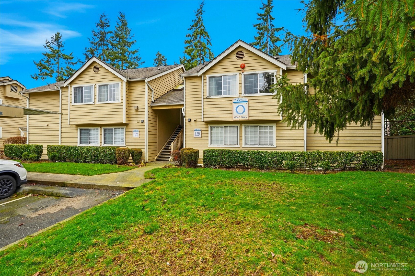
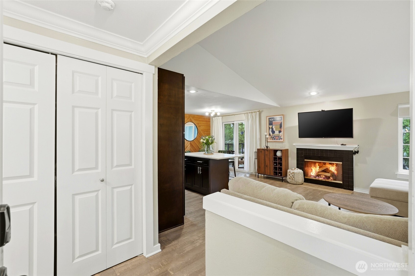
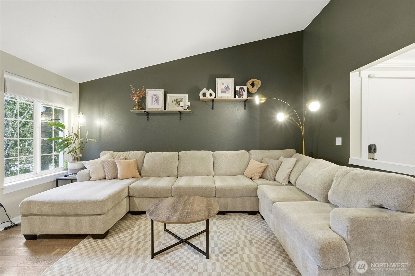
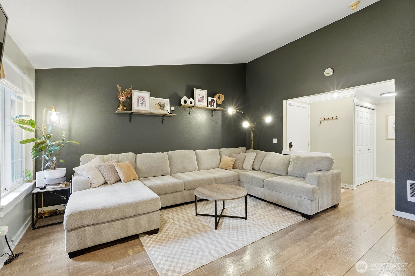
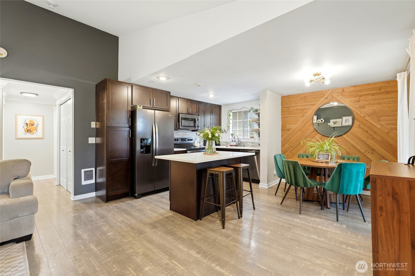
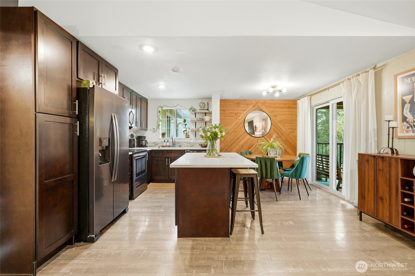
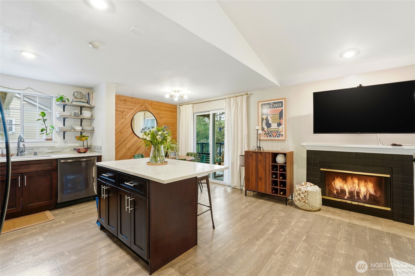
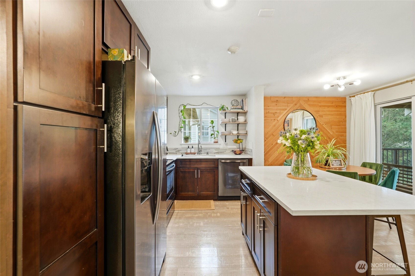
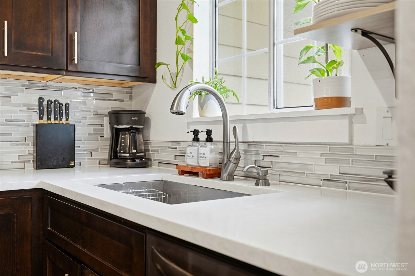
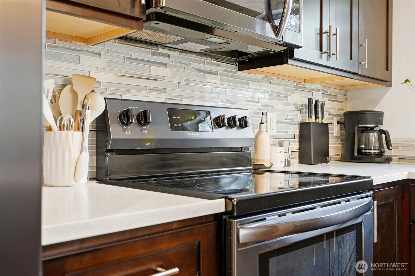
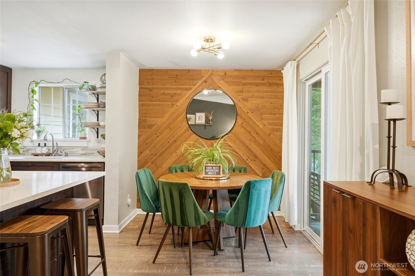
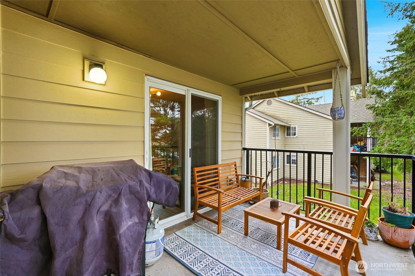
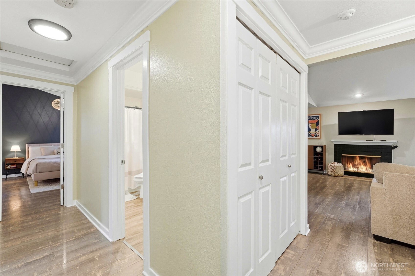
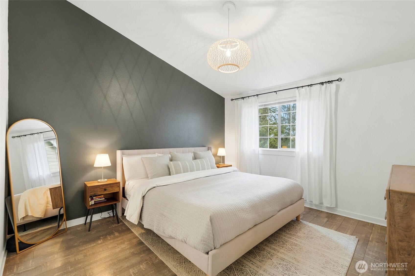
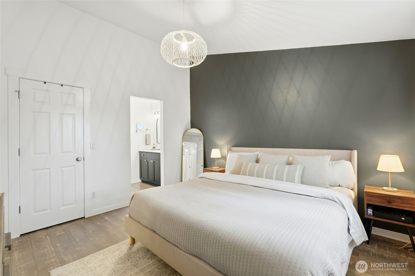
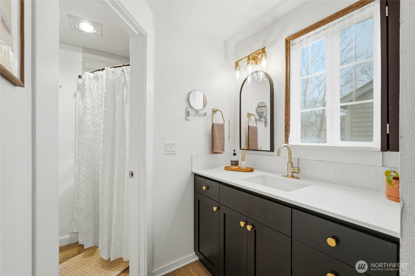
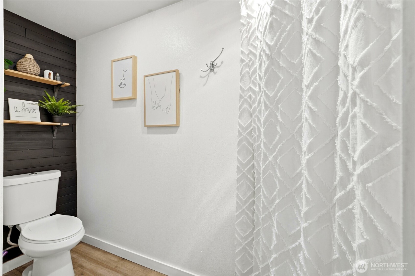
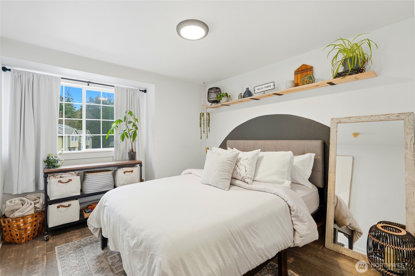
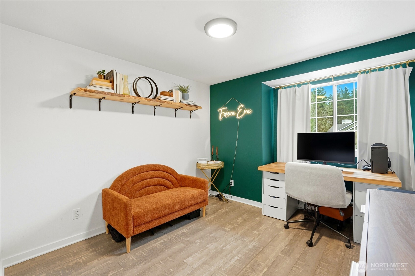
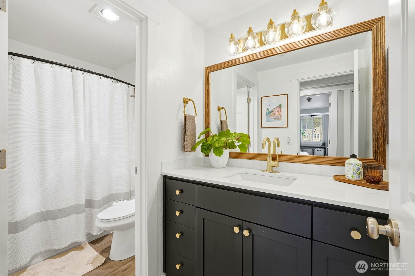
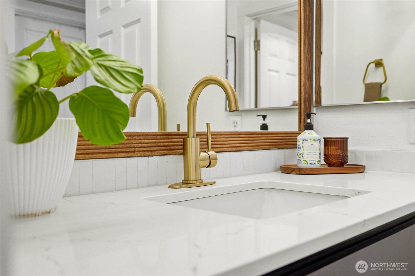
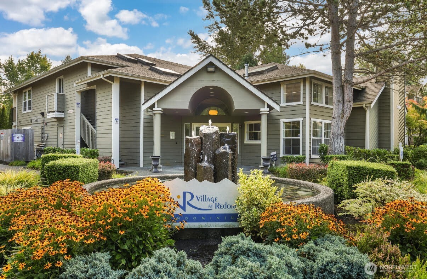
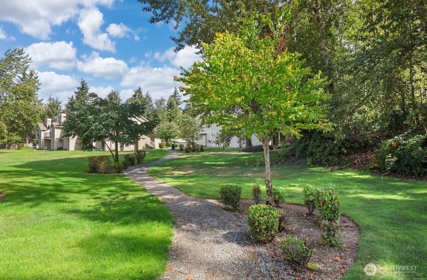
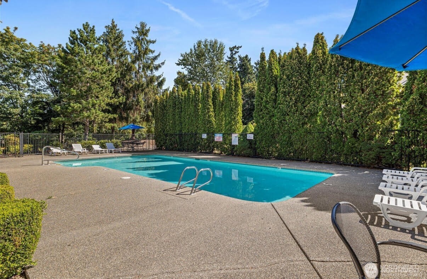
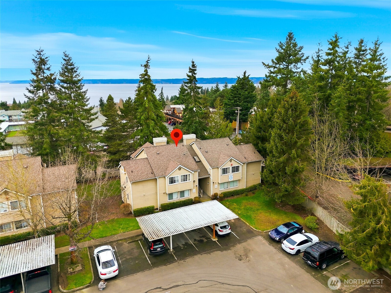
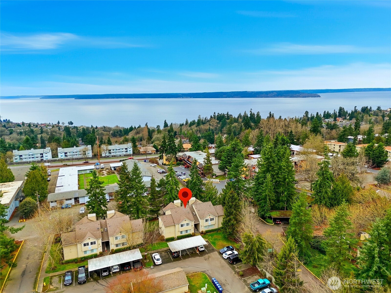
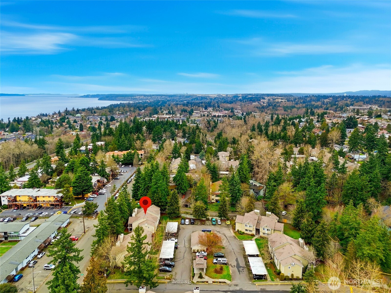
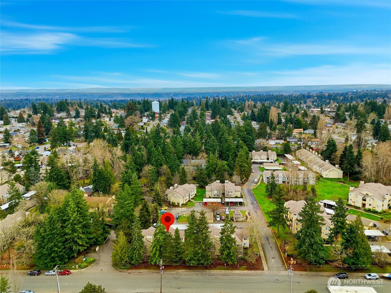
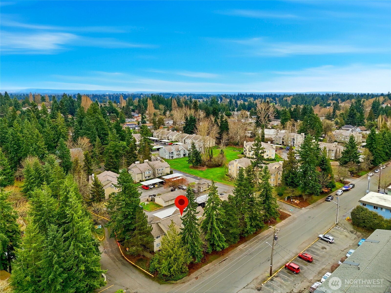
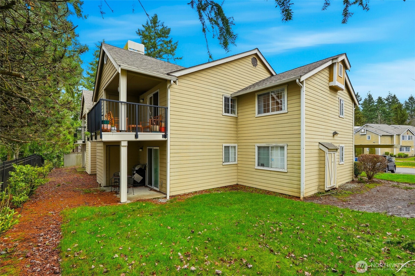
Welcome home! This adorably remodeled 3 Bed 1.75 Bath condo is the one you've been looking for! Light & bright open-floor-concept Great Room features vaulted ceilings, wood burning fireplace, and views of the Puget Sound and Olympic Mountains! Thoughtfully renovated Kitchen with quartz counters, stainless steel appliances, custom cabinetry, and an island perfect for entertaining guests. The cutest Dining Room for holiday parties and a spacious deck for your summer BBQ's! Gleaming vinyl plank flooring throughout. Primary Suite features walk-in closet and private 3/4 Bath. The Village at Redondo Clubhouse includes 2 outdoor pools, hot tubs, Fitness Center, and so much more! Covered parking, personal storage room off deck, and close proximity to Restaurants, shopping, and easy access to downtown Seattle freeways!

3
beds

2
baths

1,130 Sq.Ft. LIVING AREA

Features & Amenities

Interior

  • total bedrooms3
  • Total bathrooms2
  • full bathroom1
  • three quarter bathroom1
  • Laundry room Electric Dryer Hookup, Washer Hookup
  • Flooring Vinyl Plank
  • Fireplace Wood Burning
  • APPLIANCES Dishwasher, Disposal, Dryer, Microwave, Refrigerator, Stove(s)/Range(s), Washer
  • other interior Features Cooking-Electric, Dryer-Electric, Fireplace, Primary Bathroom, Top Floor, Vaulted Ceiling(s), Walk-In Closet(s), Washer, Water Heater

Area & Lot

  • Status Sold
  • Date Sold March 24, 2026
  • Living Area1,130 Sq.Ft.
  • Total Area1,130 Sq.Ft.
  • MLS® ID2469347
  • TypeCondo
  • YEAR BUILT1990
  • Water FrontageNo Bank
  • View DescriptionMountains, See Remarks, Sound, Territorial
  • Elementary SchoolNautilus Elem
  • Middle SchoolBuyer To Verify
  • High SchoolBuyer To Verify
  • School DistrictFederal Way

Exterior

  • STORIES2
  • roofComposition
  • lot featuresCul-De-Sac, Curbs, Paved, Sidewalk
  • parkingCarport
  • HEAT TYPEBaseboard, Wall Furnace
  • AIR CONDITIONINGNone
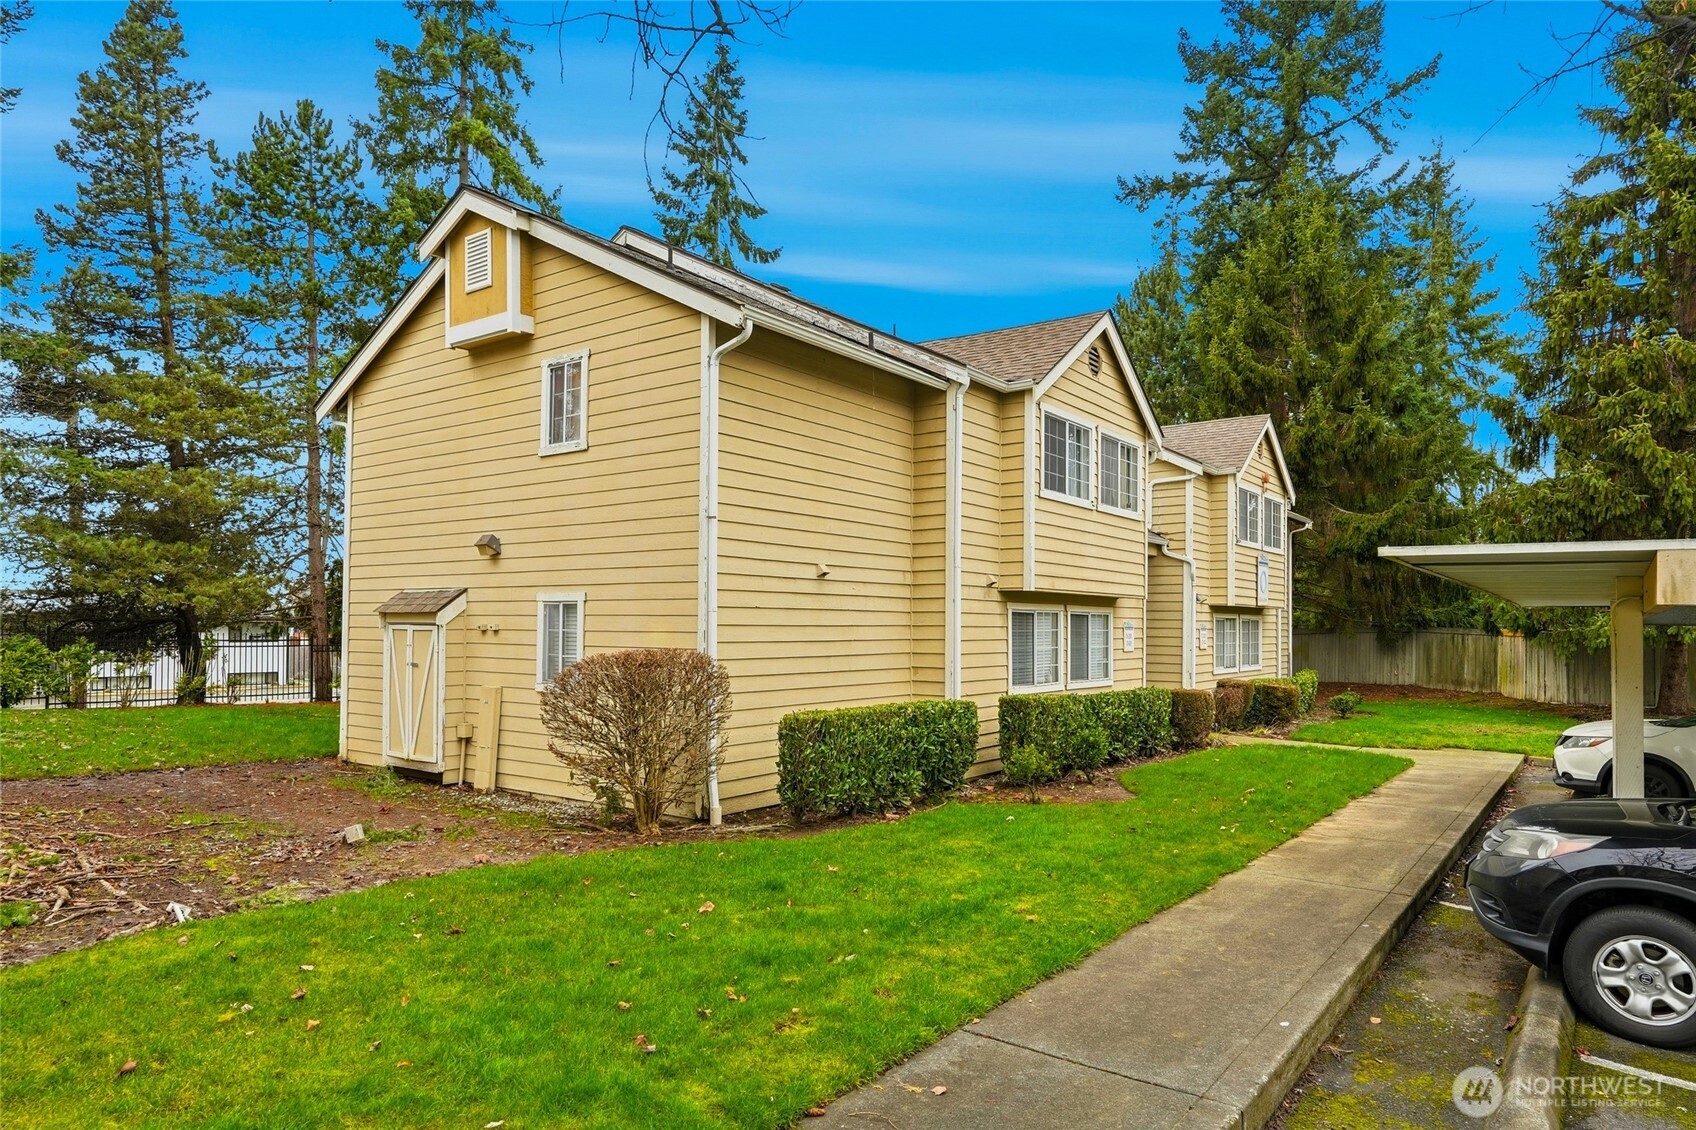
  • other exterior FeaturesCement Planked

Financial

  • Sales Price$340,206
  • Real Estate Tax $3,376/yr
  • HOA $629/mo

Ready to Help

I approach real estate as a responsibility, not a transaction. I take the time to truly understand your goals, guide you with clear strategy, and advocate for you with focus and care. Known for my calm presence and strong negotiation skills, I help clients navigate Seattle’s competitive market feeling informed, protected, and confident from start to finish.

Follow Me on Instagram