Leave a Message

By providing your contact information to Savanna Taylor, your personal information will be processed in accordance with Savanna Taylor's Privacy Policy. By checking the box(es) below, you consent to receive communications regarding your real estate inquiries and related marketing and promotional updates in the manner selected by you. For SMS text messages, message frequency varies. Message and data rates may apply. You may opt out of receiving further communications from Savanna Taylor at any time. To opt out of receiving SMS text messages, reply STOP to unsubscribe.

Thank you for your message. We will be in touch with you shortly.

1809 N 107th Street Unit: 3-203
SEE ALL PHOTOS
1809 N 107th Street Unit: 3-203
Provided by NWMLS, Bought with Windermere Real Estate Co. and Listed by Sandra Cugier, 206-330-0314 at COMPASS
Sold

1809 N 107th Street Unit: 3-203

1809 N 107th Street Unit: 3-203, Seattle, WA 98133

$450,000
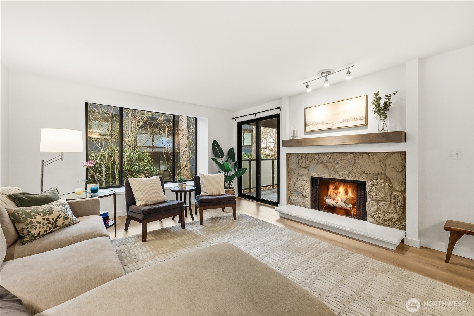
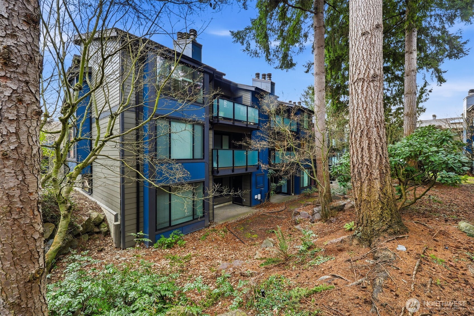
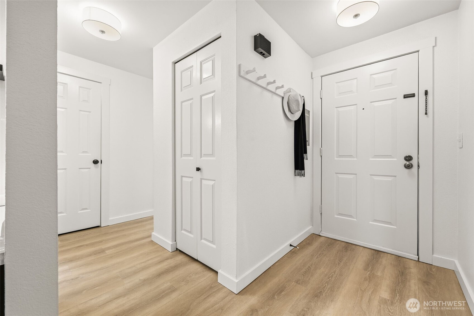
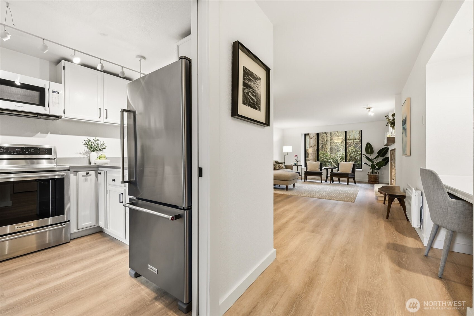
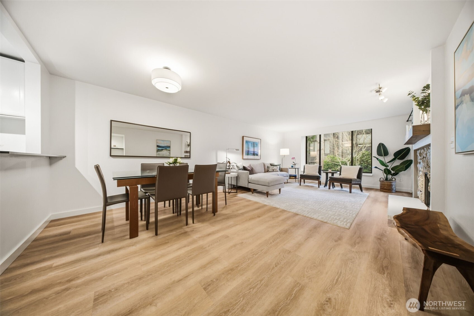
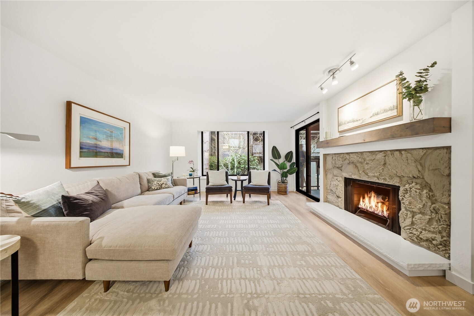
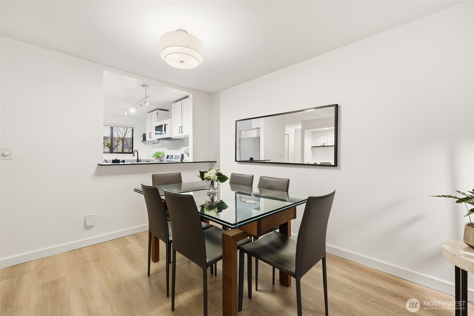
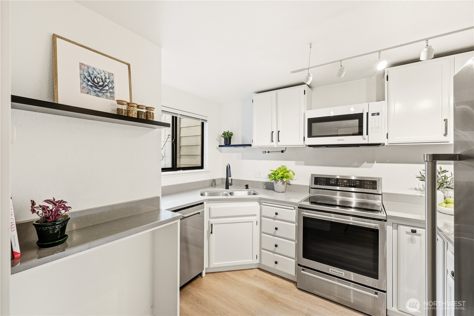
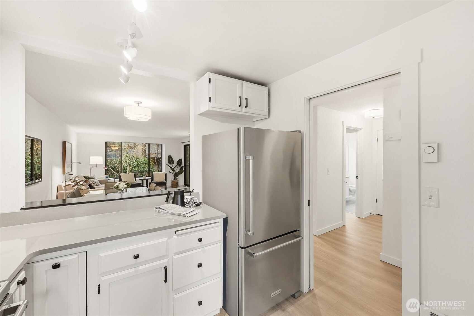
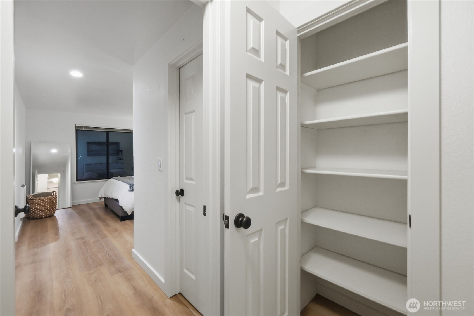
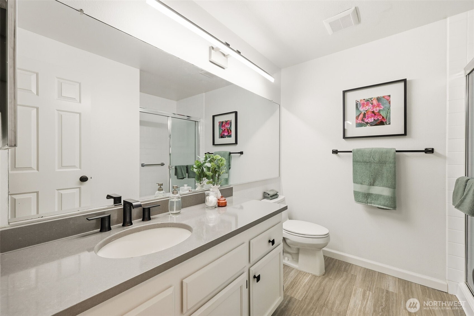
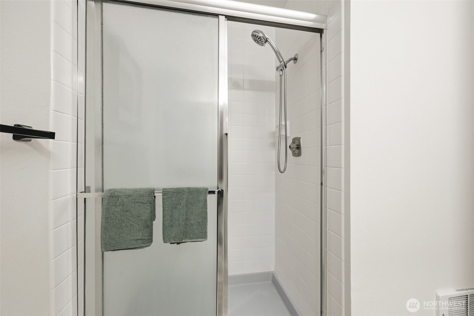
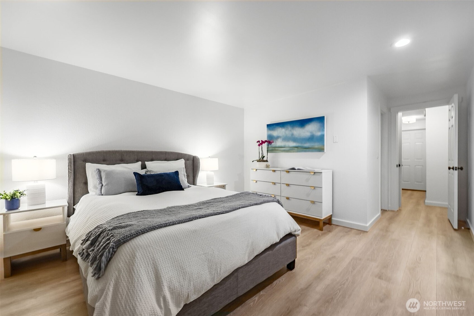
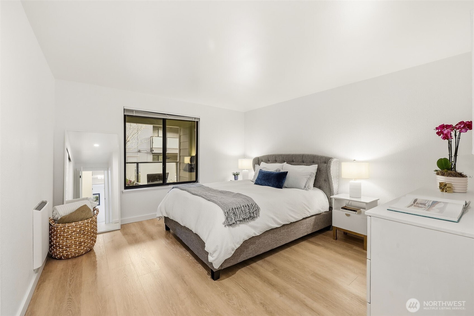
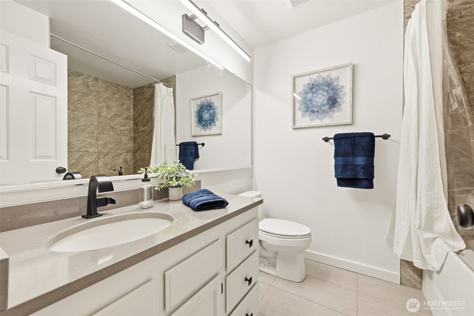
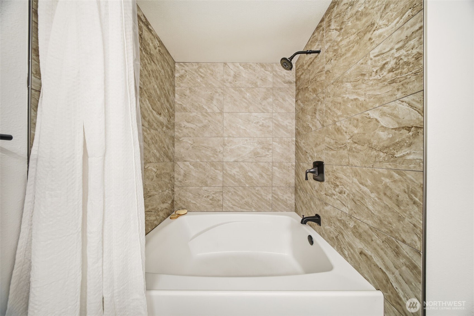
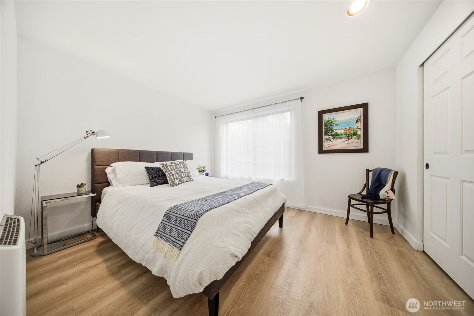
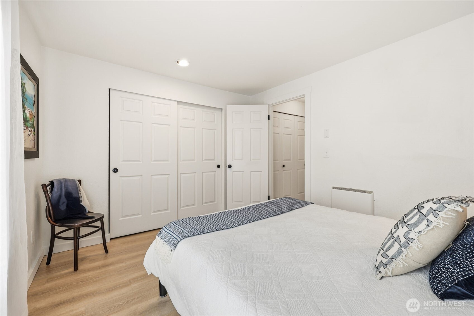
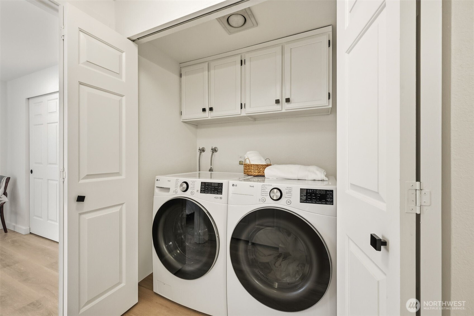
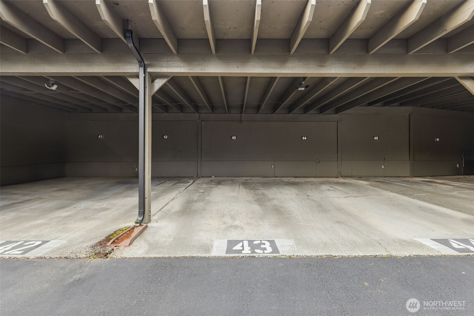
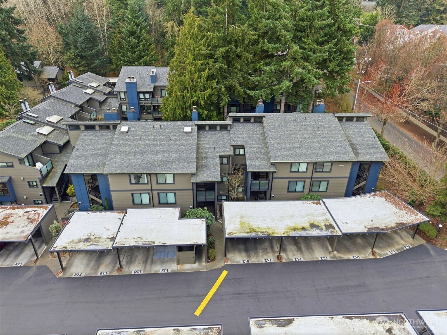
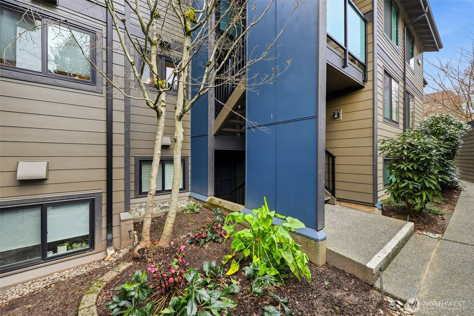
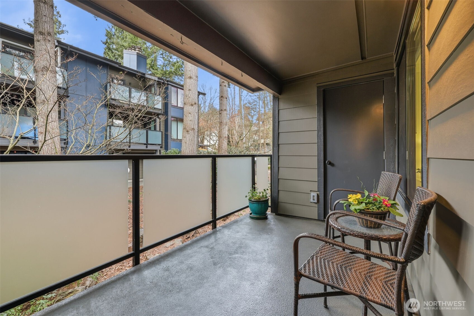
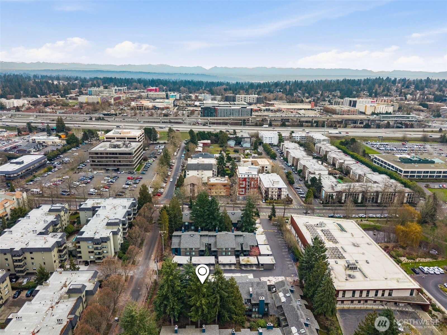
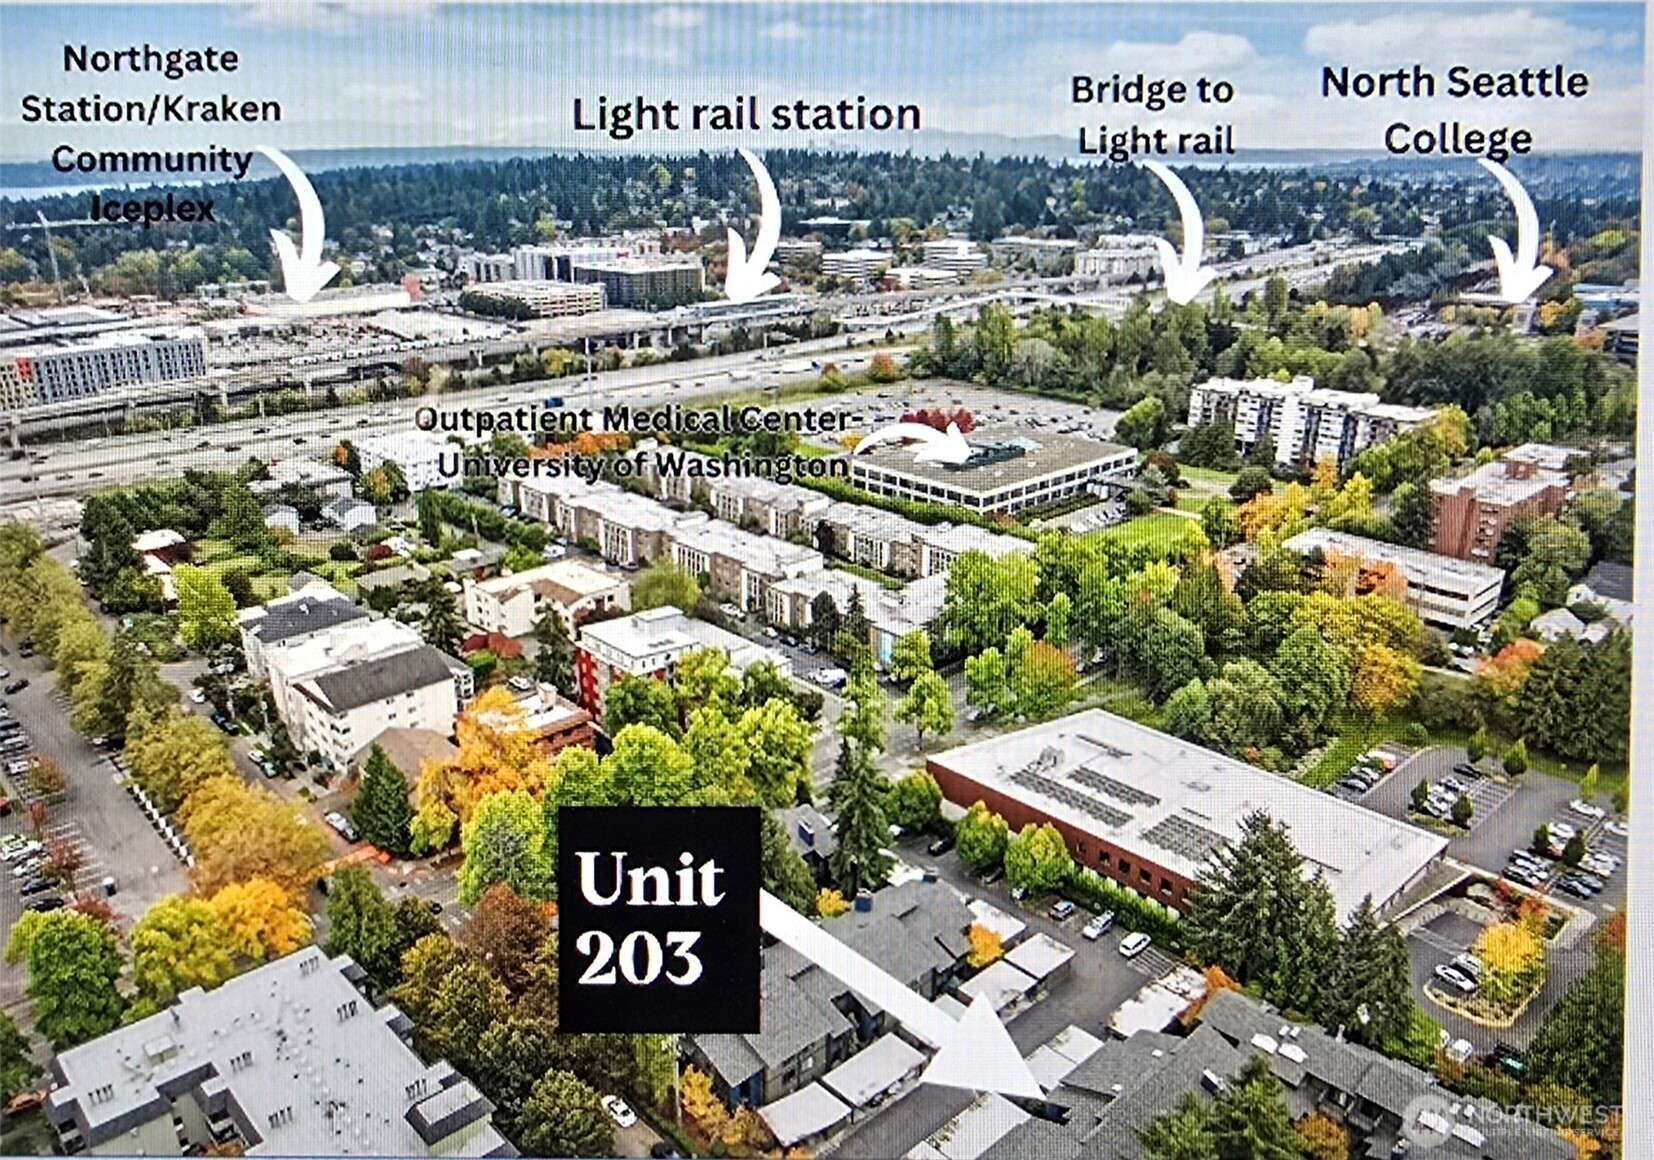
Tucked among mature gardens and old-growth trees, this thoughtfully updated 2-bedroom, 1.75-bath condo feels like a retreat in the city. Oversized living room windows frame lush greenery, which includes rhododendrons, towering evergreens, and a Japanese Maple that comes alive each fall with vibrant yellow leaves. Inside, the home is move-in ready with new luxury vinyl plank flooring, updated lighting, and new appliances, including a washer, dryer, and dishwasher. The layout is both comfortable and functional, featuring a private primary suite, a cozy wood-burning fireplace, and a covered balcony with additional storage. The Park Meridian community completed a $4 million exterior remodel in 2022, including new windows, doors, roof, cement-plank siding, lighting, gutters, and signage offering peace of mind for years to come. Unit 203 was assessed $51,200 for building envelope project will pay off the remaining $38,140 special assessment at closing. Enjoy a well-managed, pet-friendly HOA with a No rental cap, one covered parking space, and unbeatable proximity to the light rail, Northgate Station, and the Kraken Iceplex, offering dining, entertainment, and easy commuting just minutes away. A rare in-city sanctuary that blends nature, comfort, and convenience. This home is ready to welcome you.

2
beds

2
baths

1,069 Sq.Ft. LIVING AREA

Features & Amenities

Interior

  • total bedrooms2
  • Total bathrooms2
  • full bathroom1
  • three quarter bathroom1
  • Laundry room Electric Dryer Hookup, Washer Hookup
  • Flooring Ceramic Tile, Vinyl Plank
  • Fireplace Wood Burning
  • APPLIANCES Dishwasher, Disposal, Dryer, Microwave, Refrigerator, Stove(s)/Range(s), Washer
  • other interior Features Cooking-Electric, Dryer-Electric, Fireplace, Insulated Windows, Primary Bathroom, Washer, Water Heater

Area & Lot

  • Status Sold
  • Date Sold February 27, 2026
  • Living Area1,069 Sq.Ft.
  • Total Area1,069 Sq.Ft.
  • MLS® ID2475058
  • TypeCondo
  • YEAR BUILT1979
  • Elementary SchoolViewlands
  • Middle SchoolRobert Eagle Staff Middle School
  • High SchoolIngraham High
  • School DistrictSeattle

Exterior

  • STORIES3
  • roofComposition
  • lot featuresCurbs, Paved, Sidewalk
  • parkingCarport
  • HEAT TYPEWall Furnace
  • AIR CONDITIONINGSee Remarks
  • other exterior FeaturesCement Planked

Financial

  • Sales Price$450,000
  • Real Estate Tax $3,895/yr
  • HOA $456/mo
View Virtual Tour

Ready to Help

I approach real estate as a responsibility, not a transaction. I take the time to truly understand your goals, guide you with clear strategy, and advocate for you with focus and care. Known for my calm presence and strong negotiation skills, I help clients navigate Seattle’s competitive market feeling informed, protected, and confident from start to finish.

Follow Me on Instagram