Leave a Message

By providing your contact information to Savanna Taylor, your personal information will be processed in accordance with Savanna Taylor's Privacy Policy. By checking the box(es) below, you consent to receive communications regarding your real estate inquiries and related marketing and promotional updates in the manner selected by you. For SMS text messages, message frequency varies. Message and data rates may apply. You may opt out of receiving further communications from Savanna Taylor at any time. To opt out of receiving SMS text messages, reply STOP to unsubscribe.

Thank you for your message. We will be in touch with you shortly.

18208 E Spring Lake Drive SE
SEE ALL PHOTOS
18208 E Spring Lake Drive SE
Courtesy of COMPASS
Sold

18208 E Spring Lake Drive SE

18208 E Spring Lake Drive SE, Renton, WA 98058

$855,000
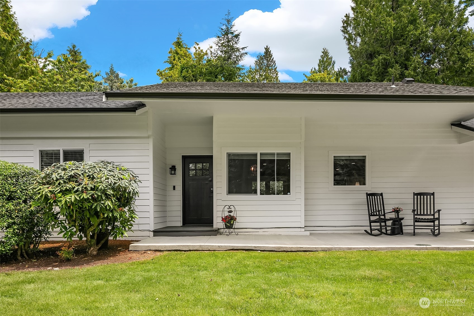
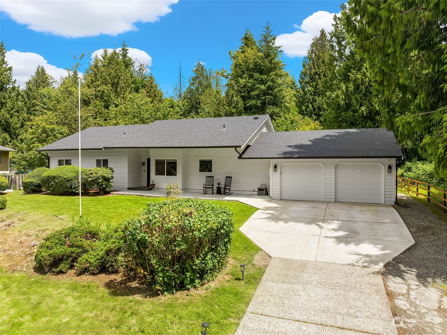
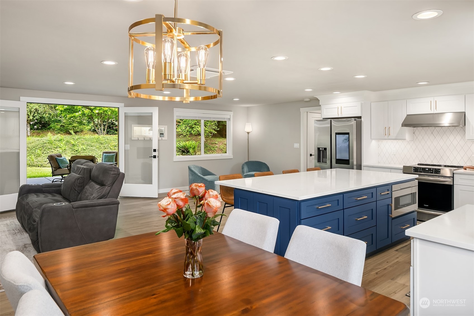
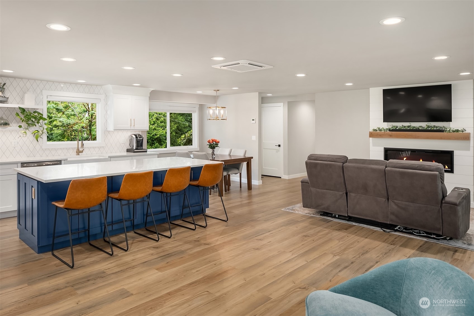
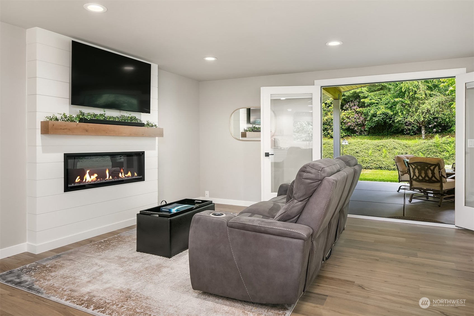
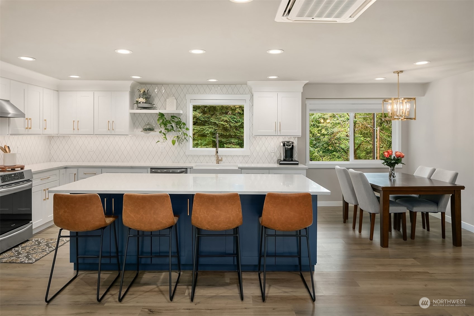
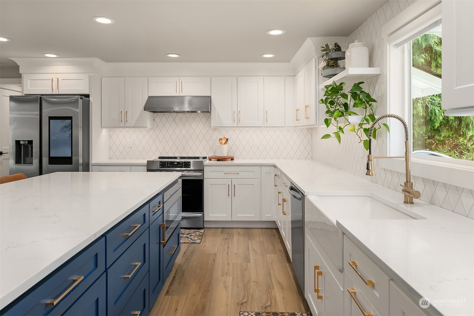
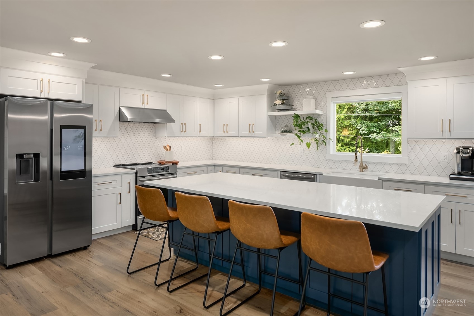
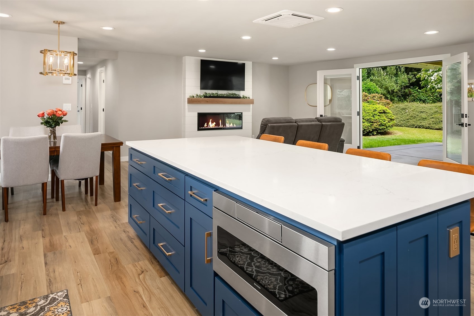
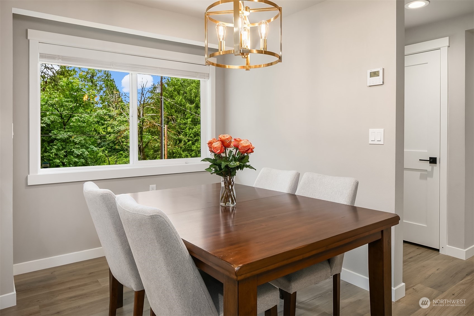
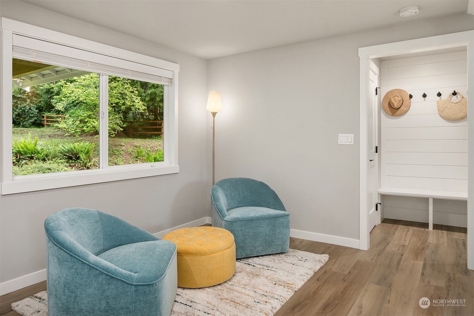
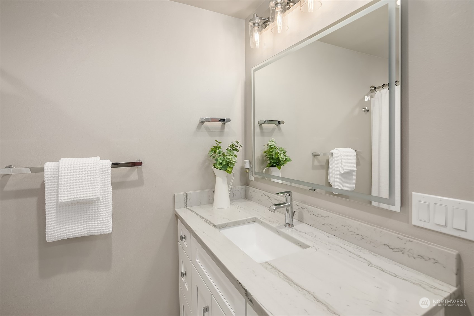
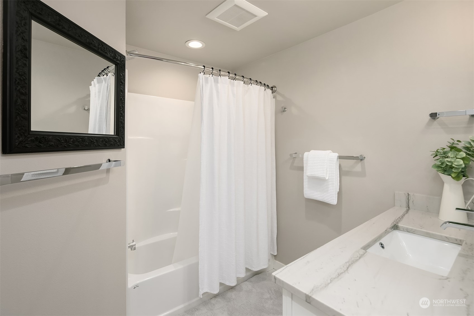
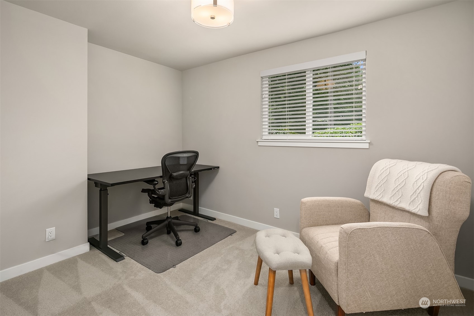
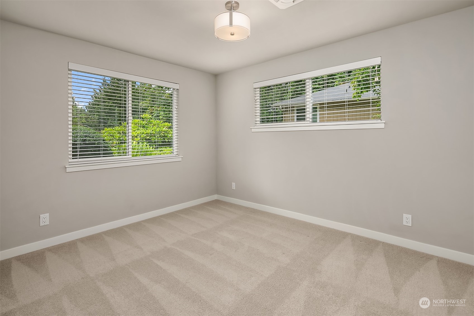
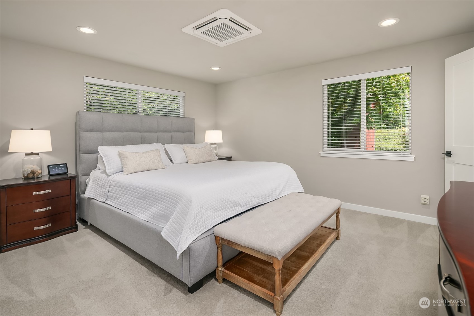
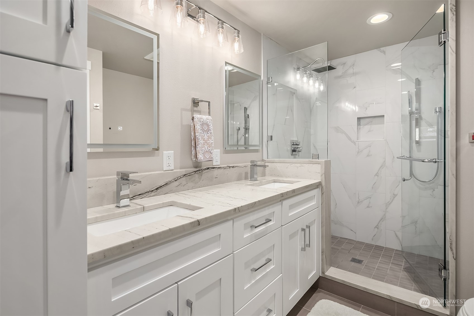
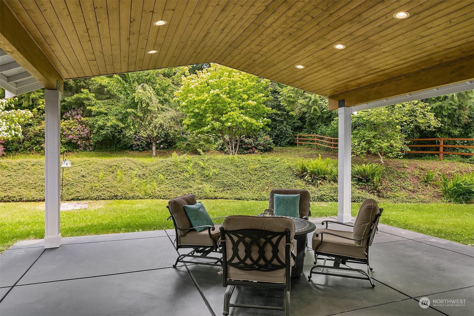
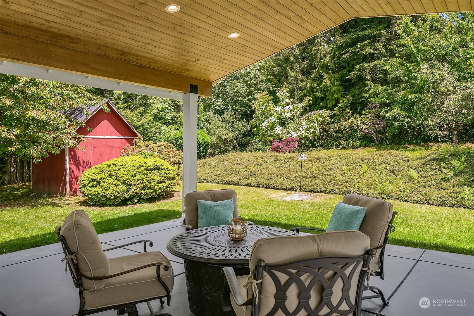
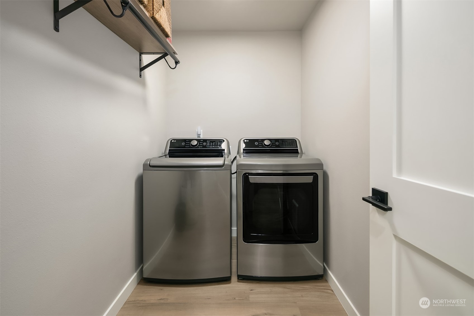
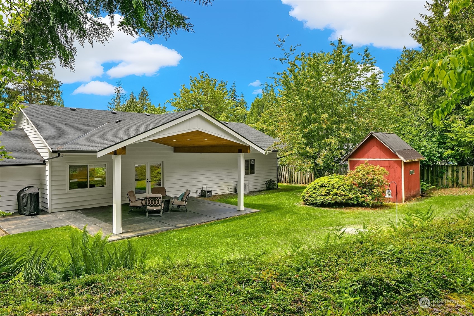
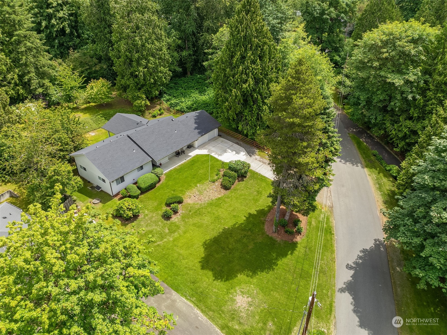
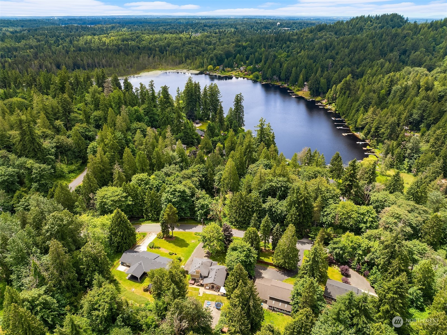
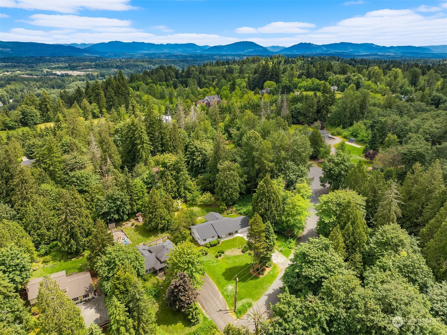
Enjoy an everyday vacation lifestyle at Spring Lake! This fully remodeled home is a delight inside and out. The open kitchen with a large island is perfect for entertaining. The living area seamlessly flows out to a spacious patio offering ideal indoor/outdoor PNW living. In winter, cozy up to the fireplace or admire the verdant yard with occasional deer guests. Enjoy a practical layout w/comfortable bedrooms as well as a large primary bedroom with a stylish en-suite bath. Newer roof, newer appliances + AC! The newly finished garage floor serves well as a gym or workshop. Tahoma schools, a nearby boat slip, and an abundance of trails make this property even more enticing. Plus, it's an easy commute to DT or east side! Don't miss!

3
beds

2
baths

1,569 Sq.Ft. LIVING AREA

0.47 Acres lot

Features & Amenities

Interior

  • total bedrooms3
  • Total bathrooms2
  • full bathroom1
  • three quarter bathroom1
  • Flooring Ceramic Tile, Vinyl Plank, Carpet
  • Fireplace Electric
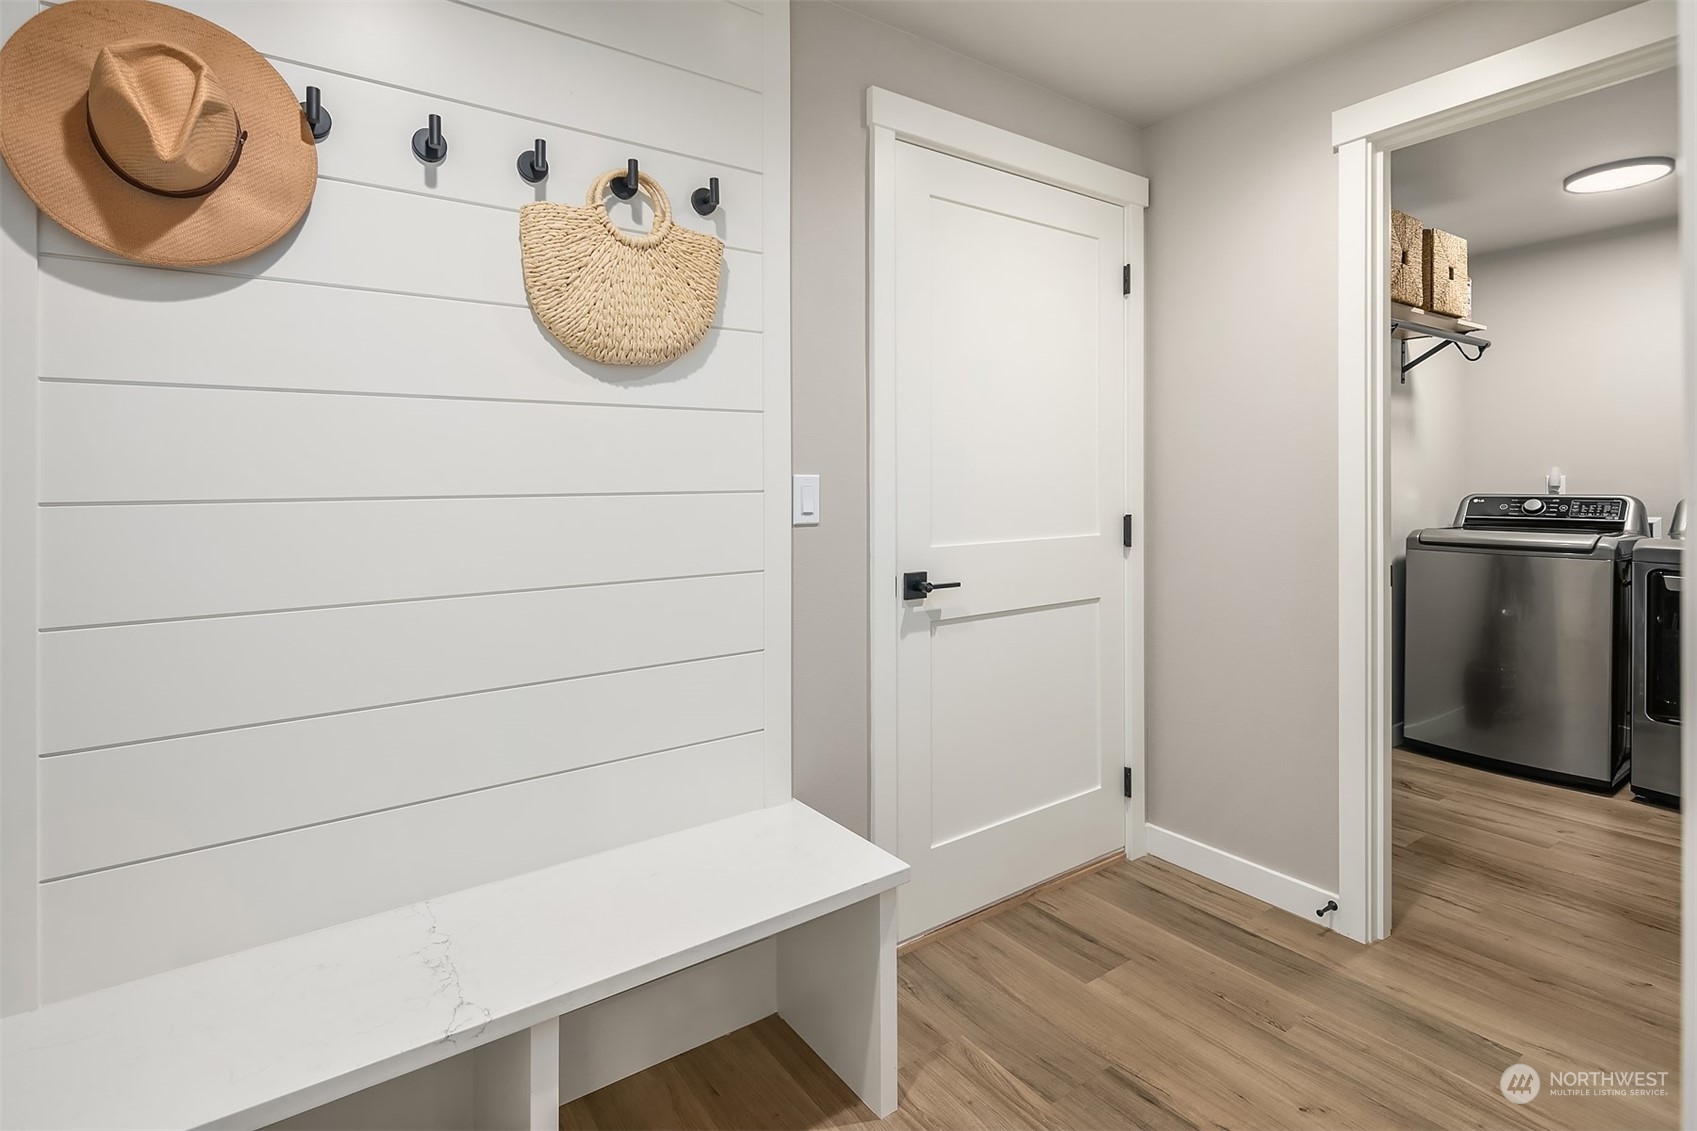
  • APPLIANCES Dishwashers_, Dryer(s), Microwaves_, Refrigerators_, Stoves Ranges_, Washer(s)
  • other interior Features Ceramic Tile, Wall to Wall Carpet, Bath Off Primary, Double Pane/Storm Window, Dining Room, French Doors, Security System, Walk-In Closet(s), Wired for Generator, Fireplace, Water Heater

Area & Lot

  • Status Sold
  • Date Sold July 26, 2024
  • Living Area1,569 Sq.Ft.
  • Total Area1,569 Sq.Ft.
  • Lot Area0.47 Acres
  • MLS® ID2252994
  • TypeResidential
  • YEAR BUILT1961
  • Architecture StylesTraditional
  • View DescriptionTerritorial
  • Elementary SchoolShadow Lake Elem
  • Middle SchoolMaple View Middle School
  • High SchoolTahoma Snr High
  • School DistrictTahoma

Exterior

  • STORIES1
  • Garage Space2.0
  • water SourcePublic
  • roofComposition
  • lot featuresPaved
  • parkingDriveway, Attached Garage
  • HEAT TYPEDuctless HP-Mini Split
  • AIR CONDITIONINGCentral A/C, Ductless HP-Mini Split
  • sewerSeptic Tank
  • SubstructurePoured Concrete
  • security FeaturesSecurity System, Fully Fenced
  • other exterior FeaturesWood

Financial

  • Sales Price$855,000
  • Real Estate Tax $6,520/yr
View Virtual Tour

Ready to Help

I approach real estate as a responsibility, not a transaction. I take the time to truly understand your goals, guide you with clear strategy, and advocate for you with focus and care. Known for my calm presence and strong negotiation skills, I help clients navigate Seattle’s competitive market feeling informed, protected, and confident from start to finish.

Follow Me on Instagram