18427 Yew Way
18427 Yew Way
18427 Yew Way
18427 Yew Way
18427 Yew Way
18427 Yew Way
18427 Yew Way
18427 Yew Way
18427 Yew Way
18427 Yew Way
18427 Yew Way
18427 Yew Way
18427 Yew Way
18427 Yew Way
18427 Yew Way
18427 Yew Way
18427 Yew Way
18427 Yew Way
18427 Yew Way
18427 Yew Way
18427 Yew Way
18427 Yew Way
18427 Yew Way
18427 Yew Way
18427 Yew Way
18427 Yew Way
18427 Yew Way
18427 Yew Way
18427 Yew Way
18427 Yew Way
18427 Yew Way
18427 Yew Way
18427 Yew Way
18427 Yew Way
18427 Yew Way
18427 Yew Way
18427 Yew Way
18427 Yew Way
18427 Yew Way
18427 Yew Way
SEE ALL PHOTOS
18427 Yew Way
18427 Yew Way
18427 Yew Way
18427 Yew Way
18427 Yew Way
18427 Yew Way
18427 Yew Way
18427 Yew Way
18427 Yew Way
18427 Yew Way
18427 Yew Way
18427 Yew Way
18427 Yew Way
18427 Yew Way
18427 Yew Way
18427 Yew Way
18427 Yew Way
18427 Yew Way
18427 Yew Way
18427 Yew Way
18427 Yew Way
18427 Yew Way
18427 Yew Way
18427 Yew Way
18427 Yew Way
18427 Yew Way
18427 Yew Way
18427 Yew Way
18427 Yew Way
18427 Yew Way
18427 Yew Way
18427 Yew Way
18427 Yew Way
18427 Yew Way
18427 Yew Way
18427 Yew Way
18427 Yew Way
18427 Yew Way
18427 Yew Way
18427 Yew Way
Sold

18427 Yew Way

18427 Yew Way, Snohomish, WA 98296

$1,075,000
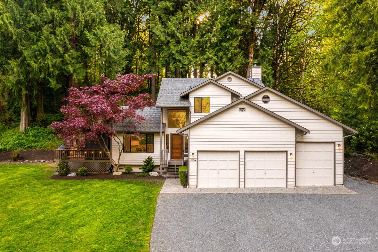
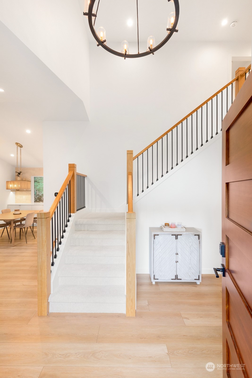
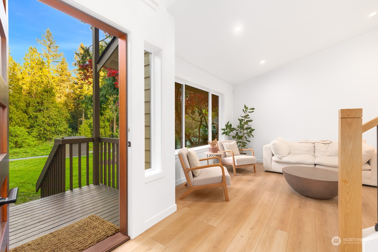
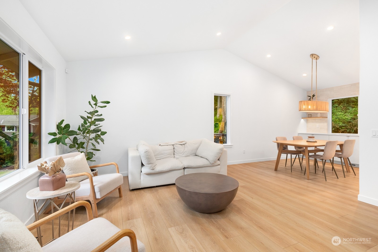
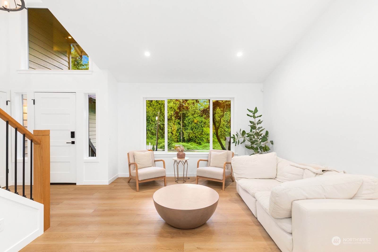
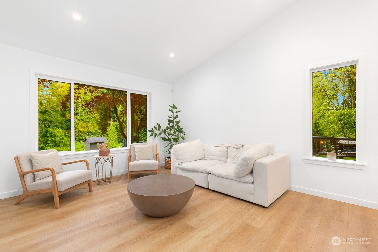
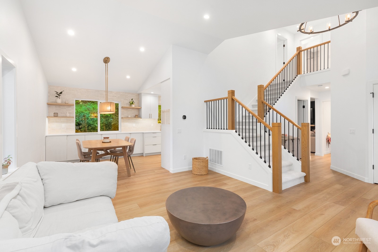
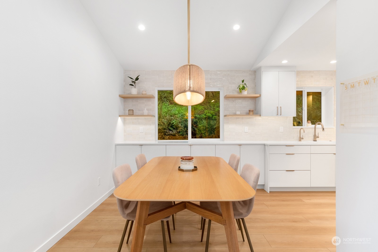
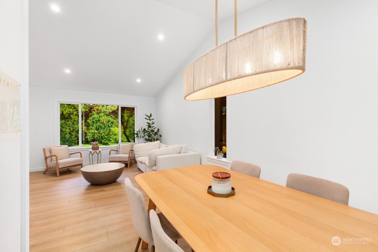
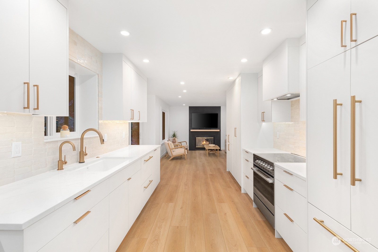
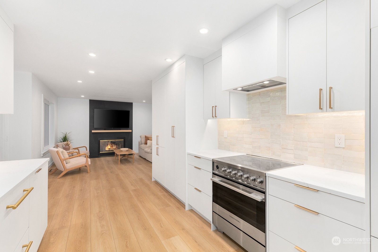
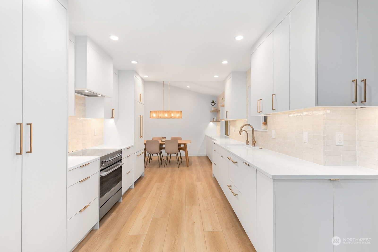
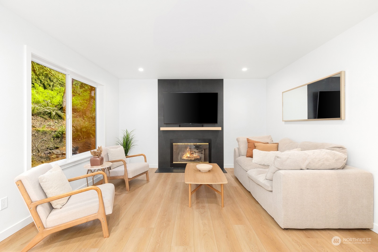
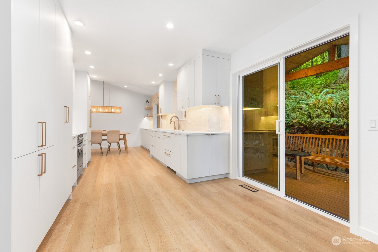
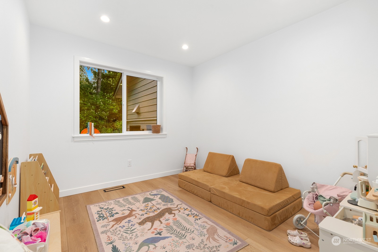
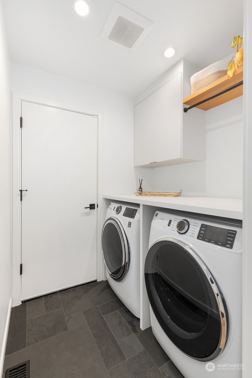
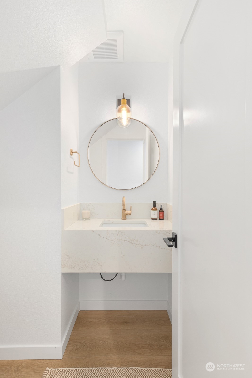
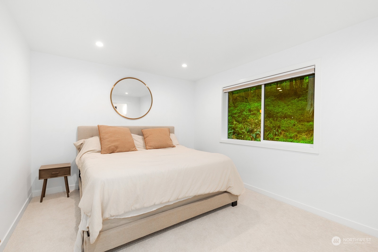
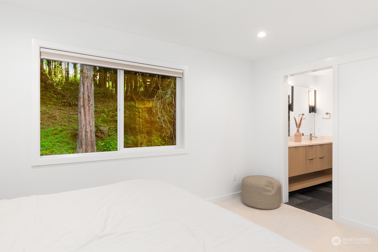
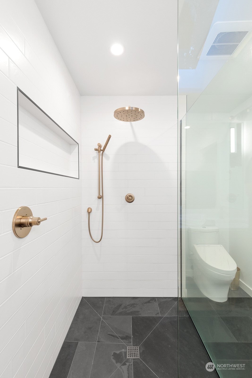
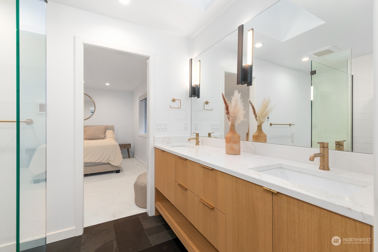
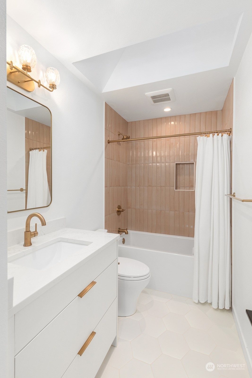
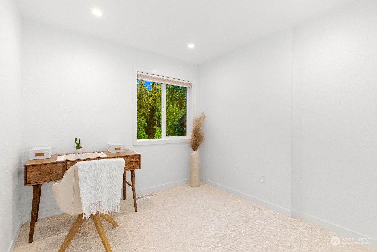
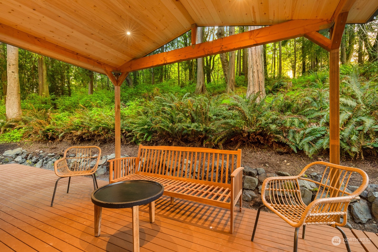
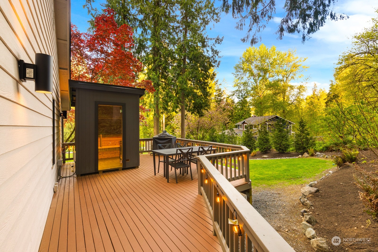
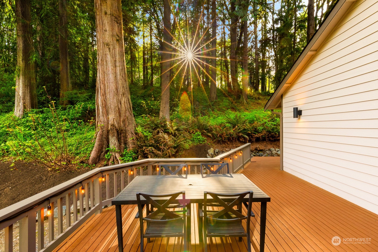
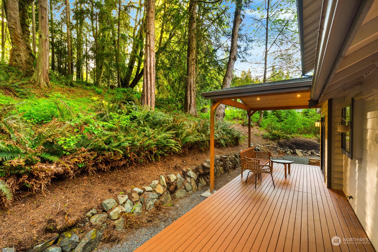
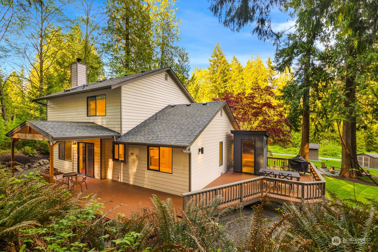
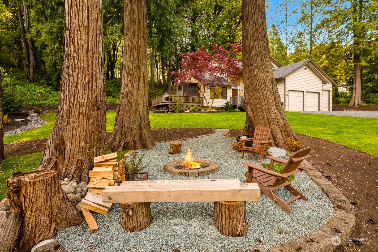
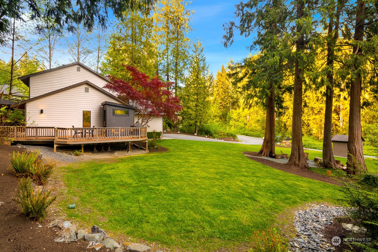
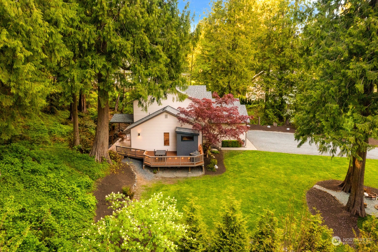
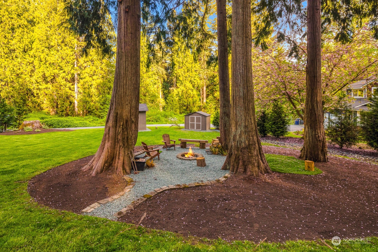
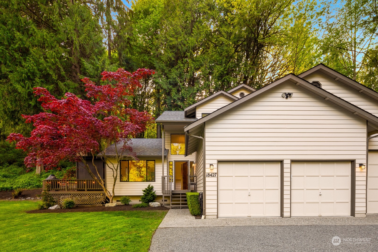
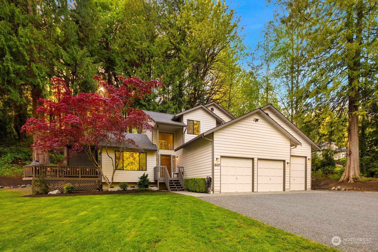
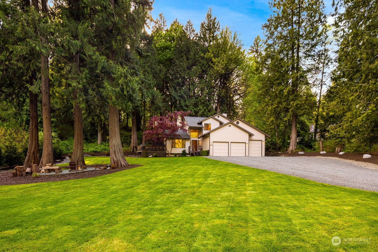
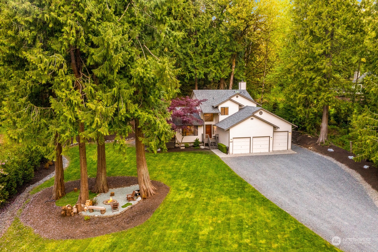
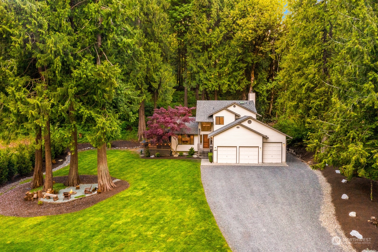
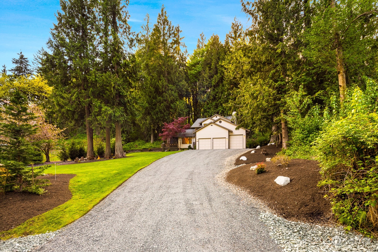
Experience luxury redefined in this fully renovated sanctuary. Savor those sunny days through new Milgard windows, safeguarded by a new roof. Stay comfortable year-round with a new furnace, heat pump, and water heater, all enhanced by new insulation and ducts. Revel in style with new interior paint, a covered deck, and custom white oak stair railings. Enjoy purified water with an undersink reverse osmosis system and Fisher Paykel appliances. With Gutter guards, all new millworks, and doors. Pamper yourself with heated floors in bathrooms, a Master bathroom featuring a curbless shower and Sauna. New carpet and garage motors ensure every detail is perfect. Welcome to your new home!

3
beds

3
baths

1,699 Sq.Ft. LIVING AREA

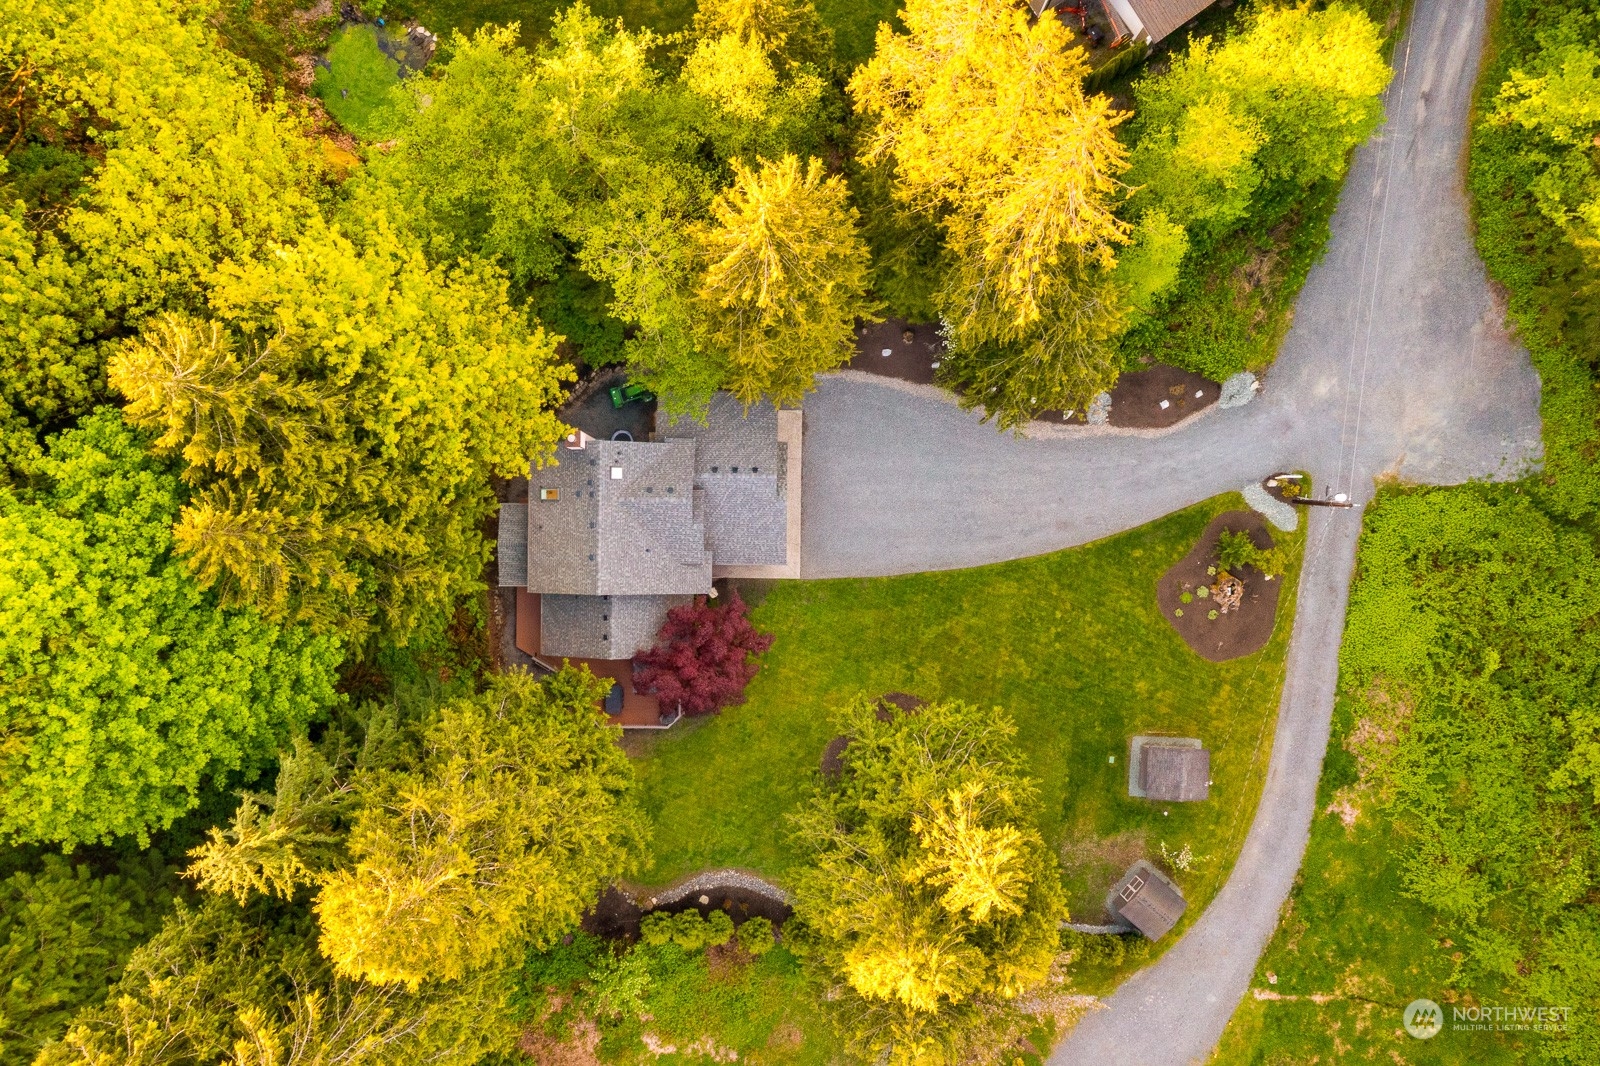
1.31 Acres lot

Features & Amenities

Interior

  • total bedrooms3
  • Total bathrooms3
  • full bathroom1
  • three quarter bathroom1
  • half bathroom1
  • Flooring Hardwood, Vinyl, Carpet
  • Fireplace Wood Burning
  • APPLIANCES Dishwashers_, Refrigerators_, Stoves Ranges_
  • other interior Features Hardwood, Wall to Wall Carpet, Bath Off Primary, Double Pane/Storm Window, Dining Room, Skylight(s), Vaulted Ceiling(s), Walk-In Closet(s), Fireplace, Water Heater

Area & Lot

  • Status Sold
  • Date Sold July 1, 2024
  • Living Area1,699 Sq.Ft.
  • Total Area1,699 Sq.Ft.
  • Lot Area1.31 Acres
  • MLS® ID2228319
  • TypeResidential
  • YEAR BUILT1993
  • Architecture StylesTraditional
  • Elementary SchoolBuyer To Verify
  • Middle SchoolValley View Mid
  • High SchoolGlacier Peak
  • School DistrictSnohomish

Exterior

  • STORIES2
  • Garage Space3.0
  • water SourceShared Well
  • roofComposition
  • lot featuresDead End Street
  • parkingRV Parking, Attached Garage
  • HEAT TYPEForced Air
  • AIR CONDITIONINGForced Air
  • sewerSeptic Tank
  • SubstructurePoured Concrete
  • other exterior FeaturesWood, Wood Products

Financial

  • Sales Price$1,075,000
  • Real Estate Tax $7,689/yr

Ready to Help

I approach real estate as a responsibility, not a transaction. I take the time to truly understand your goals, guide you with clear strategy, and advocate for you with focus and care. Known for my calm presence and strong negotiation skills, I help clients navigate Seattle’s competitive market feeling informed, protected, and confident from start to finish.

Follow Me on Instagram