18603 70th Avenue W
18603 70th Avenue W
18603 70th Avenue W
18603 70th Avenue W
18603 70th Avenue W
18603 70th Avenue W
18603 70th Avenue W
18603 70th Avenue W
18603 70th Avenue W
18603 70th Avenue W
18603 70th Avenue W
18603 70th Avenue W
18603 70th Avenue W
18603 70th Avenue W
18603 70th Avenue W
18603 70th Avenue W
18603 70th Avenue W
18603 70th Avenue W
18603 70th Avenue W
18603 70th Avenue W
18603 70th Avenue W
18603 70th Avenue W
18603 70th Avenue W
18603 70th Avenue W
18603 70th Avenue W
18603 70th Avenue W
18603 70th Avenue W
18603 70th Avenue W
18603 70th Avenue W
18603 70th Avenue W
18603 70th Avenue W
18603 70th Avenue W
18603 70th Avenue W
18603 70th Avenue W
SEE ALL PHOTOS
18603 70th Avenue W
18603 70th Avenue W
18603 70th Avenue W
18603 70th Avenue W
18603 70th Avenue W
18603 70th Avenue W
18603 70th Avenue W
18603 70th Avenue W
18603 70th Avenue W
18603 70th Avenue W
18603 70th Avenue W
18603 70th Avenue W
18603 70th Avenue W
18603 70th Avenue W
18603 70th Avenue W
18603 70th Avenue W
18603 70th Avenue W
18603 70th Avenue W
18603 70th Avenue W
18603 70th Avenue W
18603 70th Avenue W
18603 70th Avenue W
18603 70th Avenue W
18603 70th Avenue W
18603 70th Avenue W
18603 70th Avenue W
18603 70th Avenue W
18603 70th Avenue W
18603 70th Avenue W
18603 70th Avenue W
18603 70th Avenue W
18603 70th Avenue W
18603 70th Avenue W
18603 70th Avenue W
Provided by NWMLS, Bought with RE/MAX Northwest and Listed by Jack Duggan, 206-330-0314 at COMPASS
Sold

18603 70th Avenue W

18603 70th Avenue W, Lynnwood, WA 98037

$950,000
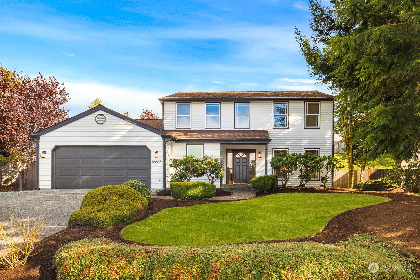
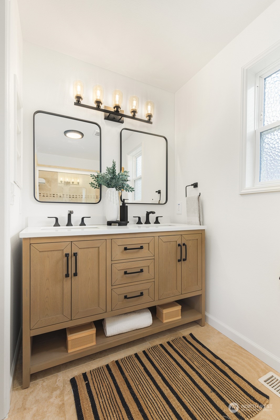
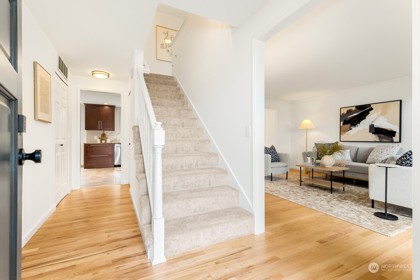
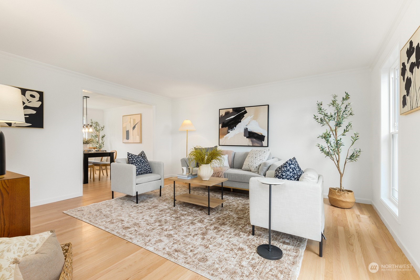
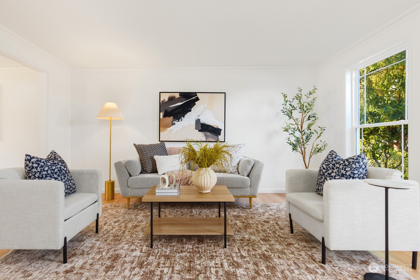
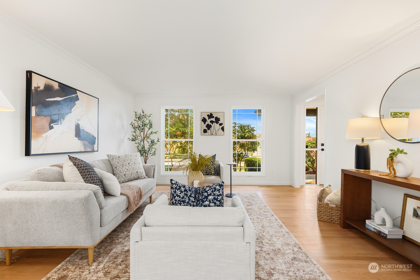
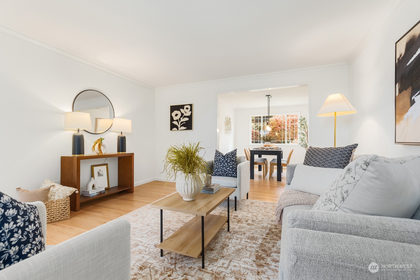
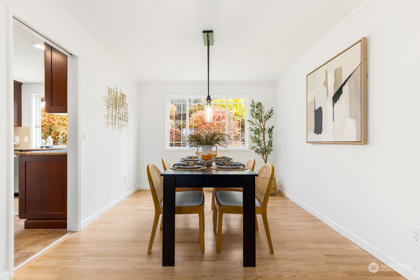
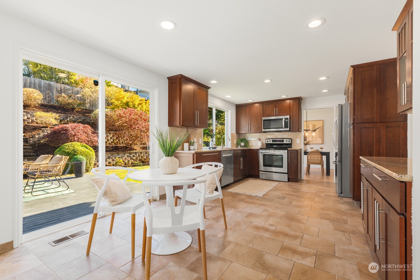
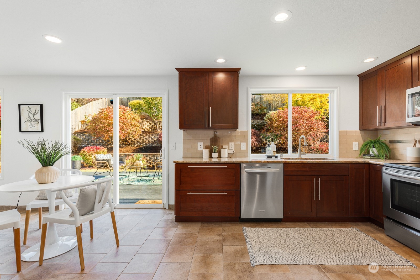
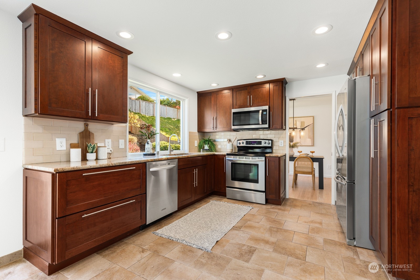
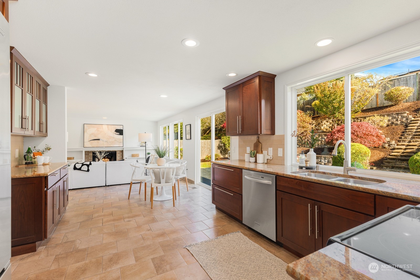
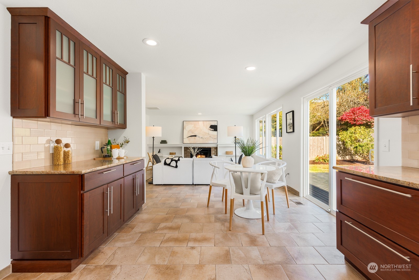
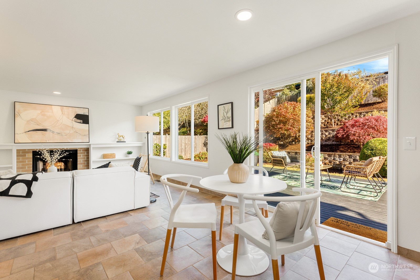
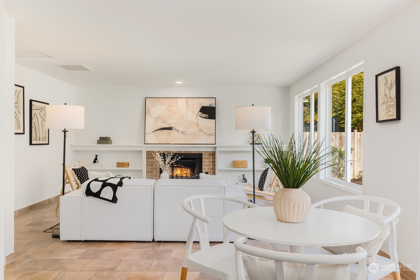
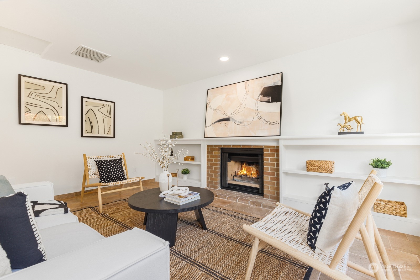
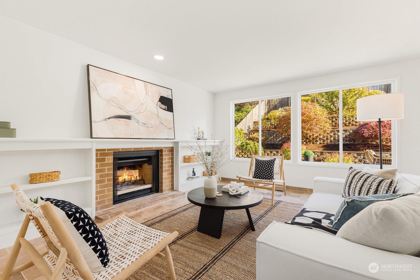
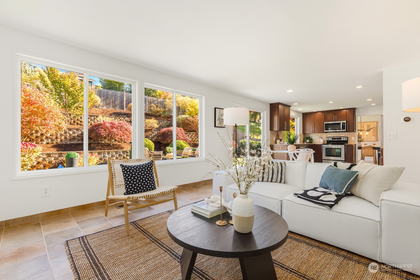
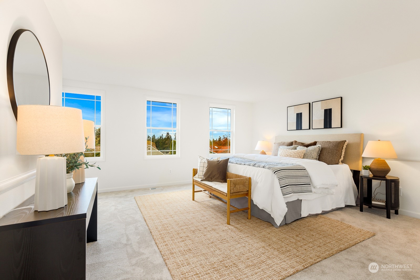
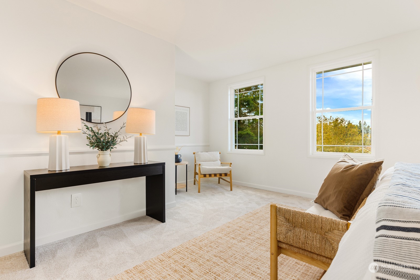
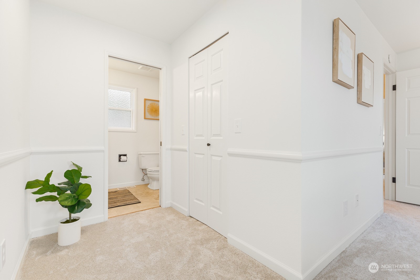
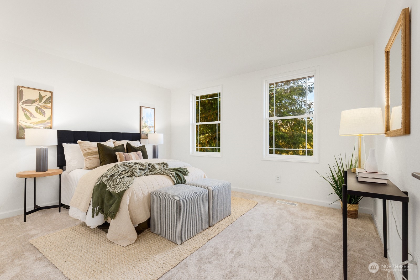
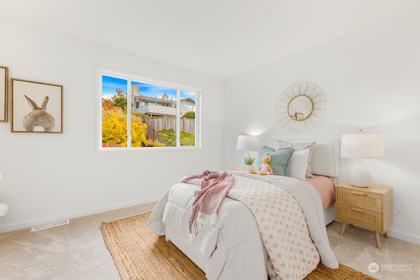
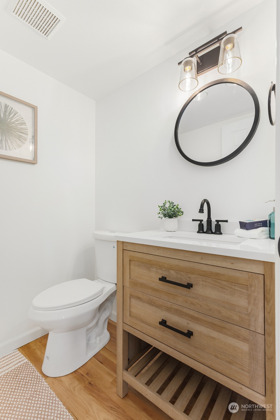
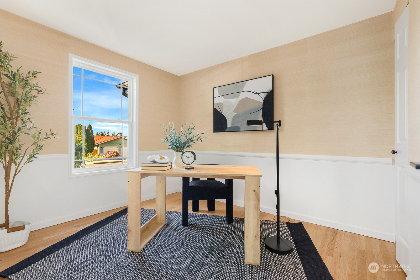
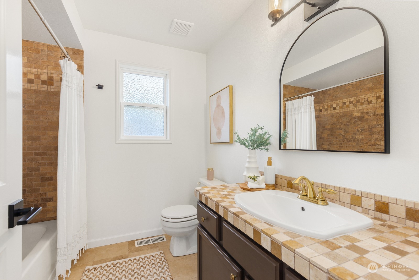
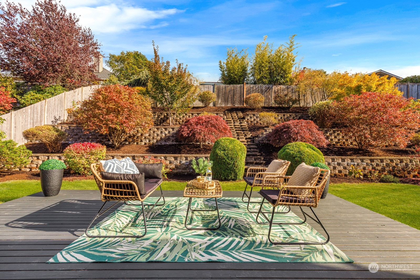
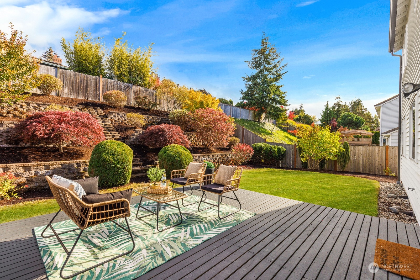
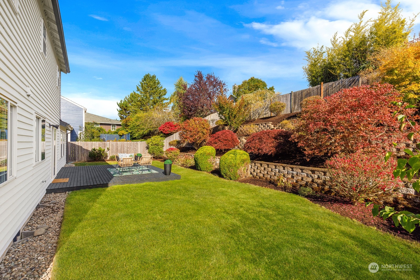
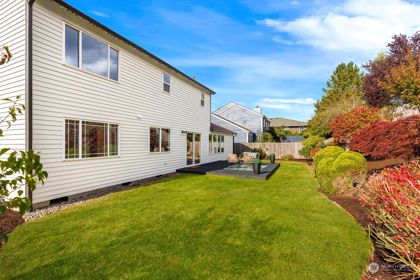
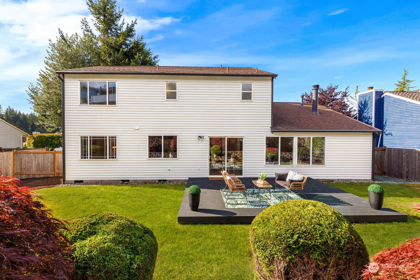
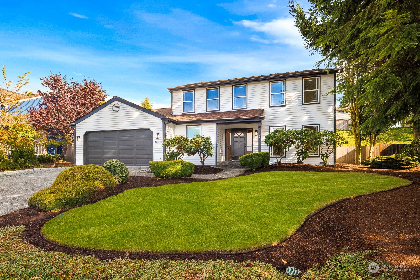
Welcome to this beautifully updated home in the serene Blue Ridge. Enjoy newly installed oak hardwood floors on the main level and plush new carpeting upstairs. The bright, modern kitchen offers ample space and stainless steel appliances while the open floor plan flows seamlessly through the dining and living rooms to the outdoor patio, ideal for hosting gatherings. The primary suite is a true retreat with generous space and spa-like ensuite bath. Recent updates, including fresh interior and exterior paint and remodeled bathrooms, ensure a move-in ready experience. Enjoy the serenity of a quiet street and the convenience of nearby parks, shopping, and dining, all while living in one of Lynnwood's most desirable locations.

3
beds

3
baths

1,944 Sq.Ft. LIVING AREA

8,276 Sq.Ft. lot

Features & Amenities

Interior

  • total bedrooms3
  • Total bathrooms3
  • full bathroom1
  • three quarter bathroom1
  • half bathroom1
  • Flooring Hardwood, Carpet
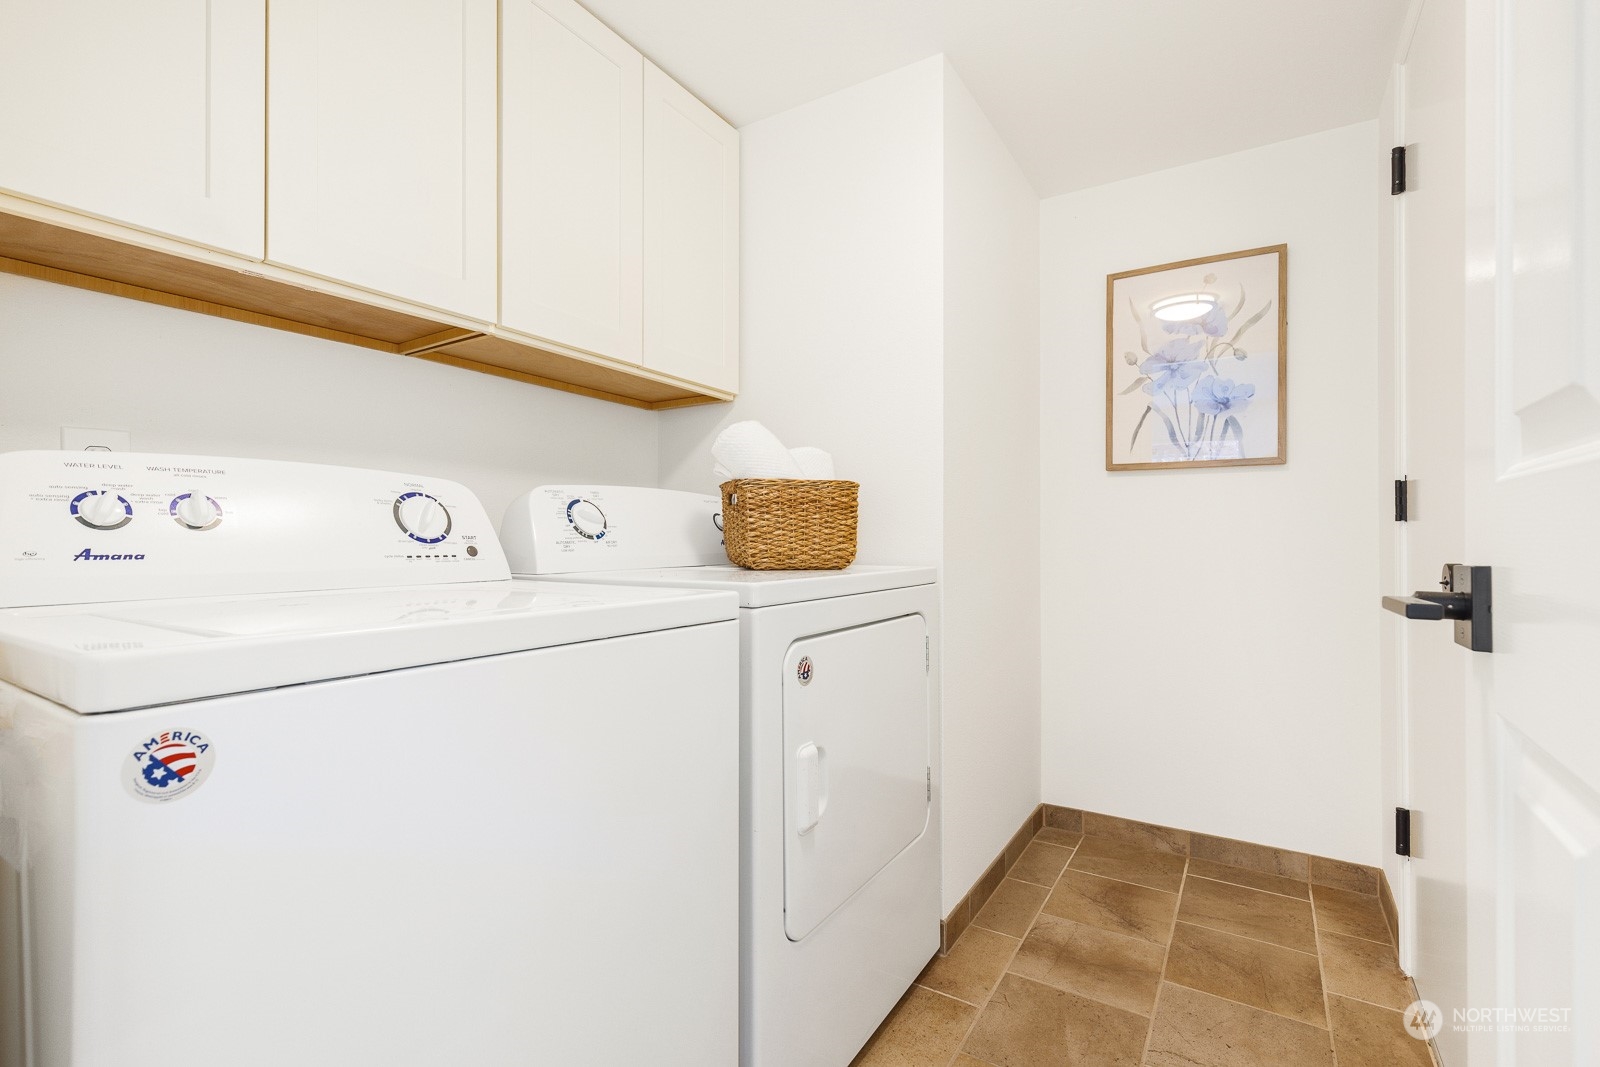
  • APPLIANCES Dishwasher(s), Dryer(s), Disposal, Microwave(s), Refrigerator(s), Washer(s)
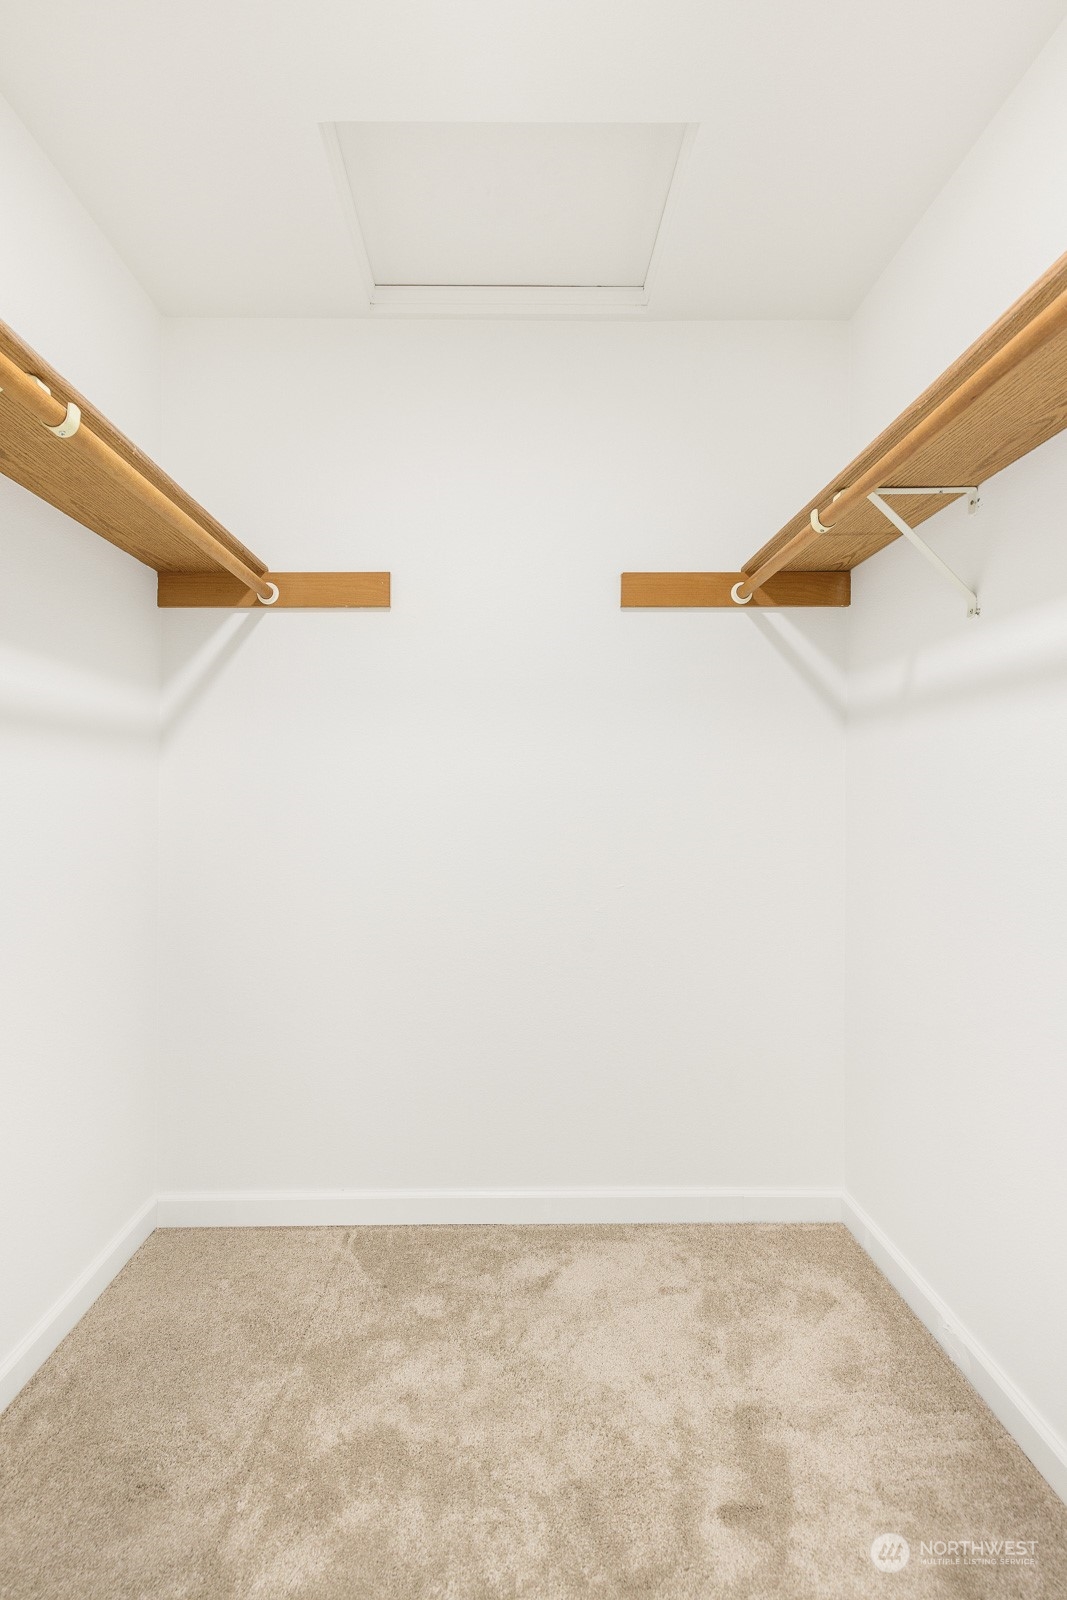
  • other interior Features Bath Off Primary, Double Pane/Storm Window, Dining Room, Hardwood, Walk-In Closet(s), Wall to Wall Carpet

Area & Lot

  • Status Sold
  • Date Sold November 19, 2024
  • Living Area1,944 Sq.Ft.
  • Total Area1,944 Sq.Ft.
  • Lot Area8,276 Sq.Ft.
  • MLS® ID2301669
  • TypeResidential
  • YEAR BUILT1984
  • View DescriptionTerritorial
  • Elementary SchoolBuyer To Verify
  • Middle SchoolBuyer To Verify
  • High SchoolBuyer To Verify
  • School DistrictEdmonds

Exterior

  • STORIES2
  • Garage Space2.0
  • water SourcePublic
  • roofComposition
  • lot featuresCurbs, Paved
  • parkingDriveway, Attached Garage
  • HEAT TYPE90 High Efficiency, Forced Air
  • AIR CONDITIONINGNone
  • sewerSewer Connected
  • security FeaturesPartially Fenced
  • other exterior FeaturesWood

Financial

  • Sales Price$950,000
  • Real Estate Tax $6,360/yr

Ready to Help

I approach real estate as a responsibility, not a transaction. I take the time to truly understand your goals, guide you with clear strategy, and advocate for you with focus and care. Known for my calm presence and strong negotiation skills, I help clients navigate Seattle’s competitive market feeling informed, protected, and confident from start to finish.

Follow Me on Instagram