Leave a Message

By providing your contact information to Savanna Taylor, your personal information will be processed in accordance with Savanna Taylor's Privacy Policy. By checking the box(es) below, you consent to receive communications regarding your real estate inquiries and related marketing and promotional updates in the manner selected by you. For SMS text messages, message frequency varies. Message and data rates may apply. You may opt out of receiving further communications from Savanna Taylor at any time. To opt out of receiving SMS text messages, reply STOP to unsubscribe.

Thank you for your message. We will be in touch with you shortly.

1900 Alaskan Way Unit: 514
SEE ALL PHOTOS
1900 Alaskan Way Unit: 514
Provided by NWMLS, Listed by COMPASS
Sold

1900 Alaskan Way Unit: 514

1900 Alaskan Way Unit: 514, Seattle, WA 98101

$850,000
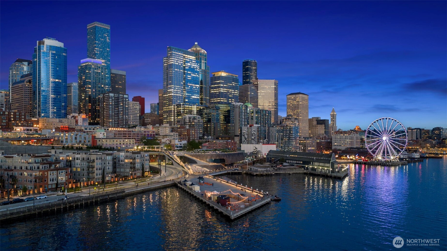
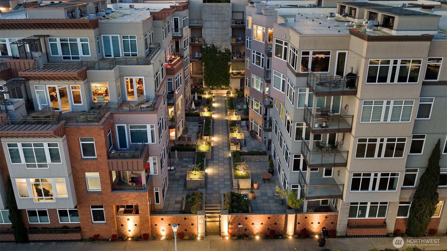
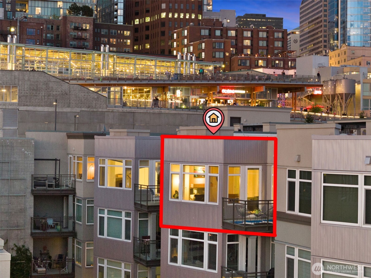
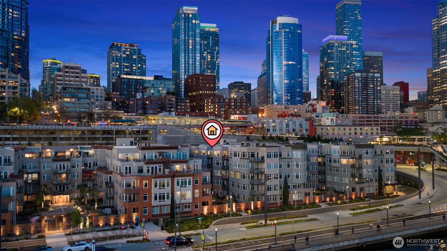
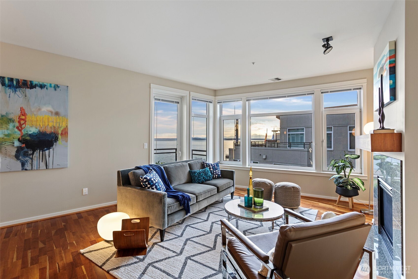
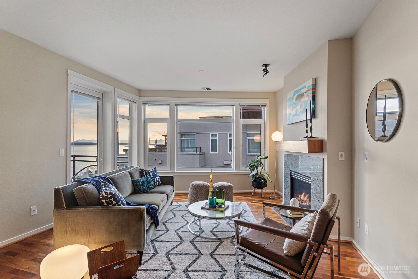
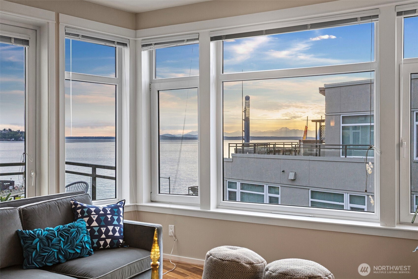
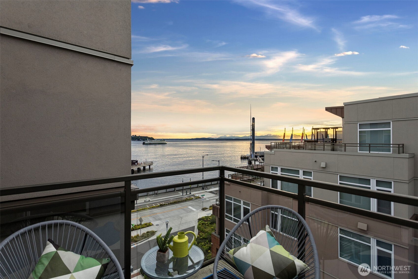
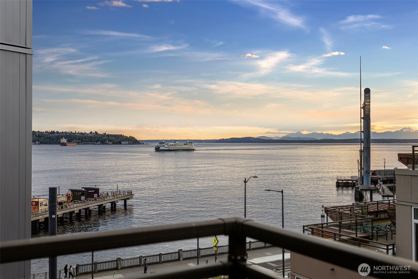
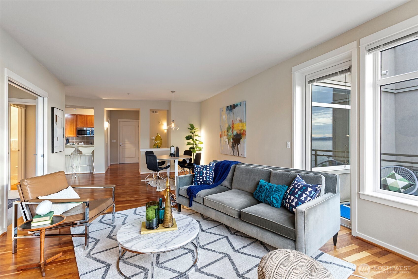
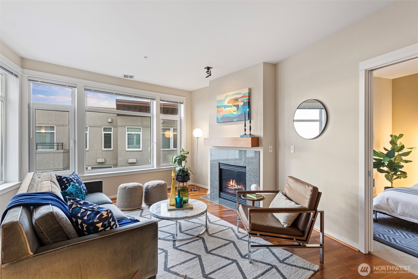
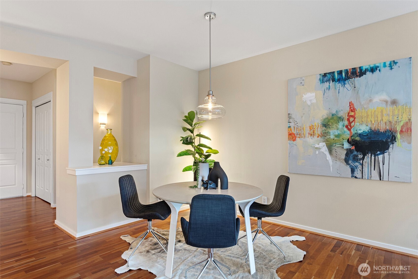
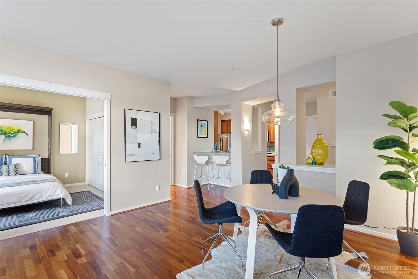
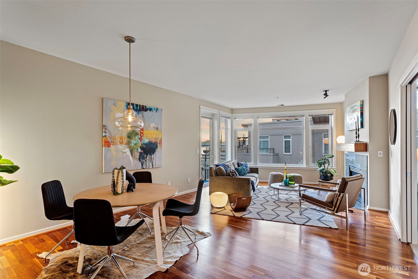
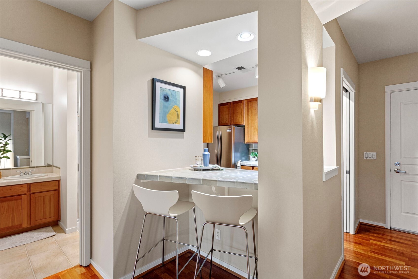
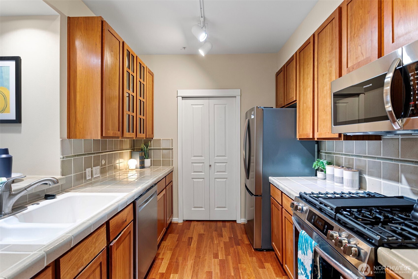
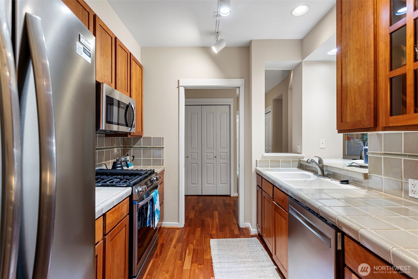
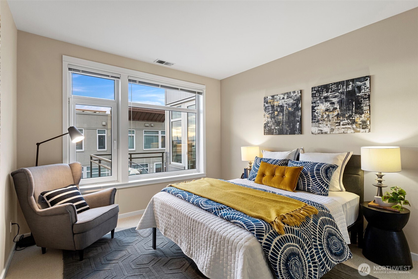
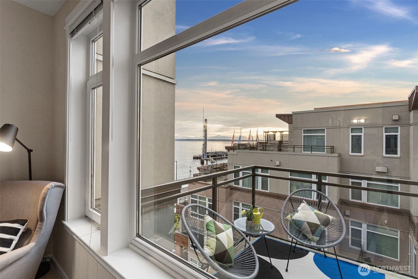
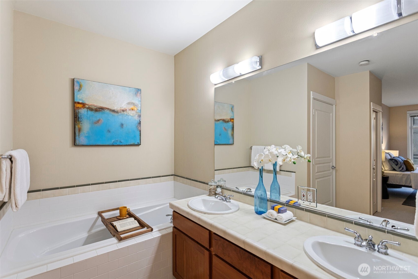
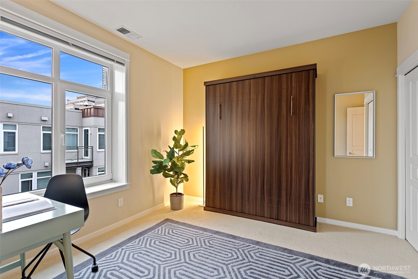
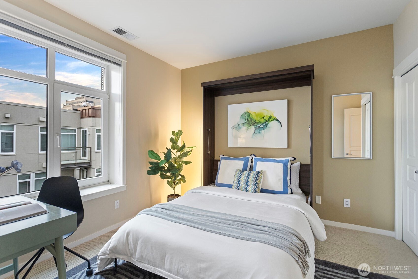
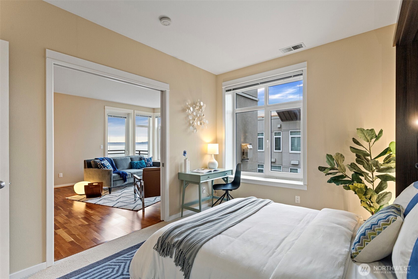
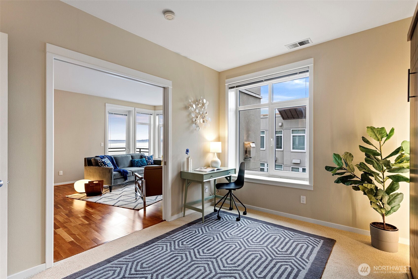
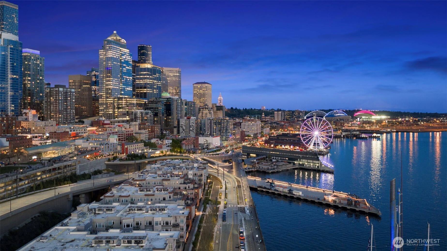
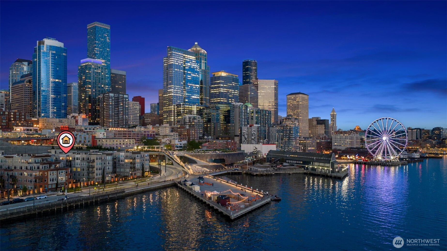
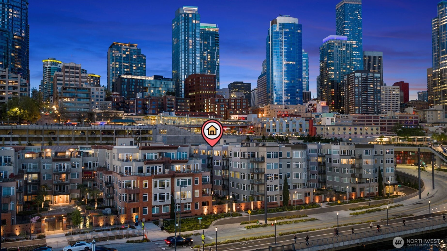
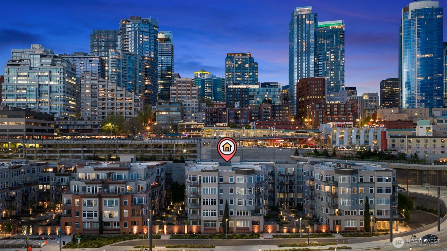
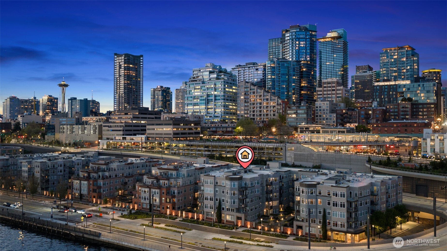
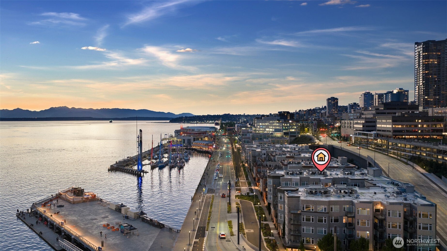
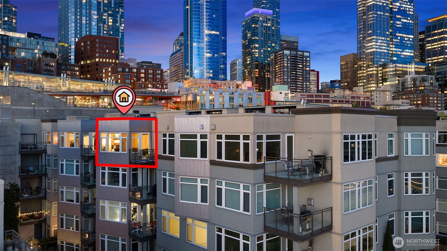
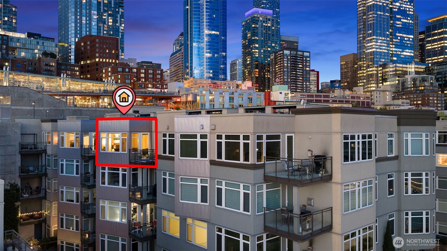
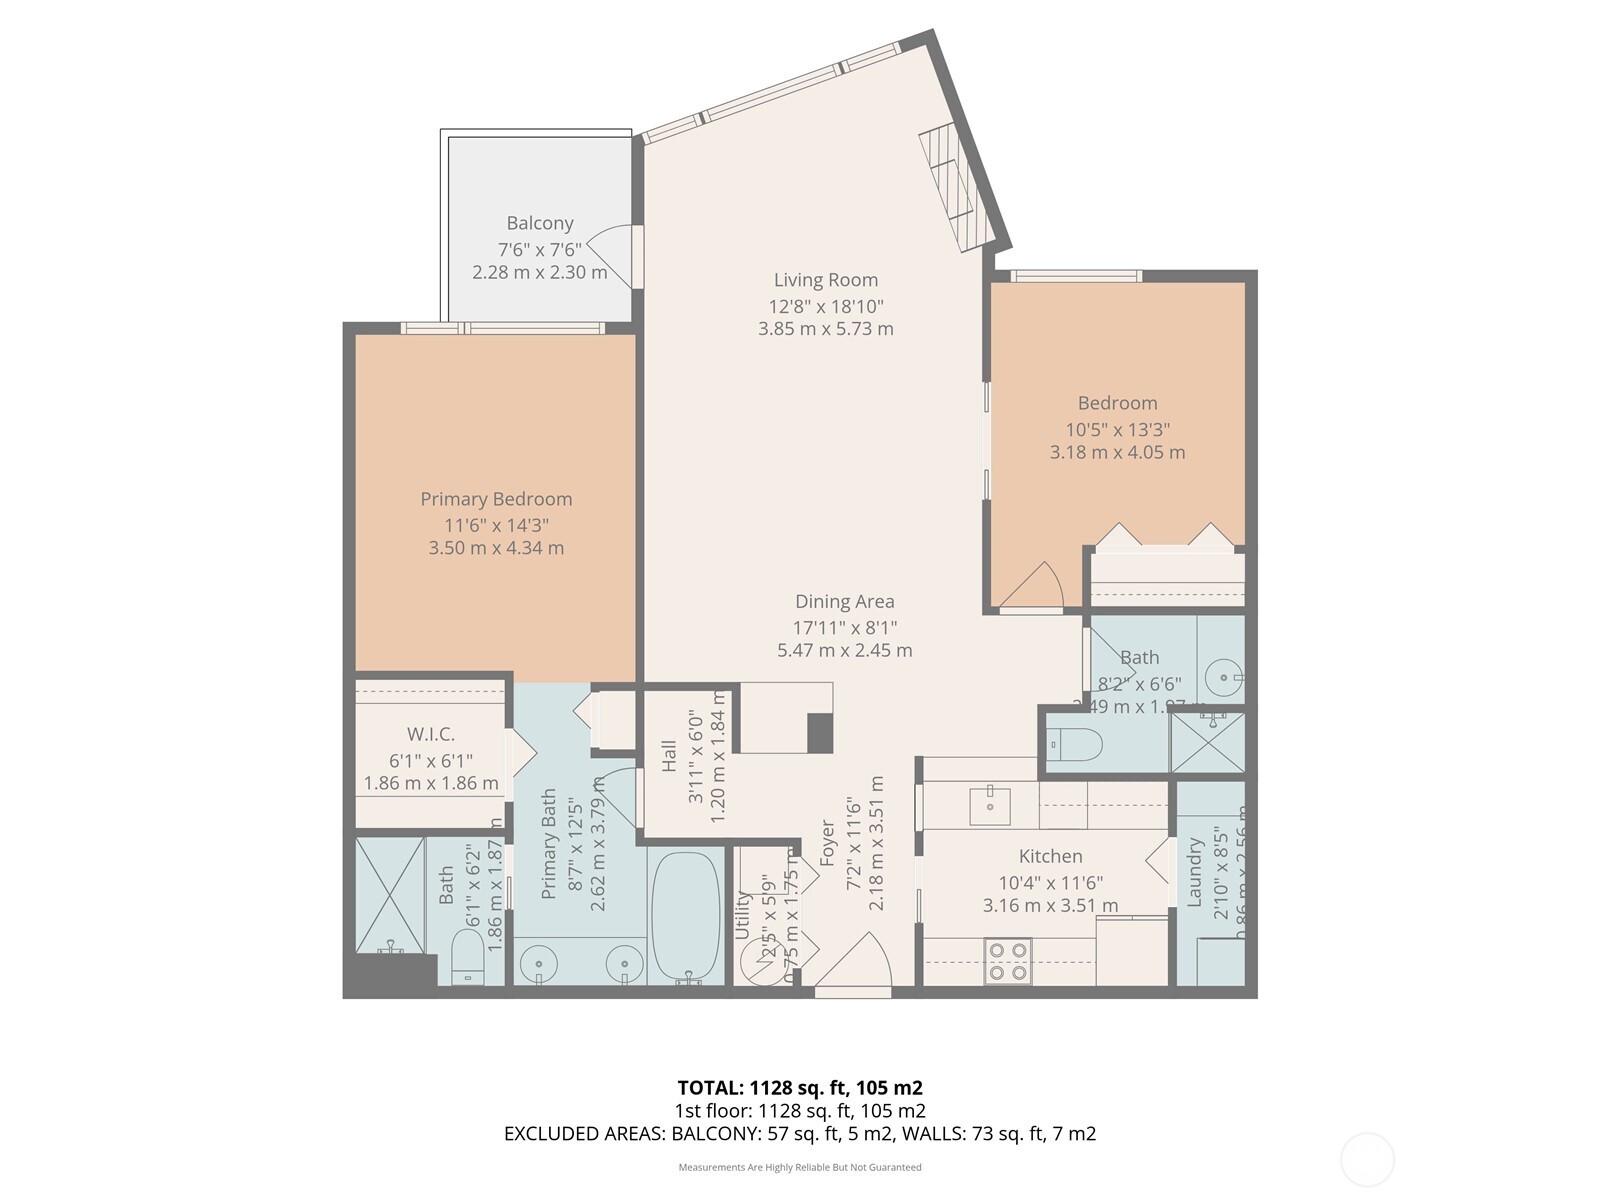
Front-row living on Seattle's transformed waterfront. Set within sought-after Waterfront Landings, this updated residence offers immediate access to the city's newly reimagined waterfront, restored piers, the Ferris wheel, and The Overlook Walk--Seattle's new connection between Pike Place Market and Waterfront Park. Freshly enhanced with new stainless steel appliances and new carpeting in both bedrooms, the home blends comfort with effortless urban living. The 2nd bedroom features a Murphy wall bed for added flexibility. A private balcony becomes your personal perch for spectacular sunsets over Elliott Bay, with the Olympics in the background and the glow of the city at day's end. Rarely found in downtown living, the property has A/C and includes 2 secure parking spaces with EV charging. Residents enjoy premier amenities and an unrivaled location moments from Pike Place Market, acclaimed dining, ferries, arts venues, summer concerts at Pier 62, and stadiums. Seattle waterfront living--reimagined.

2
beds

2
baths

1,155 Sq.Ft. LIVING AREA

Features & Amenities

Interior

  • total bedrooms2
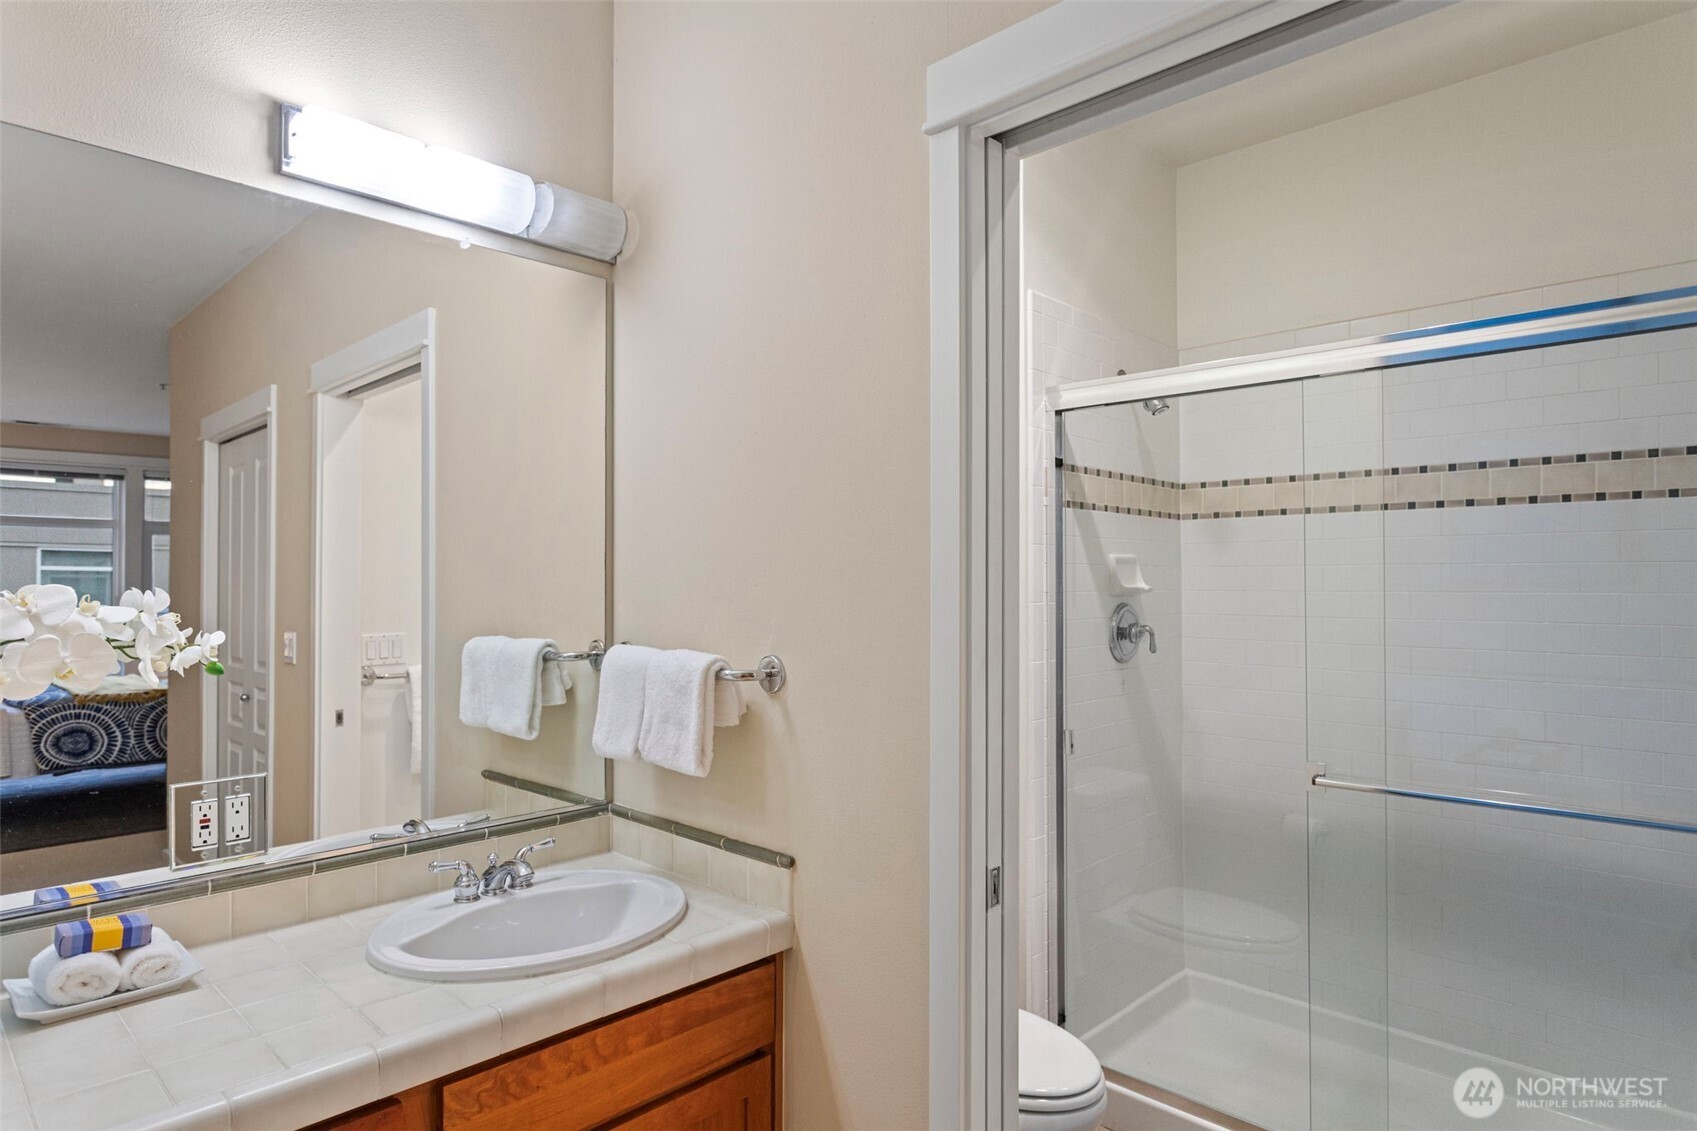
  • Total bathrooms2
  • full bathroom1
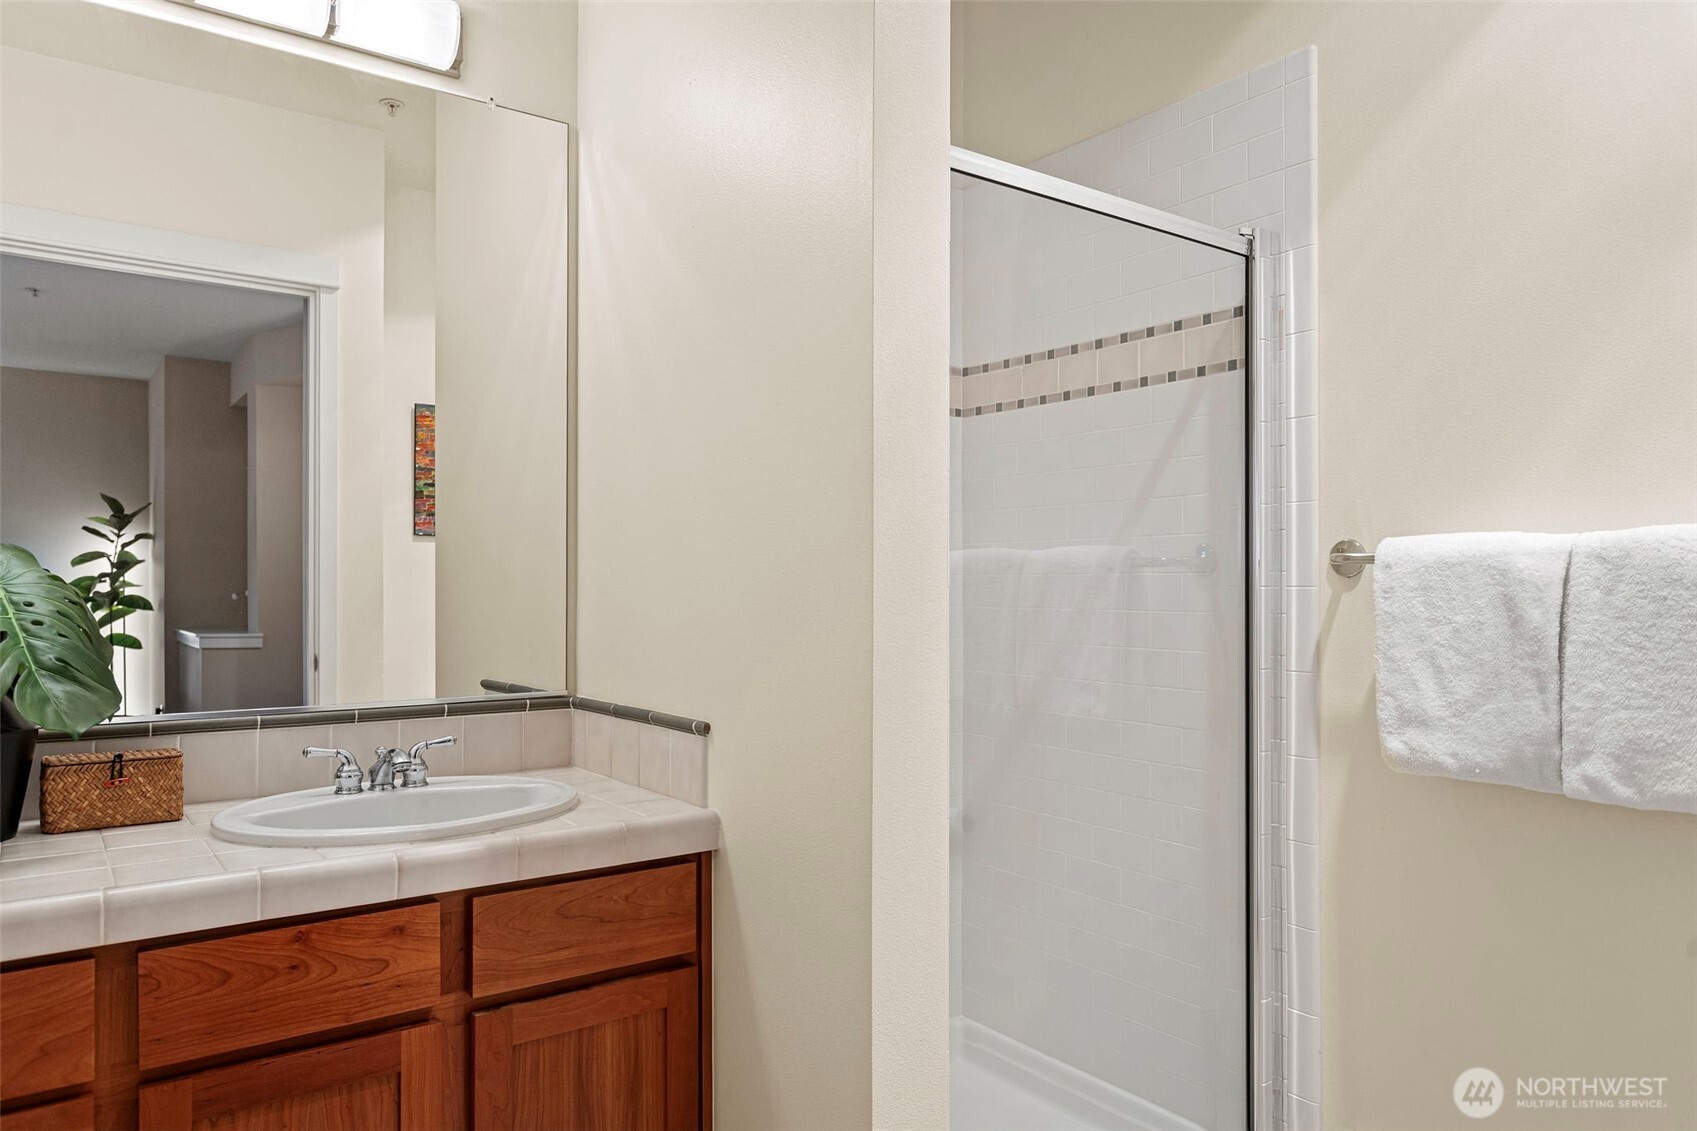
  • three quarter bathroom1
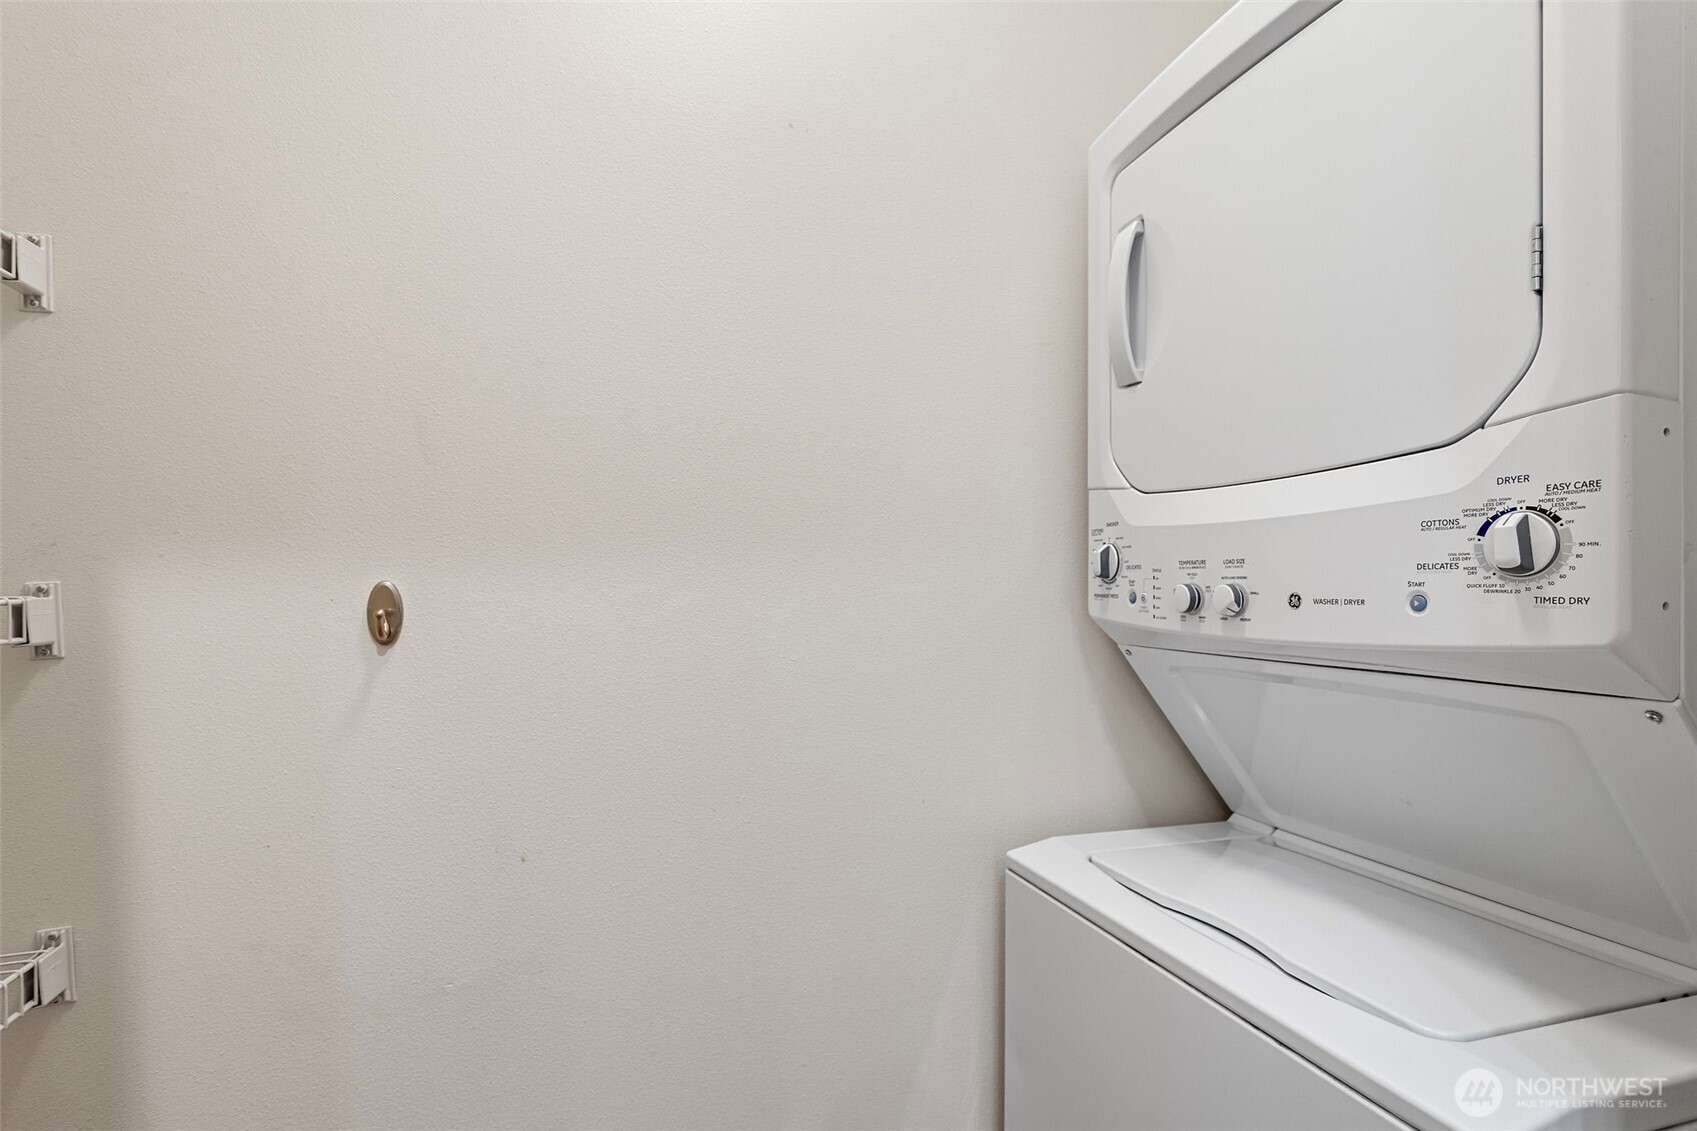
  • Laundry room Electric Dryer Hookup, Washer Hookup
  • Flooring Ceramic Tile, Engineered Hardwood, Carpet
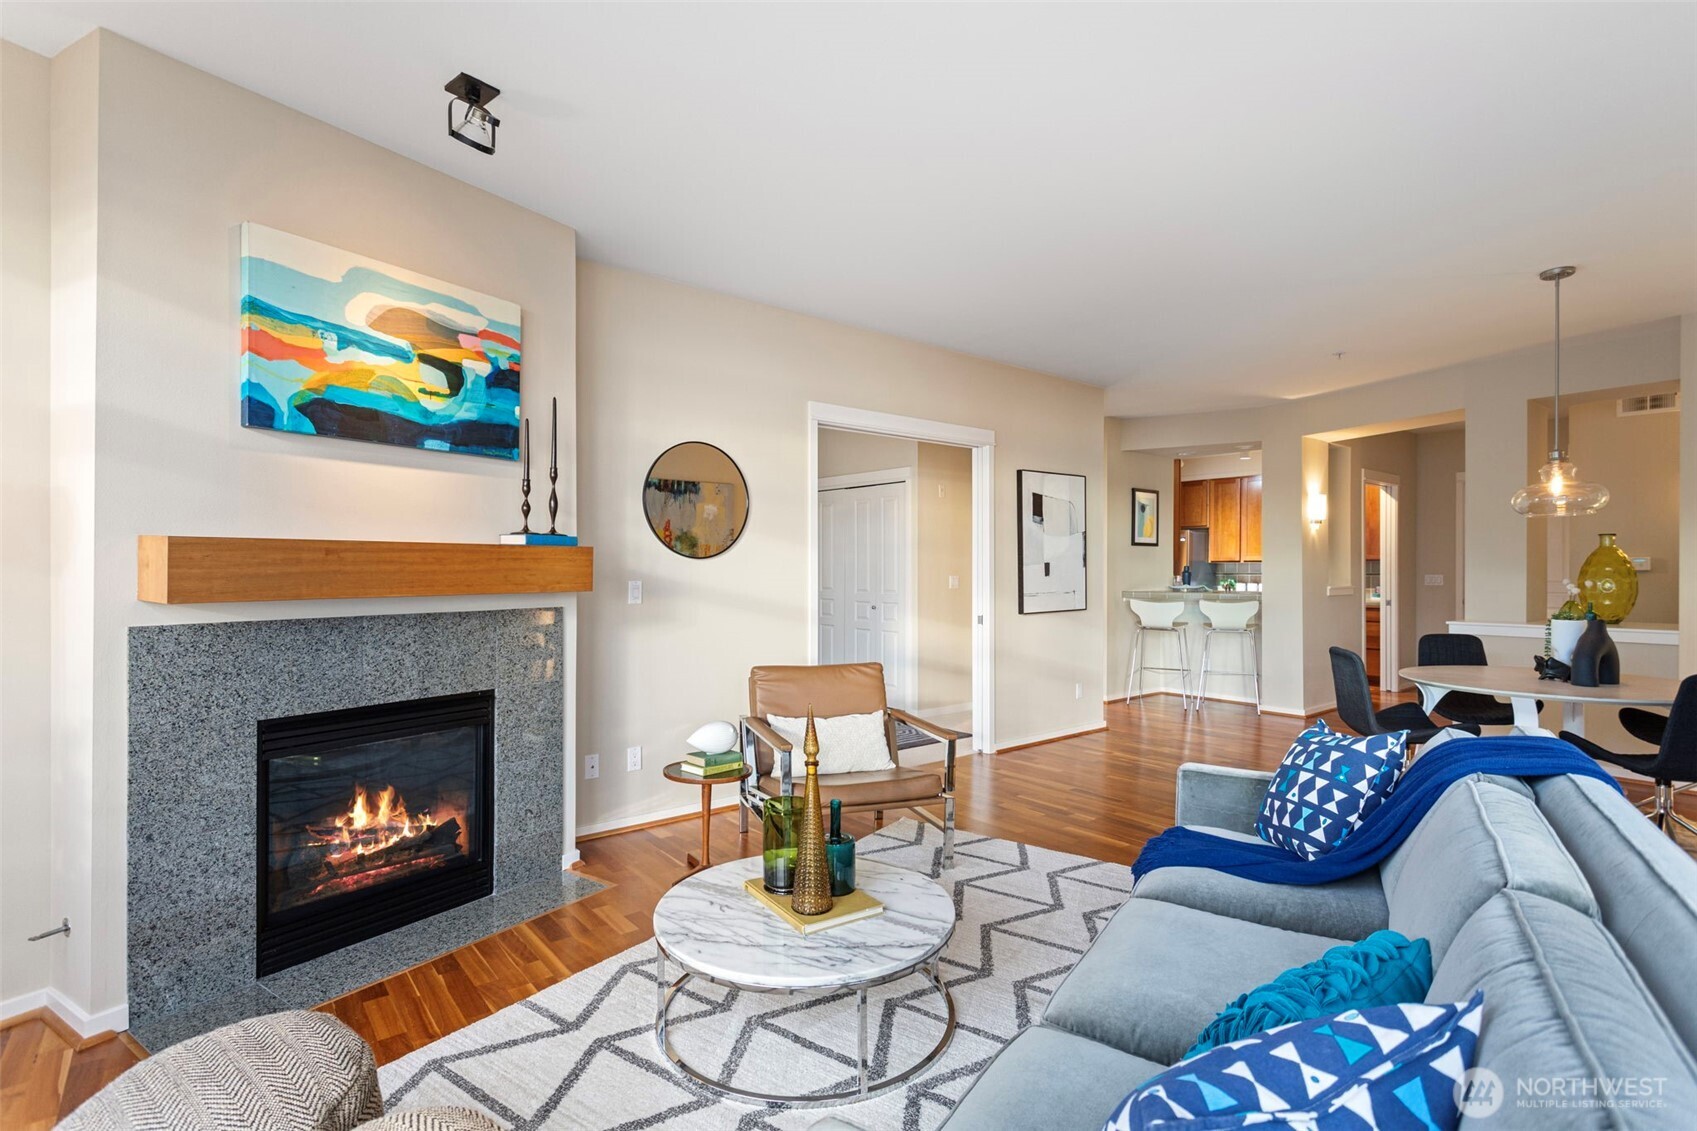
  • Fireplace Gas
  • APPLIANCES Dishwasher, Disposal, Dryer, Microwave, Refrigerator, Stove(s)/Range(s), Washer
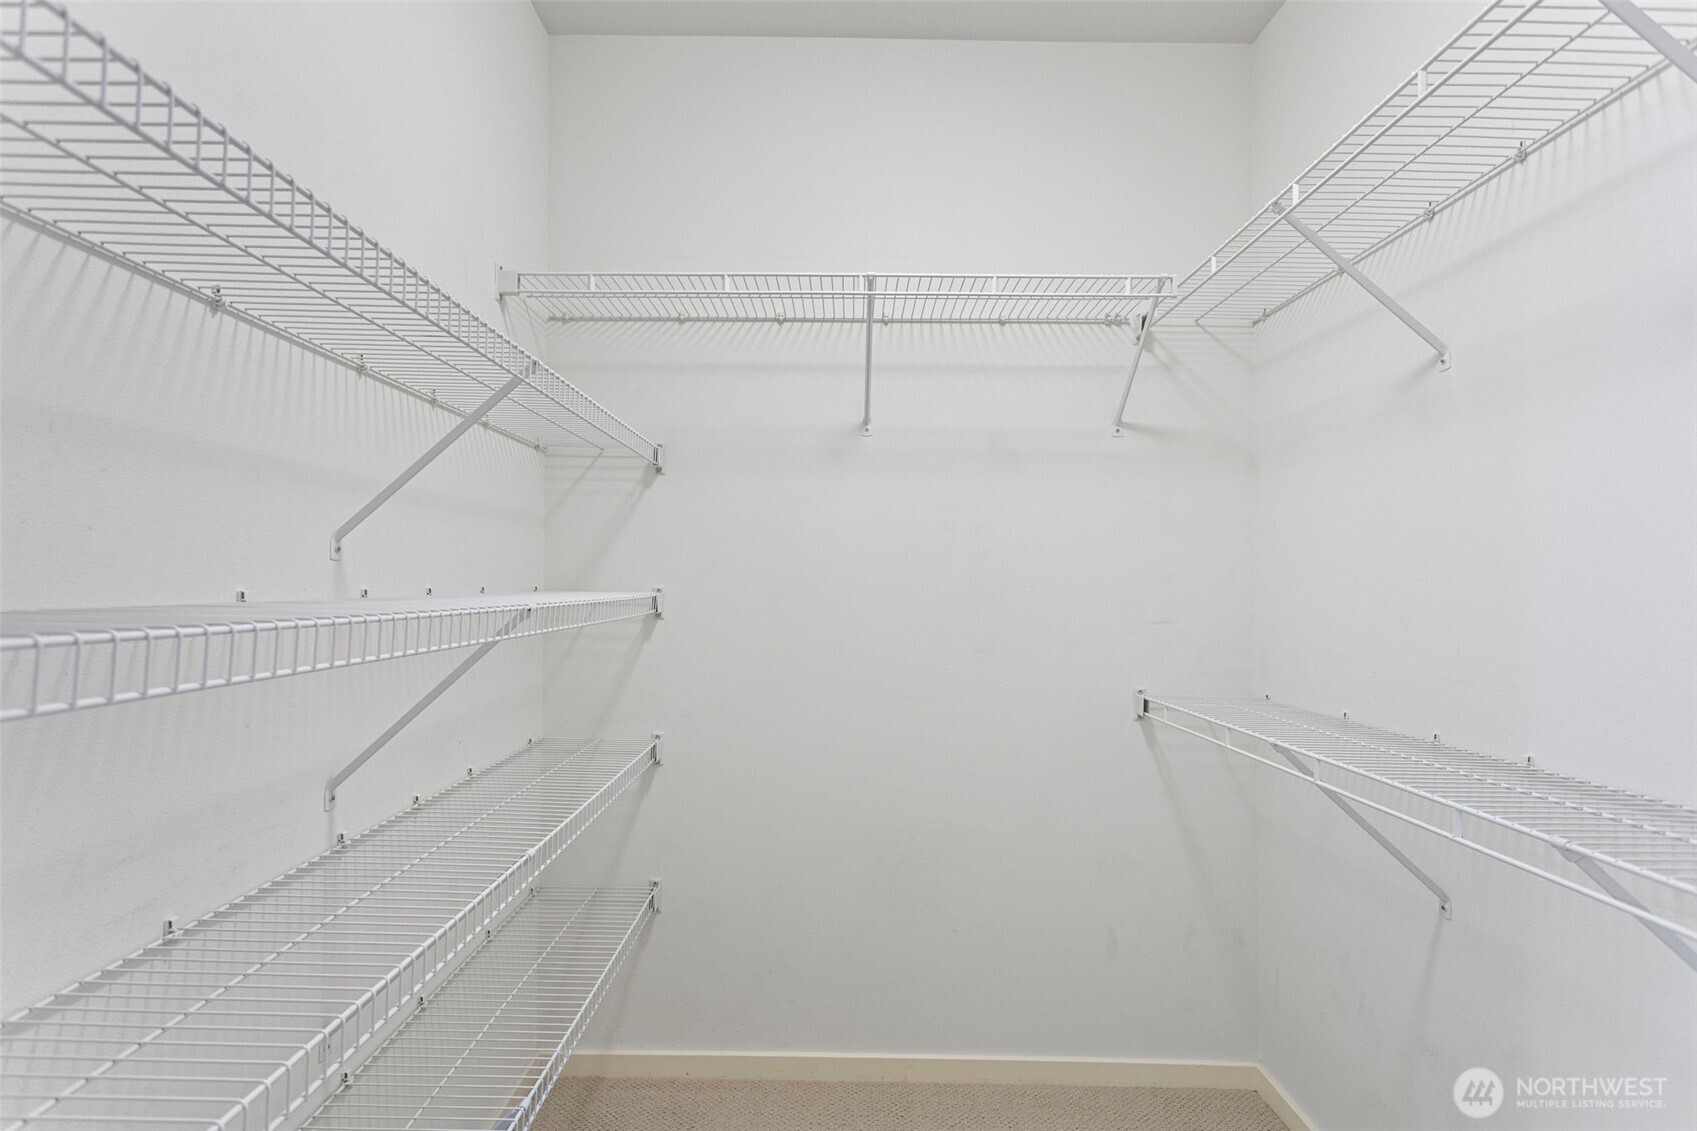
  • other interior Features Cooking-Gas, Dryer-Electric, Fireplace, French Doors, Ice Maker, Insulated Windows, Primary Bathroom, Top Floor, Walk-In Closet(s), Washer, Water Heater

Area & Lot

  • Status Sold
  • Date Sold May 7, 2026
  • Living Area1,155 Sq.Ft.
  • Total Area1,155 Sq.Ft.
  • MLS® ID2492310
  • TypeCondo
  • YEAR BUILT1997
  • Architecture StylesContemporary
  • View DescriptionBay, Mountains, Sound
  • Elementary SchoolBuyer To Verify
  • Middle SchoolBuyer To Verify
  • High SchoolBuyer To Verify
  • School DistrictSeattle

Exterior

  • STORIES5
  • roofFlat
  • lot featuresAdjacent to Public Land, Corner Lot, Curbs, Paved, Sidewalk
  • parkingCommon Garage
  • HEAT TYPEForced Air
  • AIR CONDITIONINGCentral Air
  • security FeaturesSecurity Gate
  • other exterior FeaturesStucco

Financial

  • Sales Price$850,000
  • Real Estate Tax $7,549/yr
  • HOA $1,220/mo

Ready to Help

I approach real estate as a responsibility, not a transaction. I take the time to truly understand your goals, guide you with clear strategy, and advocate for you with focus and care. Known for my calm presence and strong negotiation skills, I help clients navigate Seattle’s competitive market feeling informed, protected, and confident from start to finish.

Follow Me on Instagram