Leave a Message

By providing your contact information to Savanna Taylor, your personal information will be processed in accordance with Savanna Taylor's Privacy Policy. By checking the box(es) below, you consent to receive communications regarding your real estate inquiries and related marketing and promotional updates in the manner selected by you. For SMS text messages, message frequency varies. Message and data rates may apply. You may opt out of receiving further communications from Savanna Taylor at any time. To opt out of receiving SMS text messages, reply STOP to unsubscribe.

Thank you for your message. We will be in touch with you shortly.

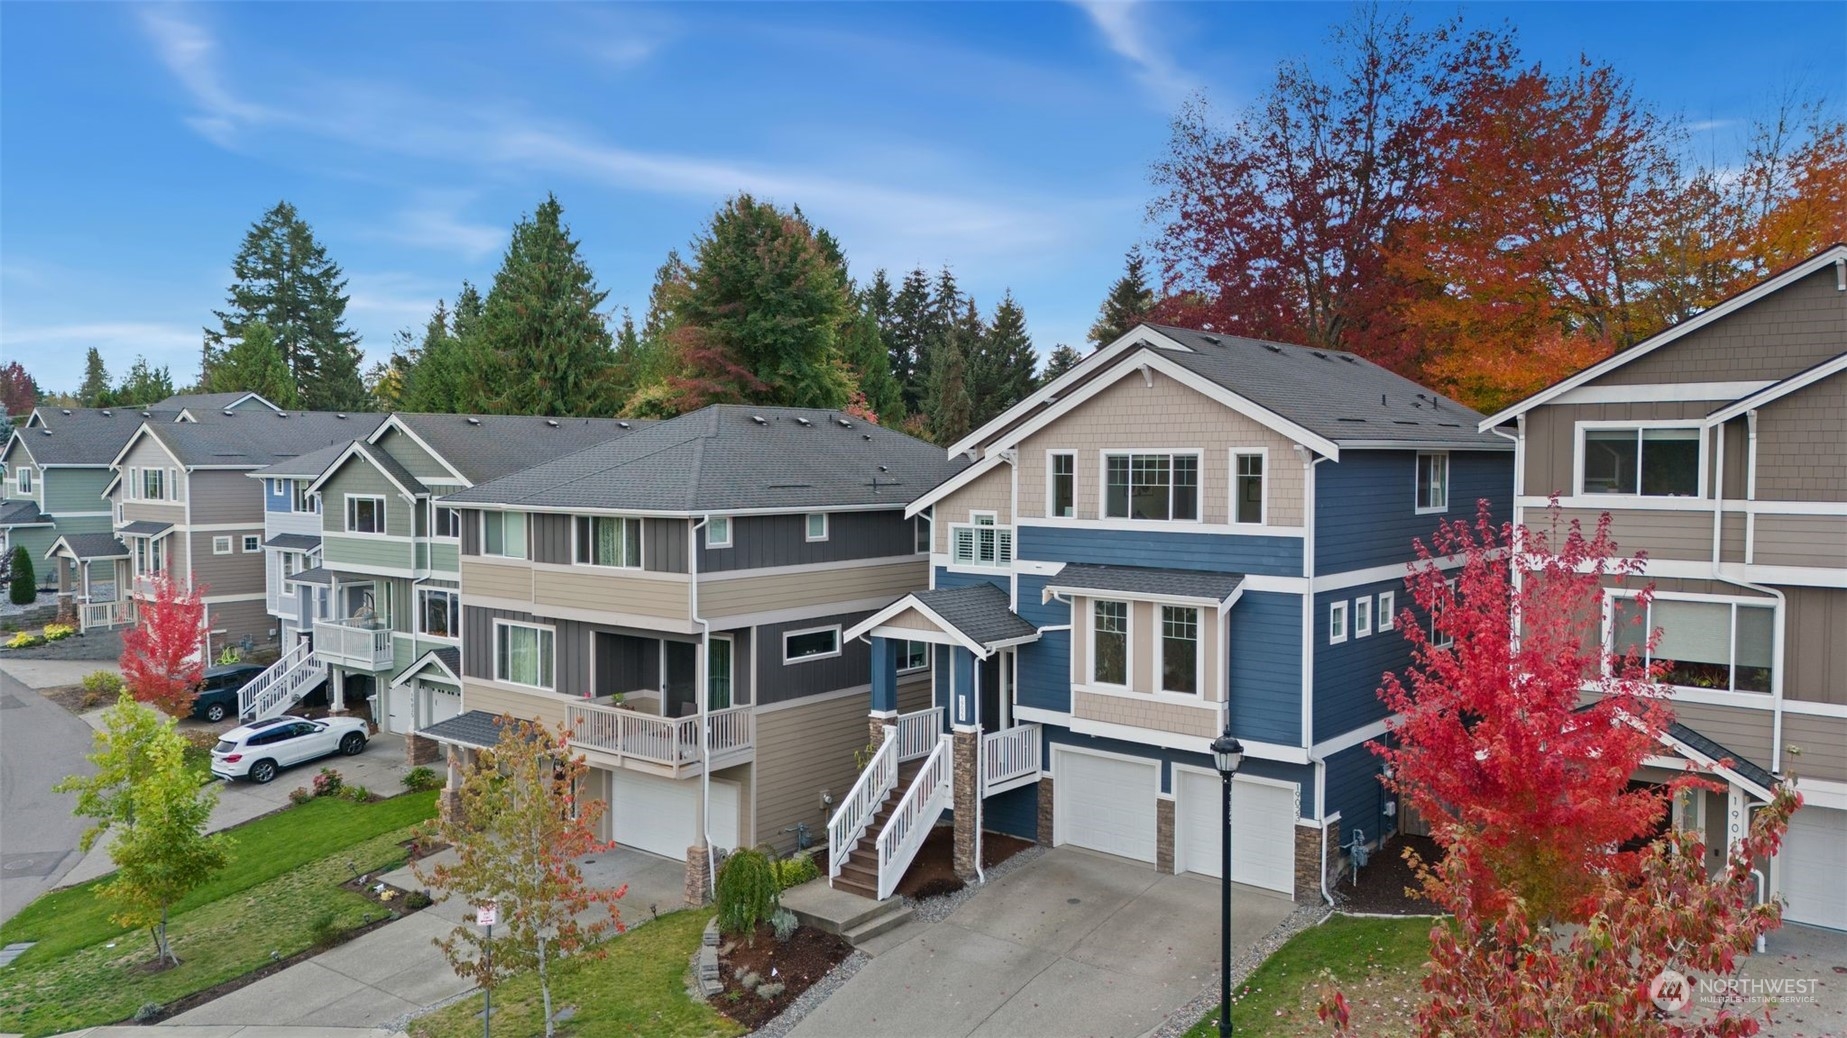
19023 123rd Avenue SE
SEE ALL PHOTOS
19023 123rd Avenue SE
Provided by NWMLS, Listed by COMPASS
Sold

19023 123rd Avenue SE

19023 123rd Avenue SE, Renton, WA 98058

$900,000
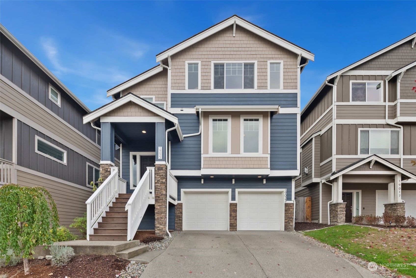
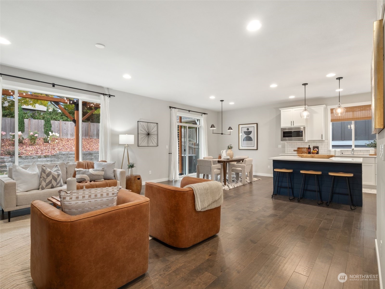
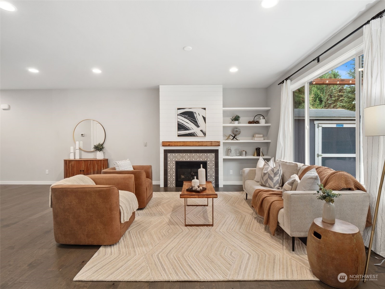
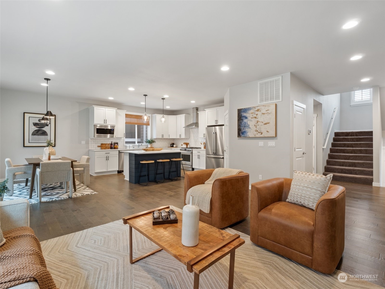
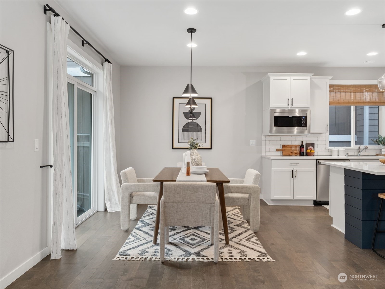
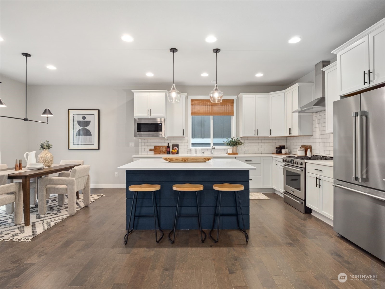
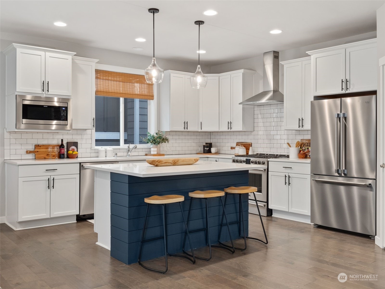
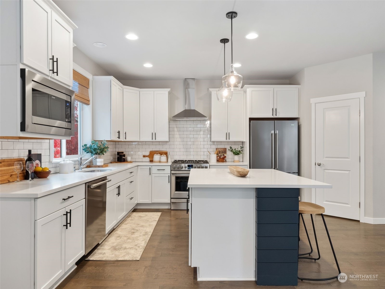
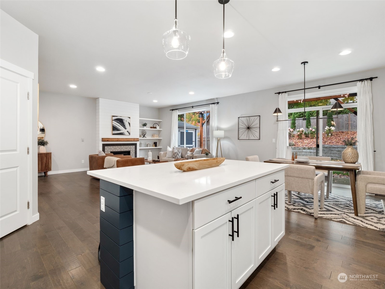
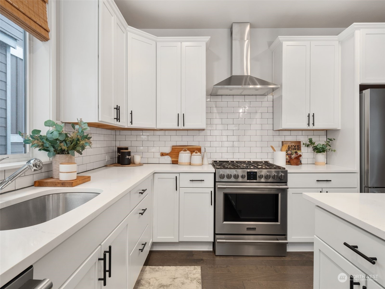
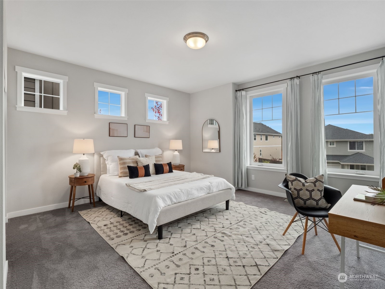
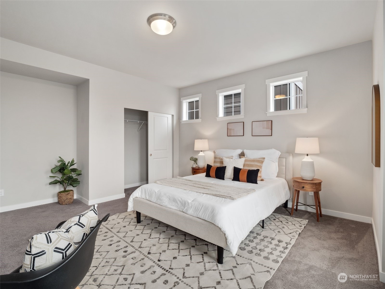
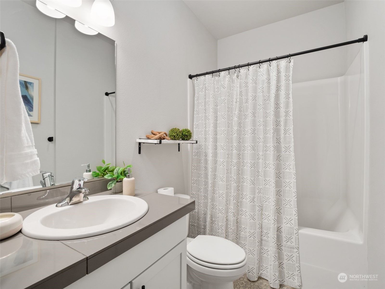
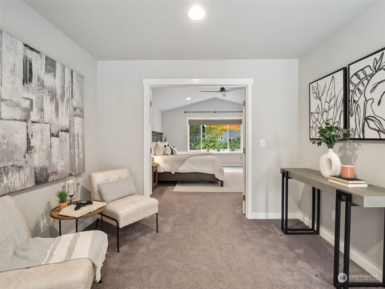
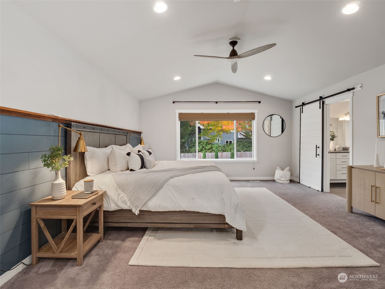
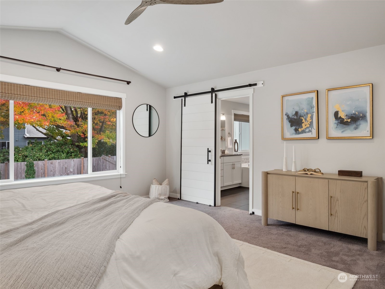
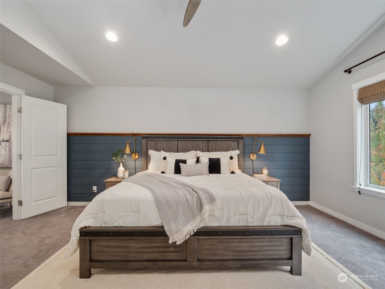
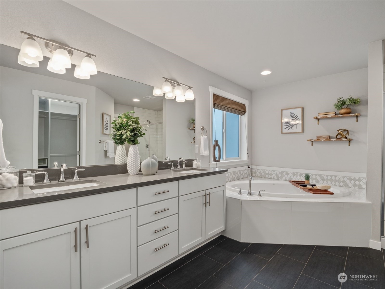
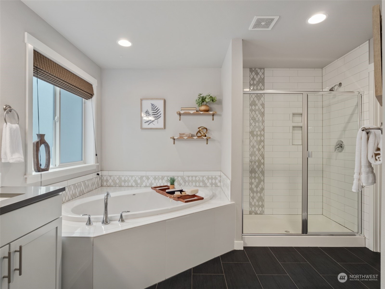
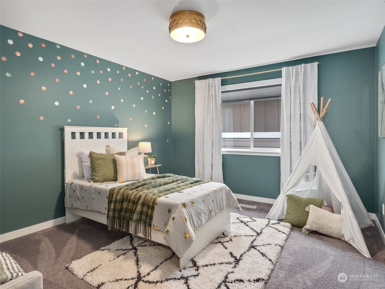
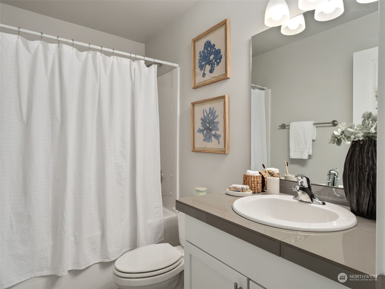
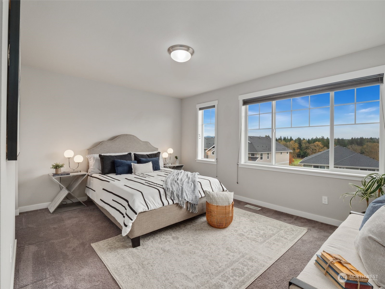
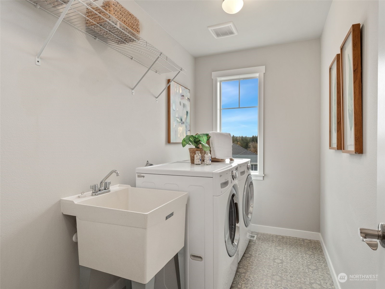
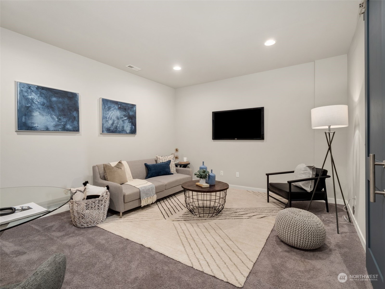
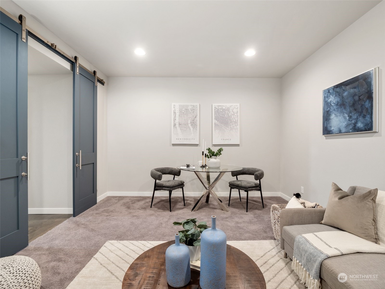
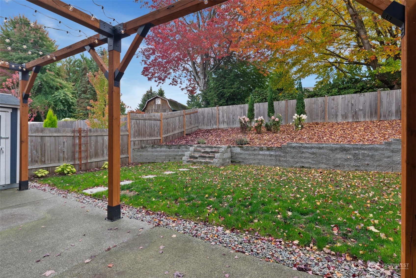
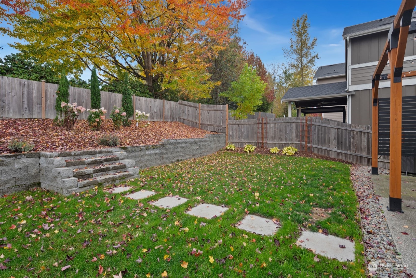
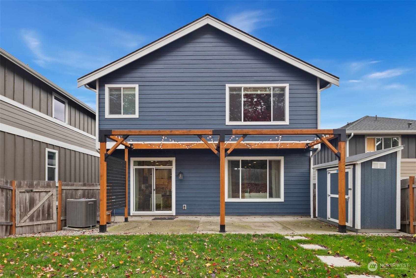
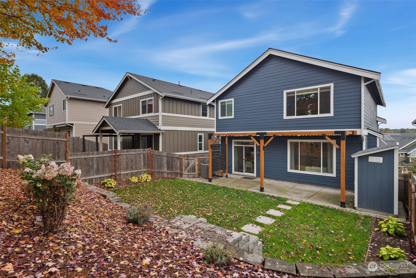
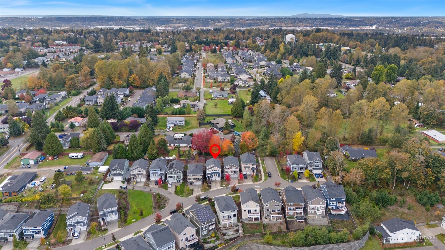
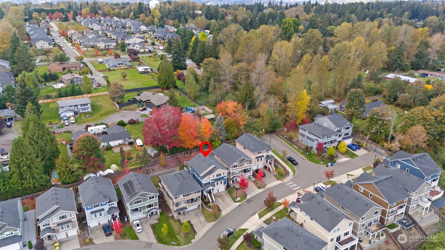
Welcome home! This gorgeous 4+ Bed 3.5 Bath better-than-new home is the one you've been looking for! The open floorplan main level features gleaming engineered hardwood flooring, towering ceilings, gas fireplace, & generous Dining Room. Light-&-bright Kitchen w/ quartz counters, custom cabinetry, stainless steel high-end appliances, walk-in pantry, & gourmet island! Upstairs Primary Suite w/ 5-piece bath & walk-in closet, next to Utility Room, 2 huge Bedrooms & another full Bath... it's seriously the perfect floorplan! Ground floor features versatile bonus room & huge 3-car tandem garage w/ 220 volt electric car plug-in! Easy to maintain fully fenced back yard w/ beautiful pergola. Conveniently located for commuting, shopping, and dining.

4
beds

4
baths

2,822 Sq.Ft. LIVING AREA

4,503 Sq.Ft. lot

Features & Amenities

Interior

  • total bedrooms4
  • Total bathrooms4
  • full bathrooms3
  • half bathroom1
  • Flooring Hardwood, Vinyl, Carpet
  • Fireplace Gas
  • APPLIANCES Dishwasher(s), Disposal, Microwave(s), Refrigerator(s), Stove(s)/Range(s), Washer(s)
  • other interior Features Bath Off Primary, Double Pane/Storm Window, Fireplace, French Doors, Hardwood, Vaulted Ceiling(s), Walk-In Pantry, Wall to Wall Carpet

Area & Lot

  • Status Sold
  • Date Sold December 3, 2024
  • Living Area2,822 Sq.Ft.
  • Total Area2,822 Sq.Ft.
  • Lot Area4,503 Sq.Ft.
  • MLS® ID2303324
  • TypeResidential
  • YEAR BUILT2019
  • View DescriptionTerritorial
  • Elementary SchoolBenson Hill Elem
  • Middle SchoolNelsen Mid
  • High SchoolLindbergh Snr High
  • School DistrictRenton

Exterior

  • Garage Space3.0
  • water SourcePublic
  • roofComposition
  • lot featuresCurbs, Paved
  • parkingAttached Garage
  • HEAT TYPE90 High Efficiency
  • AIR CONDITIONING90 High Efficiency
  • sewerSewer Connected
  • SubstructurePoured Concrete
  • security FeaturesPartially Fenced
  • other exterior FeaturesCement Planked

Financial

  • Sales Price$900,000
  • Real Estate Tax $7,116/yr
  • HOA $72/mo
View Virtual Tour

Ready to Help

I approach real estate as a responsibility, not a transaction. I take the time to truly understand your goals, guide you with clear strategy, and advocate for you with focus and care. Known for my calm presence and strong negotiation skills, I help clients navigate Seattle’s competitive market feeling informed, protected, and confident from start to finish.

Follow Me on Instagram