Leave a Message

By providing your contact information to Savanna Taylor, your personal information will be processed in accordance with Savanna Taylor's Privacy Policy. By checking the box(es) below, you consent to receive communications regarding your real estate inquiries and related marketing and promotional updates in the manner selected by you. For SMS text messages, message frequency varies. Message and data rates may apply. You may opt out of receiving further communications from Savanna Taylor at any time. To opt out of receiving SMS text messages, reply STOP to unsubscribe.

Thank you for your message. We will be in touch with you shortly.

19131 Harris Avenue NE
SEE ALL PHOTOS
19131 Harris Avenue NE
Provided by NWMLS, Listed by COMPASS
Sold

19131 Harris Avenue NE

19131 Harris Avenue NE, Suquamish, WA 98392

$505,000
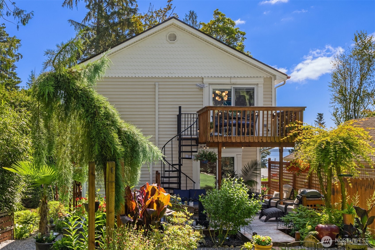
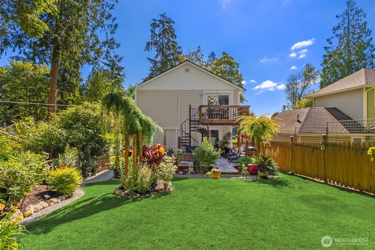
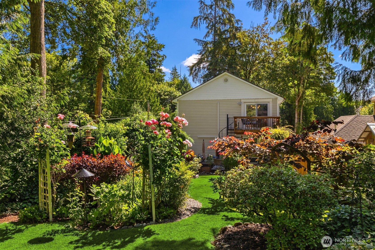
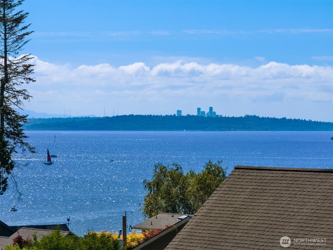
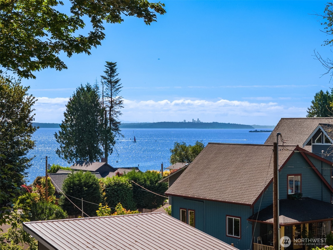
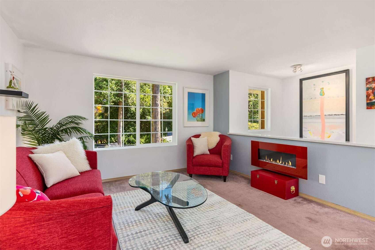
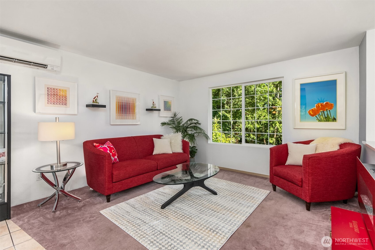
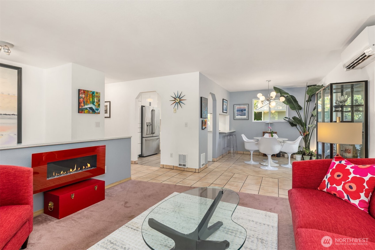
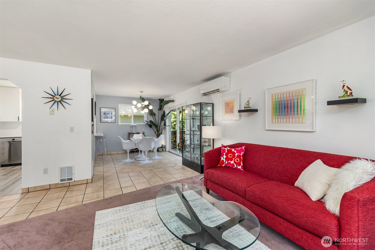
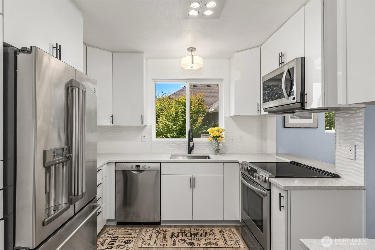
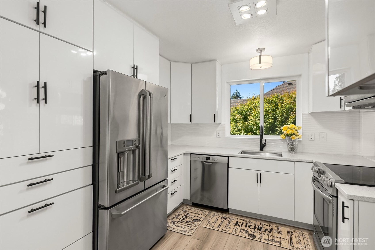
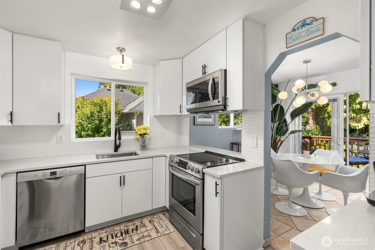
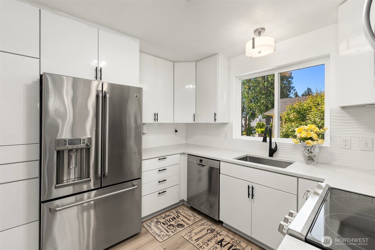
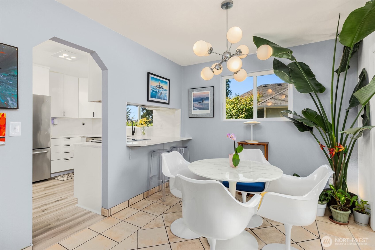
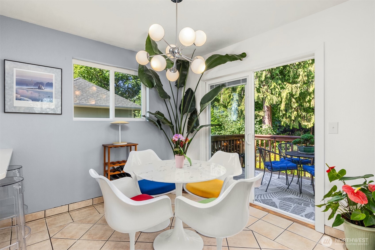
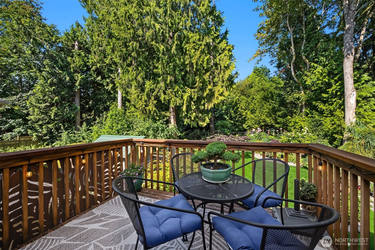
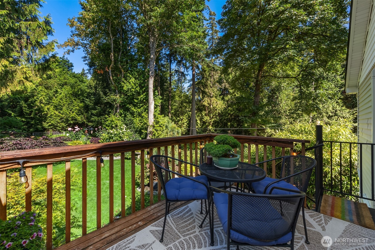
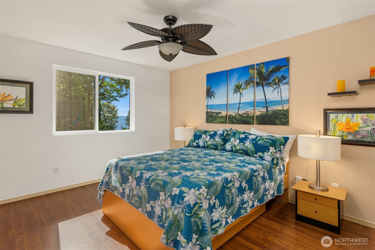
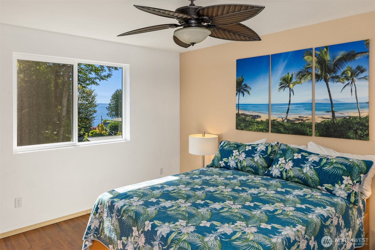
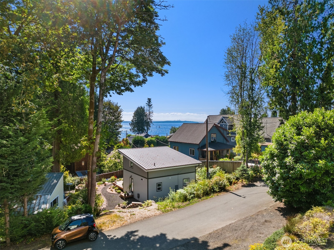
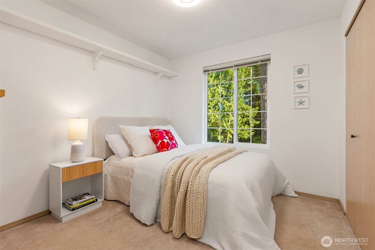
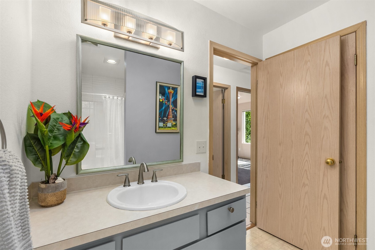
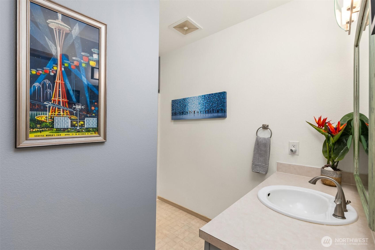
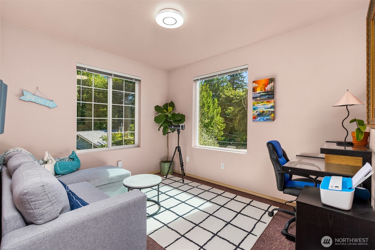
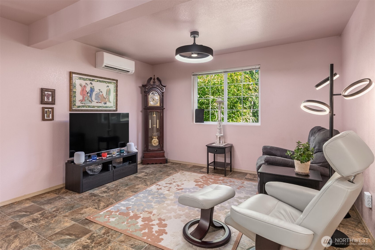
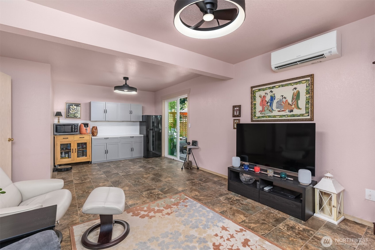
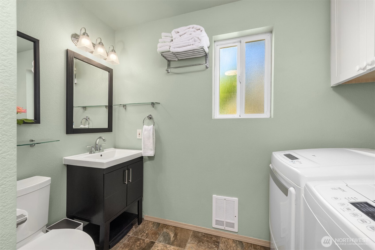
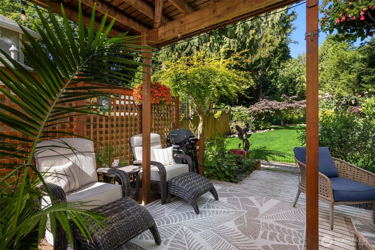
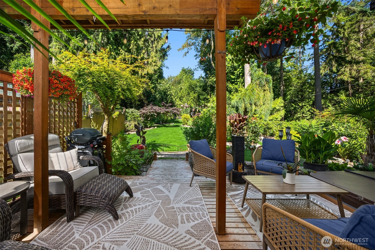
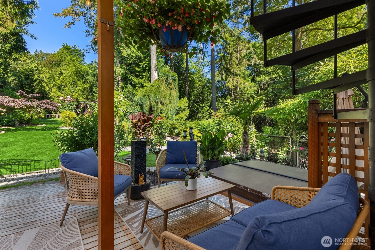
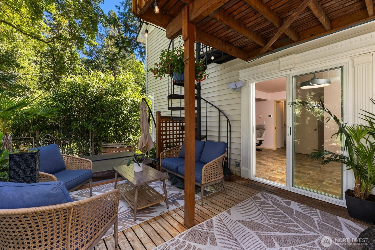
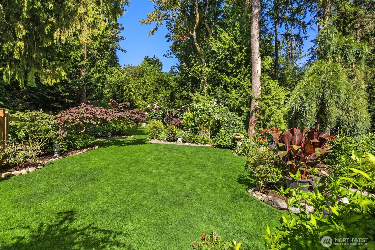
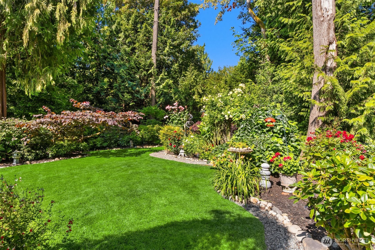
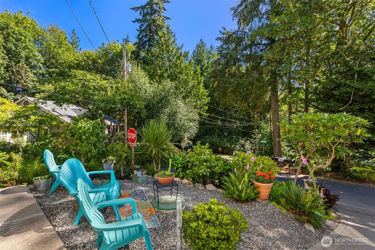
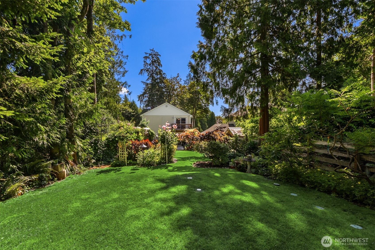
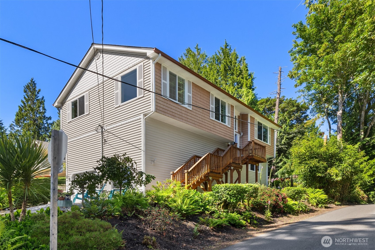
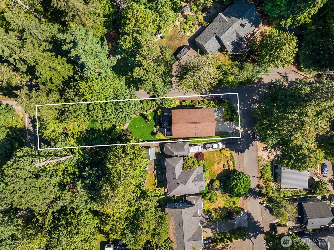
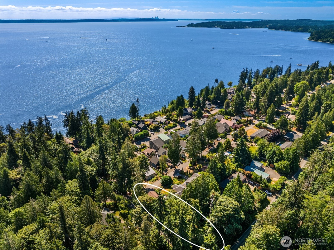
Perched to capture sparkling water views, the Seattle skyline, and unforgettable sunrises, this beautifully updated home offers the perfect blend of comfort, privacy, and Pacific Northwest beauty. Expansive windows fill the home with natural light while framing ever-changing views where bald eagles soar overhead and ferries glide across the water. Meticulously cared for and thoughtfully maintained, this 3 bedroom/2bathroom home is an incredible value in one of the area's most desirable neighborhoods and just a short walk to the beach. Designed for both everyday living and effortless entertaining, the light-filled floor plan flows seamlessly between inviting indoor spaces and beautiful outdoor living areas. Versatile lower level features a built-in butler's pantry, a three-quarter bath, and flexible living space that's perfect for entertaining, movie nights, game days, guests, or extended stays. Outside, the lushly landscaped and fully fenced backyard is a private and peaceful retreat with mature plantings, colorful gardens, and inviting spaces to relax, dine, or gather with friends. Enjoy the quiet, friendly atmosphere of this established neighborhood while being conveniently located between both the Kingston and Bainbridge Island ferries, making commuting to Seattle or exploring the Olympic Peninsula simple and convenient. Offering beautiful views, exceptional care, and one of the best values in the area, this is a home you won't want to miss.

3
beds

2
baths

1,520 Sq.Ft. LIVING AREA

7,840 Sq.Ft. lot

Features & Amenities

Interior

  • total bedrooms3
  • Total bathrooms2
  • full bathroom1
  • three quarter bathroom1
  • Flooring Ceramic Tile, Laminate, Vinyl, Carpet
  • APPLIANCES Dishwasher, Disposal, Dryer, Refrigerator, Stove(s)/Range(s), Washer
  • other interior Features Ceiling Fan(s), Dining Room, Hot Tub/Spa, Water Heater

Area & Lot

  • Status Sold
  • Date Sold August 13, 2026
  • Living Area1,520 Sq.Ft.
  • Total Area1,520 Sq.Ft.
  • Lot Area7,840 Sq.Ft.
  • MLS® ID2548013
  • TypeResidential
  • YEAR BUILT1995
  • View DescriptionPartial, Sound
  • Elementary SchoolBuyer To Verify
  • Middle SchoolBuyer To Verify
  • High SchoolBuyer To Verify
  • School DistrictNorth Kitsap #400

Exterior

  • water SourcePublic
  • roofComposition
  • lot featuresCorner Lot, Paved
  • parkingAttached Garage
  • HEAT TYPEDuctless, Heat Pump
  • AIR CONDITIONINGDuctless, Heat Pump
  • sewerSeptic Tank
  • SubstructurePoured Concrete
  • security FeaturesFully Fenced
  • other exterior FeaturesWood Products

Financial

  • Sales Price$505,000
  • Real Estate Tax $3,750/yr
View Virtual Tour

Ready to Help

I approach real estate as a responsibility, not a transaction. I take the time to truly understand your goals, guide you with clear strategy, and advocate for you with focus and care. Known for my calm presence and strong negotiation skills, I help clients navigate Seattle’s competitive market feeling informed, protected, and confident from start to finish.

Follow Me on Instagram