Leave a Message

By providing your contact information to Savanna Taylor, your personal information will be processed in accordance with Savanna Taylor's Privacy Policy. By checking the box(es) below, you consent to receive communications regarding your real estate inquiries and related marketing and promotional updates in the manner selected by you. For SMS text messages, message frequency varies. Message and data rates may apply. You may opt out of receiving further communications from Savanna Taylor at any time. To opt out of receiving SMS text messages, reply STOP to unsubscribe.

Thank you for your message. We will be in touch with you shortly.

1953 9th Avenue W
1953 9th Avenue W
1953 9th Avenue W
1953 9th Avenue W
1953 9th Avenue W
1953 9th Avenue W
1953 9th Avenue W
1953 9th Avenue W
1953 9th Avenue W
1953 9th Avenue W
1953 9th Avenue W
1953 9th Avenue W
1953 9th Avenue W
1953 9th Avenue W
1953 9th Avenue W
1953 9th Avenue W
1953 9th Avenue W
1953 9th Avenue W
1953 9th Avenue W
1953 9th Avenue W
1953 9th Avenue W
1953 9th Avenue W
1953 9th Avenue W
1953 9th Avenue W
1953 9th Avenue W
1953 9th Avenue W
1953 9th Avenue W
1953 9th Avenue W
1953 9th Avenue W
1953 9th Avenue W
1953 9th Avenue W
1953 9th Avenue W
1953 9th Avenue W
1953 9th Avenue W
1953 9th Avenue W
1953 9th Avenue W
1953 9th Avenue W
1953 9th Avenue W
1953 9th Avenue W
1953 9th Avenue W
SEE ALL PHOTOS
1953 9th Avenue W
1953 9th Avenue W
1953 9th Avenue W
1953 9th Avenue W
1953 9th Avenue W
1953 9th Avenue W
1953 9th Avenue W
1953 9th Avenue W
1953 9th Avenue W
1953 9th Avenue W
1953 9th Avenue W
1953 9th Avenue W
1953 9th Avenue W
1953 9th Avenue W
1953 9th Avenue W
1953 9th Avenue W
1953 9th Avenue W
1953 9th Avenue W
1953 9th Avenue W
1953 9th Avenue W
1953 9th Avenue W
1953 9th Avenue W
1953 9th Avenue W
1953 9th Avenue W
1953 9th Avenue W
1953 9th Avenue W
1953 9th Avenue W
1953 9th Avenue W
1953 9th Avenue W
1953 9th Avenue W
1953 9th Avenue W
1953 9th Avenue W
1953 9th Avenue W
1953 9th Avenue W
1953 9th Avenue W
1953 9th Avenue W
1953 9th Avenue W
1953 9th Avenue W
1953 9th Avenue W
1953 9th Avenue W
Provided by NWMLS, Bought with KW Greater Seattle and Listed by COMPASS
Sold

1953 9th Avenue W

1953 9th Avenue W, Seattle, WA 98119

$2,225,000
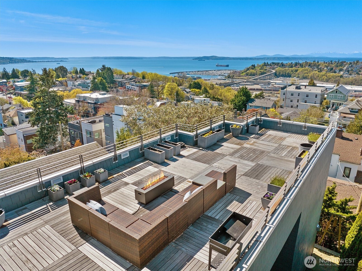
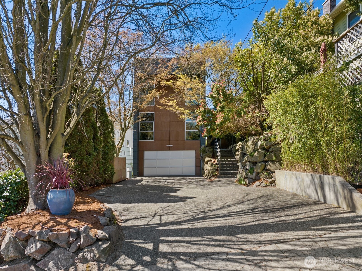
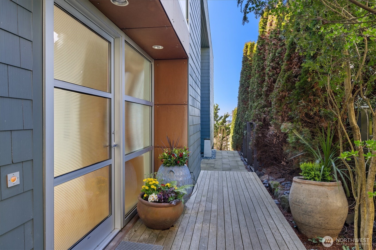
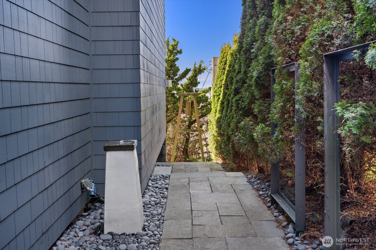
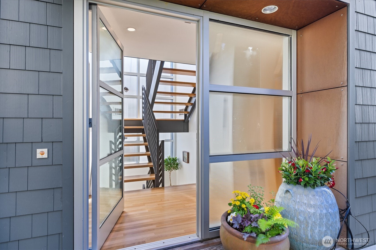
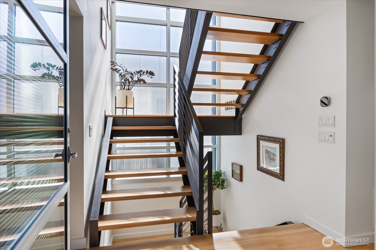
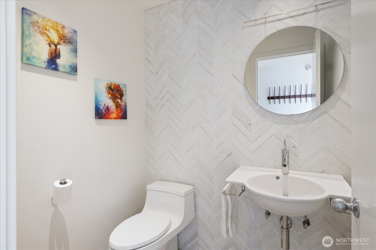
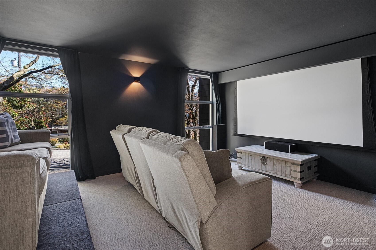
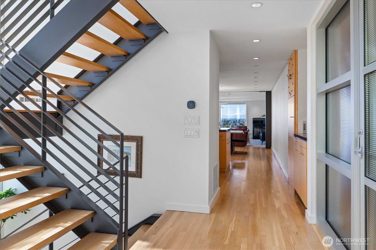
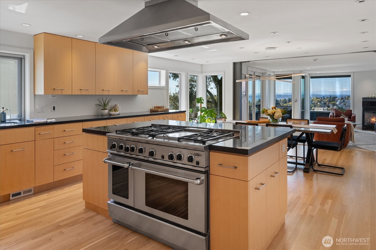
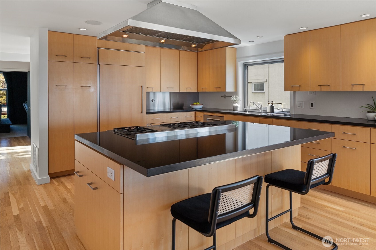
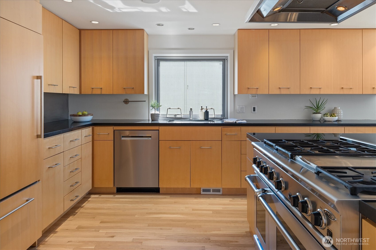
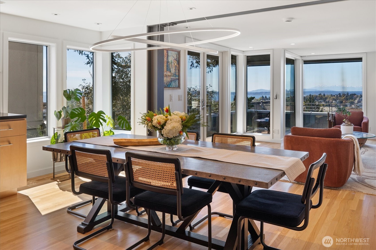
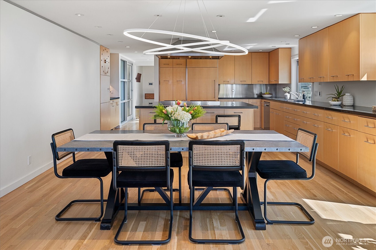
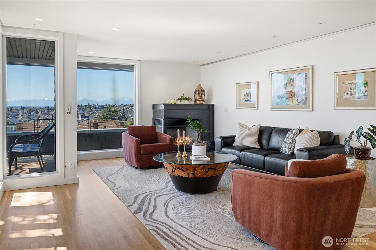
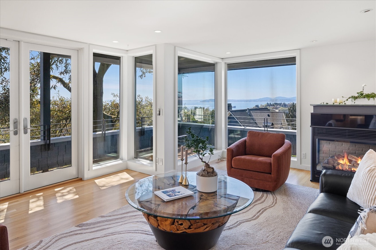
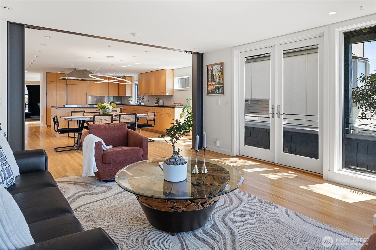
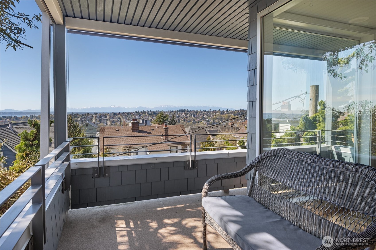
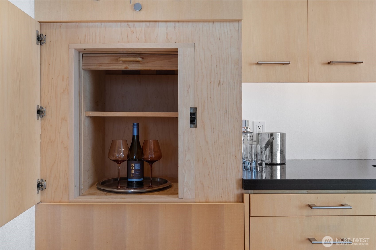
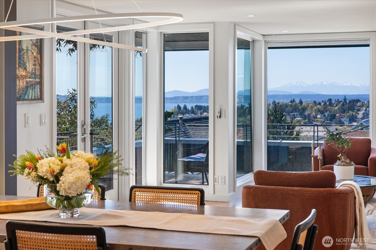
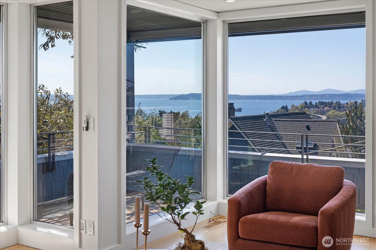
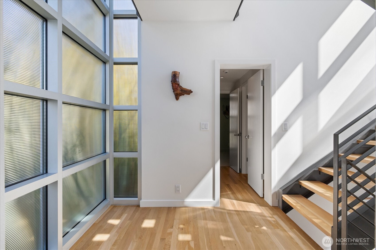
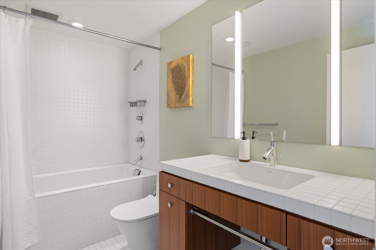
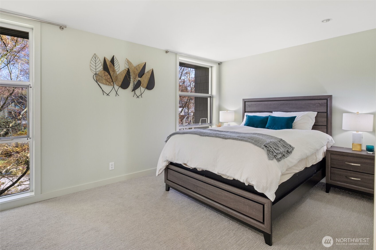
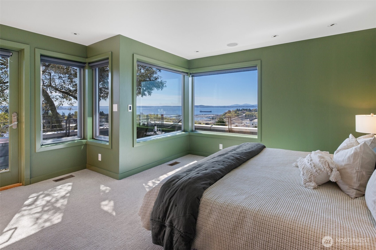
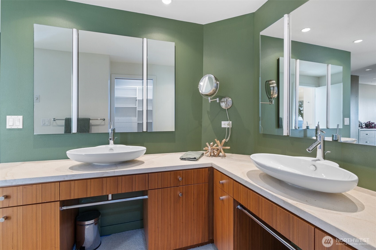
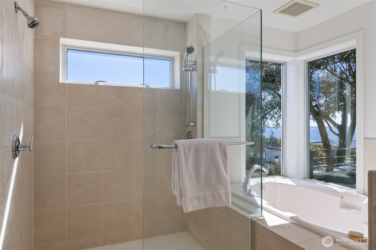
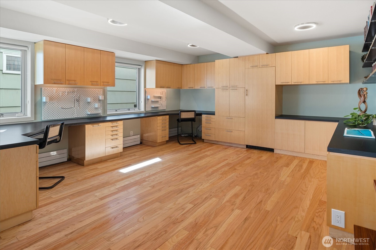
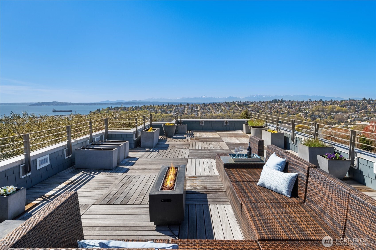
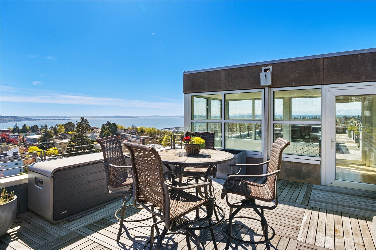
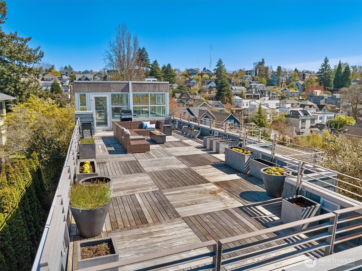
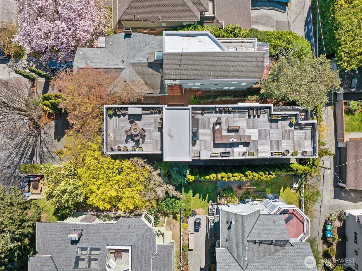
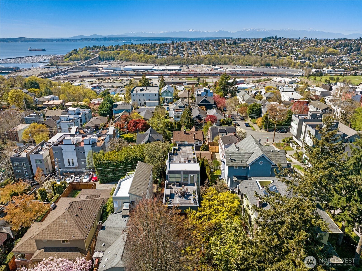
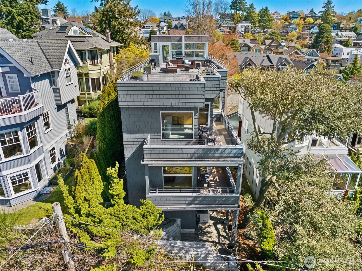
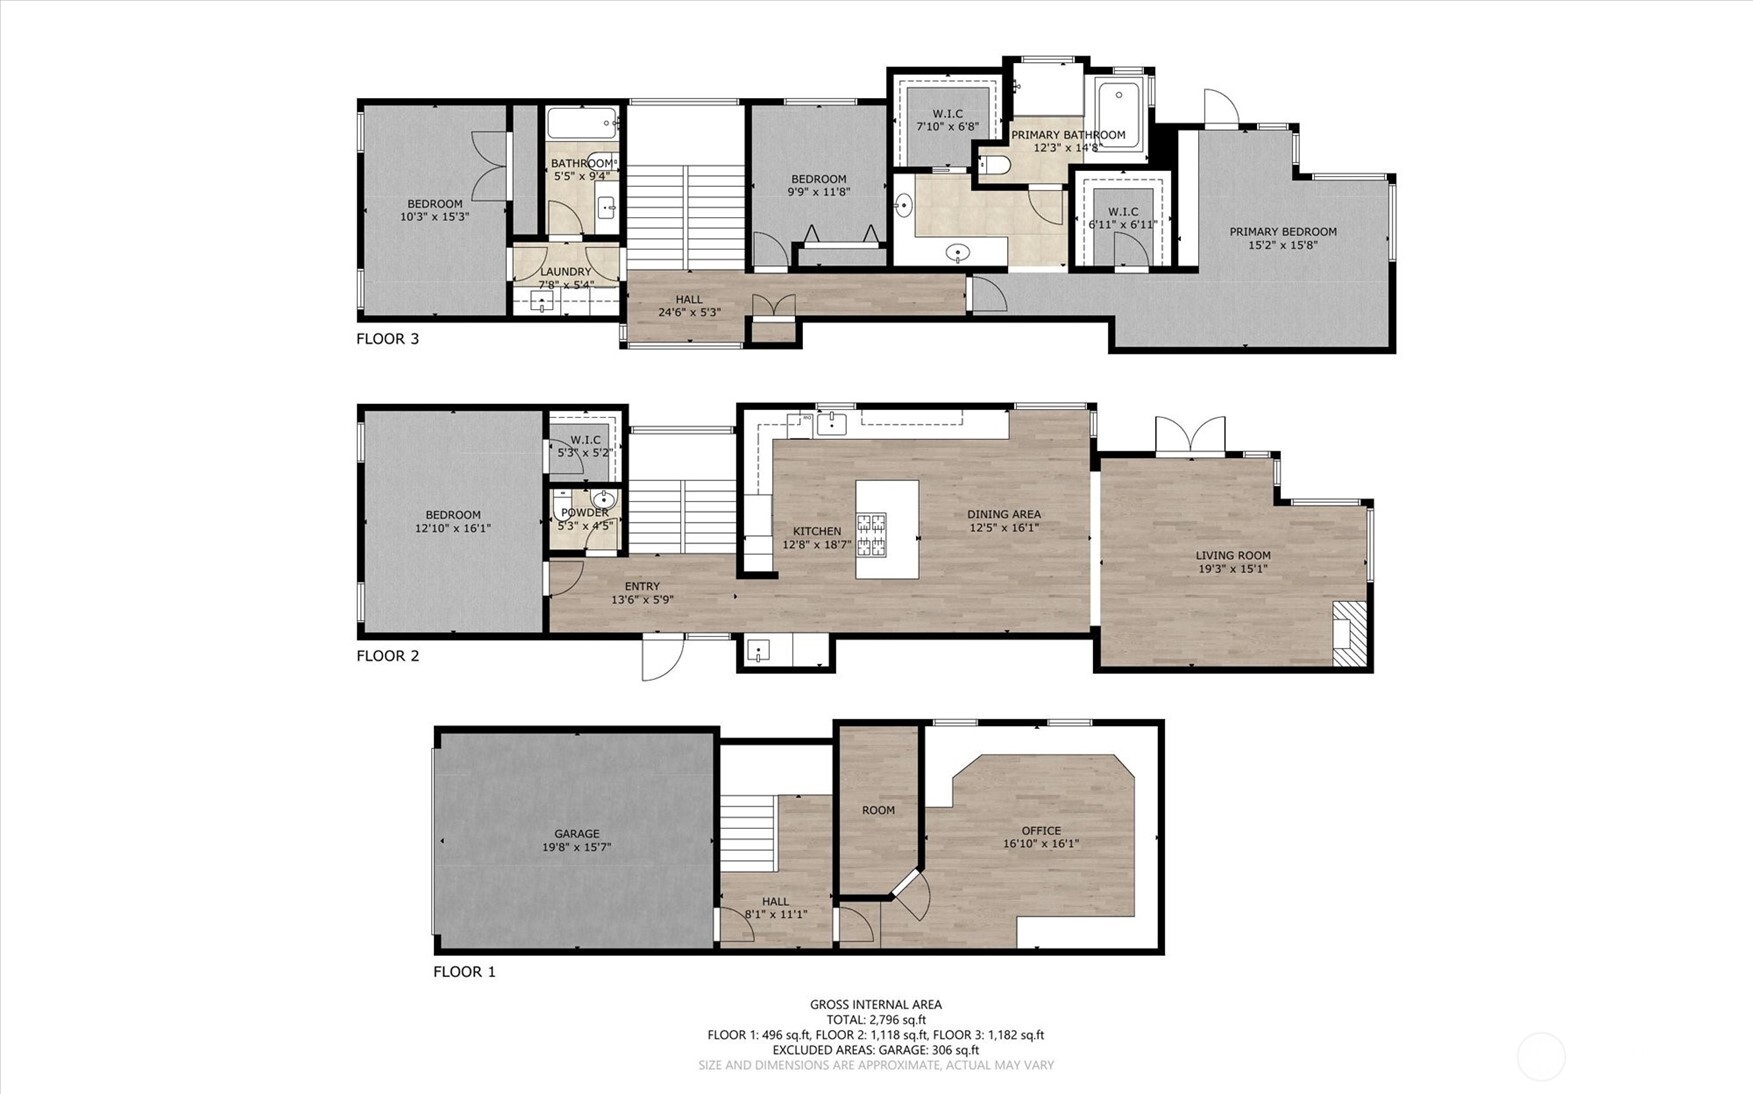
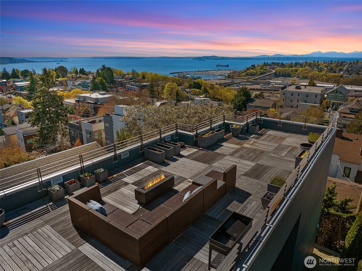
Architectural drama meets intimate sanctuary in this exquisite Scott Johnson-designed Queen Anne masterpiece which was completely re-imagined in 2006 by Scott & has been thoughtfully refreshed for today. The home boasts $100K+ in seller upgrades, including newly refinished hardwood floors, fresh interior paint, a new roof, an updated urban garden, a new dishwasher, and a newly created bonus storage room--signaling a home cared for at every level. A soaring three-story curtain of windows floods the light-drenched interior, while the entire west wing of the second floor is devoted to a serene primary suite with a corner balcony and spa-inspired bath.Then there's the crown jewel: 1,200 square feet of rooftop deck, where Elliott Bay, the Olympics, and breathtaking sunsets stretch endlessly before you--an entertainer's dream for legendary summer evenings. The dumbwaiter makes rooftop hosting effortless, whisking food and drinks skyward so you never miss a moment of the view. Sculptural details inside and out, a home theater, home office, raised garden boxes, a water feature in the Asian-inspired garden, an a tucked-away two-car garage with a three-car driveway complete this rare convergence of design and move-in perfection.Walkable to all the wonderful Queen Anne shops, restaurants, and cafes. Come for the views, stay for a lifetime.

4
beds

3
baths

3,454 Sq.Ft. LIVING AREA

3,720 Sq.Ft. lot

Features & Amenities

Interior

  • total bedrooms4
  • Total bathrooms3
  • full bathrooms2
  • half bathroom1
  • Flooring Ceramic Tile, Hardwood, Laminate, Carpet
  • Fireplace Gas
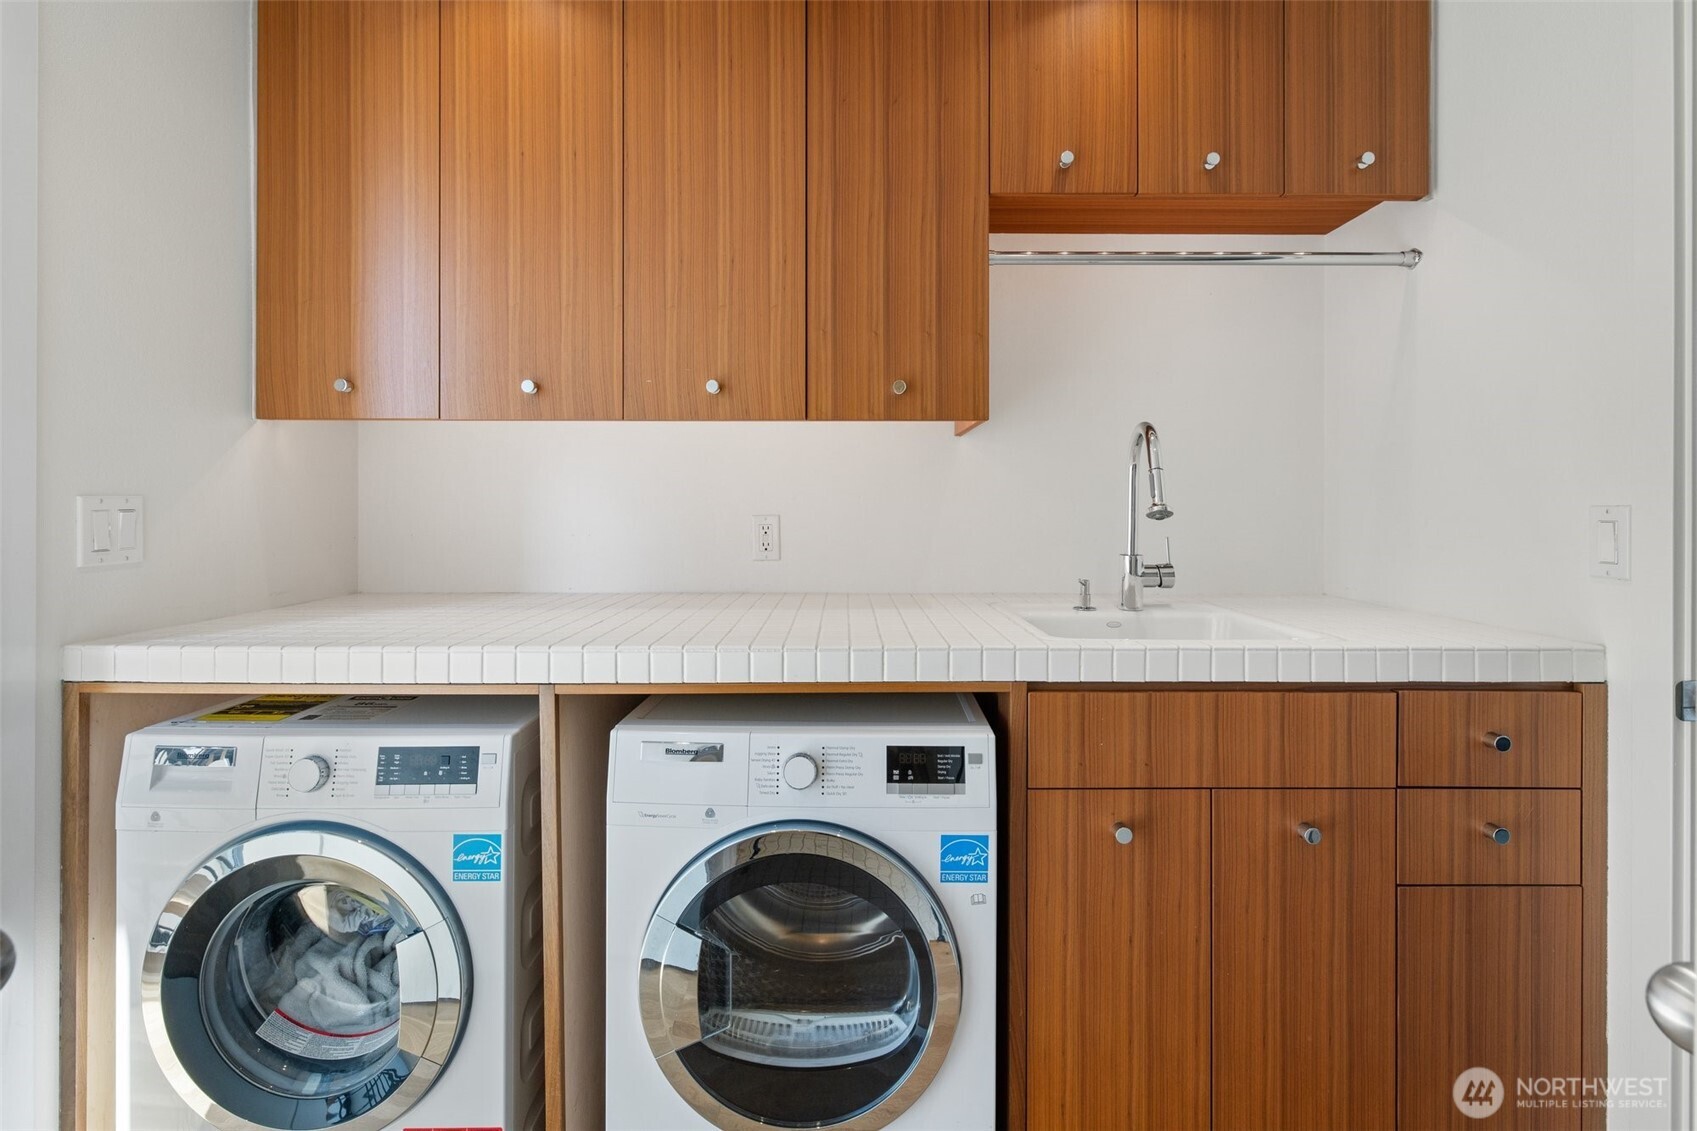
  • APPLIANCES Dishwasher, Disposal, Dryer, Microwave, Refrigerator, Stove(s)/Range(s), Washer
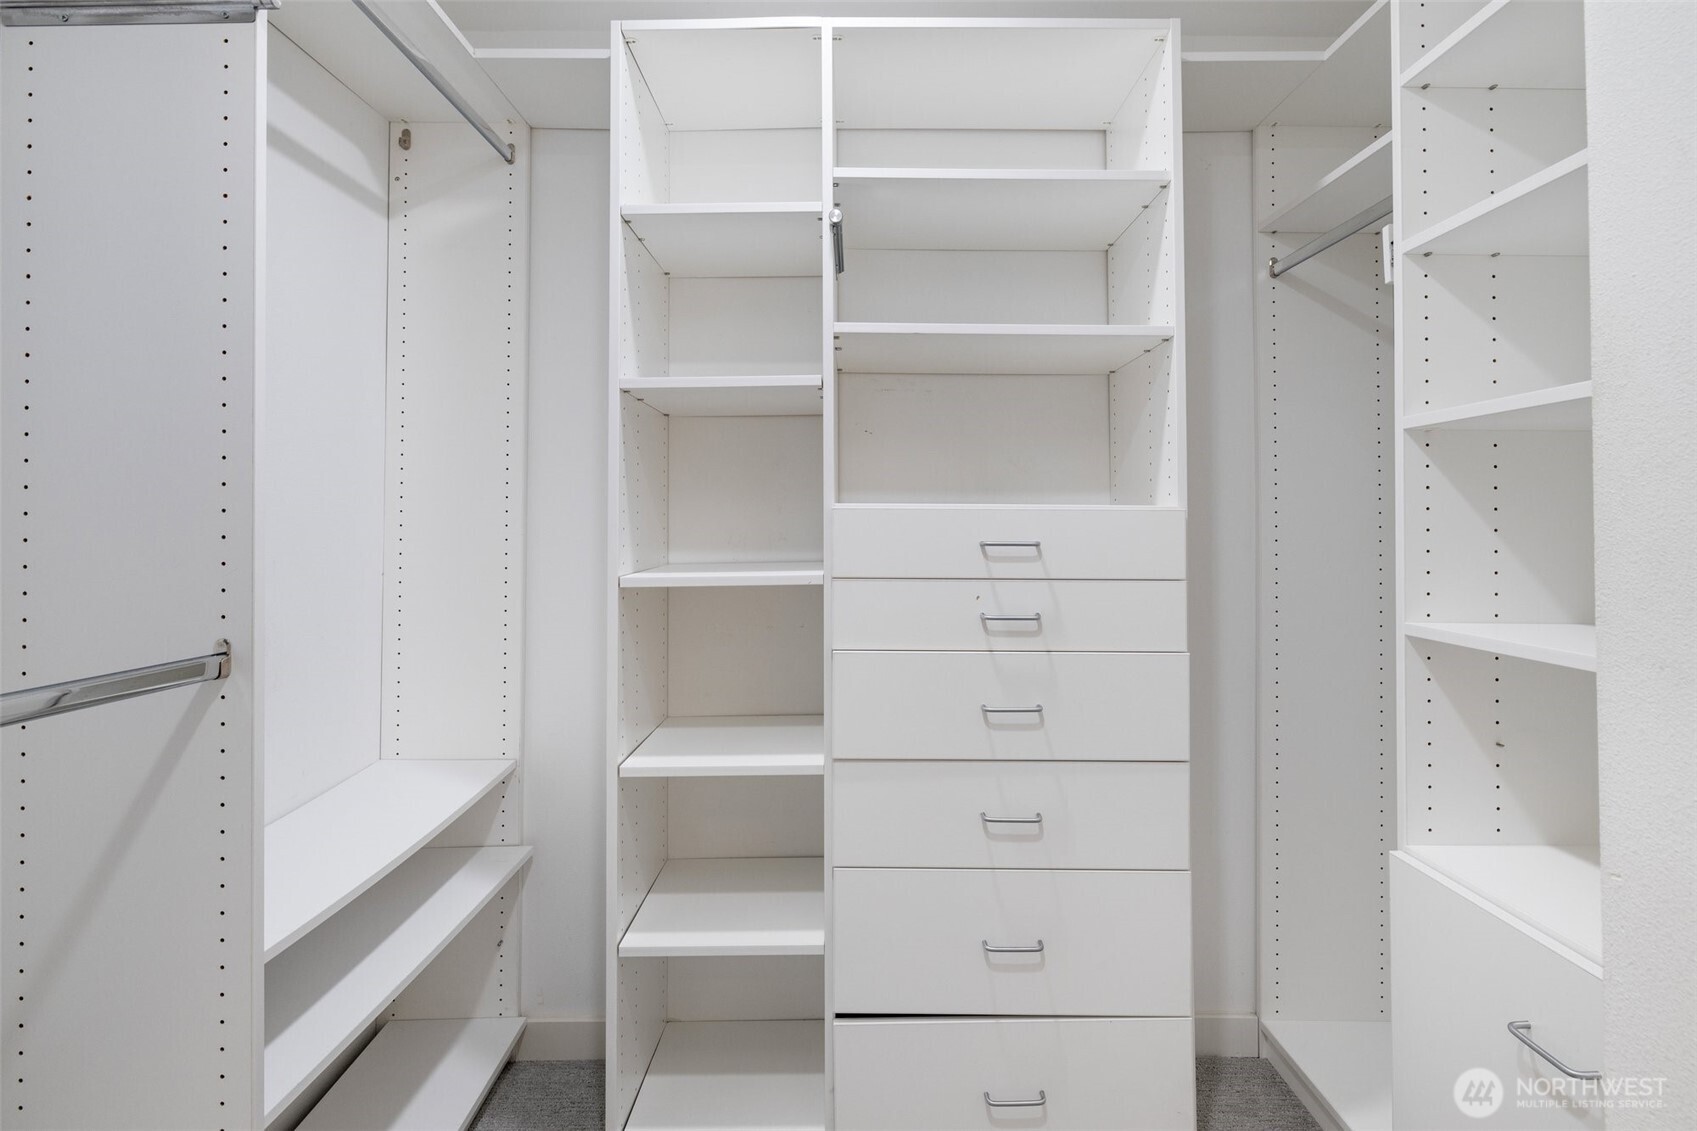
  • other interior Features Bath Off Primary, Built-In Vacuum, Dbl Pane/Storm Window, Dining Room, Fireplace, High Tech Cabling, Jetted Tub, Security System, Solarium/Atrium, Sprinkler System, Walk-In Closet(s), Wet Bar, Wine/Beverage Refrigerator

Area & Lot

  • Status Sold
  • Date Sold May 5, 2026
  • Living Area3,454 Sq.Ft.
  • Total Area3,454 Sq.Ft.
  • Lot Area3,720 Sq.Ft.
  • MLS® ID2502668
  • TypeResidential
  • YEAR BUILT1988
  • NeighborhoodQueen Anne
  • Architecture StylesModern
  • View DescriptionCity, Mountains, Sound
  • Elementary SchoolFrantz Coe Elementary
  • Middle SchoolMc Clure Mid
  • High SchoolBallard High
  • School DistrictSeattle

Exterior

  • STORIES2
  • water SourcePublic
  • roofFlat
  • lot featuresCurbs, Paved, Sidewalk
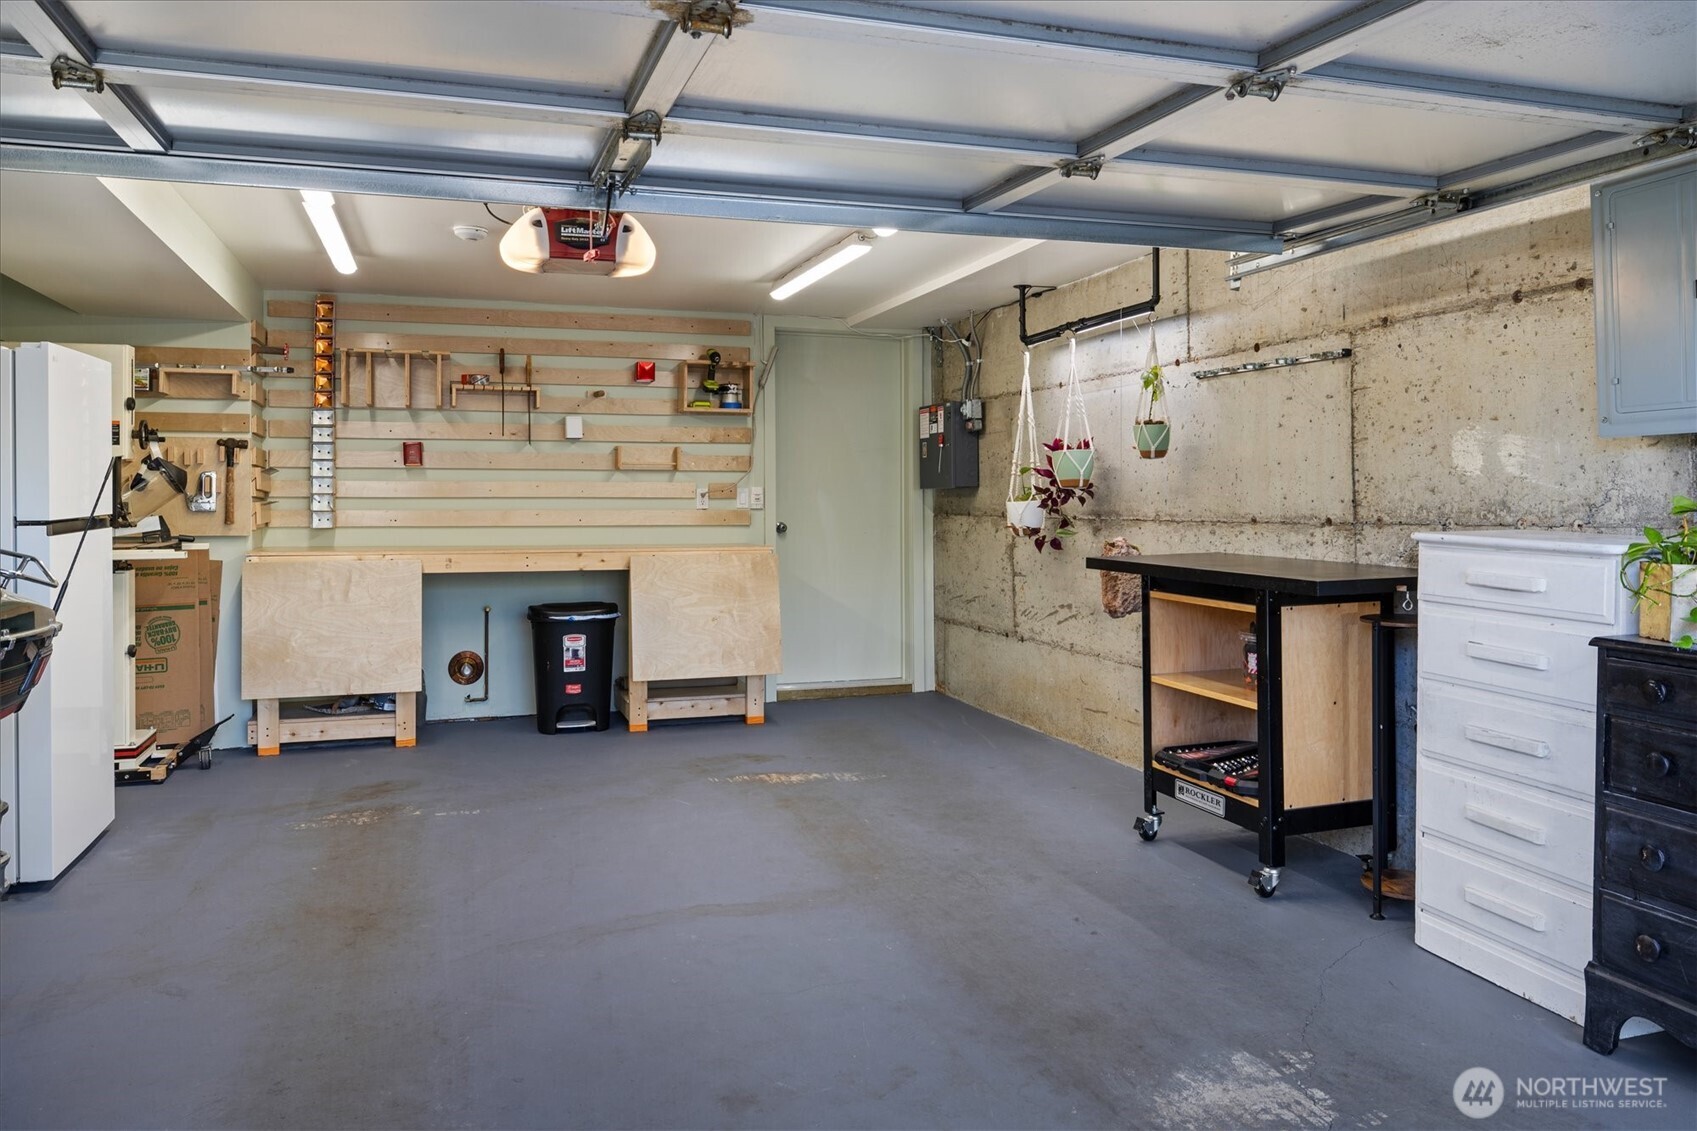
  • parkingDriveway, Attached Garage
  • HEAT TYPEBaseboard, Forced Air
  • AIR CONDITIONINGCentral Air
  • sewerSewer Connected
  • SubstructurePoured Concrete
  • security FeaturesSecurity System
  • other exterior FeaturesCement Planked, Wood

Financial

  • Sales Price$2,225,000
  • Real Estate Tax $20,093/yr
View Virtual Tour

Queen Anne

47.6323° N, 122.3569° W

Explore

Ready to Help

I approach real estate as a responsibility, not a transaction. I take the time to truly understand your goals, guide you with clear strategy, and advocate for you with focus and care. Known for my calm presence and strong negotiation skills, I help clients navigate Seattle’s competitive market feeling informed, protected, and confident from start to finish.

Follow Me on Instagram