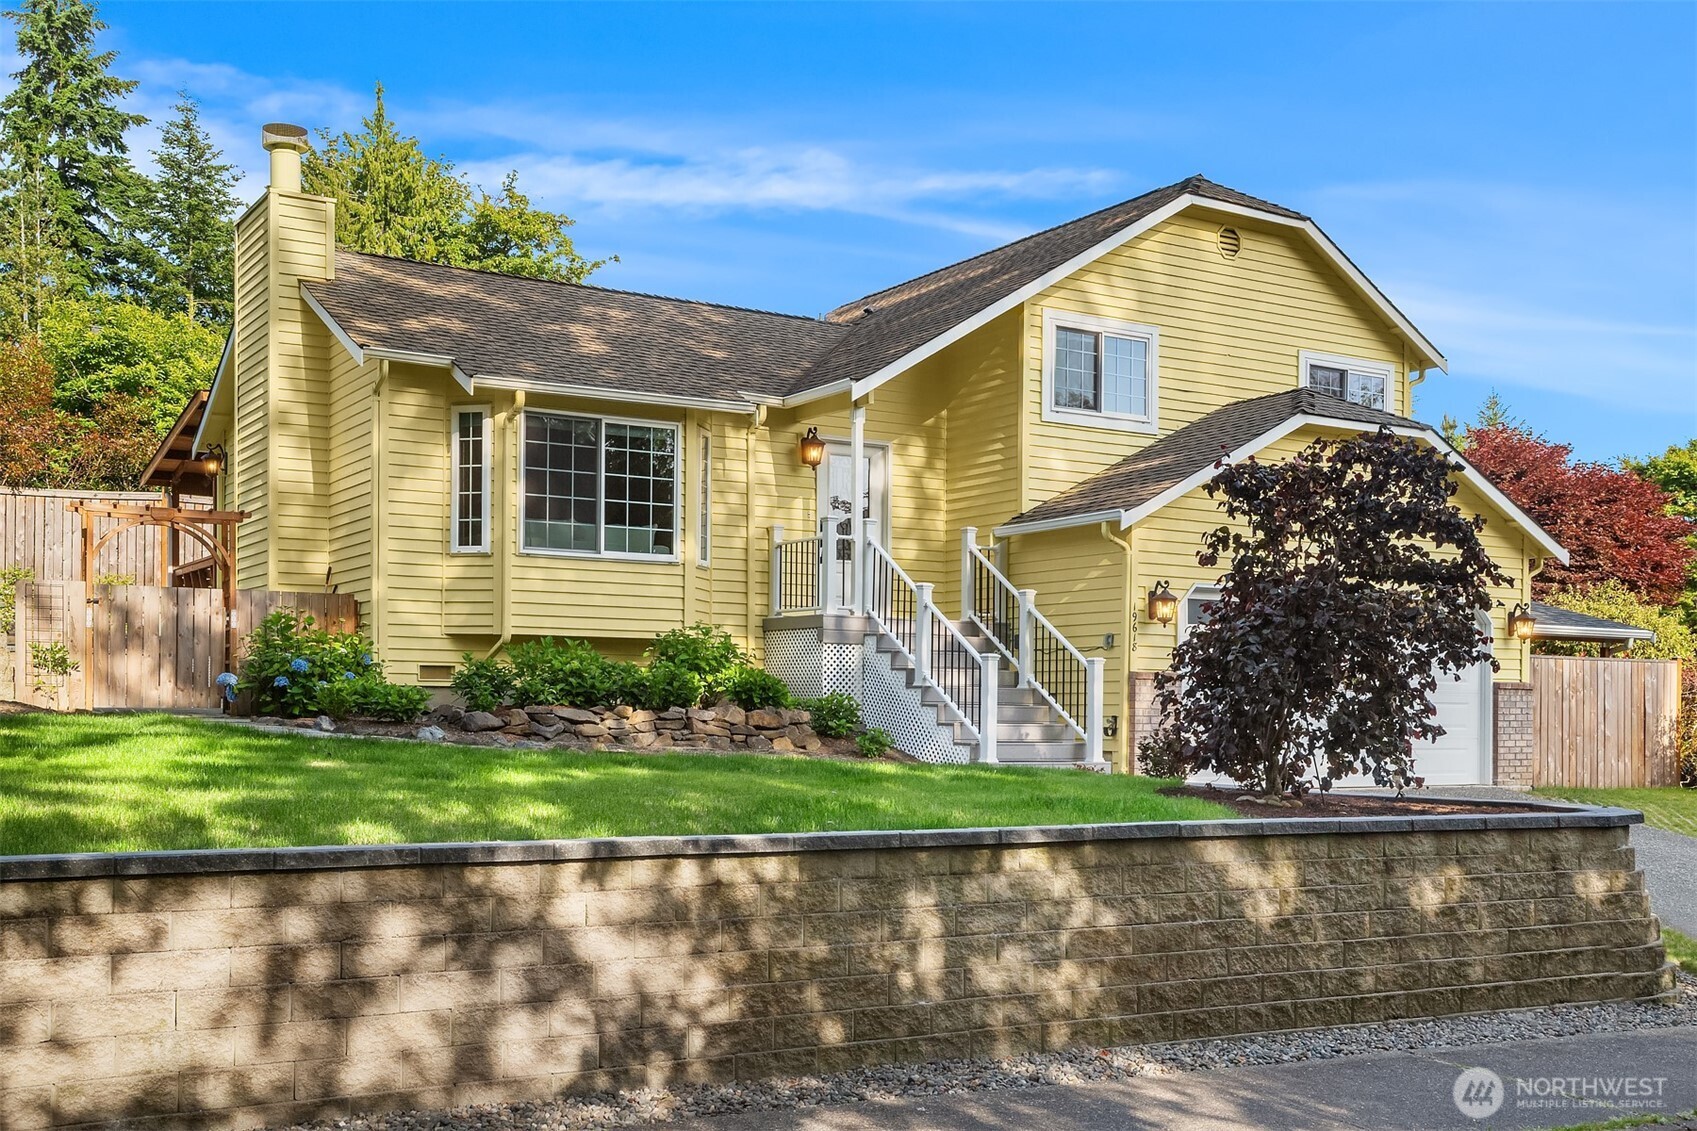
19618 76th Avenue NE
SEE ALL PHOTOS
19618 76th Avenue NE
Provided by NWMLS, Bought with John L. Scott, Inc. and Listed by Shannon Campbell, 206-330-0314 at COMPASS
Sold

19618 76th Avenue NE

19618 76th Avenue NE, Kenmore, WA 98028

$850,000
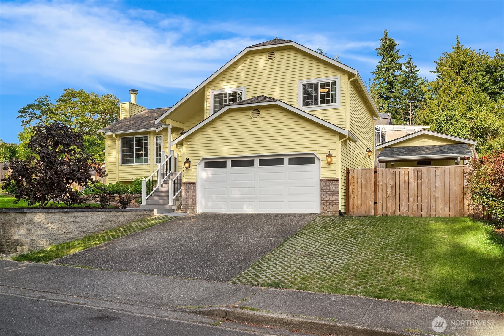
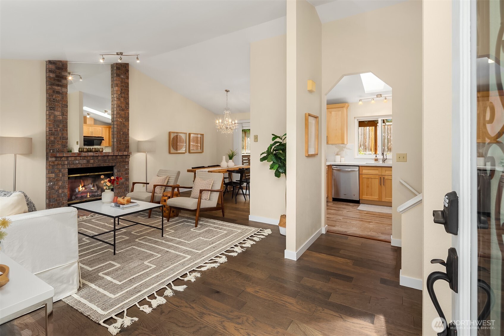
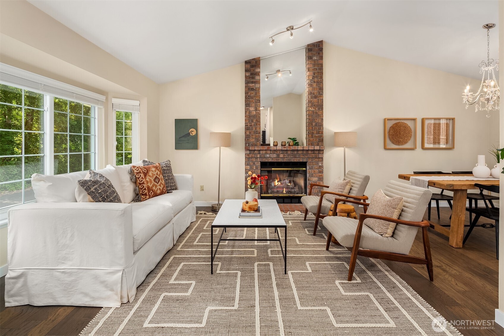
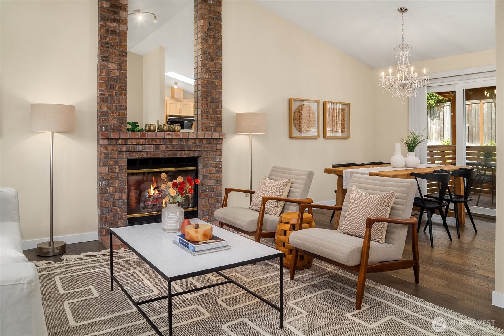
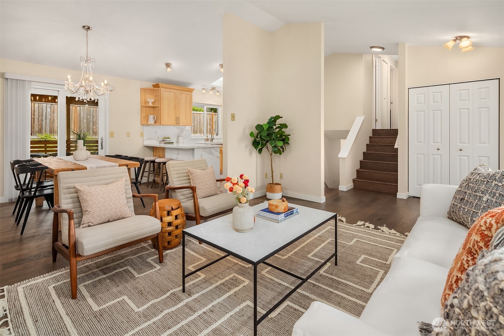
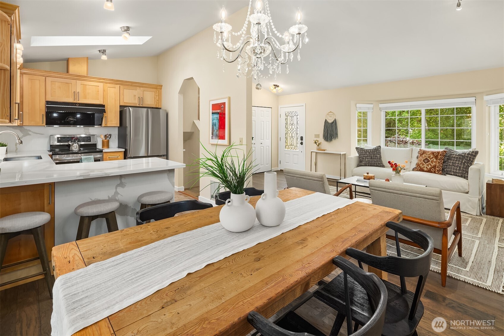
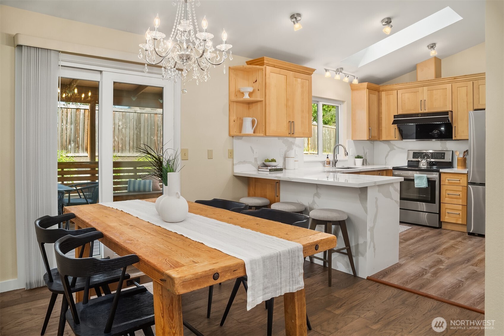
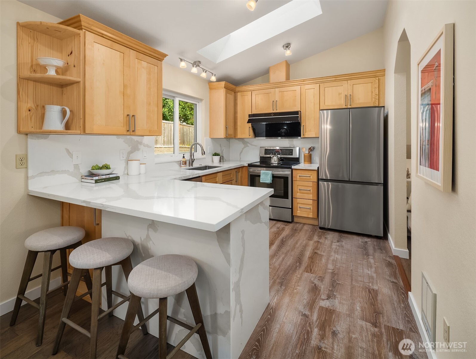
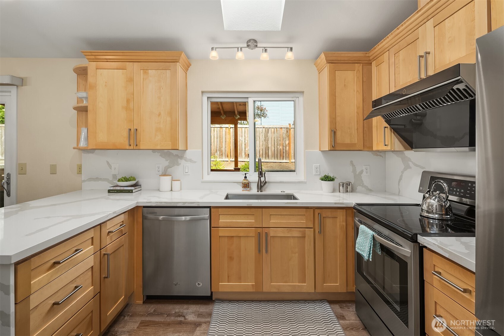
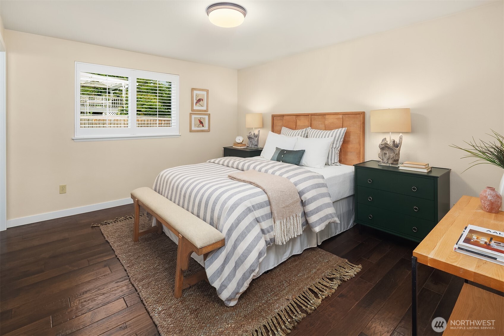
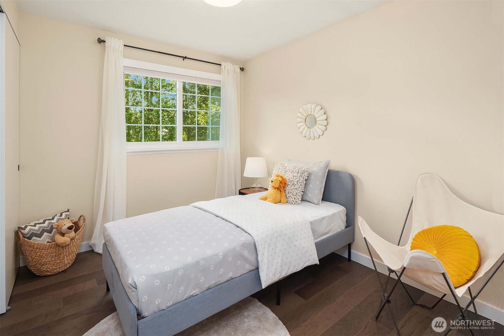
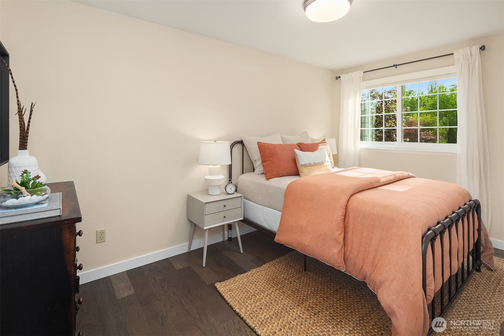
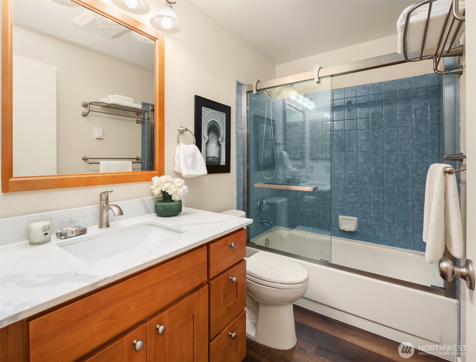
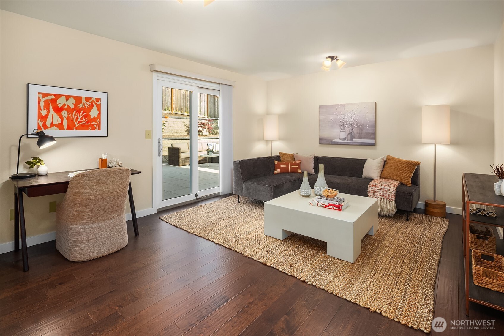
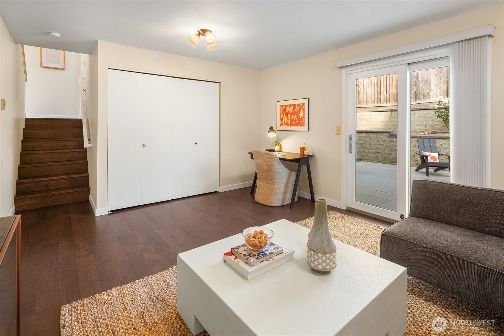
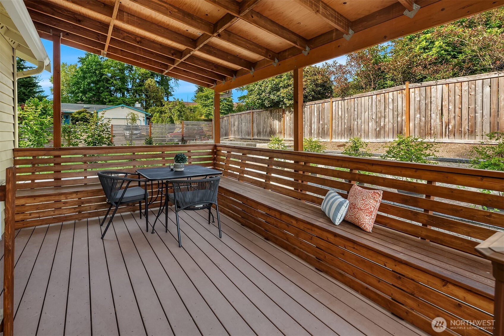
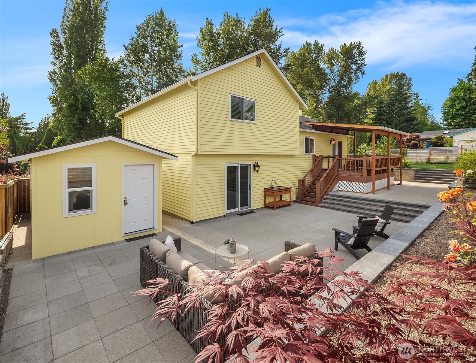
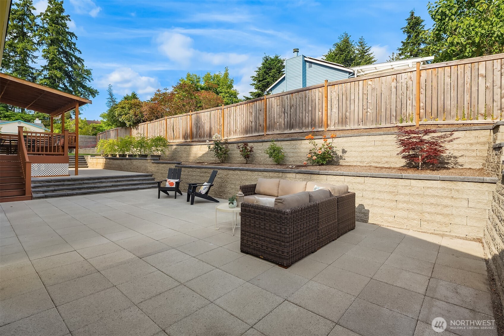
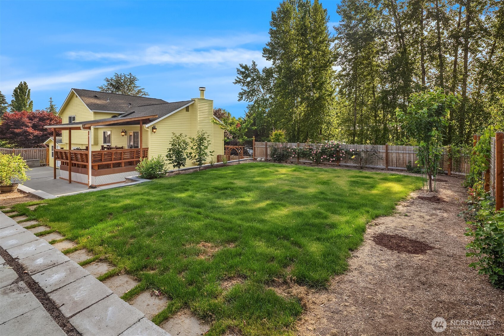
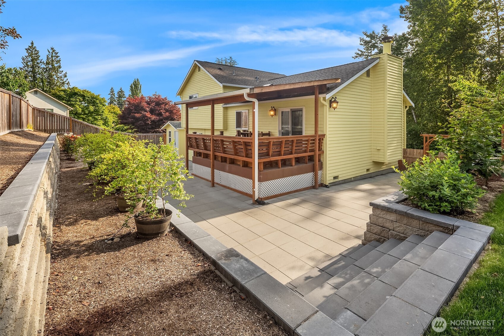
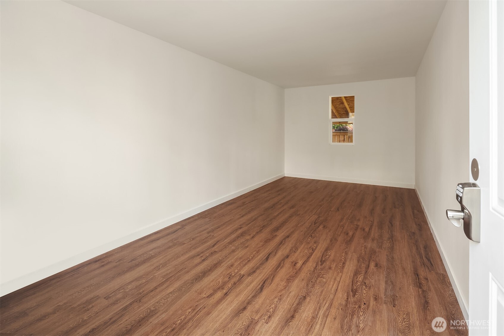
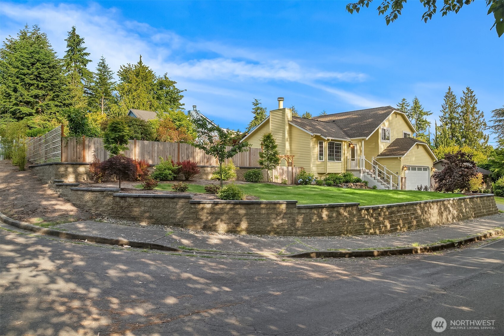
Turn key 3 bed/1.75 bth home. Significant improvements & thoughtful layout make this home live much larger than its square footage. The open kitchen features quartz countertops & backsplash w/stainless-steel appls. Vaulted ceilings on the main floor create an airy, spacious feel in ample living room w/a cozy wood-burning fireplace. Step outside to a covered patio that offers additional living space. Situated on a 9,600 sq. ft. corner lot w/ R-6 zoning, this property boasts over $100k in upgrades, including beautiful outdoor spaces & a custom retaining wall for maximum usability. Fully fenced w/irrigation. Finished outbuilding perfect for office or storage. Located near parks, the Burke-Gilman Trail, and more, this is a must-see!

3
beds

2
baths

1,600 Sq.Ft. LIVING AREA

9,600 Sq.Ft. lot

Features & Amenities

Interior

  • total bedrooms3
  • Total bathrooms2
  • full bathroom1
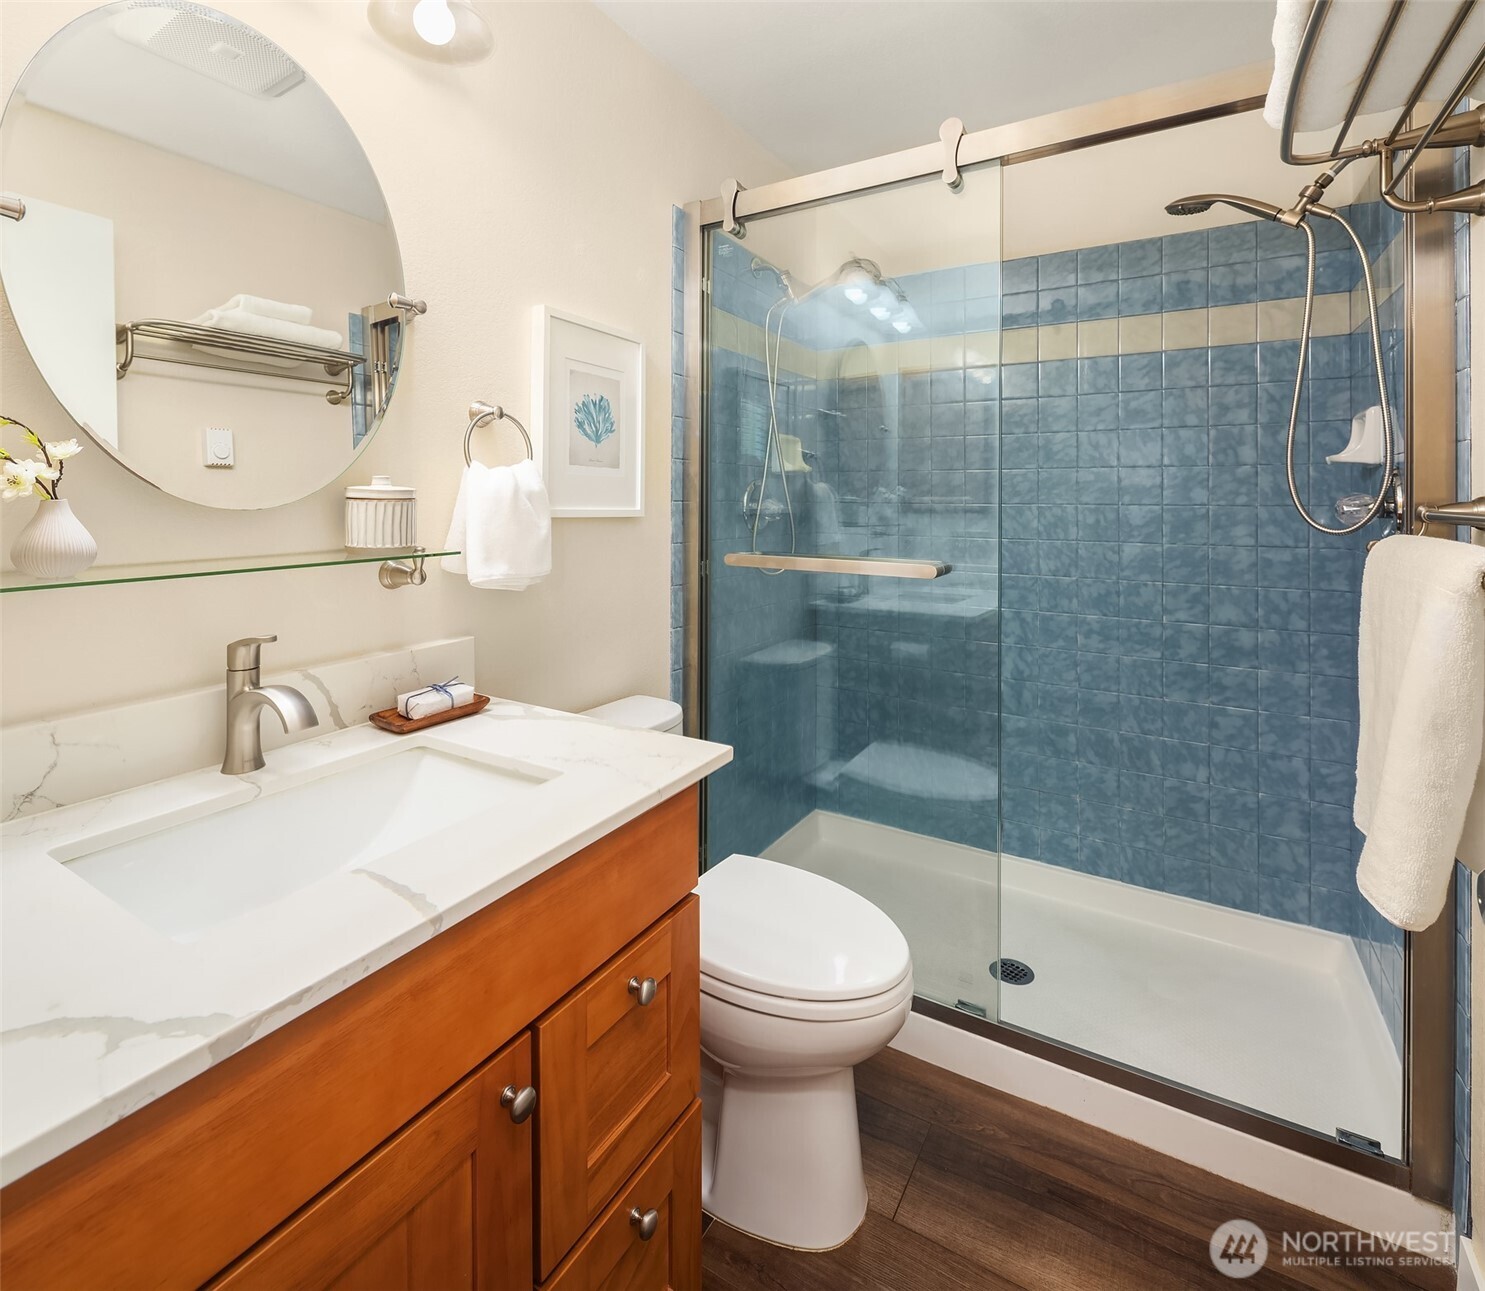
  • three quarter bathroom1
  • Flooring Laminate, See Remarks, Vinyl Plank
  • Fireplace Electric
  • APPLIANCES Dishwasher(s), Dryer(s), Refrigerator(s), Washer(s)
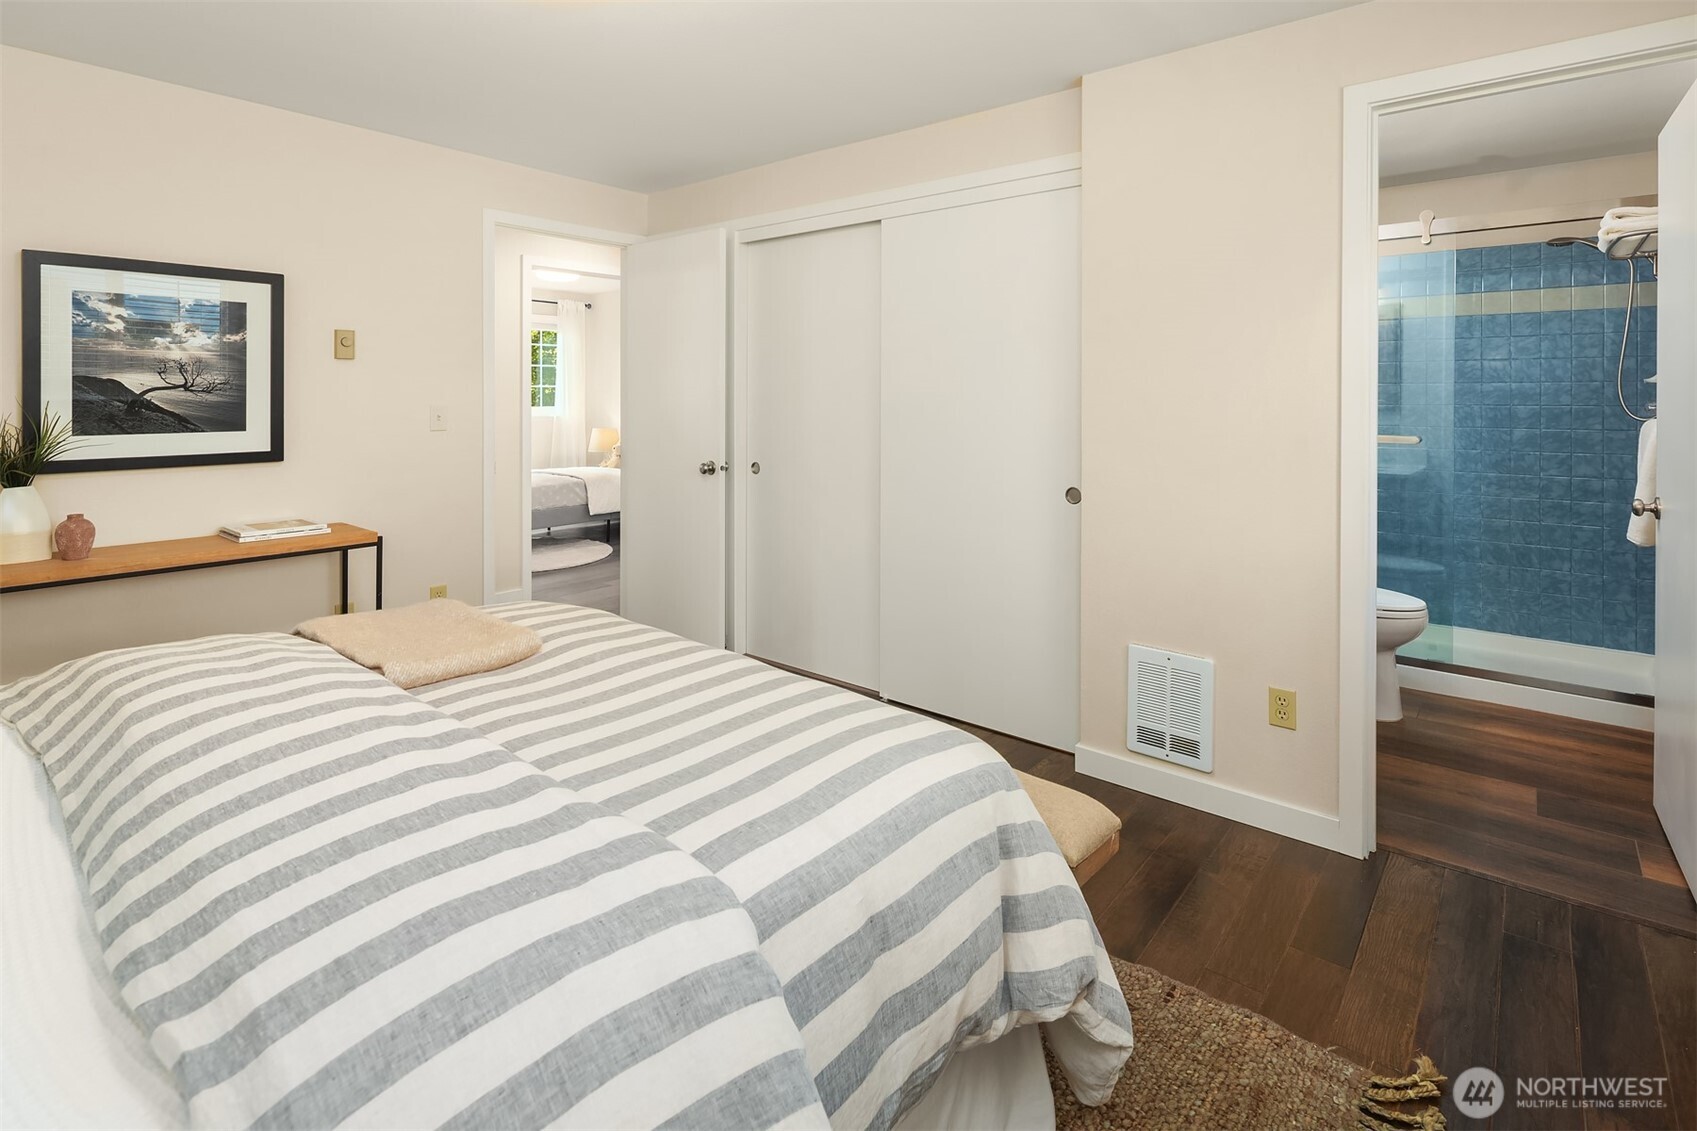
  • other interior Features Bath Off Primary, Double Pane/Storm Window, Dining Room, Fireplace, Sprinkler System, Vaulted Ceiling(s)

Area & Lot

  • Status Sold
  • Date Sold June 30, 2025
  • Living Area1,600 Sq.Ft.
  • Total Area1,600 Sq.Ft.
  • Lot Area9,600 Sq.Ft.
  • MLS® ID2388397
  • TypeResidential
  • YEAR BUILT1988
  • Architecture StylesSee Remarks
  • View DescriptionTerritorial
  • Elementary SchoolKenmore Elem
  • Middle SchoolKenmore Middle School
  • High SchoolInglemoor Hs
  • School DistrictNorthshore

Exterior

  • STORIES3
  • Garage Space2.0
  • water SourcePublic
  • roofComposition
  • lot featuresCorner Lot, Curbs, Paved
  • parkingDriveway, Attached Garage
  • HEAT TYPEWall Unit(s)
  • AIR CONDITIONINGNone
  • sewerSewer Connected
  • SubstructurePoured Concrete
  • security FeaturesFully Fenced
  • other exterior FeaturesWood

Financial

  • Sales Price$850,000
  • Real Estate Tax $8,082/yr
View Virtual Tour

Ready to Help

I approach real estate as a responsibility, not a transaction. I take the time to truly understand your goals, guide you with clear strategy, and advocate for you with focus and care. Known for my calm presence and strong negotiation skills, I help clients navigate Seattle’s competitive market feeling informed, protected, and confident from start to finish.

Follow Me on Instagram