2017 Parkside Drive E
SEE ALL PHOTOS
2017 Parkside Drive E
Provided by NWMLS, Listed by Sally Keadle, 206-484-7988 at COMPASS
For Sale

2017 Parkside Drive E

2017 Parkside Drive E, Seattle, WA 98112

$5,800,000
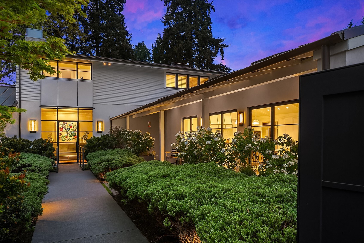
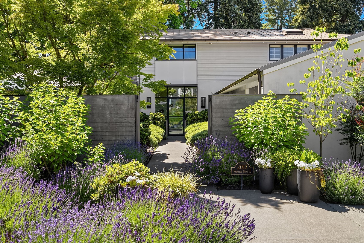
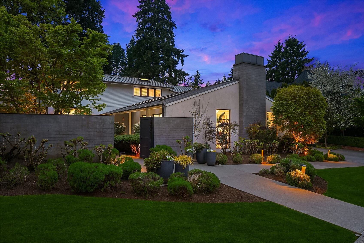
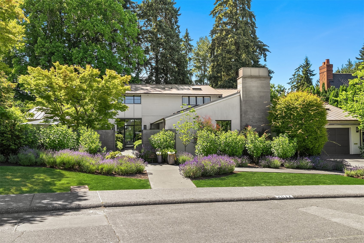
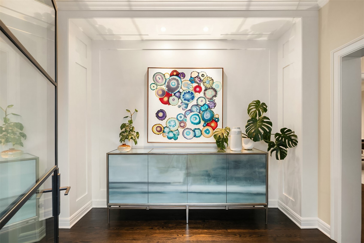
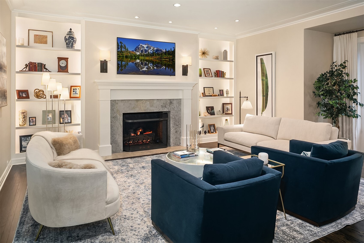
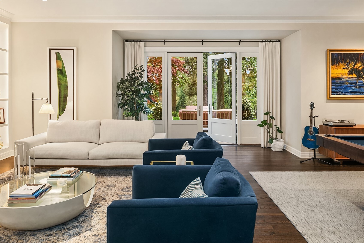
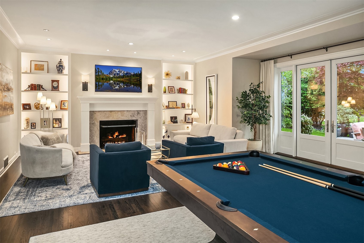
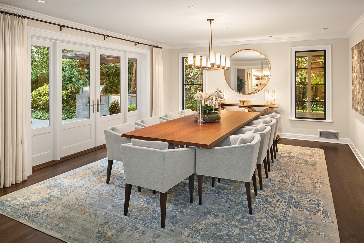
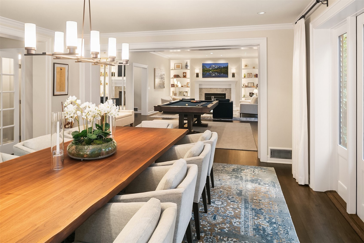
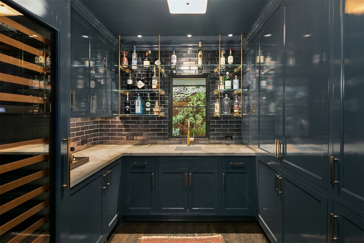
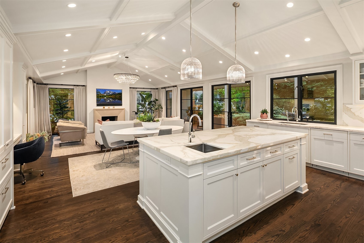
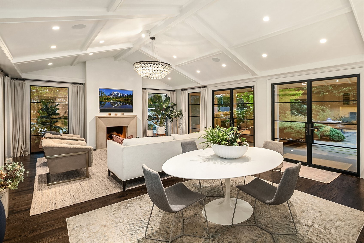
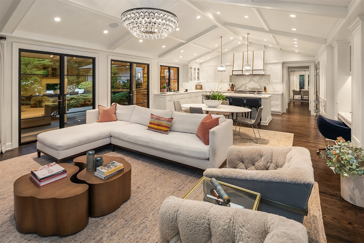
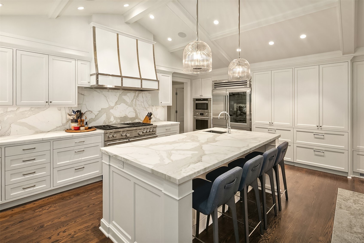
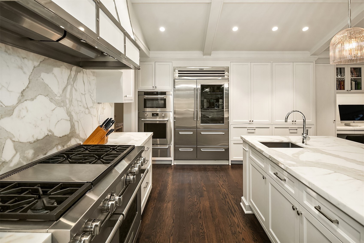
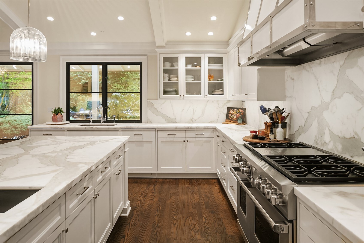
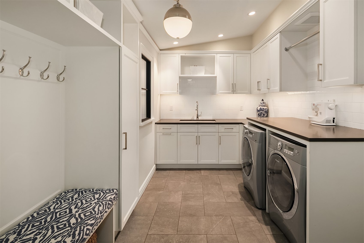
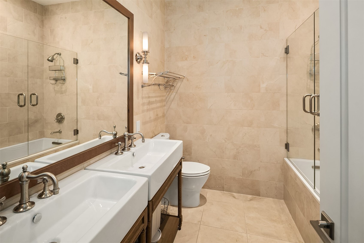
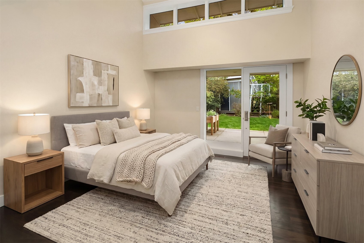
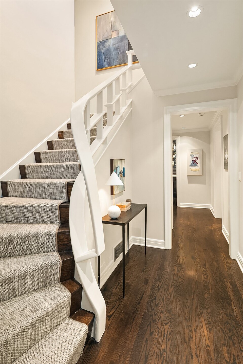
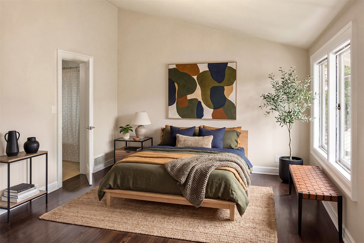
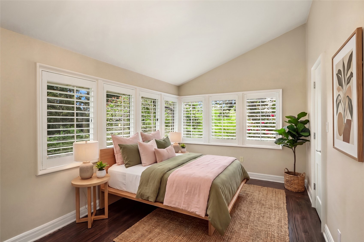
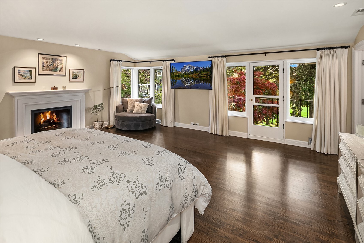
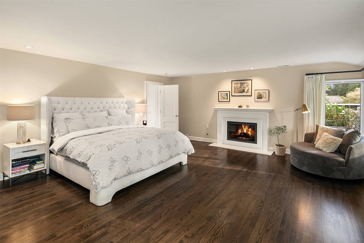
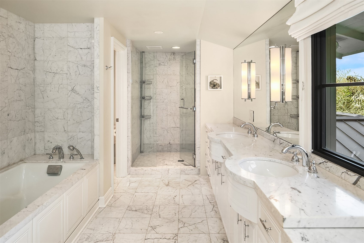
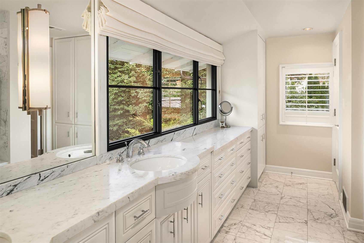
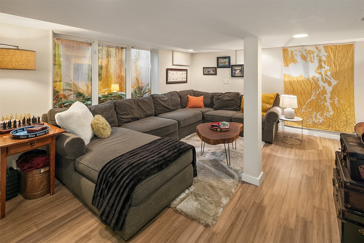
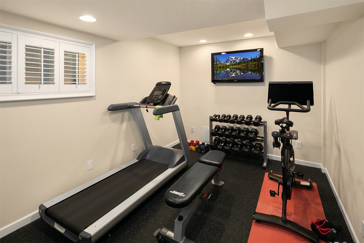
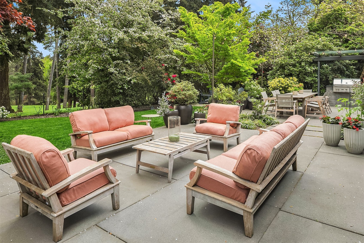
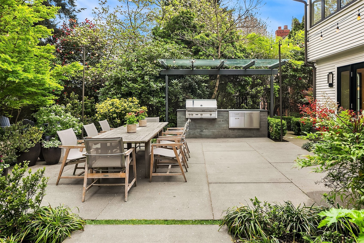
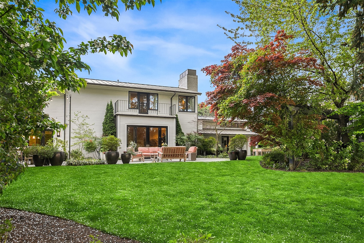
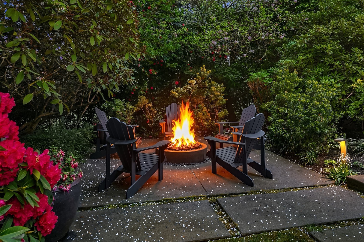
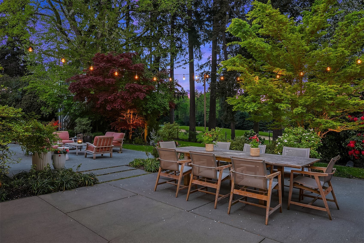
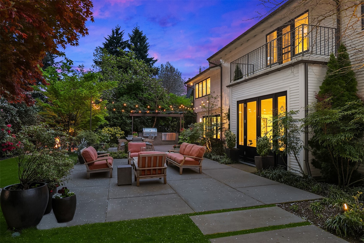
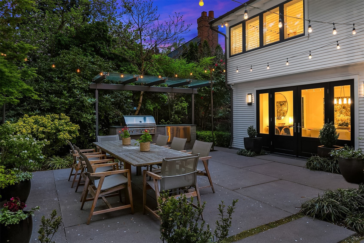
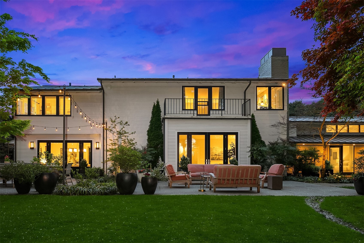
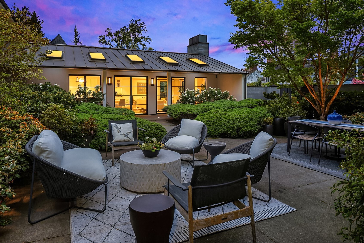
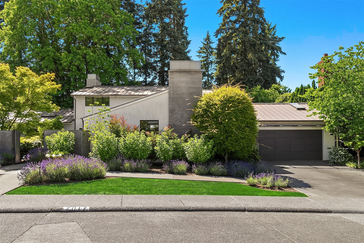
Your in-city sanctuary awaits, where the city slips quietly into the background, natural light takes center stage, and every space is designed for living well. Privately sited on a coveted double lot overlooking the golf course in Broadmoor, this residence embraces the full rhythm of the day--from morning sun in the entry courtyard to warm afternoon light and golden evening sunsets across the fairways. Clean architectural lines, vaulted ceilings, and walls of windows create interiors that are both sophisticated and inviting. Designed for gathering, formal living and dining rooms anchored by a signature bar transition naturally to the light-filled gourmet kitchen--the heart of the home--featuring marble countertops, professional-grade appliances, casual dining, and informal sitting areas. Year-round indoor-outdoor living is enhanced by expansive patios, a covered BBQ station, and a fire pit, creating exceptional spaces for entertaining. A main-level ensuite bedroom offers flexibility, while upstairs, the private primary retreat is thoughtfully separated from two additional bedrooms sharing a Jack-and-Jill bath. The lower level offers a bonus room, fitness studio or fifth bedroom, bath, wine closet, and abundant storage. Moments from the Arboretum, Madison Park, downtown, and SR-520, this is a rare opportunity to enjoy timeless design, exceptional privacy, and the enduring appeal of one of Seattle's most treasured neighborhoods.

6
beds

6
baths

5,600 Sq.Ft. LIVING AREA

0.44 Acres lot

Features & Amenities

Interior

  • total bedrooms6
  • Total bathrooms6
  • full bathrooms3
  • three quarter bathroom1
  • half bathrooms2
  • Flooring Ceramic Tile, Engineered Hardwood, Hardwood, Carpet
  • Fireplace Gas
  • APPLIANCES Dishwasher, Disposal, Double Oven, Dryer, Microwave, Refrigerator, Stove(s)/Range(s), Washer
  • other interior Features Dbl Pane/Storm Window, Dining Room, Fireplace, Fireplace (Primary Bedroom), French Doors, High Tech Cabling, Security System, Skylight(s), Sprinkler System, Vaulted Ceiling(s), Walk-In Closet(s), Water Heater, Wet Bar, Wine Cellar

Area & Lot

  • Status For Sale
  • Living Area5,600 Sq.Ft.
  • Total Area5,600 Sq.Ft.
  • Lot Area0.44 Acres
  • MLS® ID2595538
  • TypeResidential
  • YEAR BUILT1941
  • Architecture StylesContemporary
  • View DescriptionGolf Course
  • Elementary SchoolMc Gilvra
  • Middle SchoolMeany Mid
  • High SchoolGarfield High
  • School DistrictSeattle

Exterior

  • STORIES2
  • water SourcePublic
  • roofMetal
  • lot featuresCurbs, Paved, Sidewalk
  • parkingAttached Garage
  • HEAT TYPEForced Air
  • AIR CONDITIONINGCentral Air
  • sewerSewer Connected
  • SubstructurePoured Concrete
  • security FeaturesFully Fenced, Security Gate, Security System
  • other exterior FeaturesCement/Concrete

Financial

  • Sales Price$5,800,000
  • Real Estate Tax $66,892/yr
  • HOA $507/mo
  • Zoning NR2
image

Schedule a Showing

I would love to show you this beautiful property. Please select your preferred date and time below. I will be in touch shortly to confirm your appointment.

Schedule a Showing

I would love to show you this beautiful property. Please select your preferred date and time below. I will be in touch shortly to confirm your appointment.

Thank you for your interest in 2017 Parkside Drive E, Seattle, WA 98112. We are reviewing your request and will be in touch shortly!

Mortgage Calculator

Estimate your monthly mortgage payment, including the principal and interest, property taxes, and HOA. Adjust the values to generate a more accurate rate.

All estimates are provided for informational purposes only. Actual amounts may vary.
$0,000 Your Payment 20 15 65
$0,000 Your Payment

Ready to Help

I approach real estate as a responsibility, not a transaction. I take the time to truly understand your goals, guide you with clear strategy, and advocate for you with focus and care. Known for my calm presence and strong negotiation skills, I help clients navigate Seattle’s competitive market feeling informed, protected, and confident from start to finish.

Follow Me on Instagram