Leave a Message

By providing your contact information to Savanna Taylor, your personal information will be processed in accordance with Savanna Taylor's Privacy Policy. By checking the box(es) below, you consent to receive communications regarding your real estate inquiries and related marketing and promotional updates in the manner selected by you. For SMS text messages, message frequency varies. Message and data rates may apply. You may opt out of receiving further communications from Savanna Taylor at any time. To opt out of receiving SMS text messages, reply STOP to unsubscribe.

Thank you for your message. We will be in touch with you shortly.

2024 NW 57th Street Unit: 201
SEE ALL PHOTOS
2024 NW 57th Street Unit: 201
Provided by NWMLS, Bought with Pellego, Inc. and Listed by Eryn Joslyn, 206-330-0314 at COMPASS
Sold

2024 NW 57th Street Unit: 201

2024 NW 57th Street Unit: 201, Seattle, WA 98107

$513,000
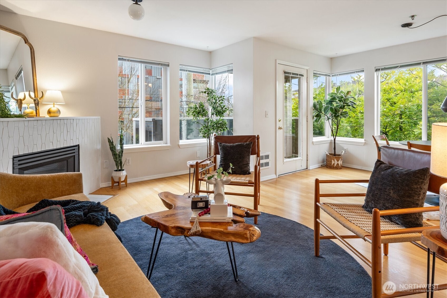
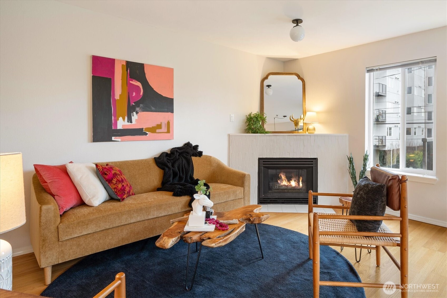
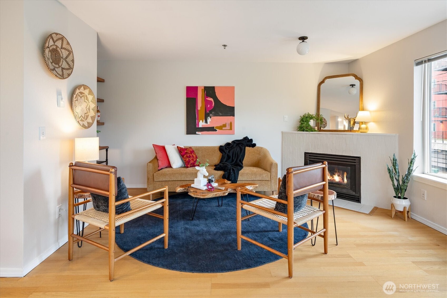
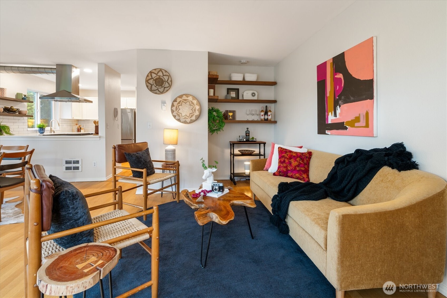
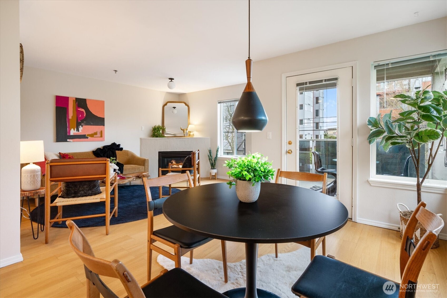
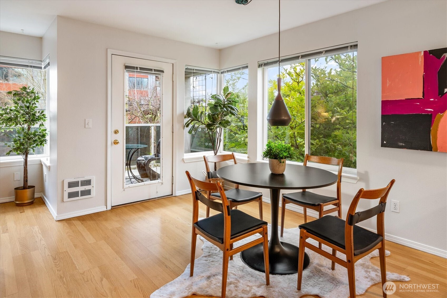
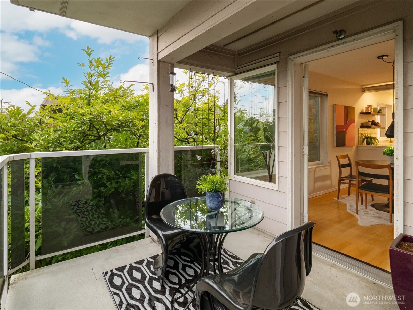
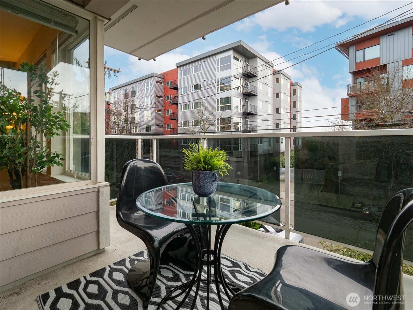
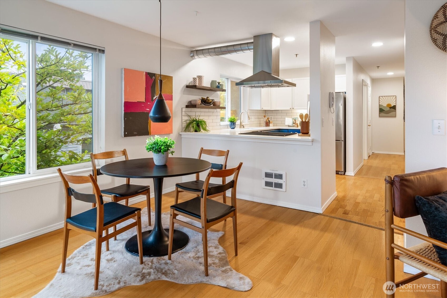
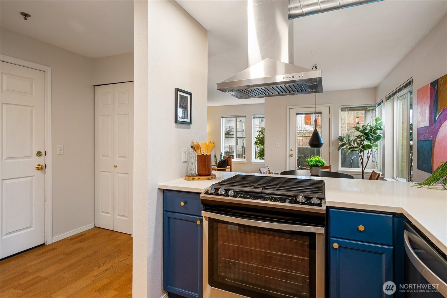
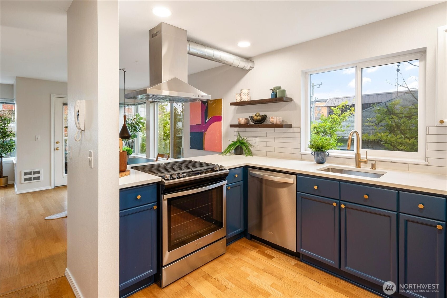
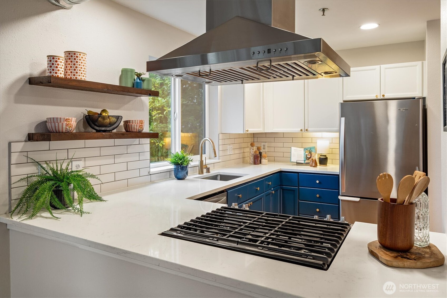
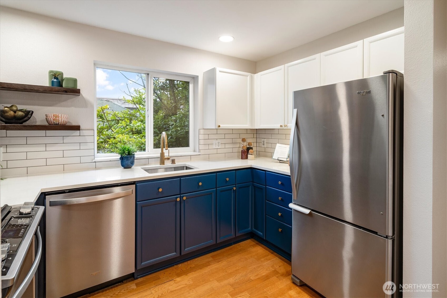
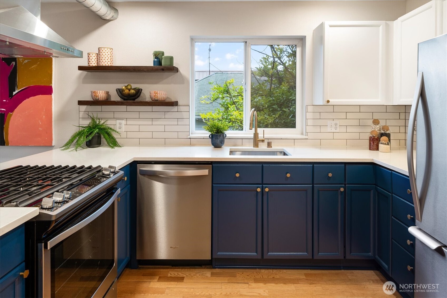
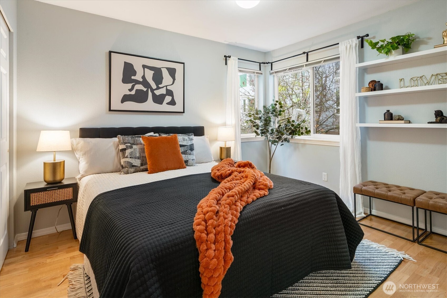
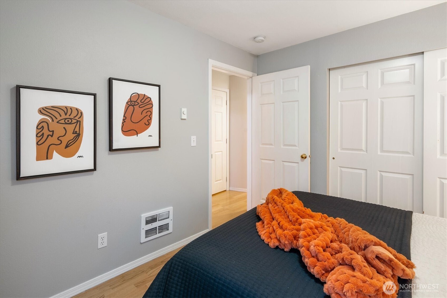
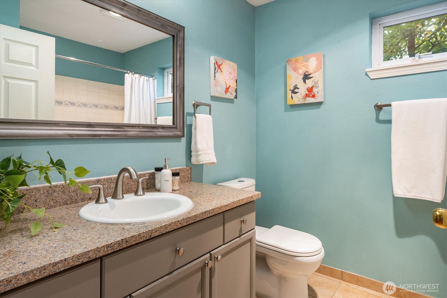
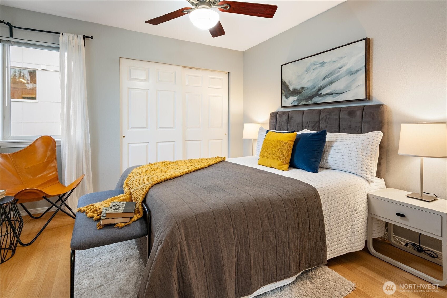
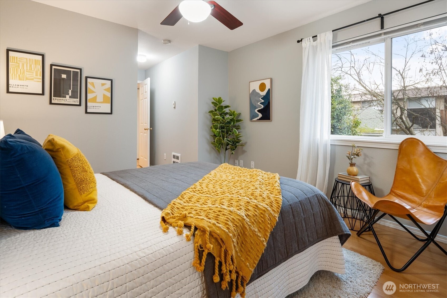
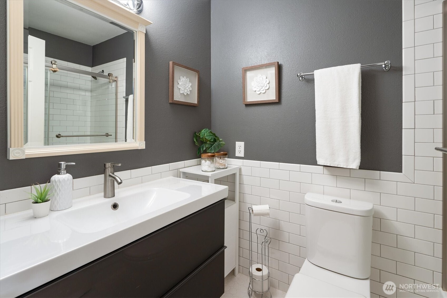
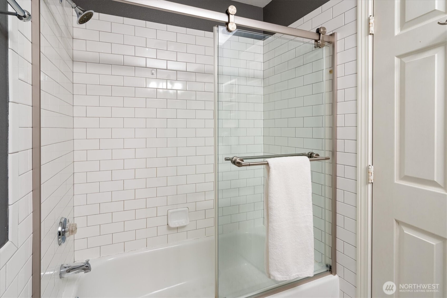
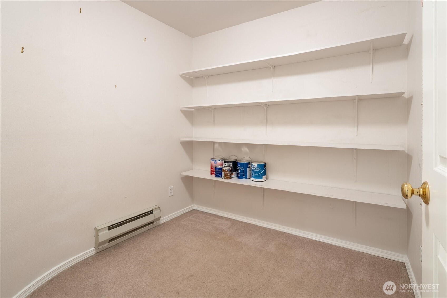
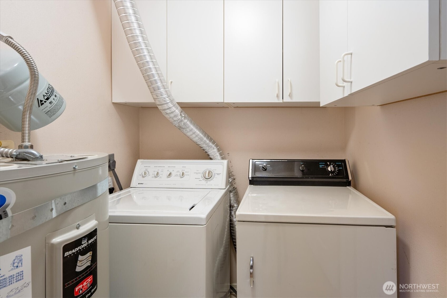
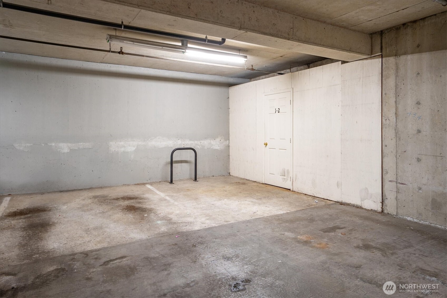
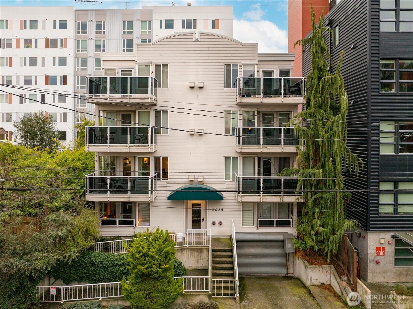
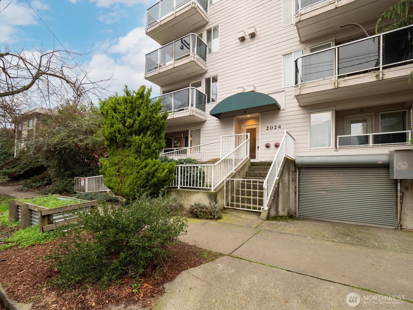
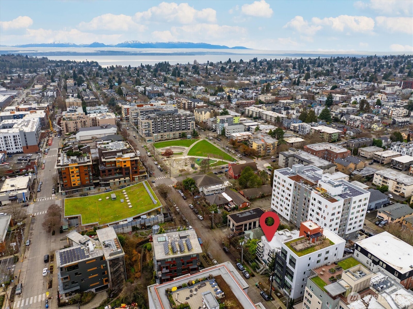
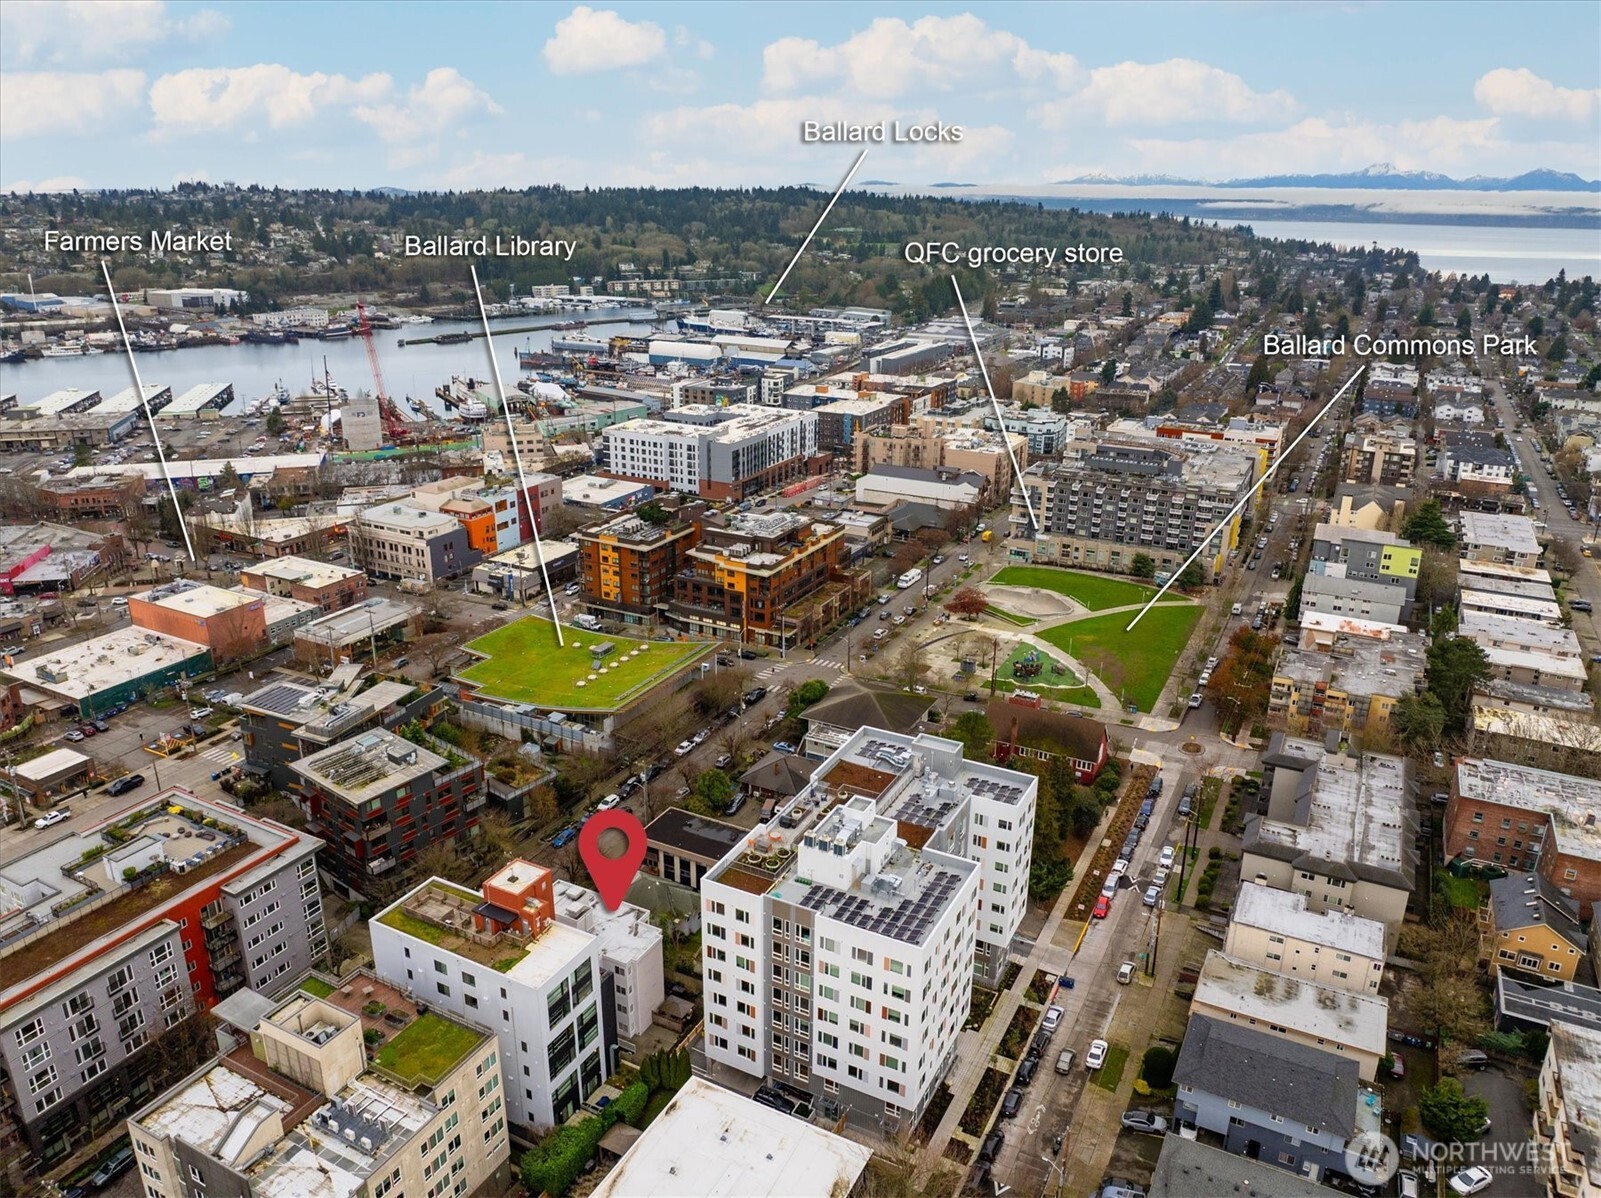
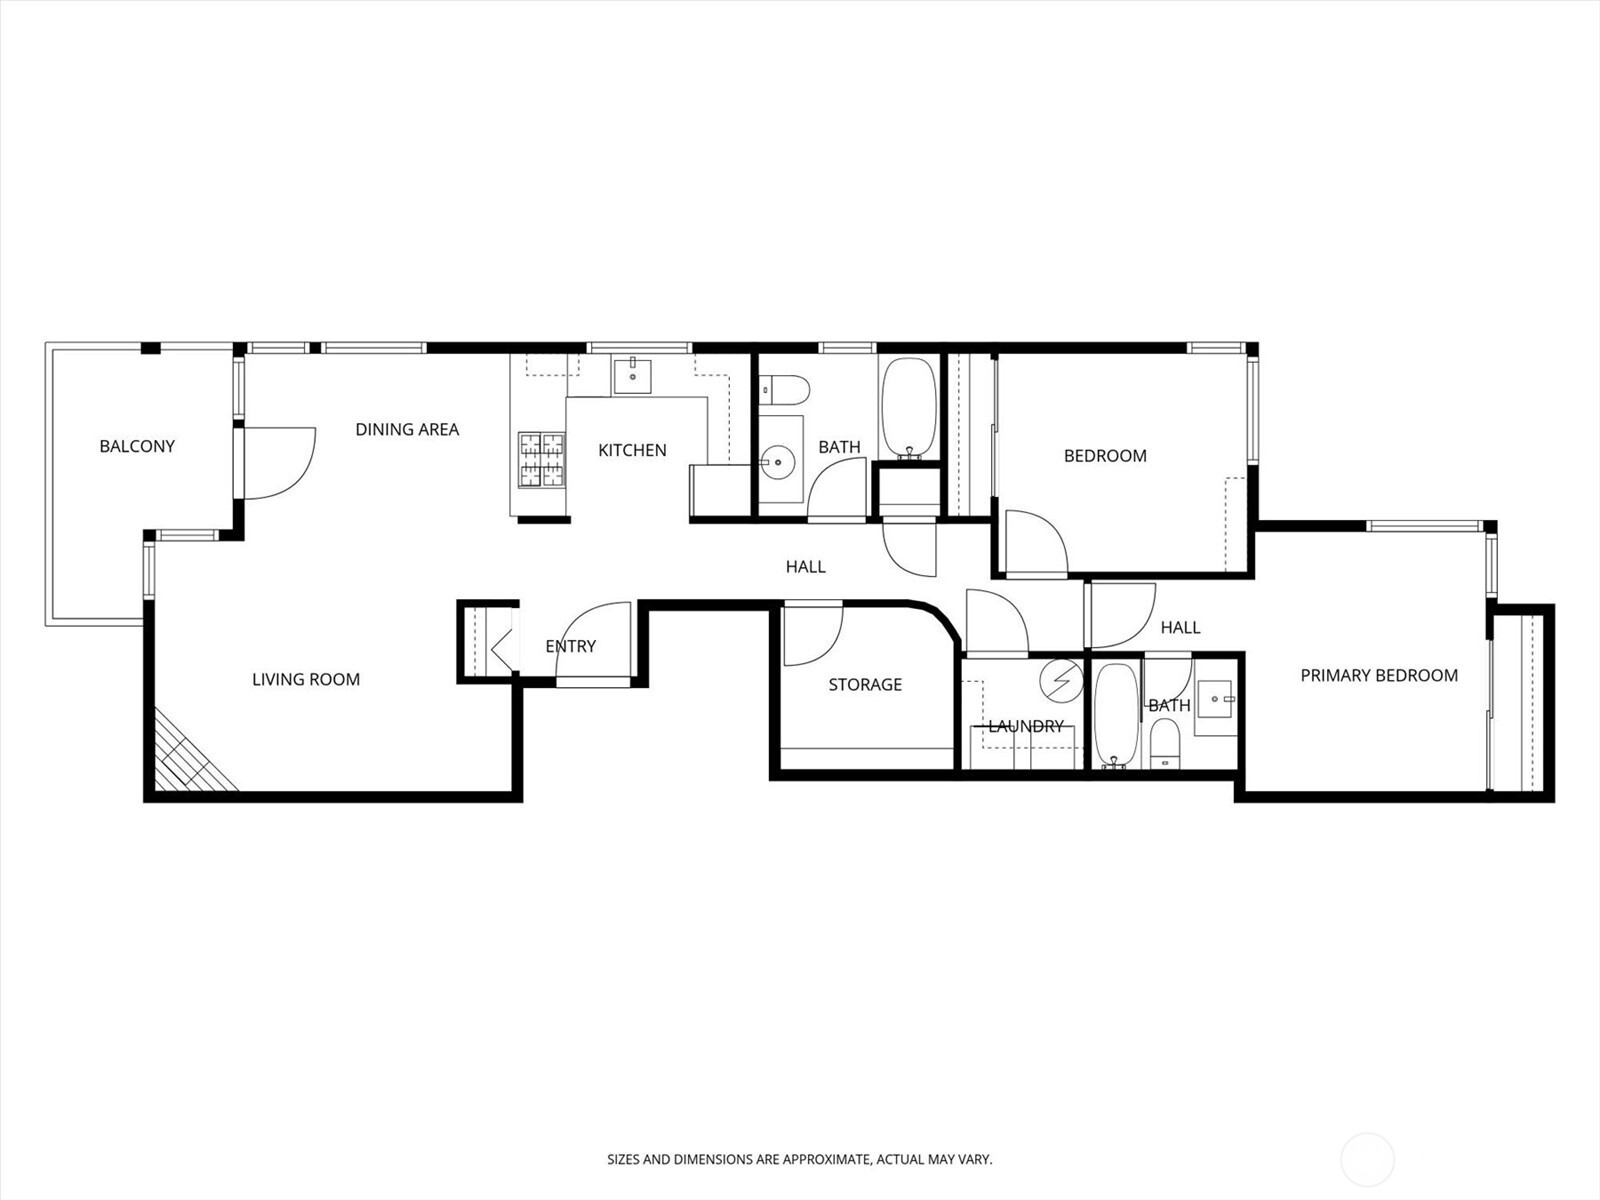
This is a dynamite opportunity to live or invest in one of the most fun, walkable, and popular neighborhoods in Seattle! This bright and thoughtfully designed 2-bedroom, 2-bath condo is located on the second floor in an 8-unit building, right around the corner from the weekend farmer's market, and practically anything else you would ever need. Award winning restaurants, cozy coffee shops, a movie theater, public library, gyms, boutique shopping, and public transit are all just steps away. This warm, modern home features fresh paint throughout and abundant natural light. The open living and dining areas extend to a private south facing balcony, ideal for morning coffee or unwinding at the end of the day. The well sized kitchen offers ample cabinetry and counter space. The primary bedroom includes an ensuite bathroom, while the second bedroom is perfect for guests, a home office, or flexible living. Two full bathrooms provide ease and privacy, and a rare bonus third room offers valuable extra storage space for bikes, gear, or seasonal items. Additional highlights include in-unit laundry, dedicated parking in a gated garage, extra storage, and pet friendly. The building is well maintained with a strong HOA, providing peace of mind and long-term value. Enjoy true urban living in one of Seattle's most vibrant and beloved neighborhoods, where you can leave the car parked and embrace the best of Ballard living.

2
beds

2
baths

976 Sq.Ft. LIVING AREA

Features & Amenities

Interior

  • total bedrooms2
  • Total bathrooms2
  • full bathrooms2
  • Flooring Ceramic Tile, Hardwood
  • Fireplace Gas
  • APPLIANCES Dishwasher, Disposal, Dryer, Microwave, Refrigerator, Stove(s)/Range(s), Washer
  • other interior Features Cooking-Gas, End Unit, Fireplace, Insulated Windows, Primary Bathroom, Water Heater

Area & Lot

  • Status Sold
  • Date Sold May 29, 2026
  • Living Area976 Sq.Ft.
  • Total Area976 Sq.Ft.
  • MLS® ID2471213
  • TypeCondo
  • YEAR BUILT1995
  • Architecture StylesModern
  • View DescriptionTerritorial
  • Elementary SchoolBuyer To Verify
  • Middle SchoolBuyer To Verify
  • High SchoolBuyer To Verify
  • School DistrictSeattle

Exterior

  • STORIES4
  • roofFlat
  • lot featuresCurbs, Paved, Sidewalk
  • parkingCommon Garage
  • HEAT TYPEWall Furnace
  • AIR CONDITIONINGNone
  • other exterior FeaturesCement Planked

Financial

  • Sales Price$513,000
  • Real Estate Tax $4,850/yr
  • HOA $846/mo
View Virtual Tour

Ready to Help

I approach real estate as a responsibility, not a transaction. I take the time to truly understand your goals, guide you with clear strategy, and advocate for you with focus and care. Known for my calm presence and strong negotiation skills, I help clients navigate Seattle’s competitive market feeling informed, protected, and confident from start to finish.

Follow Me on Instagram