Leave a Message

By providing your contact information to Savanna Taylor, your personal information will be processed in accordance with Savanna Taylor's Privacy Policy. By checking the box(es) below, you consent to receive communications regarding your real estate inquiries and related marketing and promotional updates in the manner selected by you. For SMS text messages, message frequency varies. Message and data rates may apply. You may opt out of receiving further communications from Savanna Taylor at any time. To opt out of receiving SMS text messages, reply STOP to unsubscribe.

Thank you for your message. We will be in touch with you shortly.

2055 43rd Avenue E Unit: 102
SEE ALL PHOTOS
2055 43rd Avenue E Unit: 102
Provided by NWMLS, Listed by COMPASS
Sold

2055 43rd Avenue E Unit: 102

2055 43rd Avenue E Unit: 102, Seattle, WA 98112

$593,000
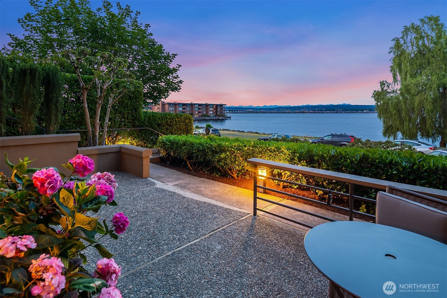
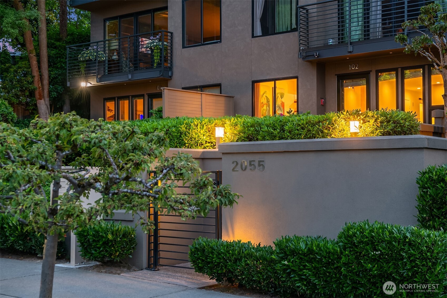
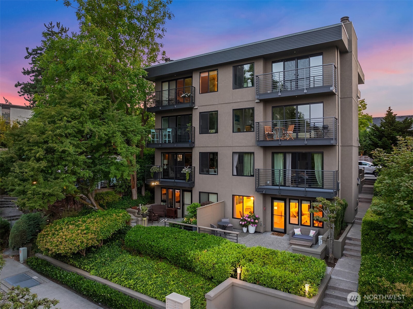
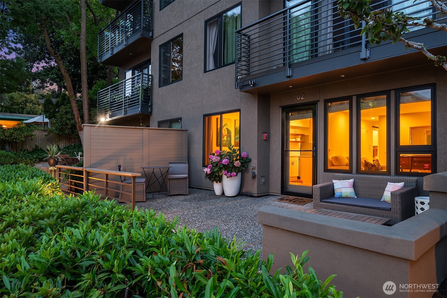
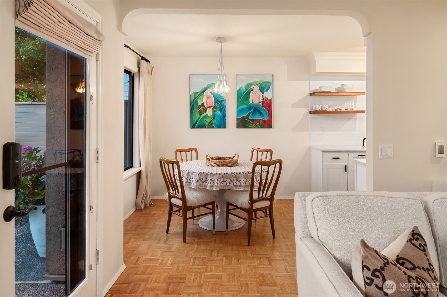
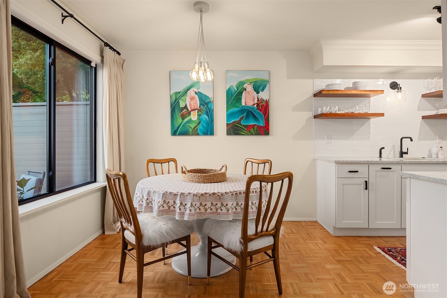
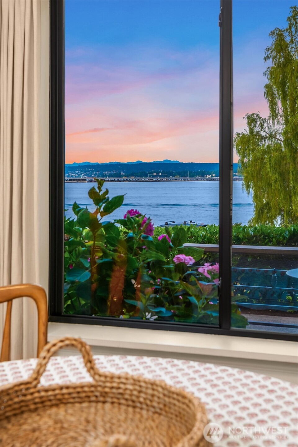
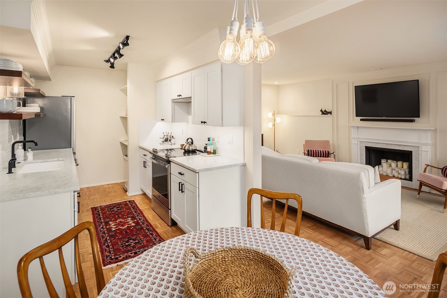
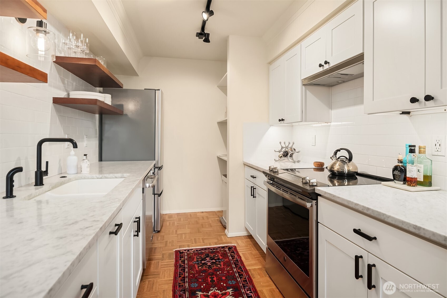
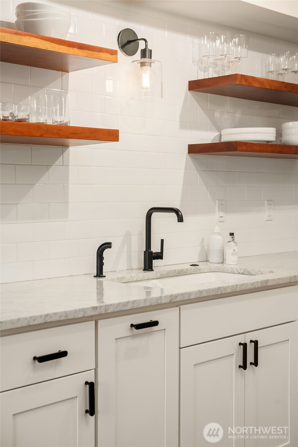
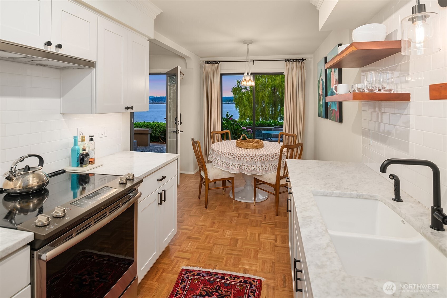
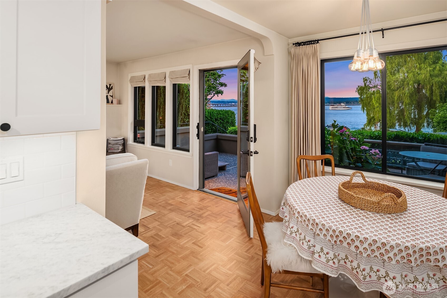
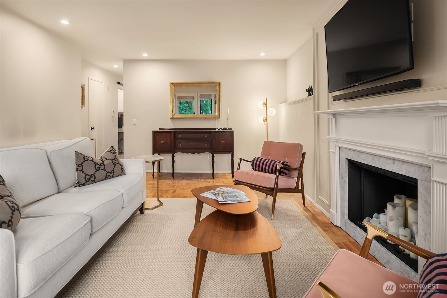
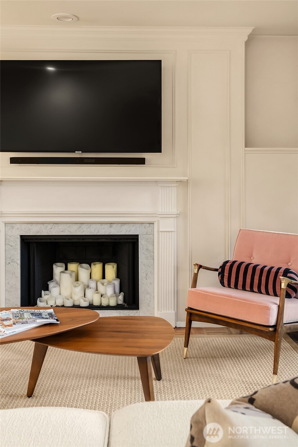
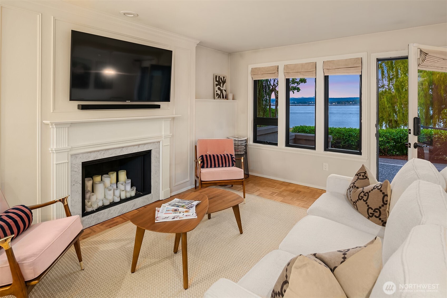
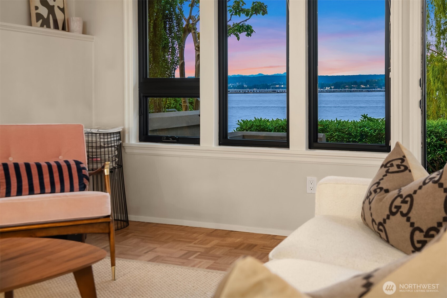
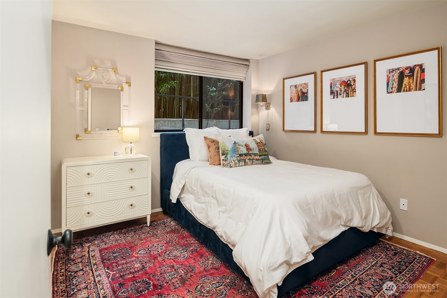
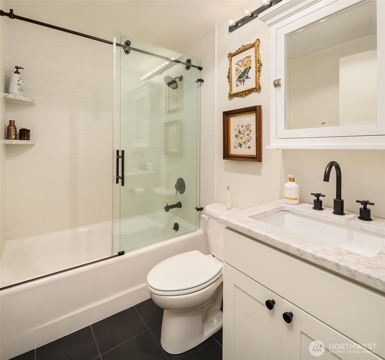
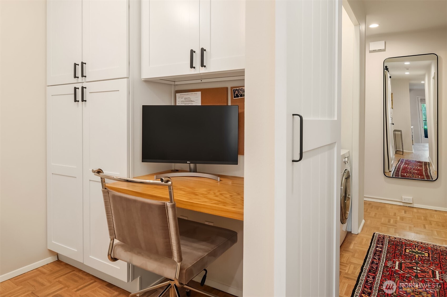
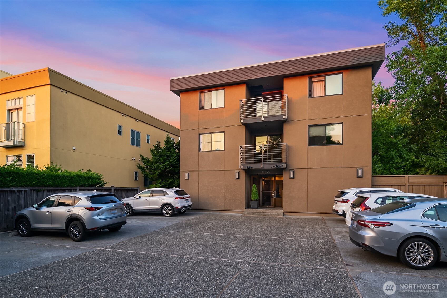
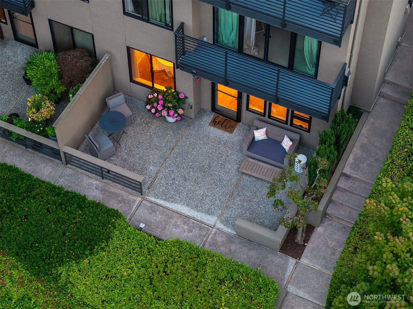
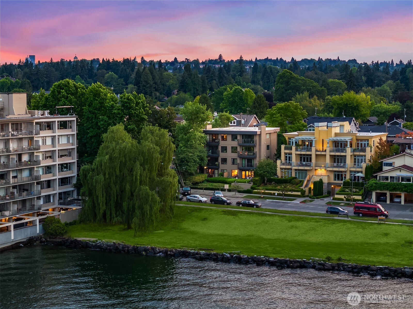
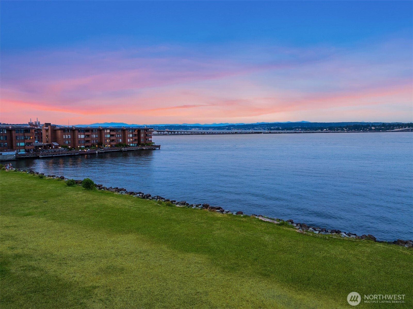
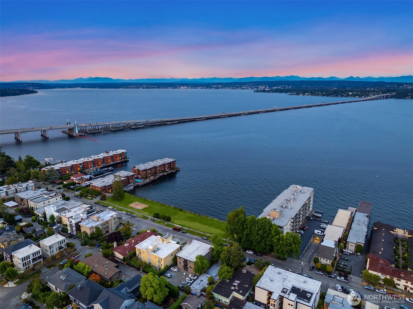
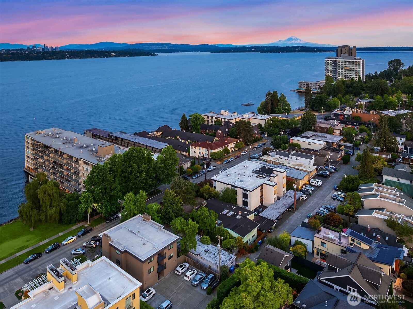
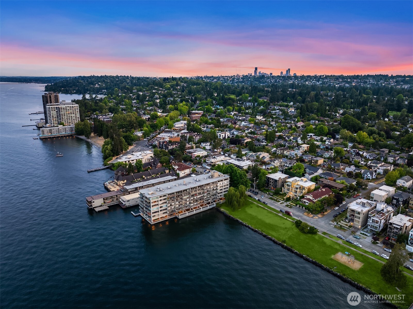
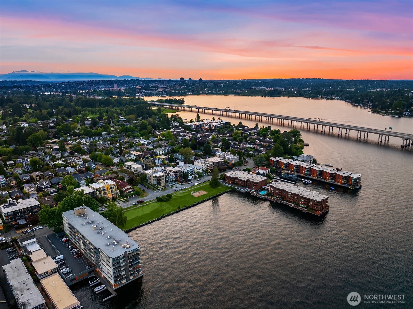
A front-row seat to Lake Washington's ever-changing beauty--this exquisite Madison Park condo is a quiet oasis offering unparalleled, unobstructed views of the lake and Cascade Mountains. Thoughtfully redesigned in 2018, the modern, light-filled interior features a gourmet kitchen w marble countertops, floating shelves, & high-end appliances, seamlessly blending elegance with function. The marble-framed fireplace adds warmth & sophistication, while the spa-like bathroom echoes the same refined finishes. Step outside to your private patio, perfect for morning coffee or sunset toasts. Nestled just across from the waterfront park, with Madison Park's best dining, boutiques, & the Arboretum at your doorstep--this is lakeside luxury at its finest.

1
bed

1
bath

790 Sq.Ft. LIVING AREA

Features & Amenities

Interior

  • total bedrooms1
  • Total bathroom1
  • full bathroom1
  • Flooring Ceramic Tile, Vinyl, Carpet
  • Fireplace Wood Burning
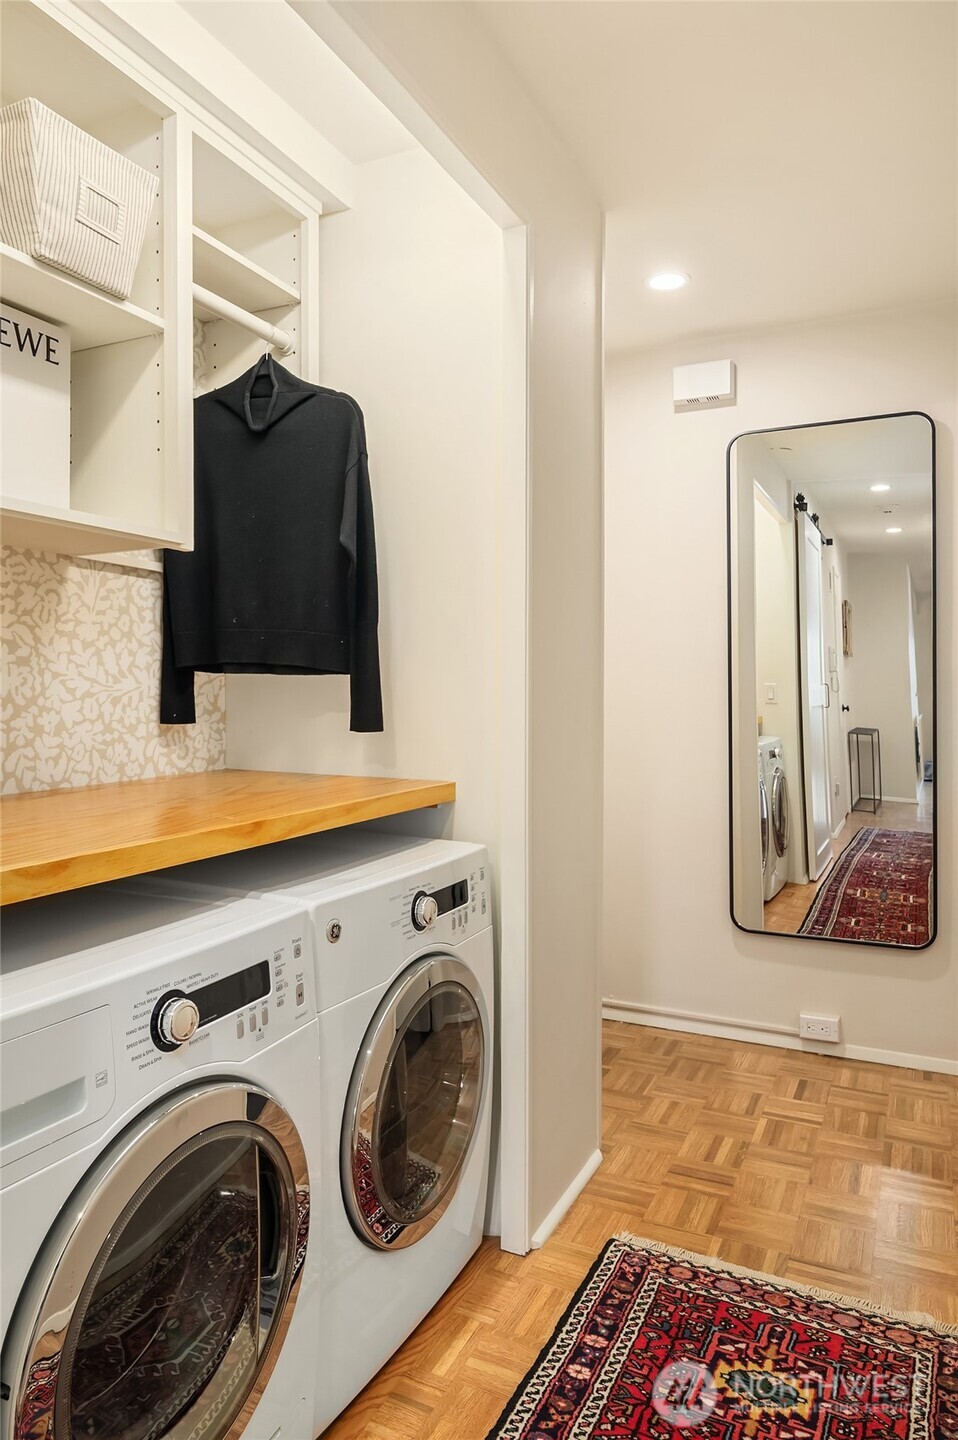
  • APPLIANCES Dishwasher(s), Disposal, Dryer(s), Refrigerator(s), Stove(s)/Range(s)
  • other interior Features End Unit, Fireplace, Ground Floor, Insulated Windows, Water Heater

Area & Lot

  • Status Sold
  • Date Sold June 26, 2025
  • Living Area790 Sq.Ft.
  • Total Area790 Sq.Ft.
  • MLS® ID2349750
  • TypeCondo
  • YEAR BUILT1981
  • Architecture StylesContemporary
  • View DescriptionLake, Mountain(s)
  • Elementary SchoolBuyer To Verify
  • Middle SchoolBuyer To Verify
  • High SchoolBuyer To Verify
  • School DistrictSeattle

Exterior

  • STORIES4
  • Garage Space1.0
  • roofComposition
  • lot featuresCurbs, Open Space, Paved, Sidewalk
  • parkingCommon Garage
  • HEAT TYPERadiant
  • AIR CONDITIONINGNone
  • other exterior FeaturesStucco

Financial

  • Sales Price$593,000
  • Real Estate Tax $6,190/yr
  • HOA $550/mo

Ready to Help

I approach real estate as a responsibility, not a transaction. I take the time to truly understand your goals, guide you with clear strategy, and advocate for you with focus and care. Known for my calm presence and strong negotiation skills, I help clients navigate Seattle’s competitive market feeling informed, protected, and confident from start to finish.

Follow Me on Instagram